

832 Autumn Hill, West Dundee, Illinois 60118
Subdivision > Fairhills Of Canterfield
Sorry, we are updating photos, please update this page in 15 minutes
$385,000
|
Sold
|
|
| Status: | Closed |
| Sqft: | 3,300 |
| Cost/Sqft: | $121 |
| Beds: | 5 |
| Baths: | 3 |
| Year Built: | 1997 |
| Property Taxes: | $9,989 |
| Days On Market: | 4935 |
| Lot Size: | 0,00 |
Description
Best Value in Fairhills! Over 3000 sq/ft finished, this IMMACULATE 5 BD 3 BA home has a nicely FINISHED BASEMENT w/ huge rec room*Professionally landscaped lot w/ brick patio & fire pit backing to open space*Completely remodeled kitchen w/ island & 42" custom cherry cabs & Brazilian HW flrs*Open to FmRm & backyard, perfect for entertaining *Lots of storage areas*Close access to I-90 & METRA. Ready to MOVE IN!!
Property Specifics
| Single Family | |
| — | |
| Contemporary | |
| 1997 | |
| Full | |
| Vinyl Siding, Brick | |
| Asphalt | |
| AVONDALE | |
| No | |
| — |
| Kane | |
| Fairhills Of Canterfield | |
| 250 / Annual | |
| Insurance | |
| Public | |
| Public Sewer | |
| Central Air | |
| Natural Gas, Forced Air | |
| 08323519 | |
| 0327301003 |
Nearby Schools
| NAME: | DISTRICT: | DISTANCE: | |
|---|---|---|---|
|
Grade School
Sleepy Hollow Elementary School |
300 | — | |
|
Middle School
Dundee Middle School |
300 | Not in DB | |
|
High School
Dundee-crown High School |
300 | Not in DB | |
Property History
| DATE: | EVENT: | PRICE: | SOURCE: |
|---|---|---|---|
| 1 Jul, 2013 | Sold | $385,000 | MRED MLS |
| 30 Apr, 2013 | Under contract | $399,900 | MRED MLS |
| 23 Apr, 2013 | Listed for sale | $399,900 | MRED MLS |
Sorry, we are updating photos, please update this page in 15 minutes
Room Specifics
All Bedroom Info:
Total Bedrooms: 5
Bedrooms Above Ground: 5
Bedrooms Below Ground: 0
Total Bedrooms: 5
Bedrooms Above Ground: 5
Bedrooms Below Ground: 0
Second Bedroom Info:
Dimensions: —
Location: —Dimensions: —
Floor Type: Carpet
Third Bedroom Info:
Dimensions: —
Location: —Dimensions: —
Floor Type: Carpet
Fourth Bedroom Info:
Dimensions: —
Location: —Dimensions: —
Floor Type: Carpet
Bathroom Info:
Full Bathrooms: 3
Partial Bathrooms: 0Full Bathrooms: 3
Bathroom Amenities: Separate Shower, Double Sink, Soaking Tub
Bathroom in Basement: 1
Dining Room Info:
Dimensions: —
Location: —Dimensions: —
Floor Type: Hardwood
Kitchen Info:
Dimensions: —
Location: —Dimensions: —
Floor Type: Hardwood
Features: Eating Area-Breakfast Bar, Island, Pantry-Closet
Living Room Info:
Dimensions: —
Location: —Dimensions: —
Floor Type: Hardwood
Family Room Info:
Dimensions: —
Location: —Dimensions: —
Floor Type: Hardwood
Additional Rooms Info:
Rooms: Eating Area, Bedroom 5, Den, Recreation Room, Workshop
Basement: FullRooms: Eating Area, Bedroom 5, Den, Recreation Room, Workshop
Other Specifics
| 3 | |
| Concrete Perimeter | |
| Garage | |
| — | |
| — | |
| — | |
| Patio, Brick Paver Patio, Storms/Screens, Outdoor Fireplace | |
| Corner Lot, Cul-De-Sac, Landscaped | |
| 16117 SF | |
| Full,Unfinished | |
| Full | |
| Vaulted/Cathedral Ceilings, Hardwood Floors, First Floor Bedroom, In-Law Arrangement, First Floor Laundry, First Floor Full Bath | |
| Double Oven, Range, Microwave, Dishwasher, Refrigerator, Bar Fridge, Washer, Dryer, Disposal | |
| Not in DB | |
| Sidewalks, Street Lights, Street Paved | |
| — | |
| — |
Tax History
| Year | Property Taxes |
|---|---|
| 2013 | $9,989 |
Contact Agent
Nearby Similar Homes
1207 Angle Tarn, West Dundee, Illinois 60118

For Sale
$550,000
4 beds / 2.1 baths / 2,598 ft2
Single Family / Built: 1997
12
1108 Fox Path, West Dundee, Illinois 60118

For Sale
$475,000
6 beds / 3.0 baths / 3,097 ft2
Single Family / Built: 1997
5
Nearby Sold Comparables
802 Autumn Hill, West Dundee, Illinois 60118
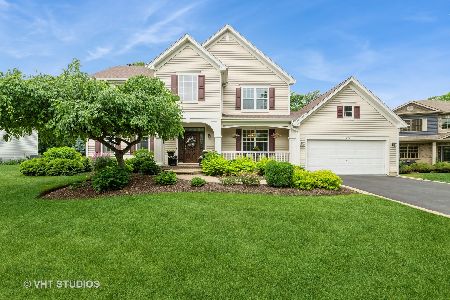
Sold
$495,000
4 beds / 3.1 baths / 2,598 ft2
Single Family / Built: 1999
487
802 Autumn, West Dundee, Illinois 60118
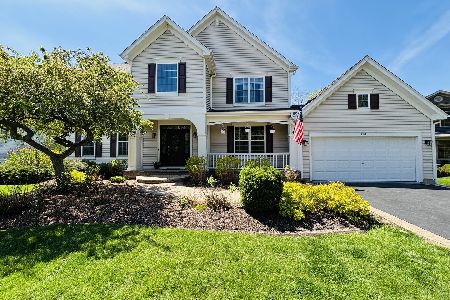
Sold
$535,000
4 beds / 3.1 baths / 2,598 ft2
Single Family / Built: 1999
181
802 Autumn Hill, West Dundee, Illinois 60118

Sold
$359,900
4 beds / 2.1 baths / 0 ft2
Single Family / Built: 1999
3090
1207 Angle Tarn, West Dundee, Illinois 60118
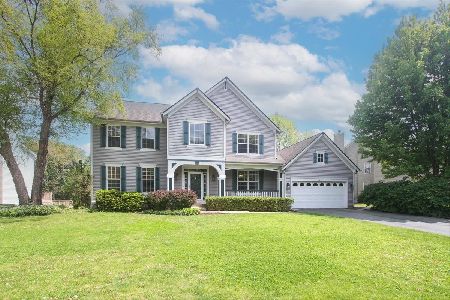
Sold
$490,000
4 beds / 2.1 baths / 2,598 ft2
Single Family / Built: 1997
530
1207 Angle Tarn, West Dundee, Illinois 60118
Sold
$339,000
4 beds / 2.1 baths / 2,598 ft2
Single Family / Built: 1997
2457
1166 Angle Tarn, West Dundee, Illinois 60118
Sold
$330,000
4 beds / 2.1 baths / 2,758 ft2
Single Family / Built: 1998
3073
Contact Agent
Listing Provided By
Baird & Warner
