

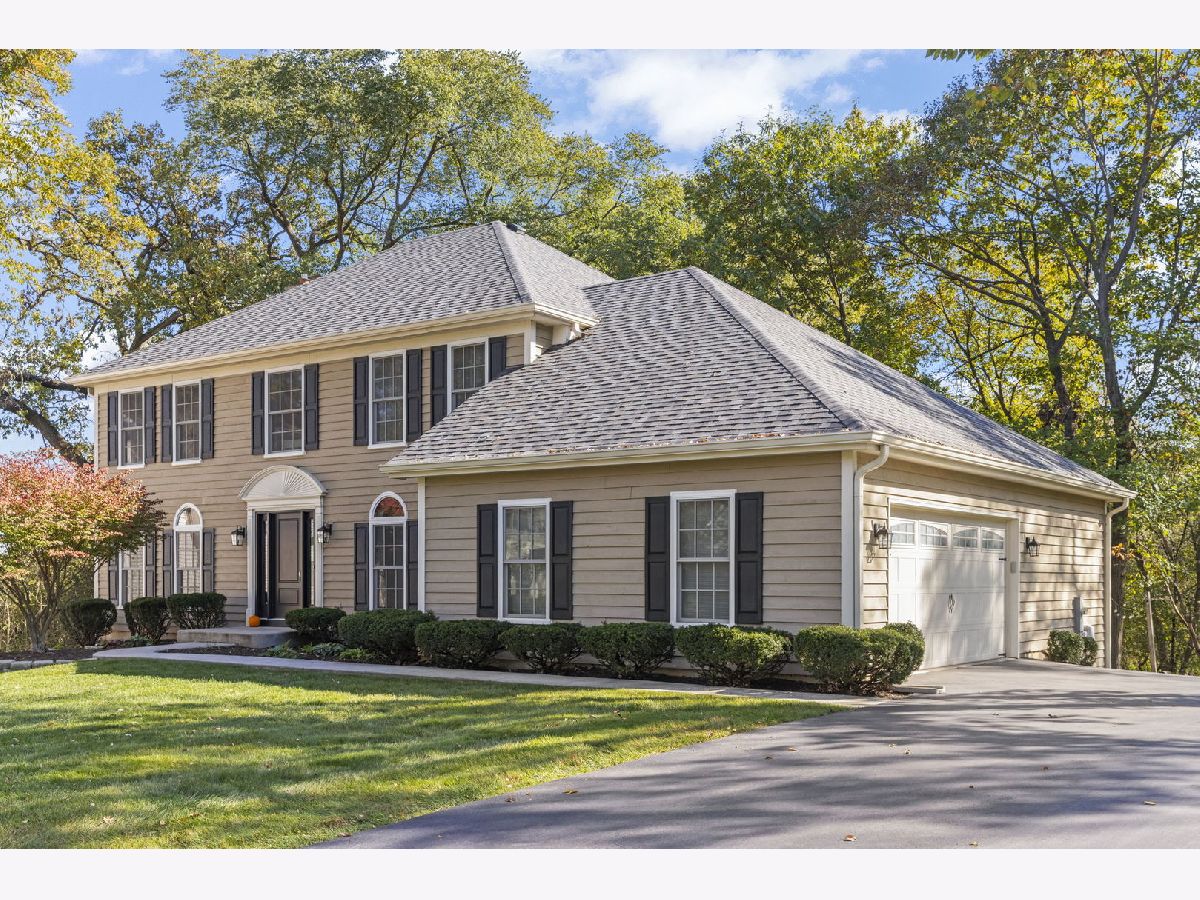
1207 Winners Cup Court, Bartlett, Illinois 60103
Subdivision > Durwood Forest


$689,900
|
For Sale
|
|
| Status: | New |
| Sqft: | 2,748 |
| Cost/Sqft: | $251 |
| Beds: | 4 |
| Baths: | 3 |
| Year Built: | 1990 |
| Property Taxes: | $14,360 |
| Days On Market: | 7 |
| Lot Size: | 0,56 |
Property Specifics
| Single Family | |
| — | |
| Colonial | |
| 1990 | |
| Unfinished, Daylight | |
| Brick, Cedar | |
| Asphalt | |
| — | |
| No | |
| 0.56 |
| — | |
| Durwood Forest | |
| 0 / Not Applicable | |
| None | |
| Public | |
| Public Sewer, Storm Sewer | |
| Central Air | |
| Gas, Forced Air | |
| 12793710 | |
| 0110416018 |
Nearby Schools
| NAME: | DISTRICT: | DISTANCE: | |
|---|---|---|---|
|
Grade School
Sycamore Trails Elementary Schoo |
U46 | — | |
|
Middle School
East View Middle School |
U46 | Not in DB | |
|
High School
Bartlett High School |
U46 | Not in DB | |
Property History
| DATE: | EVENT: | PRICE: | SOURCE: |
|---|---|---|---|
| 15 Jun, 2012 | Sold | $287,000 | MRED MLS |
| 25 Apr, 2012 | Under contract | $299,900 | MRED MLS |
| — | Last price change | $319,900 | MRED MLS |
| 5 Mar, 2012 | Listed for sale | $319,900 | MRED MLS |
| 23 Oct, 2026 | Listed for sale | $689,900 | MRED MLS |
Some photos of this home have been virtually staged.


Room Specifics
All Bedroom Info:
Total Bedrooms: 5
Bedrooms Above Ground: 4
Bedrooms Below Ground: 1
Total Bedrooms: 5
Bedrooms Above Ground: 4
Bedrooms Below Ground: 1
Master Bedroom Info:
Dimensions: 24X12
Location: —Dimensions: 24X12
Floor Type: Carpet
Second Bedroom Info:
Dimensions: 13X11
Location: —Dimensions: 13X11
Floor Type: Carpet
Third Bedroom Info:
Dimensions: 12X11
Location: —Dimensions: 12X11
Floor Type: Carpet
Fourth Bedroom Info:
Dimensions: 13X10
Location: —Dimensions: 13X10
Floor Type: Carpet
Bathroom Info:
Full Bathrooms: 3
Partial Bathrooms: 1Full Bathrooms: 3
Bathroom Amenities: Separate Shower
Bathroom in Basement: 0
Dining Room Info:
Dimensions: 11X13
Location: Main LevelDimensions: 11X13
Floor Type: Carpet
Kitchen Info:
Dimensions: 13X10
Location: Main LevelDimensions: 13X10
Floor Type: Hardwood
Features: Eating Area-Table Space, Island, Pantry-Closet
Laundry Room Info:
Dimensions: 12X6
Location: Main LevelDimensions: 12X6
Floor Type: Ceramic Tile
Living Room Info:
Dimensions: 16X13
Location: Main LevelDimensions: 16X13
Floor Type: Carpet
Family Room Info:
Dimensions: 19X13
Location: Main LevelDimensions: 19X13
Floor Type: Carpet
Additional Rooms Info:
Rooms: Bedroom 5, Den, Eating Area, Utility Room-1st Floor
Basement: Unfinished, DaylightRooms: Bedroom 5, Den, Eating Area, Utility Room-1st Floor
First Additional Room Info:
Name: Eating Area
Dimensions: 12X5
Location: Main LevelName: Eating Area
Dimensions: 12X5
Floor Type: Hardwood
Second Additional Room Info:
Name: Den
Dimensions: 12X11
Location: Main LevelName: Den
Dimensions: 12X11
Floor Type: Carpet
Third Additional Room Info:
Name: Utility Room-1st Floor
Dimensions: 12X6
Location: Main LevelName: Utility Room-1st Floor
Dimensions: 12X6
Floor Type: Hardwood
Fourth Additional Room Info:
Name: Bedroom 5
Dimensions: 20X14
Location: BasementName: Bedroom 5
Dimensions: 20X14
Floor Type: —
Other Specifics
| 2 | |
| Concrete Perimeter | |
| Asphalt, Side Driveway, Garage Door Opener, Garage Owned, Attached, Garage | |
| Main Level | |
| Hardwood | |
| Deck | |
| — | |
| Cul-De-Sac, Wooded | |
| 76X176X90X204X96 | |
| — | |
| Full | |
| — | |
| Range, Microwave, Dishwasher, Refrigerator, Washer, Dryer, Stainless Steel Appliance(s) | |
| Not in DB | |
| Curbs, Sidewalks, Street Lights, Street Paved | |
| — | |
| Wood Burning, Gas Log |
Tax History
| Year | Property Taxes |
|---|---|
| 2012 | $10,780 |
| 2026 | $14,360 |
Contact Agent
Nearby Similar Homes
Nearby Sold Comparables
1213 Triple Crown Court, Bartlett, Illinois 60103

Sold
$525,000
4 beds / 3.1 baths / 3,400 ft2
Single Family / Built: 1993
5296
1213 Triple Crown Court, Bartlett, Illinois 60103
Sold
$489,900
4 beds / 3.1 baths / 3,400 ft2
Single Family / Built: 1993
3829
1199 Morning Glory Lane, Bartlett, Illinois 60103
Sold
$289,900
4 beds / 2.1 baths / 2,106 ft2
Single Family / Built: 1991
3875
1199 Morning Glory Lane, Bartlett, Illinois 60103
Sold
$350,000
4 beds / 2.1 baths / 2,106 ft2
Single Family / Built: 1988
2198
Contact Agent
Listing Provided By
@properties Christie's International Real Estate
