

1210 William Street, River Forest, Illinois 60305


$1,175,000
|
For Sale
|
|
| Status: | Active |
| Sqft: | 3,424 |
| Cost/Sqft: | $343 |
| Beds: | 4 |
| Baths: | 5 |
| Year Built: | 1926 |
| Property Taxes: | $33,259 |
| Lot Size: | 0,35 |
Description
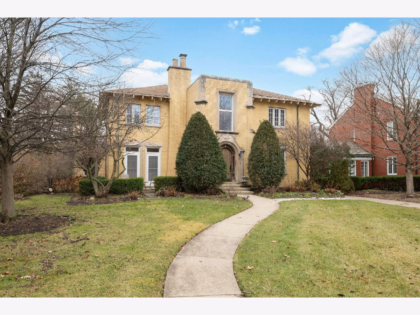
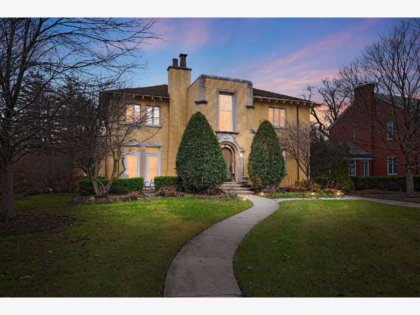
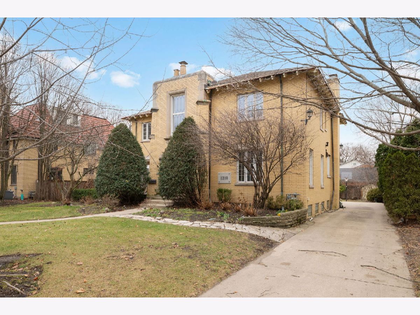
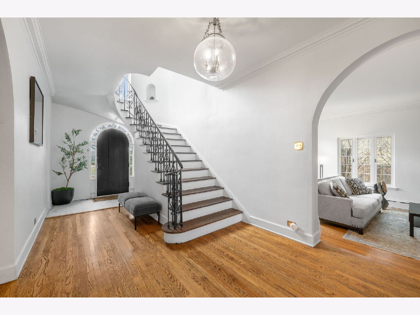
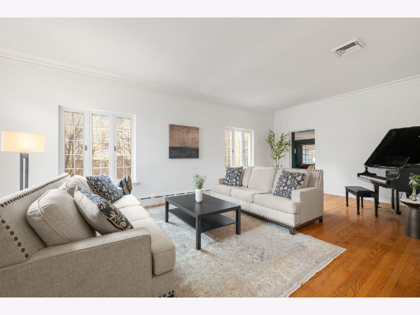
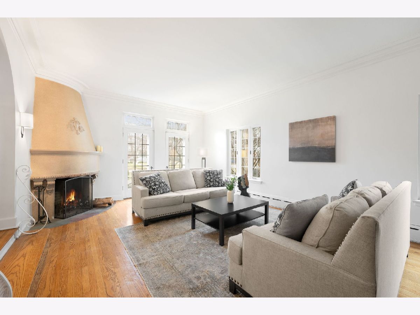
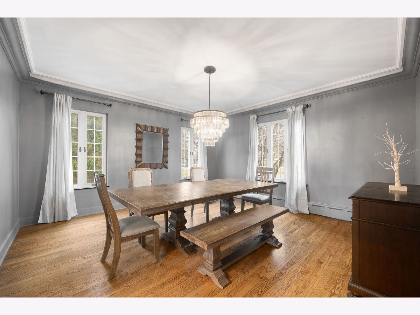
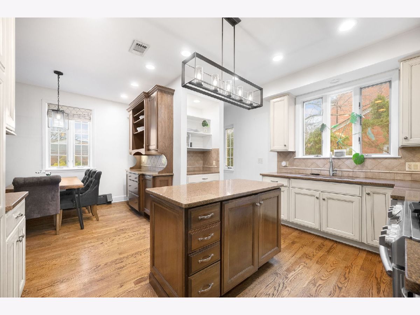
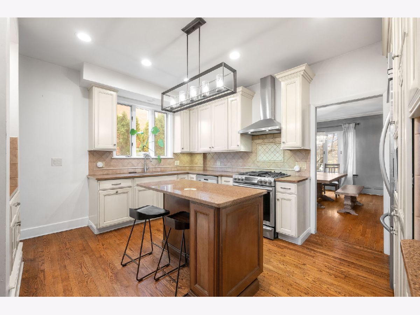
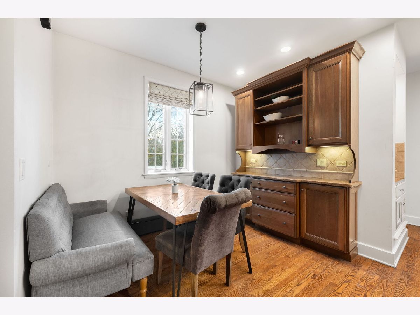
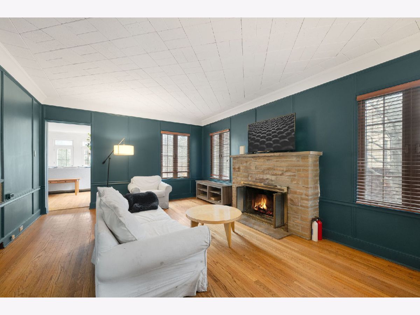
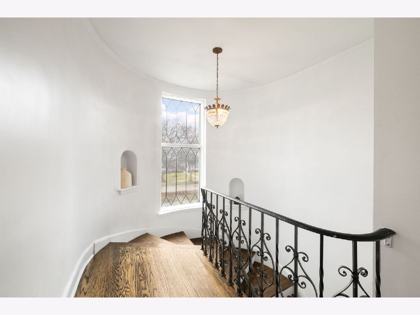
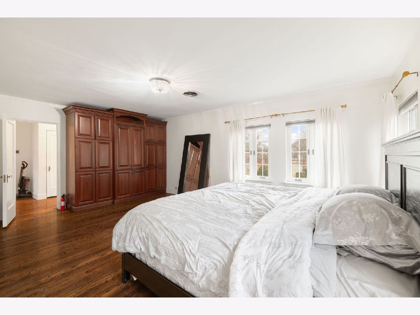
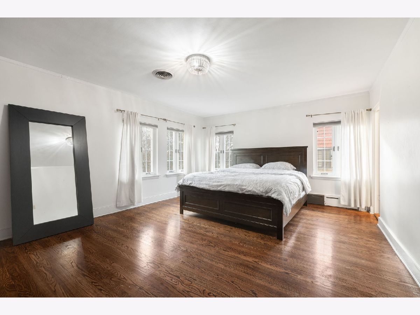
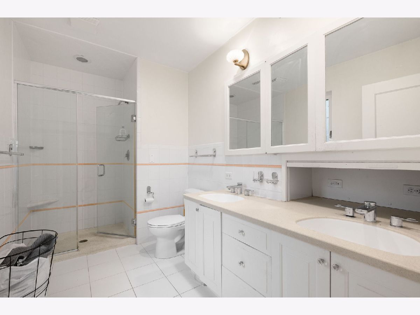
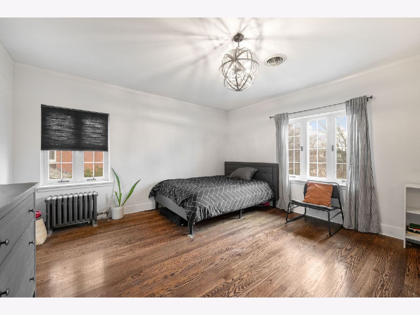
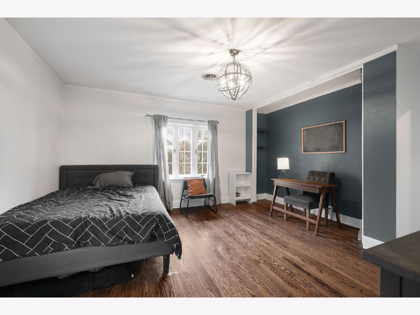
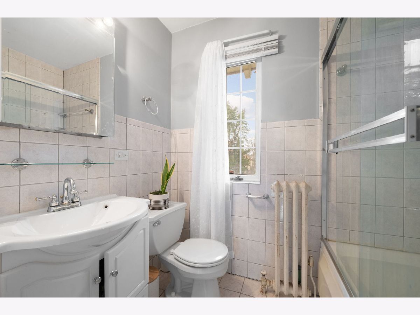
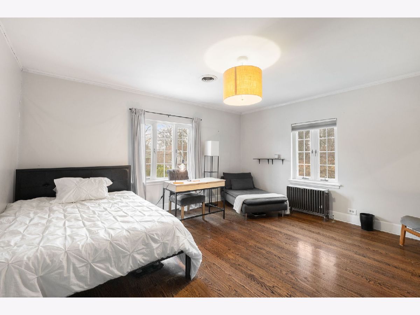
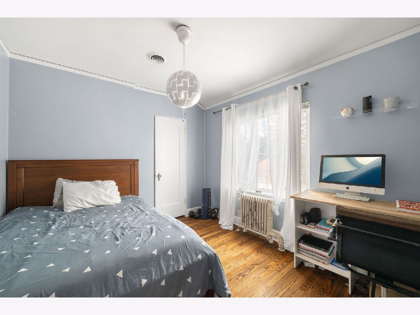
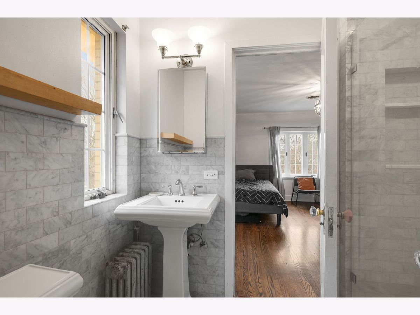
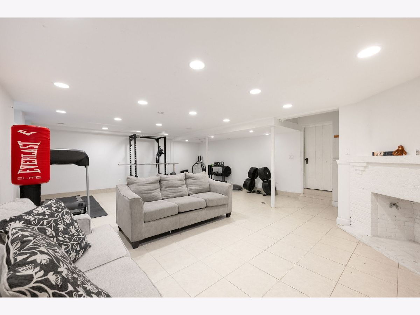
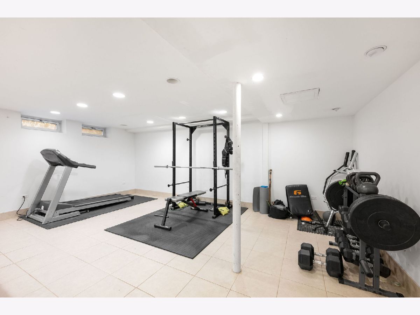
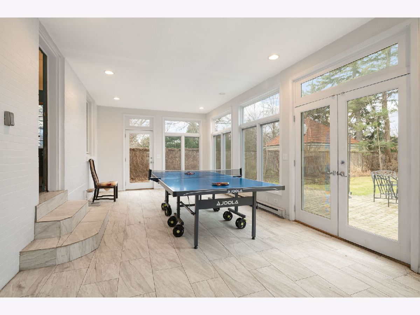
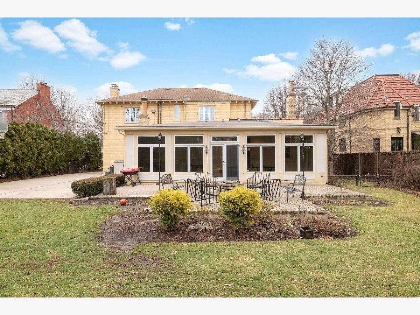
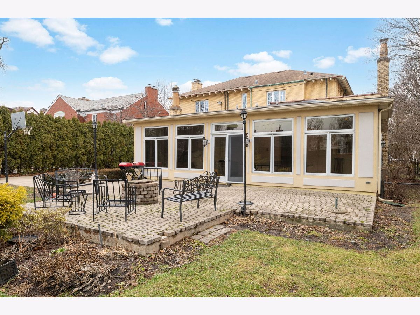
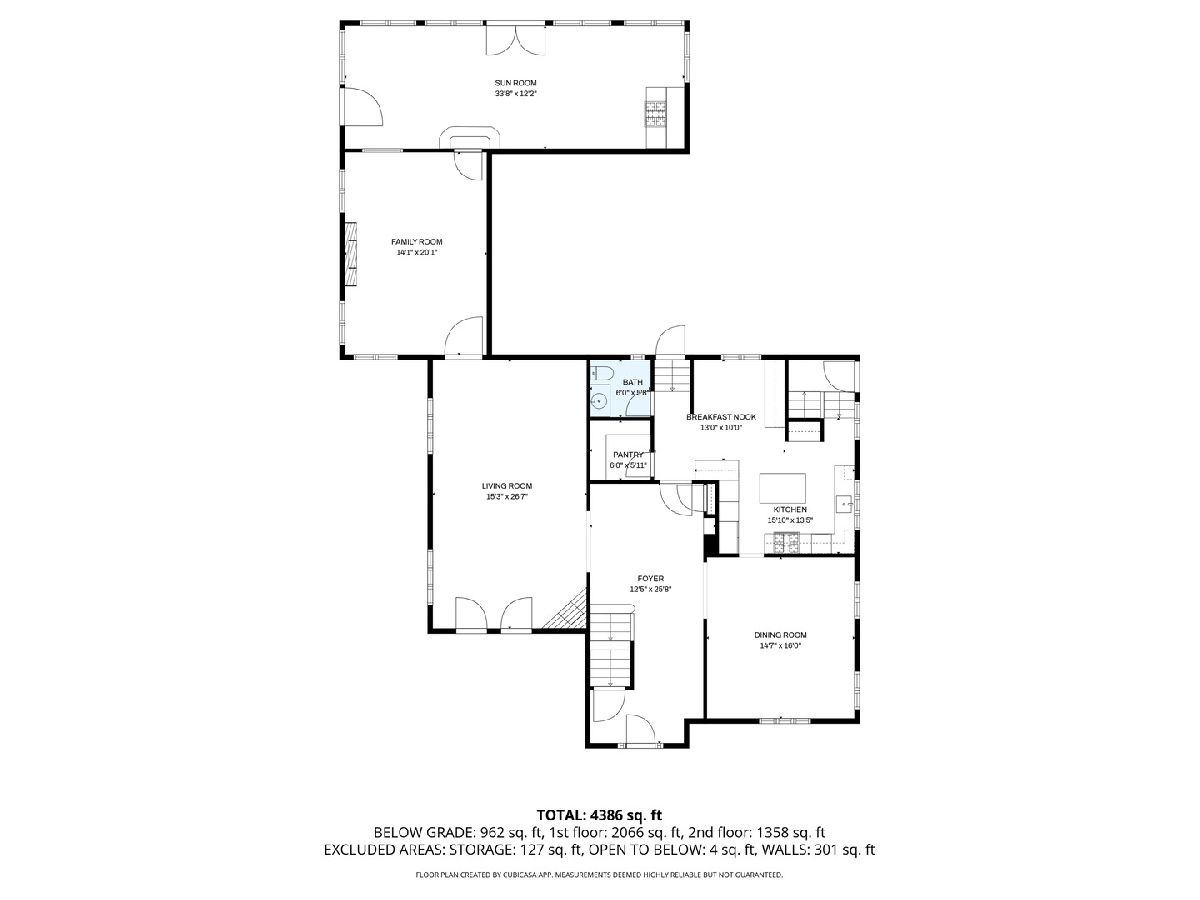
Mediterranean Colonial ideally situated in the heart of Priory Park. The first floor welcomes you with a stunning open foyer, leading to a gracious dining room and an elegant living room featuring a distinctive fireplace and French doors opening to the front porch. A warm and inviting family room offers a second fireplace, while the eat-in kitchen impresses with an island, custom cabinetry, and an oversized storage pantry. Spanning the full width of the home, a massive, sun-drenched sunroom overlooks the hardscaped patio and lush, oversized landscaped yard-perfect for indoor-outdoor living and entertaining. The second floor offers four well-appointed bedrooms, including a serene en suite primary retreat with double vanity and walk-in shower. Bedrooms two and three share a Jack-and-Jill bathroom, while the fourth bedroom enjoys its own private full bath. The finished basement boasts high ceilings and generous space for lounging, recreation, and exercise. An attached two-car garage, beautiful outdoor spaces, and abundant storage throughout complete this exceptional home-ideal for effortless comfort, and entertaining.
Property Specifics
| Single Family | |
| — | |
| Colonial | |
| 1926 | |
| Finished, Full | |
| 962 (962 finished) | |
| Brick | |
| — | |
| — | |
| No | |
| 0.35 |
| Cook | |
| — | |
| 0 / Not Applicable | |
| None | |
| Public | |
| Public Sewer | |
| Central Air | |
| Baseboard, Radiator(s) | |
| 12788598 | |
| 15012170170000 |
Nearby Schools
| NAME: | DISTRICT: | DISTANCE: | |
|---|---|---|---|
|
Grade School
Willard Elementary School |
90 | — | |
|
Middle School
Roosevelt School |
90 | Not in DB | |
|
High School
Oak Park & River Forest High Sch |
200 | Not in DB | |
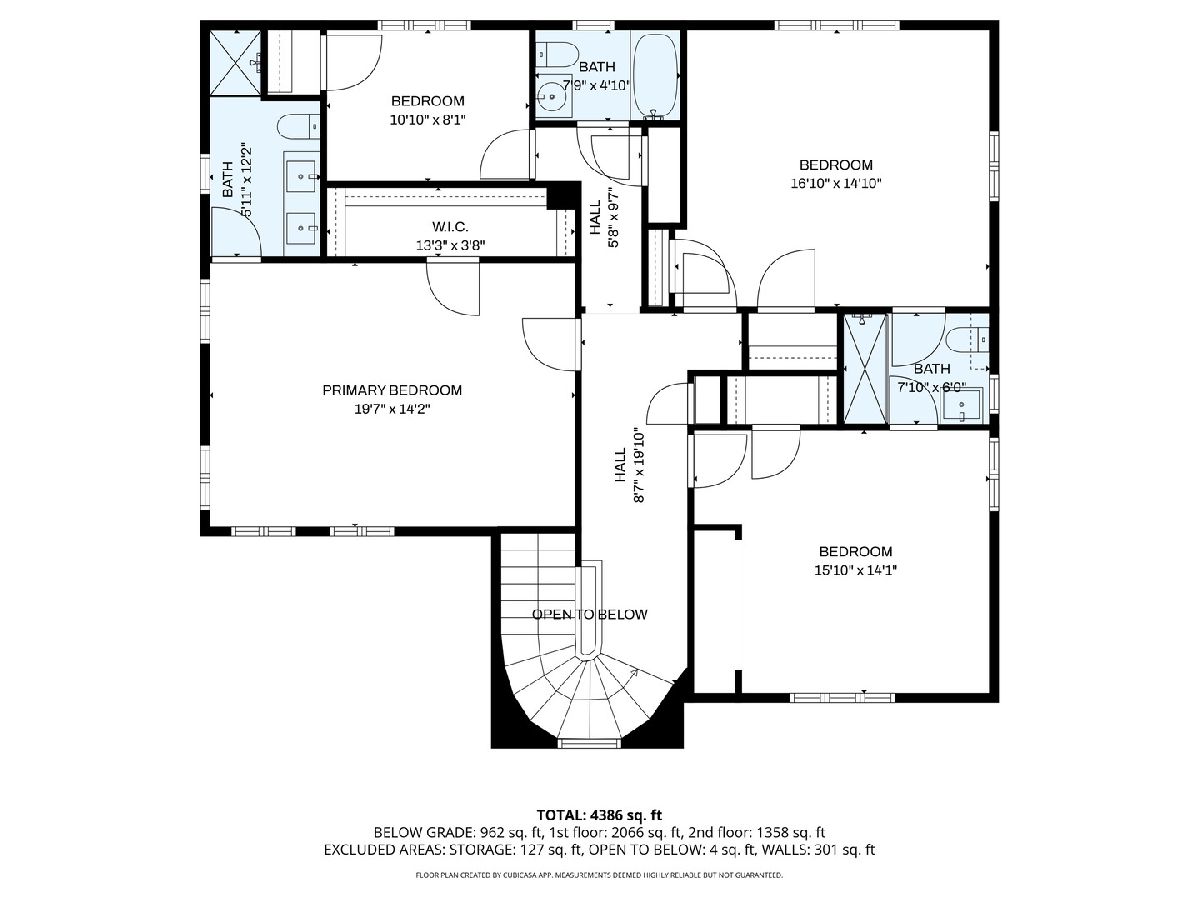
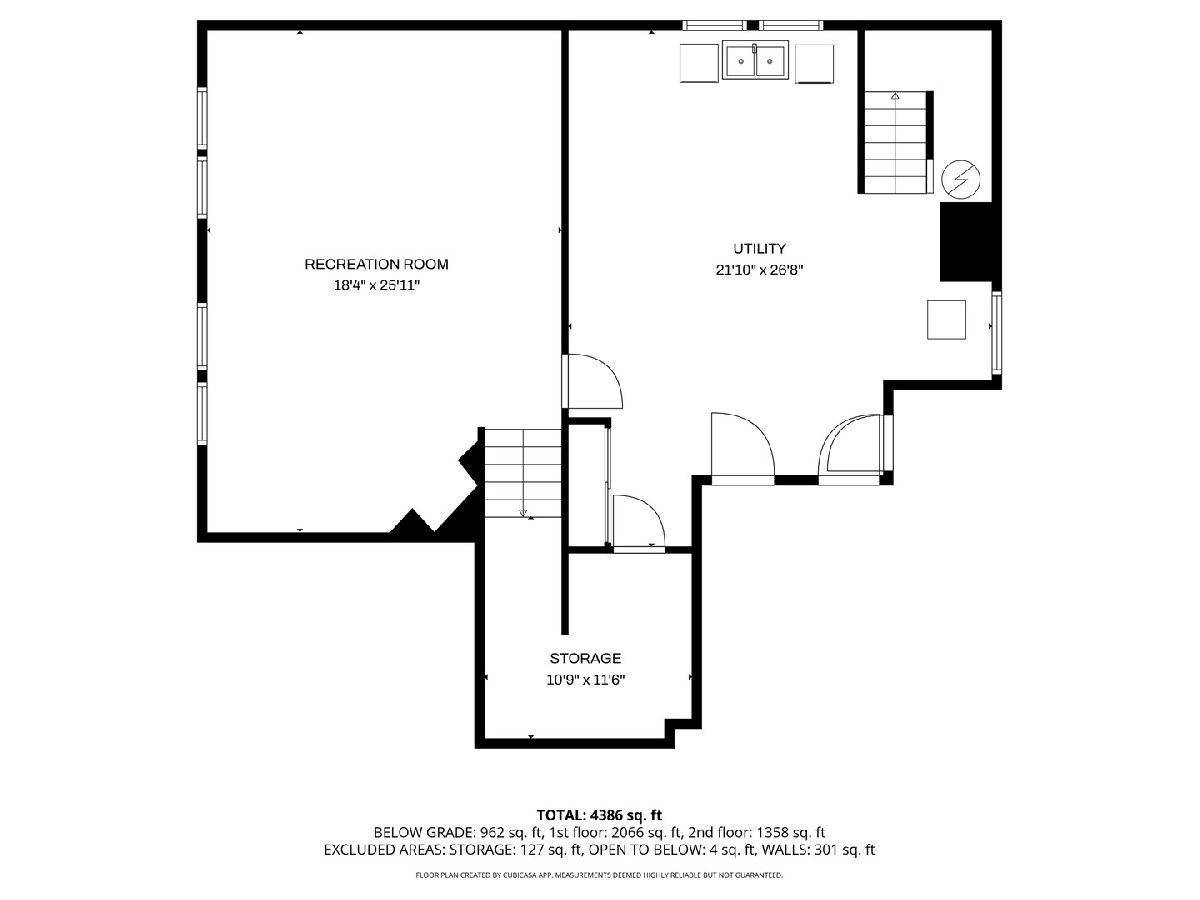
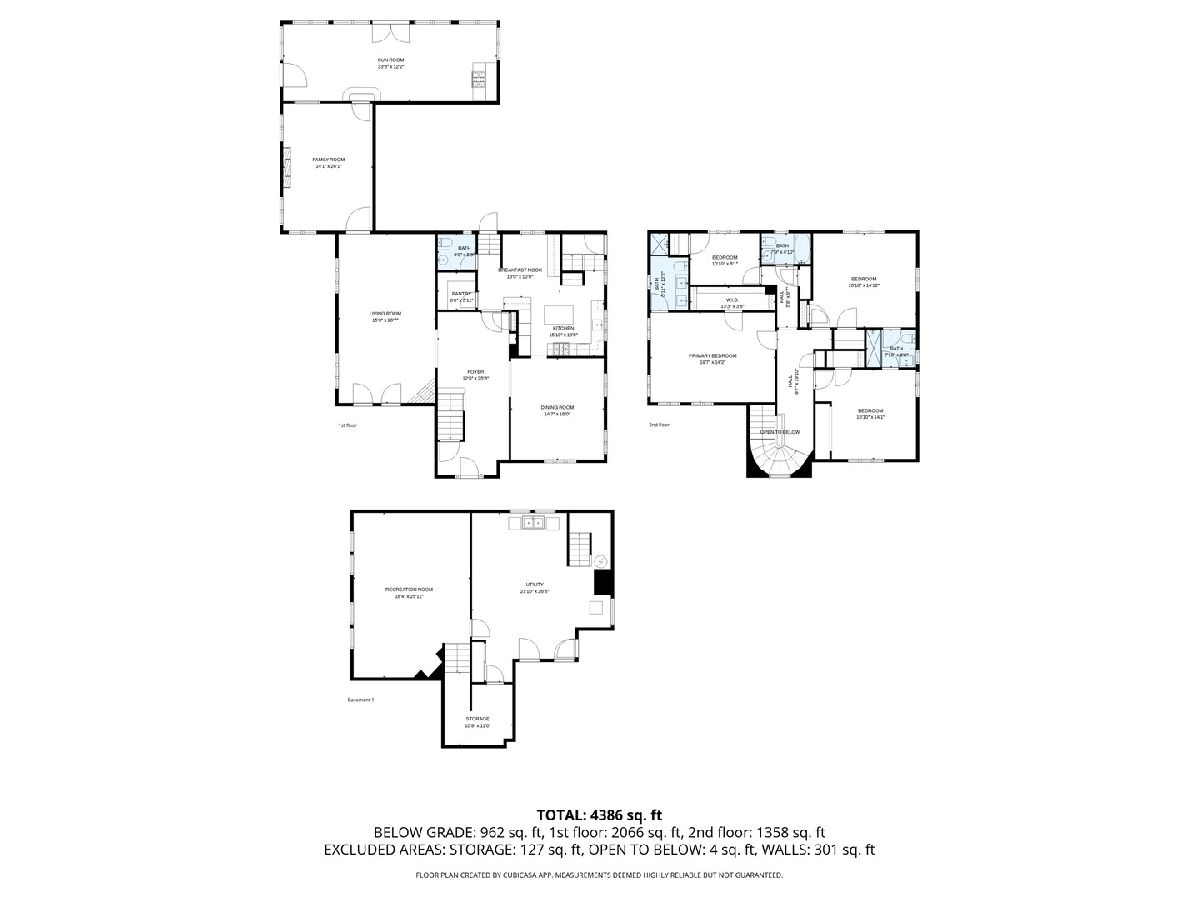
Room Specifics
Total Bedrooms: 4
Bedrooms Above Ground: 4
Bedrooms Below Ground: 0
Dimensions: 20X15
Floor Type: Hardwood
Dimensions: 16X14
Floor Type: Hardwood
Dimensions: 16X14
Floor Type: Hardwood
Dimensions: 11X10
Floor Type: Hardwood
Full Bathrooms: 5
Bathroom Amenities: —
Bathroom in Basement: 1
Dimensions: 16X16
Floor Type: Hardwood
Dimensions: 21X15
Floor Type: Hardwood
Features: Eating Area-Breakfast Bar, Eating Area-Table Space
Dimensions: 19X16
Floor Type: —
Dimensions: 27X16
Floor Type: Hardwood
Dimensions: 19X14
Floor Type: Hardwood
Rooms: Foyer, Recreation Room, Sun Room, Terrace
Name: Sun Room
Dimensions: 34X12
Floor Type: —
Name: Foyer
Dimensions: 24X10
Floor Type: Hardwood
Name: Recreation Room
Dimensions: 26X29
Floor Type: —
Name: Terrace
Dimensions: 36X24
Floor Type: —
Other Specifics
| 2 | |
| — | |
| Garage Owned, Attached, Garage | |
| — | |
| Hardwood | |
| Patio | |
| Shed(s) | |
| Dog Run | |
| — | |
| 80 X 188 | |
| — | |
| Full | |
| — | |
| Range, Microwave, Dishwasher, Refrigerator, Washer, Dryer, Disposal | |
| Not in DB | |
| — | |
| — | |
| — |
Contact Agent
Nearby Similar Homes

Nearby Sold Comparables

Contact Agent
Listing Provided By
Coldwell Banker Realty
