

14652 Il Hwy 37 Highway, Mt Vernon, Illinois 62864


$277,900
|
For Sale
|
|
| Status: | Active |
| Sqft: | 2,176 |
| Cost/Sqft: | $128 |
| Beds: | 3 |
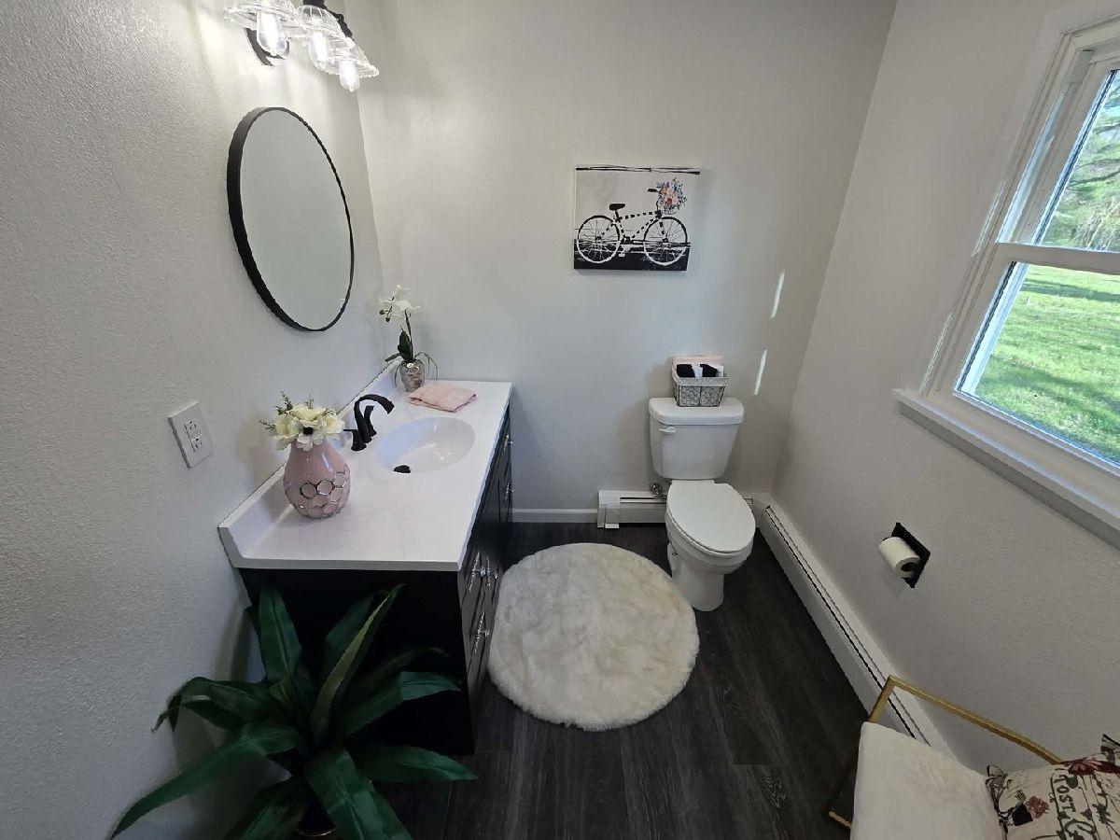
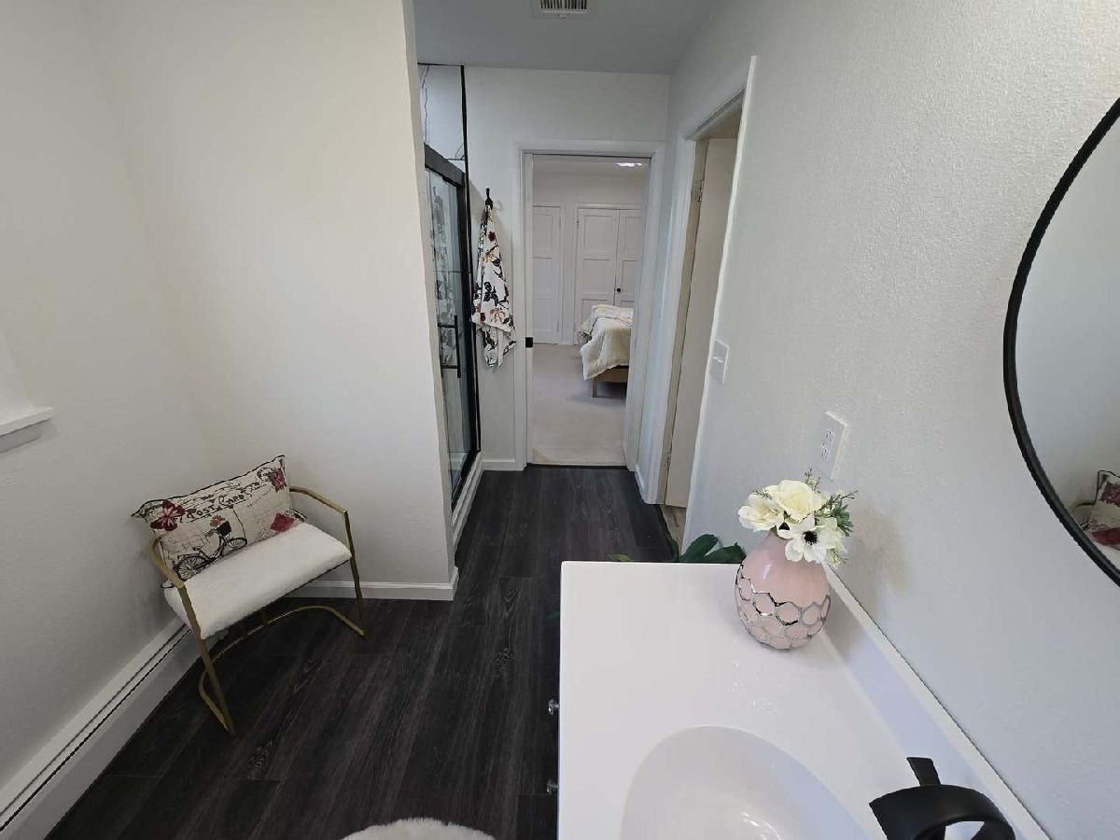
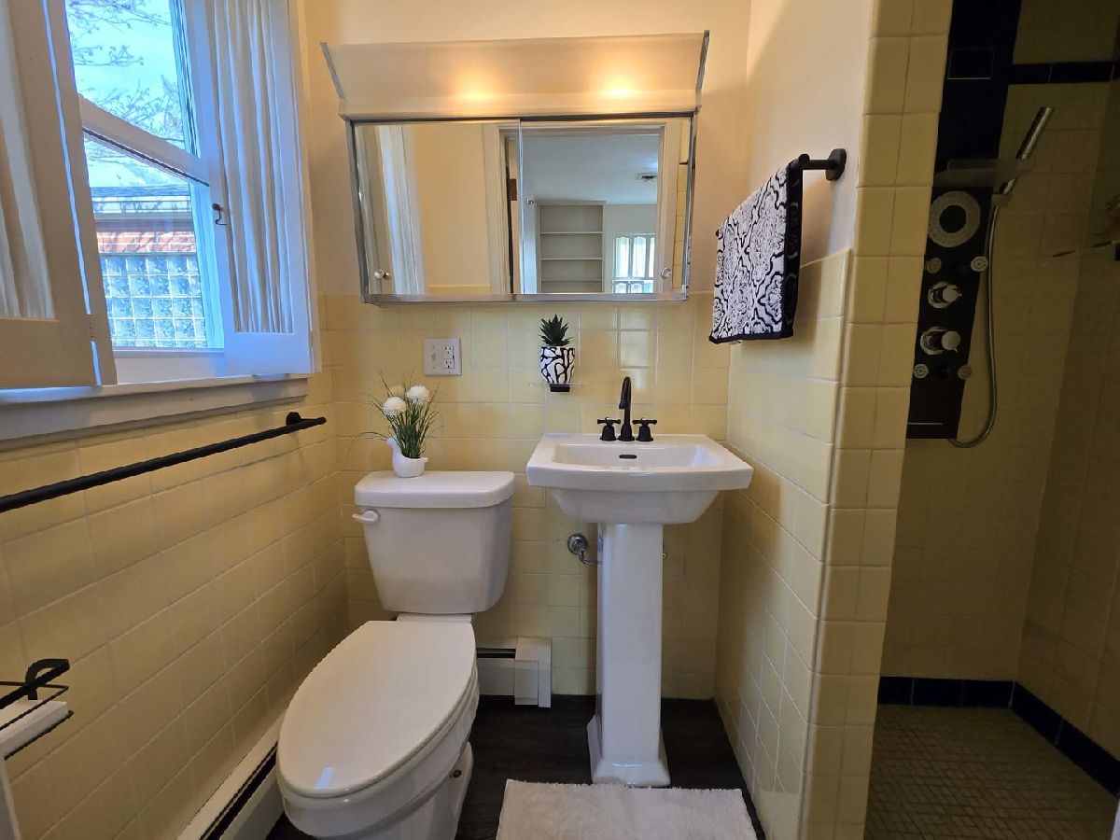
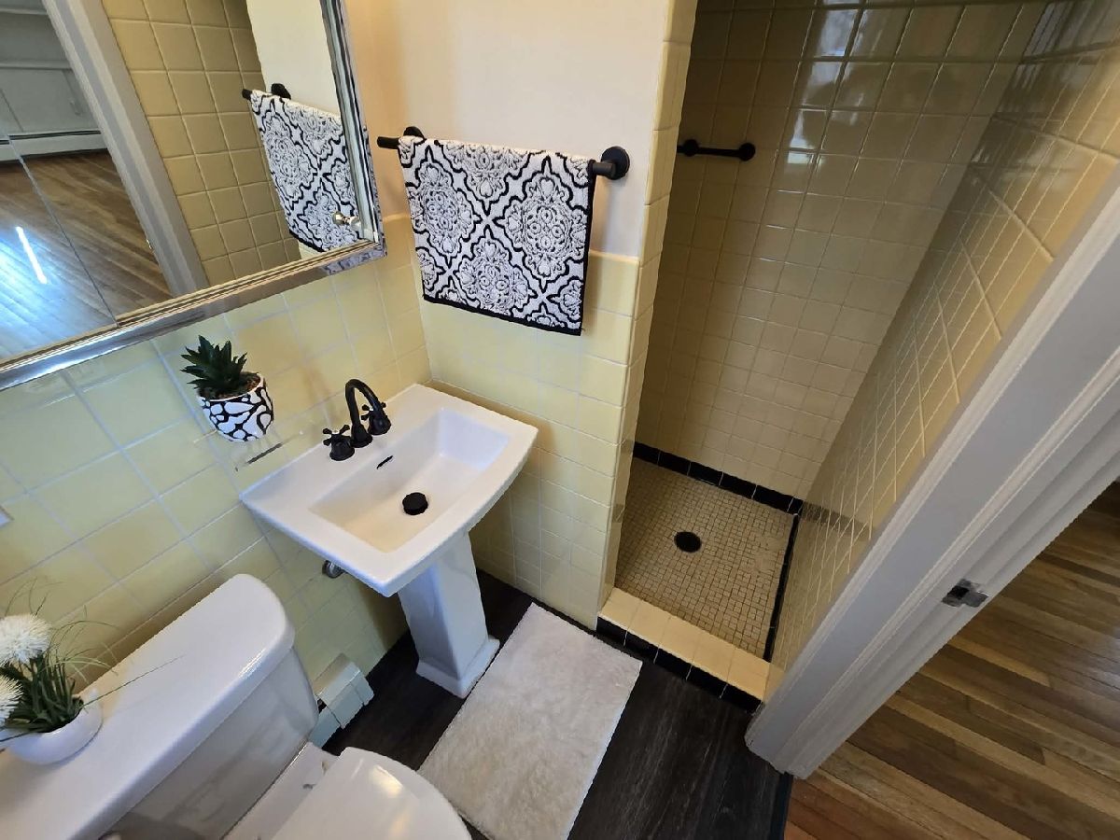
| Baths: | 3 |
| Year Built: | 1944 |
| Property Taxes: | $4,298 |
| Days On Market: | 47 |
| Lot Size: | 0,97 |
Description
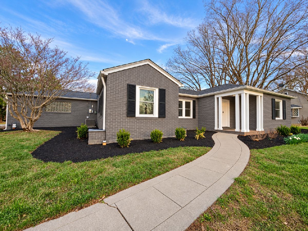
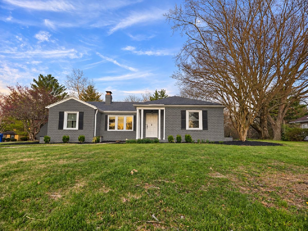
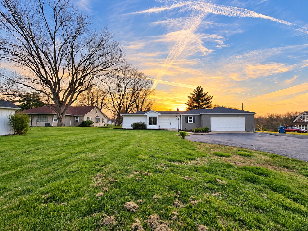
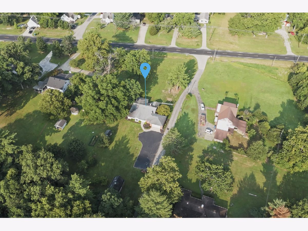
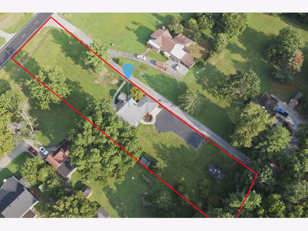
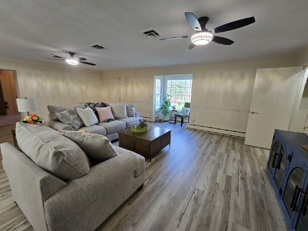
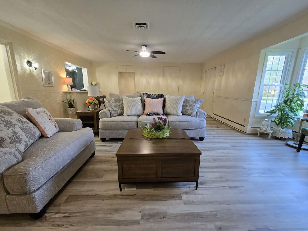
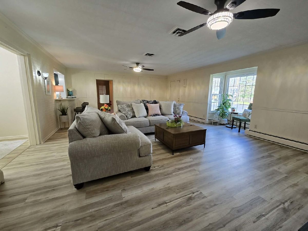
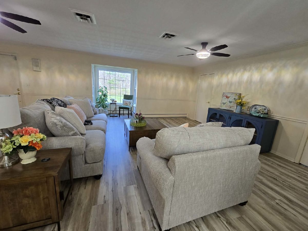
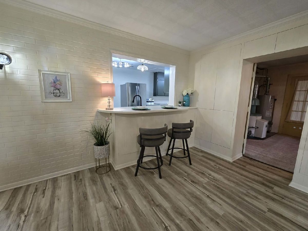
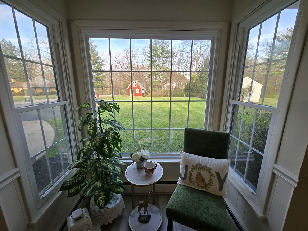
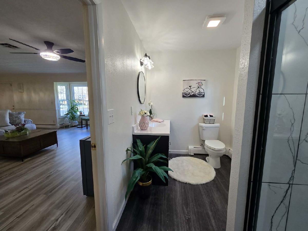
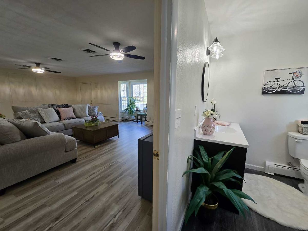
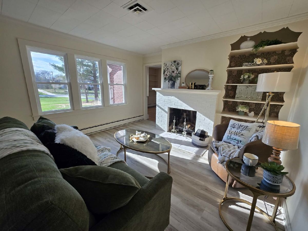
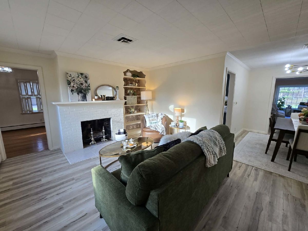
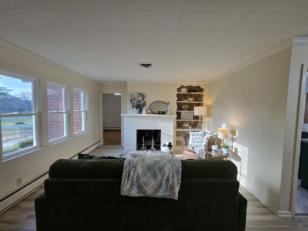
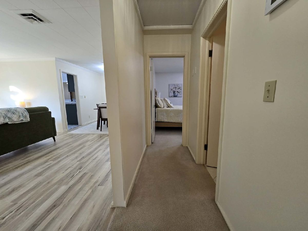
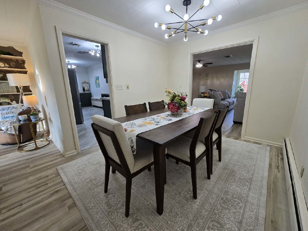
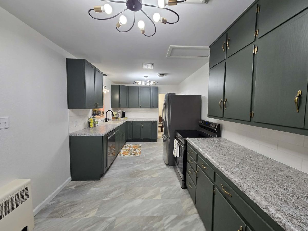
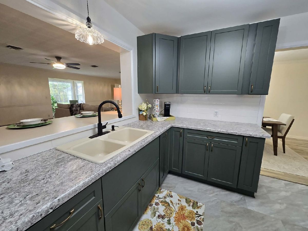
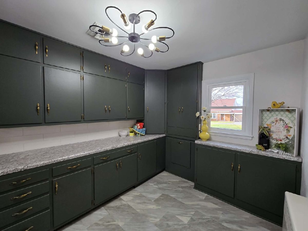
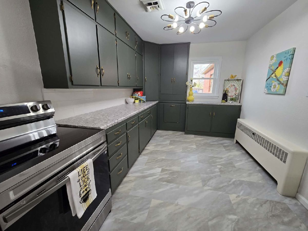
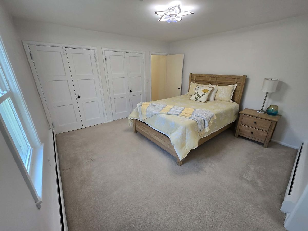
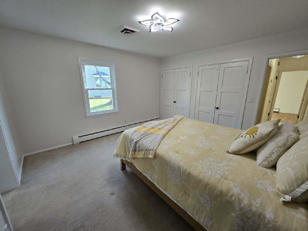
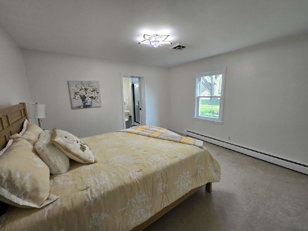
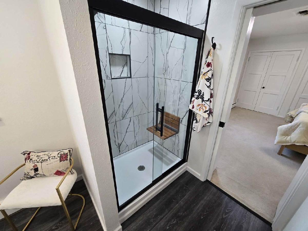
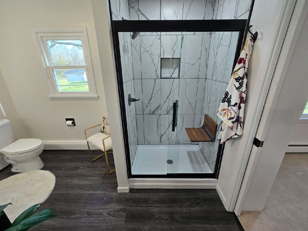
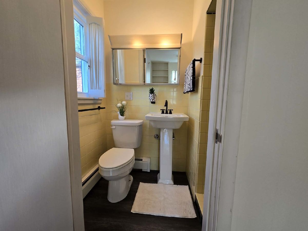
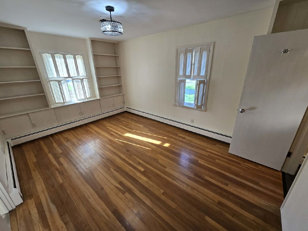
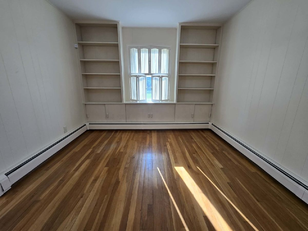
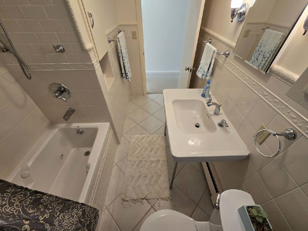
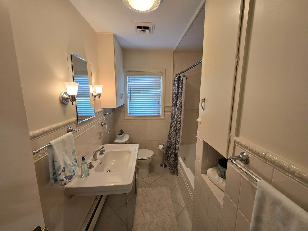
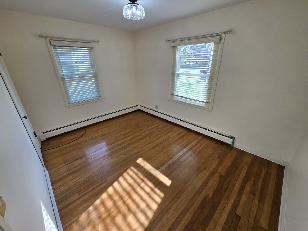
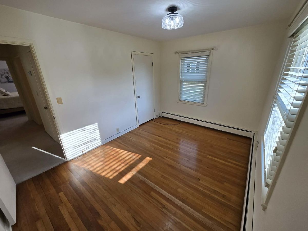
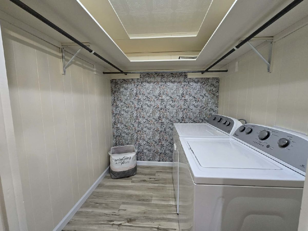
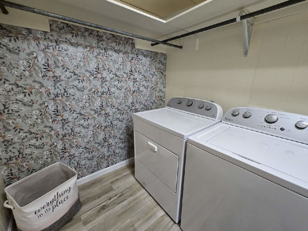
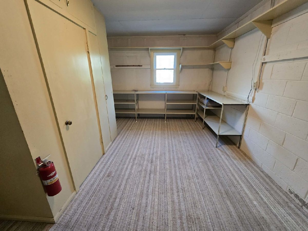
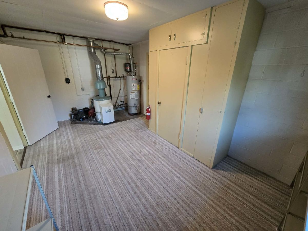
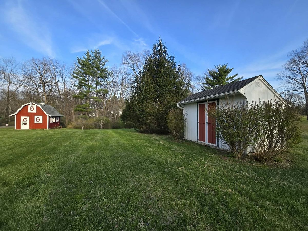
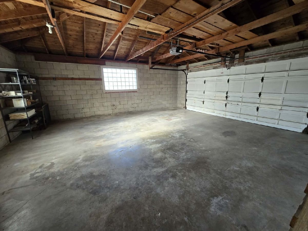
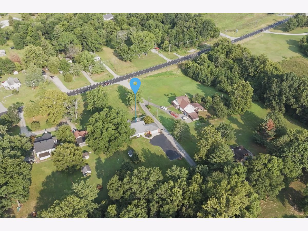
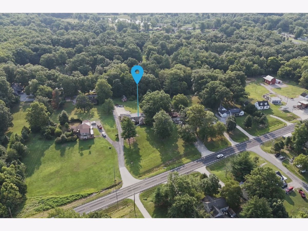
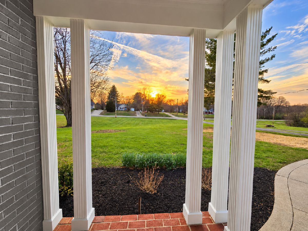
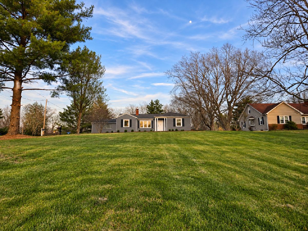
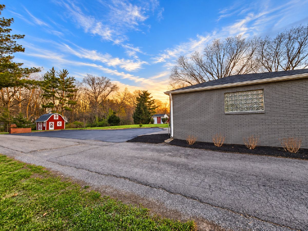
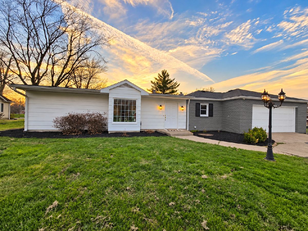
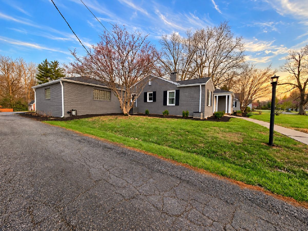
Fresh new look and move-in ready! This beautifully updated all-brick home has just received a fresh exterior transformation, giving it a modern look that pairs perfectly with the black shutters and white trim. Situated on 1 acre, this spacious home offers approximately 2,176 sq. ft. with 3 bedrooms and 3 full bathrooms. Inside, you'll find an updated, comfortable interior with generous living spaces, plenty of storage, and a layout that offers room to spread out. Outside, the property continues to deliver with a 2-car garage, two outbuildings for additional storage, a large yard, and plenty of space to enjoy. With its combination of space, updates, storage, acreage, and a newly refreshed exterior, this home is ready for its next owner. Conveniently located at 14652 N Hwy 37 in Mt. Vernon, this is one you'll want to see in person. Schedule your private showing today! Agent owned.
Property Specifics
| Single Family | |
| — | |
| Ranch | |
| 1944 | |
| 2026 | |
| None | |
| Brick, Frame, Wood Siding | |
| Asphalt | |
| — | |
| No | |
| 0.97 |
| Jefferson | |
| — | |
| — / Not Applicable | |
| None | |
| Public | |
| Septic Tank, Aerobic Septic | |
| Central Air | |
| Baseboard | |
| 12768488 | |
| 0719178001 |
Property History
| DATE: | EVENT: | PRICE: | SOURCE: |
|---|---|---|---|
| 24 Sep, 2026 | Listed for sale | $277,900 | MRED MLS |

Room Specifics
Total Bedrooms: 3
Bedrooms Above Ground: 3
Bedrooms Below Ground: 0
Dimensions: 13X13
Floor Type: Carpet
Dimensions: 9X13
Floor Type: Hardwood
Dimensions: 11X15
Floor Type: Hardwood
Full Bathrooms: 3
Bathroom Amenities: Whirlpool, Full Body Spray Shower
Bathroom in Basement: 0
Dimensions: 9X11
Floor Type: Laminate
Dimensions: 9X21
Floor Type: Laminate
Features: Eating Area-Breakfast Bar, Updated Kitchen
Dimensions: 6X8
Floor Type: Laminate
Dimensions: 13X20
Floor Type: Laminate
Dimensions: 18X26
Floor Type: Laminate
Rooms: Mud Room
Name: Mud Room
Dimensions: 11X18
Floor Type: Carpet
Other Specifics
| 2 | |
| — | |
| Asphalt, Attached, Garage | |
| Main Level, In Unit | |
| Hardwood, Wood | |
| Porch | |
| Outbuilding, Shed(s) | |
| — | |
| Level, Sloped | |
| 101.83x455x95 | |
| — | |
| Full | |
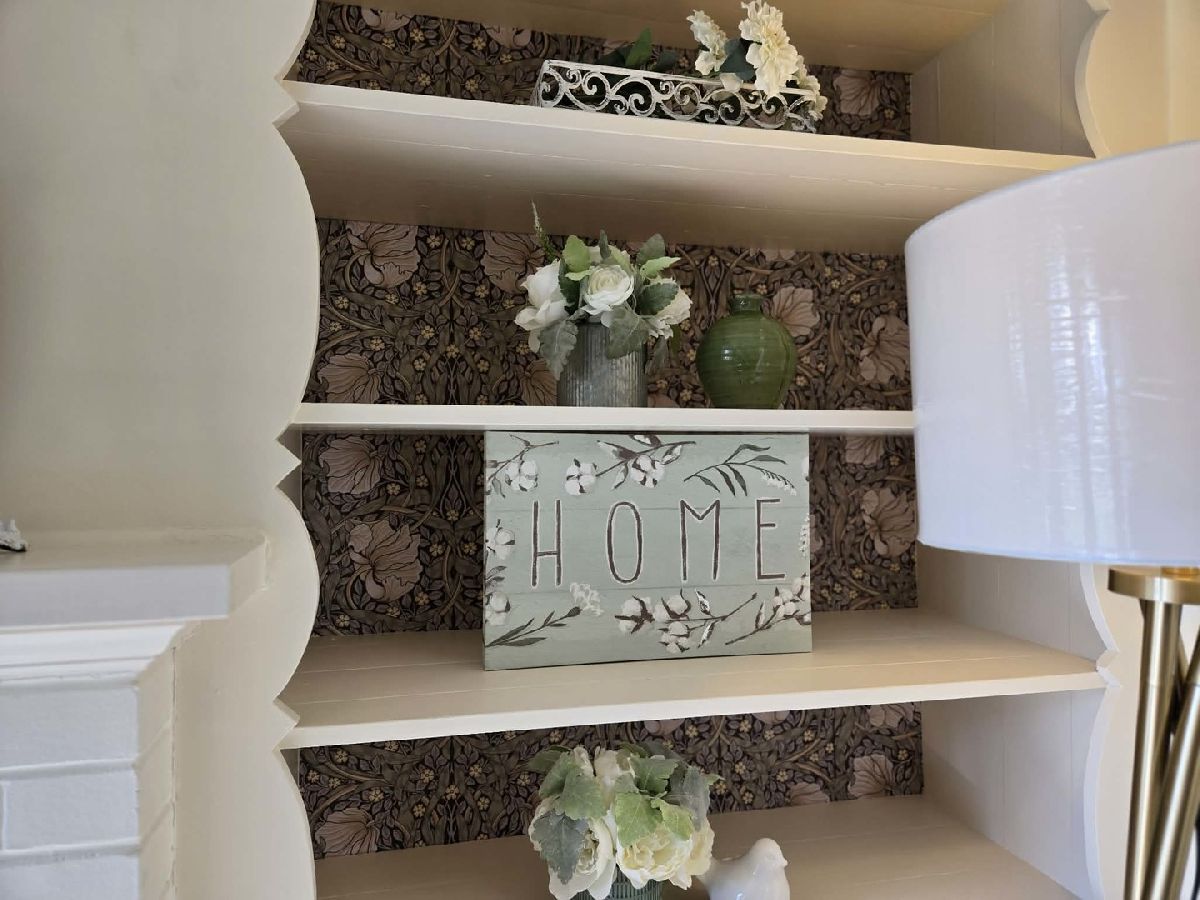
| 1st Floor Bedroom, 1st Floor Full Bath, Built-in Features, High Ceilings, Open Floorplan, Replacement Windows | |
| Range, Dishwasher, Refrigerator, Washer, Dryer, Stainless Steel Appliance(s), Electric Oven | |
| Not in DB | |
| — | |
| — | |
| Wood Burning |
Tax History
| Year | Property Taxes |
|---|---|
| 2026 | $4,298 |
Contact Agent
Nearby Similar Homes

Nearby Sold Comparables
Contact Agent
Listing Provided By
Keller Williams Pinnacle - MTV
