

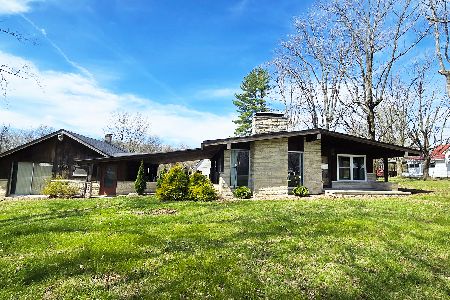
16 Turner Drive, Mt Vernon, Illinois 62864


$70,000
|
Sold
|
|
| Status: | Closed |
| Sqft: | 1,560 |
| Cost/Sqft: | $45 |
| Beds: | 4 |
| Baths: | 2 |
| Year Built: | 1960 |
| Property Taxes: | $2,765 |
| Days On Market: | 39 |
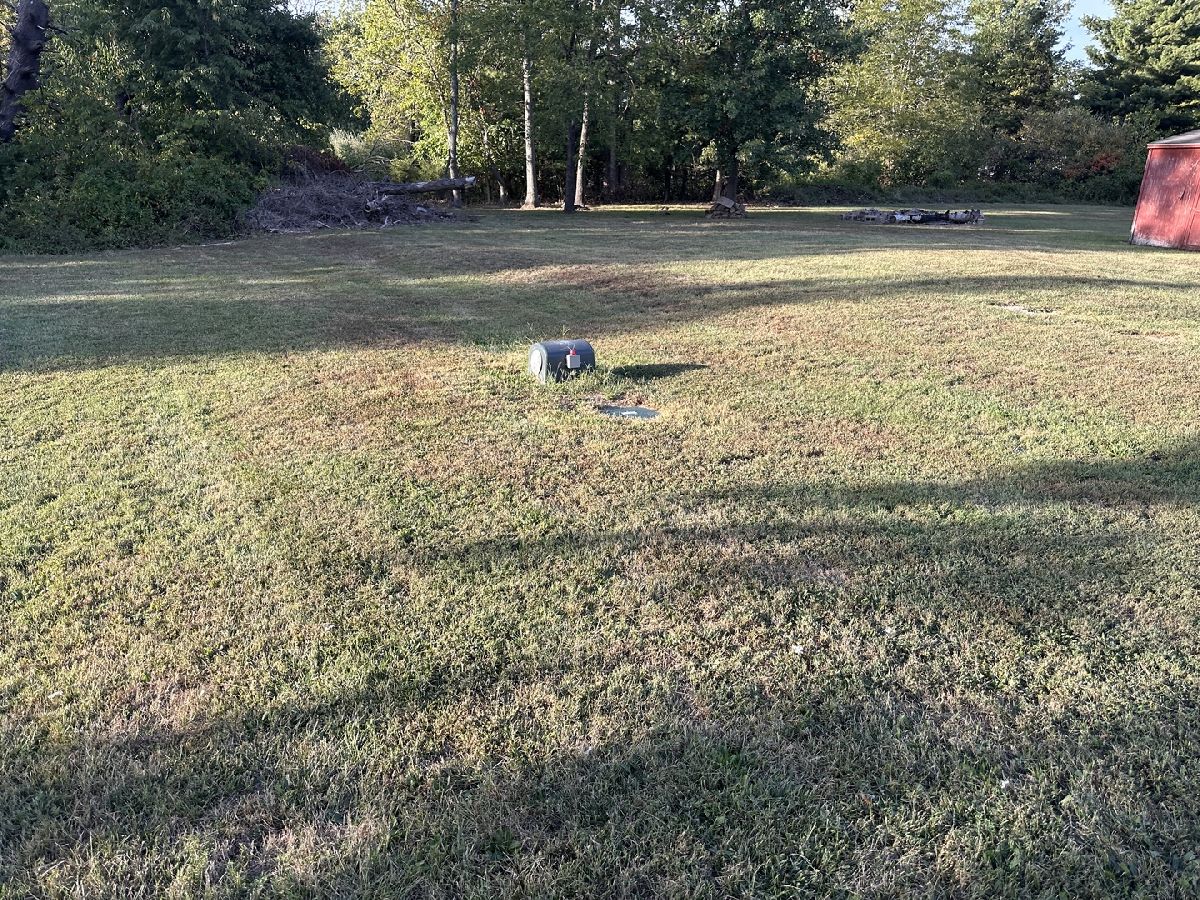
| Lot Size: | 0,80 |
Description
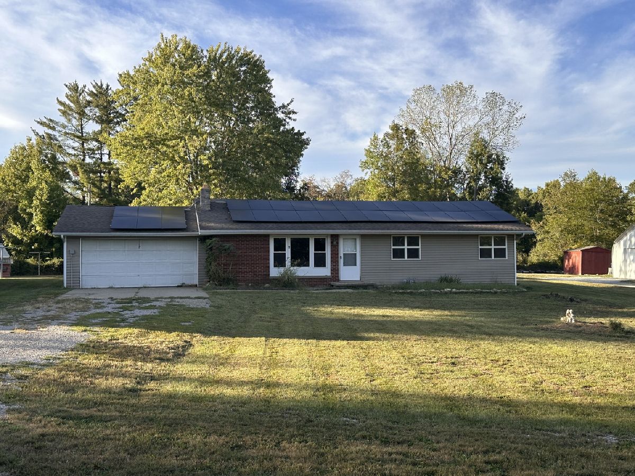
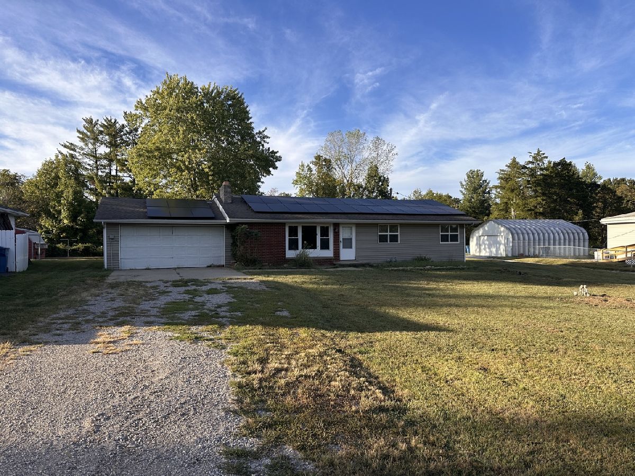
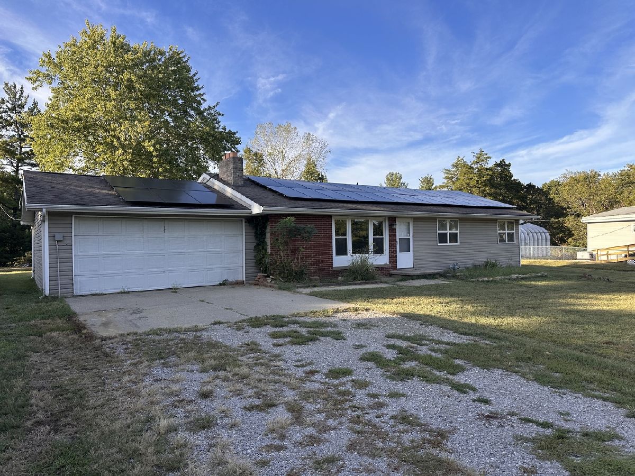
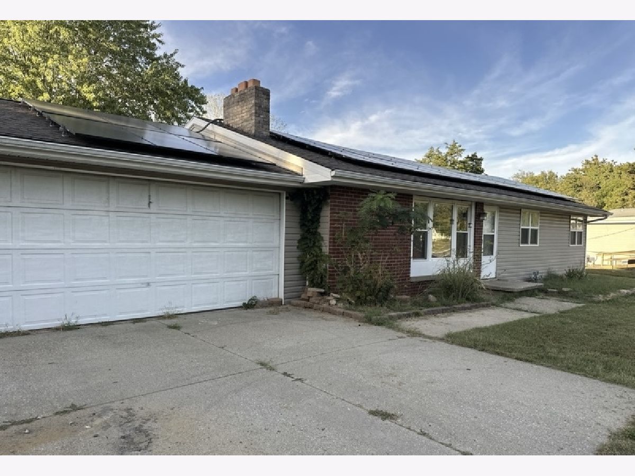
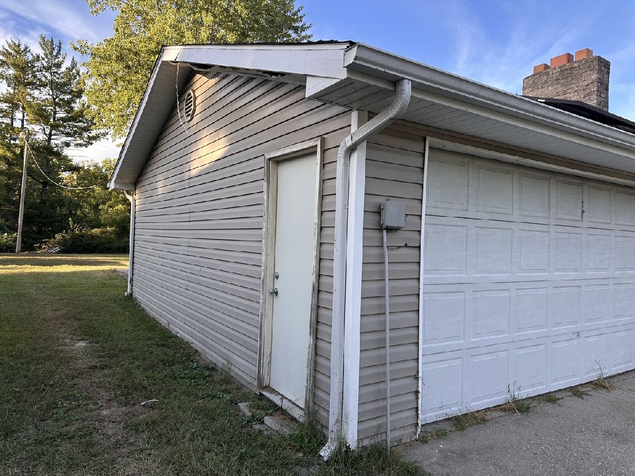
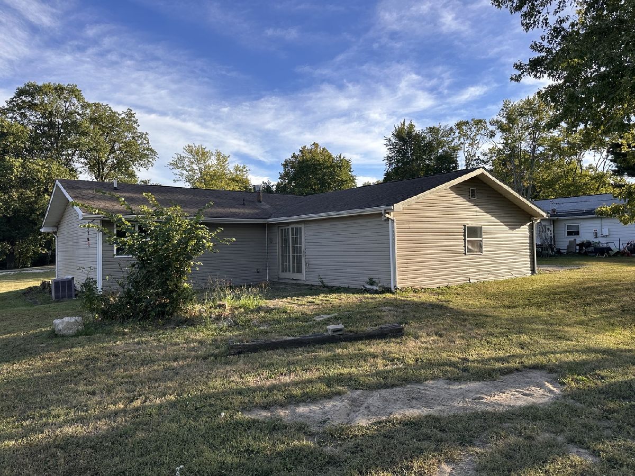
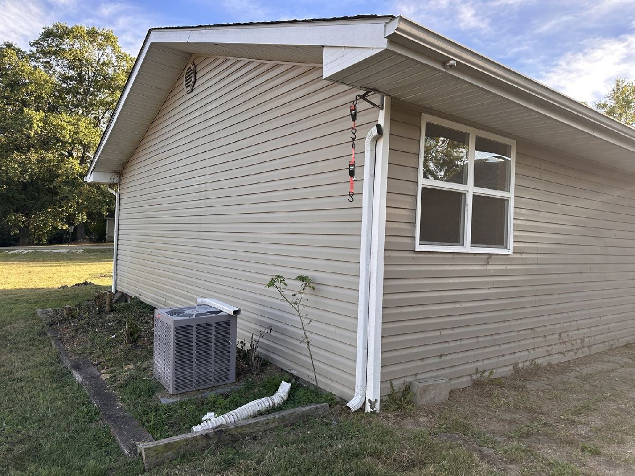
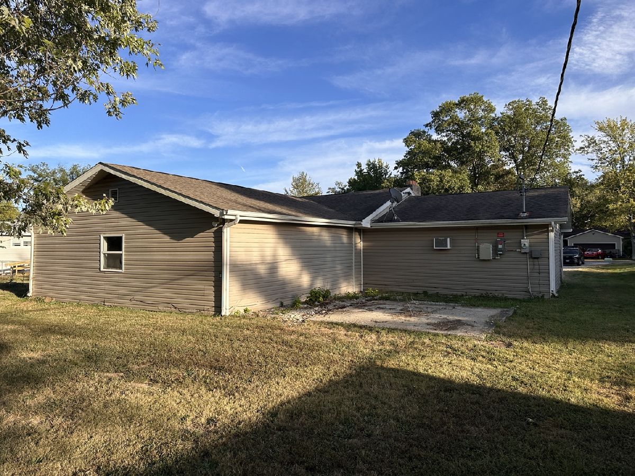
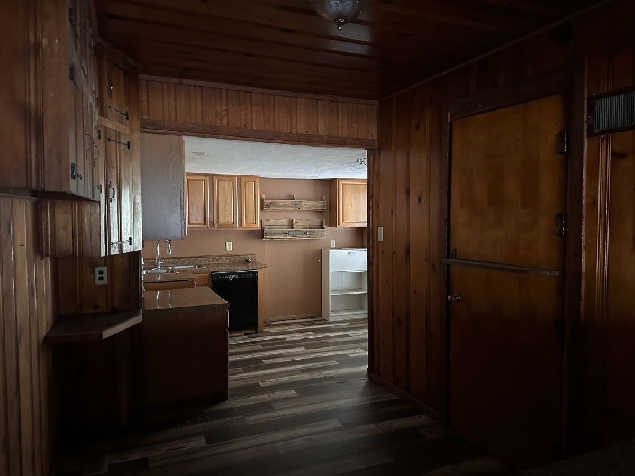
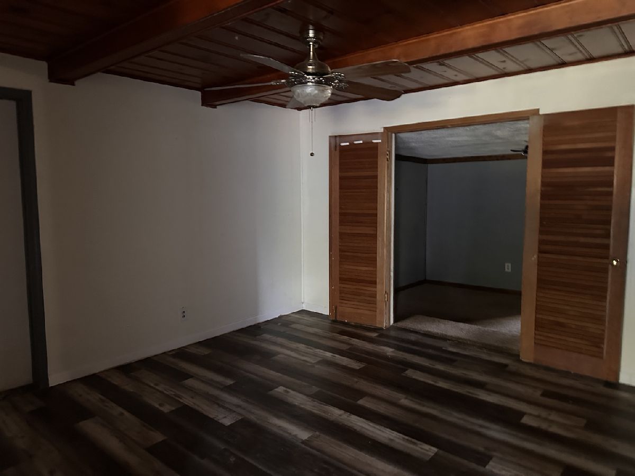
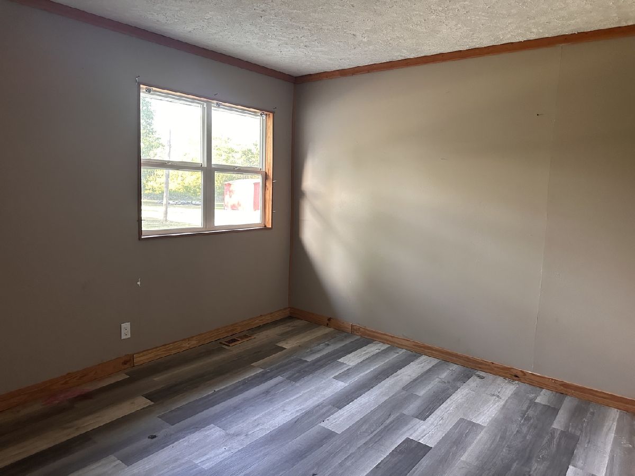
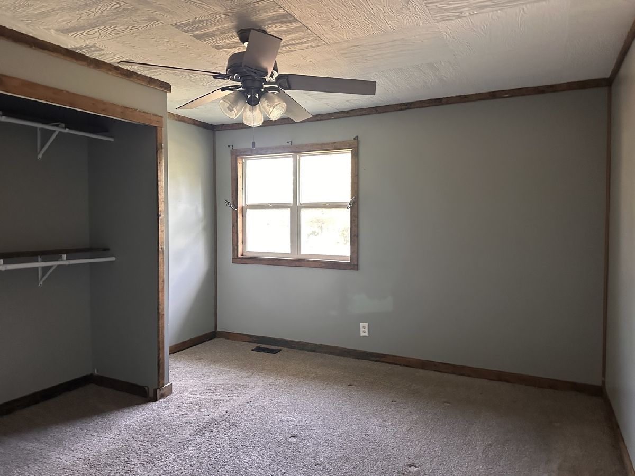
4 bedroom, 2 bath home with vinyl siding and a 2 car attached garage. Please be advised that any offers on this property require a minimum Earnest Money Deposit of 1% of the Purchase Price or $1,000, whichever is greater. All initial offers must be submitted via PropOffers. com by the BUYER AGENT ONLY.
Property Specifics
| Single Family | |
| — | |
| Ranch | |
| 1960 | |
| None | |
| Vinyl Siding | |
| — | |
| — | |
| No | |
| 0.8 |
| Jefferson | |
| — | |
| — / Not Applicable | |
| None | |
| Public | |
| Septic Tank | |
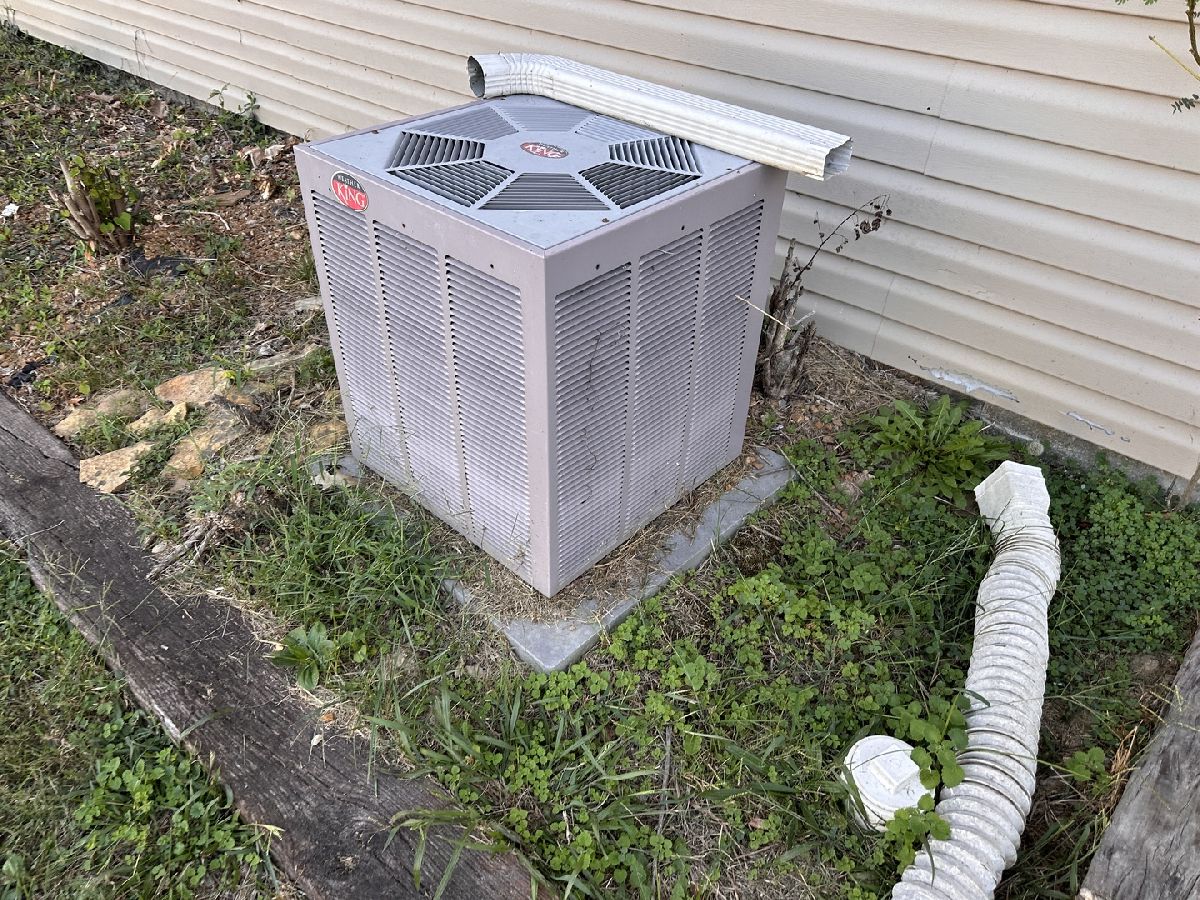
| Central Air | |
| Gas | |
| 12776440 | |
| 0719152011 |
Property History
| DATE: | EVENT: | PRICE: | SOURCE: |
|---|---|---|---|
| 5 Nov, 2026 | Sold | $70,000 | MRED MLS |
| 27 Oct, 2026 | Under contract | $69,900 | MRED MLS |
| 2 Oct, 2026 | Listed for sale | $69,900 | MRED MLS |
Room Specifics
All Bedroom Info:
Total Bedrooms: 4
Bedrooms Above Ground: 4
Bedrooms Below Ground: 0
Total Bedrooms: 4
Bedrooms Above Ground: 4
Bedrooms Below Ground: 0
Master Bedroom Info:
Dimensions: 13X10
Location: Main LevelDimensions: 13X10
Floor Type: —
Second Bedroom Info:
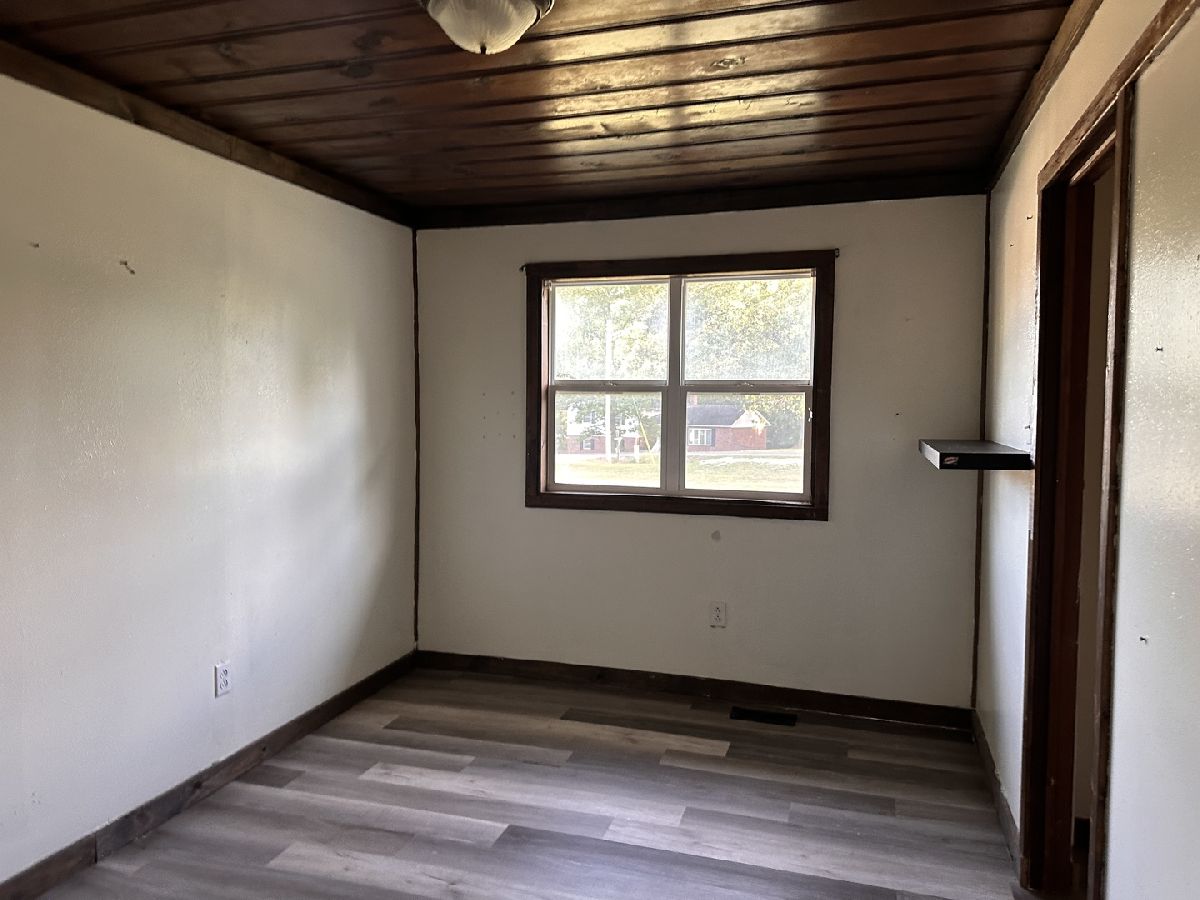
Dimensions: 10X12
Location: Main LevelDimensions: 10X12
Floor Type: —
Third Bedroom Info:
Dimensions: 12X16
Location: Main LevelDimensions: 12X16
Floor Type: —
Fourth Bedroom Info:
Dimensions: 12X12
Location: Main LevelDimensions: 12X12
Floor Type: —
Bathroom Info:
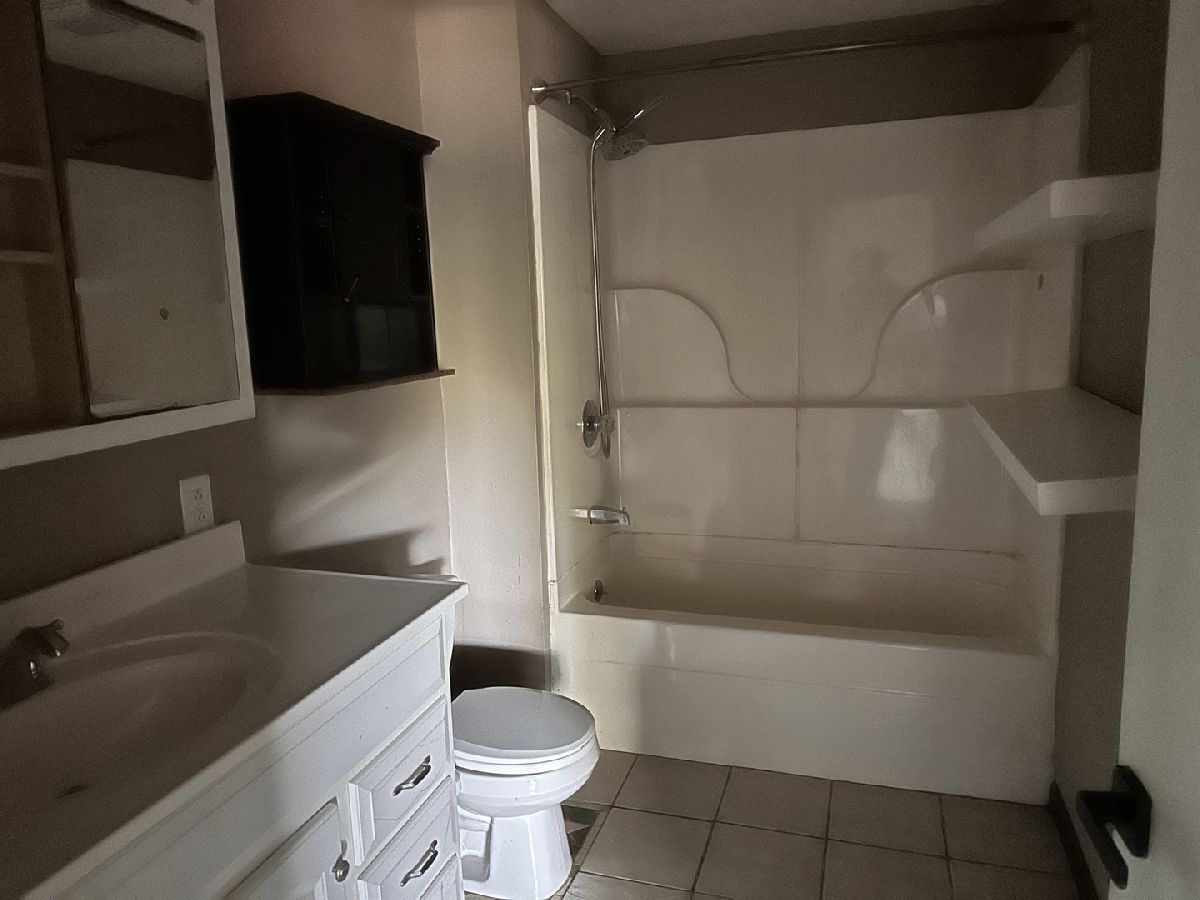
Full Bathrooms: 2
Partial Bathrooms: 0Full Bathrooms: 2
Bathroom Amenities: —
Bathroom in Basement: 0
Dining Room Info:
Dimensions: 10X8
Location: Main LevelDimensions: 10X8
Floor Type: —
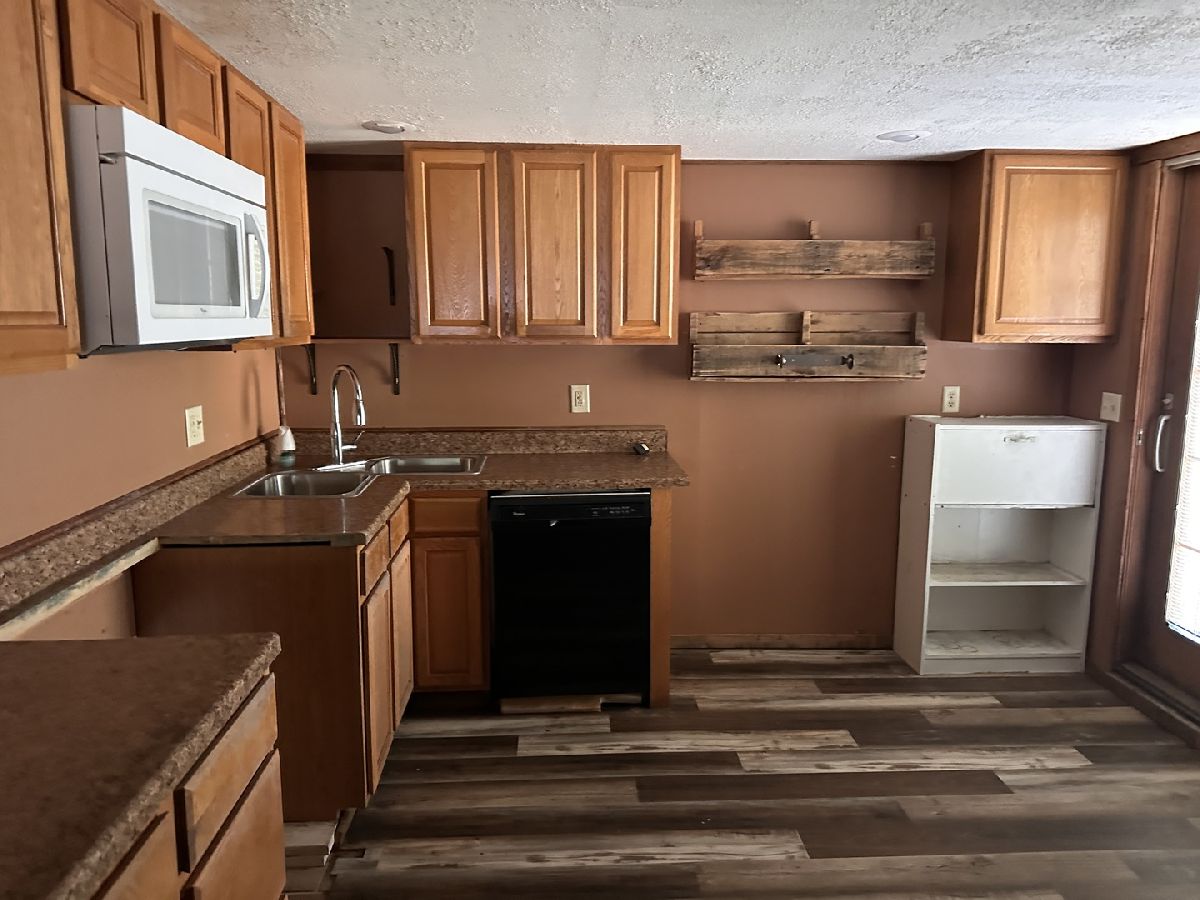
Kitchen Info:
Dimensions: 12X10
Location: Main LevelDimensions: 12X10
Floor Type: —
Laundry Room Info:
Dimensions: 10X5
Location: Main LevelDimensions: 10X5
Floor Type: —
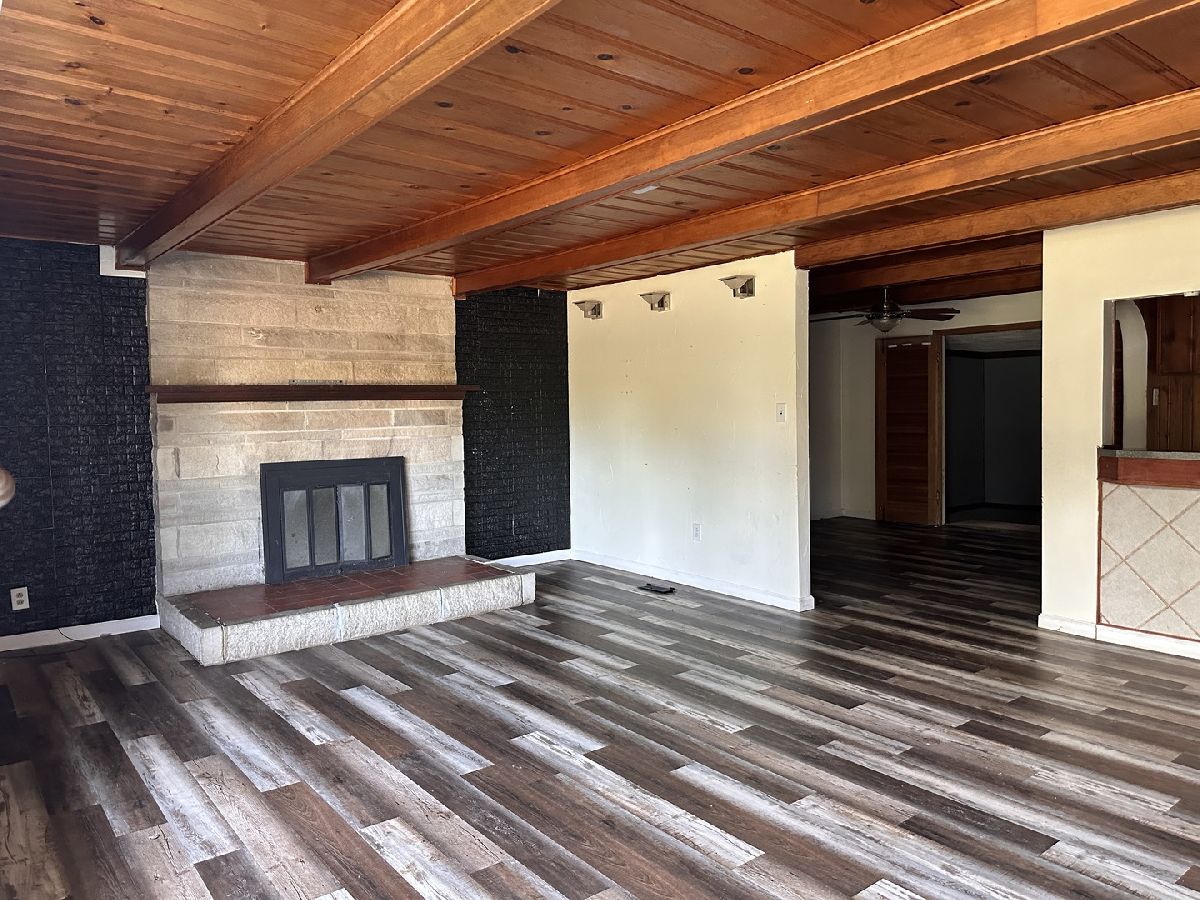
Living Room Info:
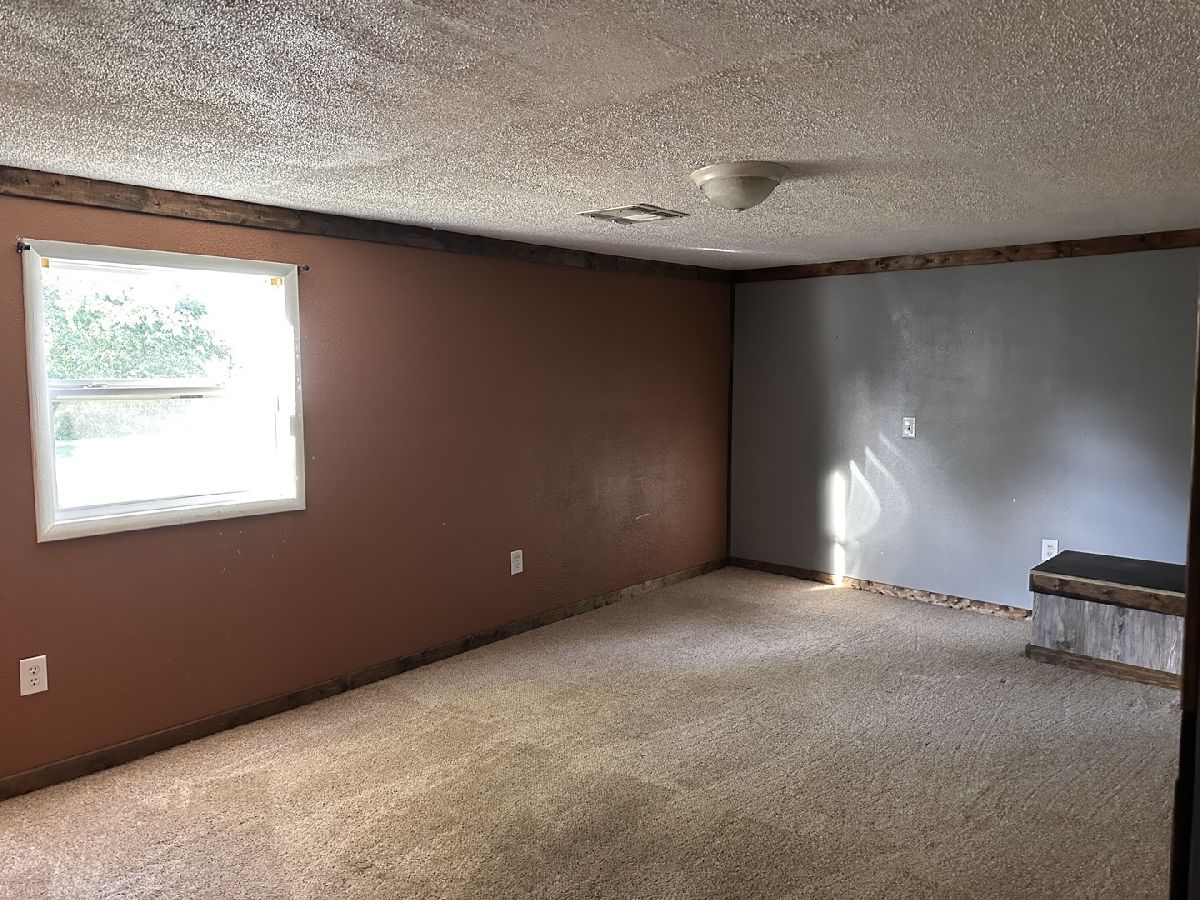
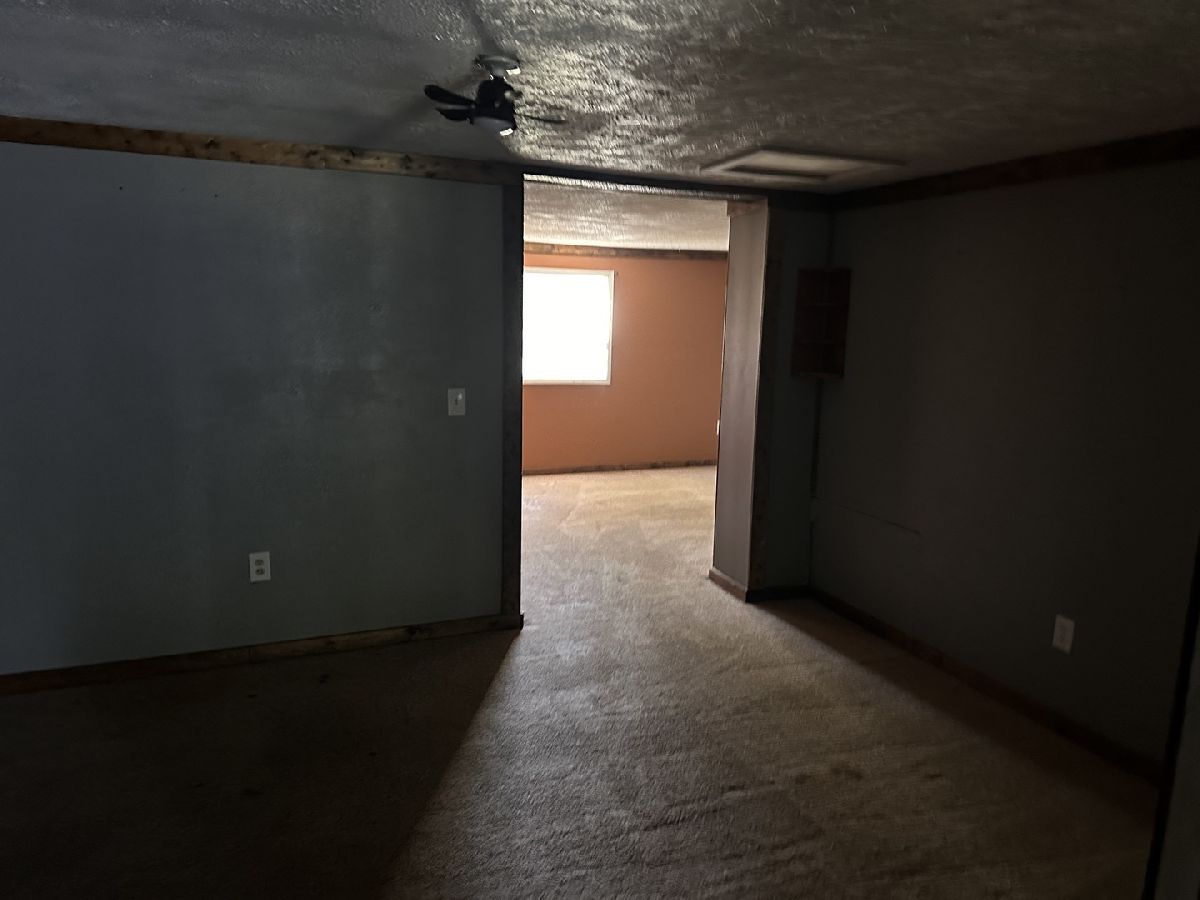
Dimensions: 20X17
Location: Main LevelDimensions: 20X17
Floor Type: —
Additional Rooms Info:
Rooms: No additional rooms
Basement: NoneRooms: No additional rooms
Other Specifics
| 2 | |
| — | |
| Garage Owned, Attached, Garage | |
| — | |
| — | |
| — | |
| — | |
| — | |
| 101x303x133x306 | |
| — | |
| None | |
| — | |
| — | |
| Not in DB | |
| — | |
| — | |
| — |
Tax History
| Year | Property Taxes |
|---|---|
| 2026 | $2,765 |
Contact Agent
Nearby Similar Homes
1 Brookhaven Drive, Mt Vernon, Illinois 62864
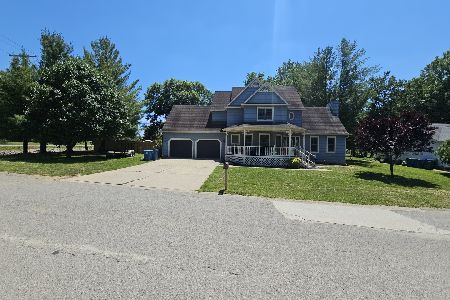
For Sale
$210,000
3 beds / 2.1 baths / 2,733 ft2
Single Family / Built: 1992
154
14652 Il Hwy 37 Highway, Mt Vernon, Illinois 62864
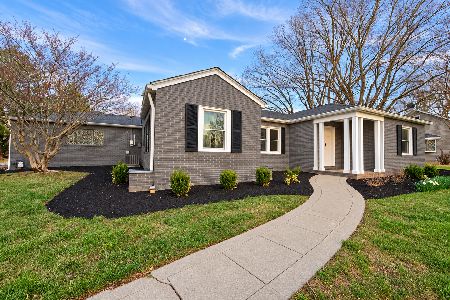
For Sale
$277,900
3 beds / 3.0 baths / 2,176 ft2
Single Family / Built: 1944
47
12183 Hutchison Road, Mt Vernon, Illinois 62864
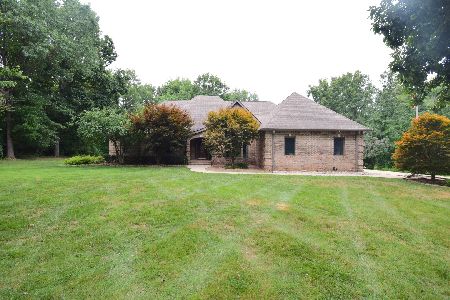
For Sale
$499,990
3 beds / 3.1 baths / 4,830 ft2
Single Family / Built: 1999
111
12139 E Hutchison Road, Mt Vernon, Illinois 62864

For Sale
$599,000
5 beds / 3.1 baths / 5,640 ft2
Single Family / Built: 1996
213
3 Linnview Drive, Mt Vernon, Illinois 62864
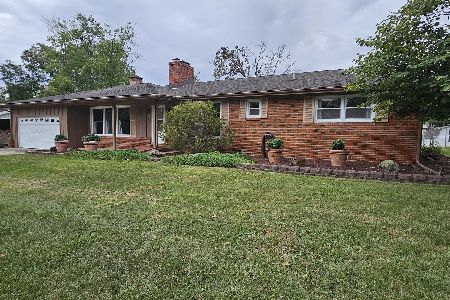
For Sale
$224,900
4 beds / 2.0 baths / 2,120 ft2
Single Family / Built: 1957
43
Nearby Sold Comparables
6 Brookhaven Drive, Mt Vernon, Illinois 62864
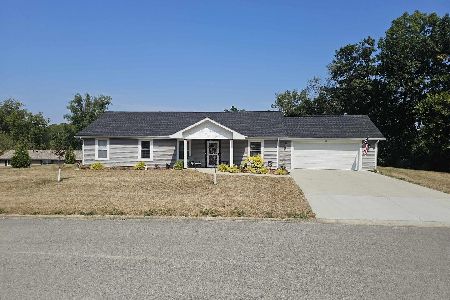
Sold
$285,000
3 beds / 2.0 baths / 1,620 ft2
Single Family / Built: 2022
222
14544 Old Centralia Lane, Mt Vernon, Illinois 62864
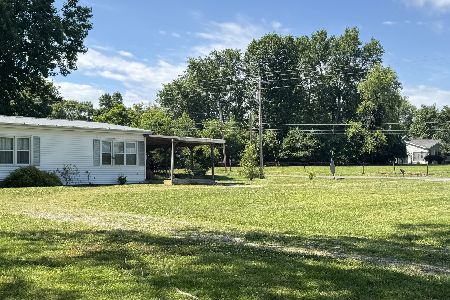
Sold
$106,000
3 beds / 1.0 baths / 1,152 ft2
Single Family / Built: 1950
143
17647 Old Centralia Lane, Mt Vernon, Illinois 62864
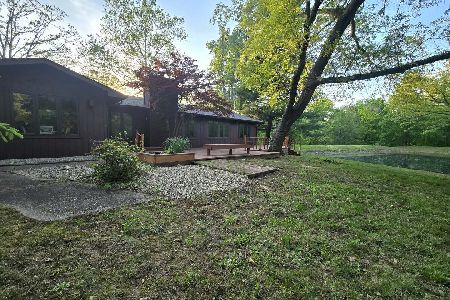
Sold
$389,500
3 beds / 2.1 baths / 2,216 ft2
Single Family / Built: 1977
199
15146 Old Centralia Lane, Mt Vernon, Illinois 62864
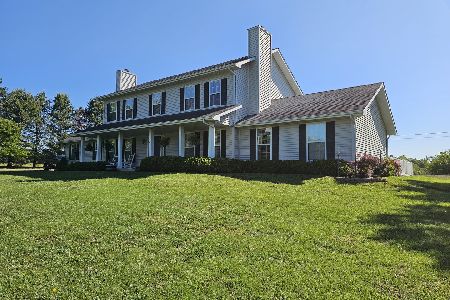
Sold
$419,000
5 beds / 3.1 baths / 2,872 ft2
Single Family / Built: 1996
187
11747 14000 East Road, Grant Park, Illinois 60940

Sold
$509,000
4 beds / 2.1 baths / 3,200 ft2
Single Family / Built: 2003
3282
15019 Illnois Hwy 37, Mt Vernon, Illinois 62864
Sold
$389,900
2 beds / 3.0 baths / 1,224 ft2
Single Family / Built: 1957
230
Contact Agent
Listing Provided By
Homefinders Realty
