

1220 Wisconsin Avenue, Berwyn, Illinois 60402


$499,900
|
For Sale
|
|
| Status: | Active |
| Sqft: | 1,963 |
| Cost/Sqft: | $255 |
| Beds: | 4 |
| Baths: | 3 |
| Year Built: | 1923 |
| Property Taxes: | $7,965 |
| Days On Market: | 8 |
| Lot Size: | 0,09 |
Description
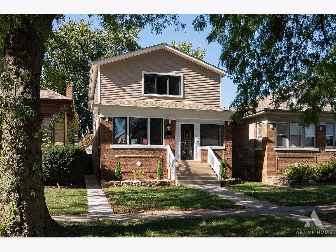
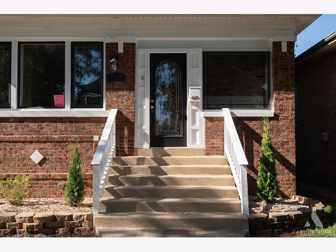
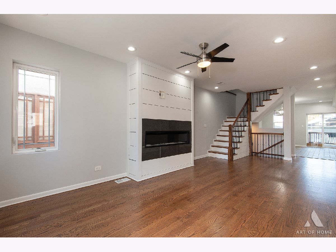
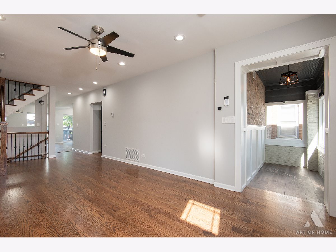
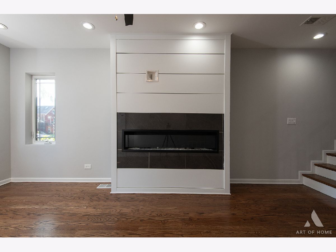
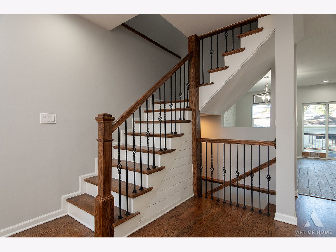
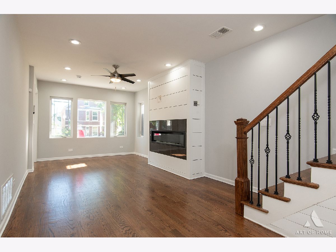
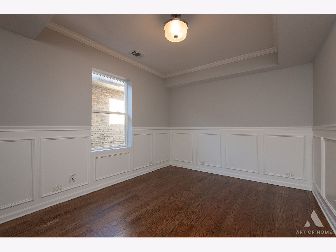
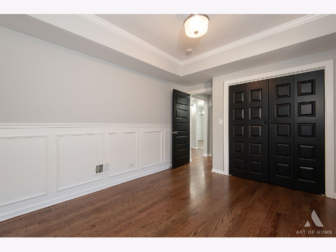
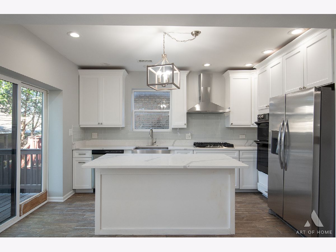
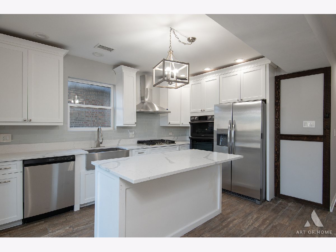
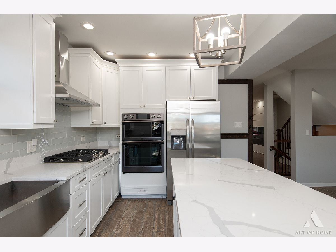
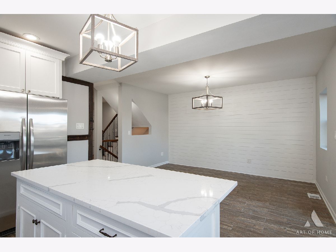
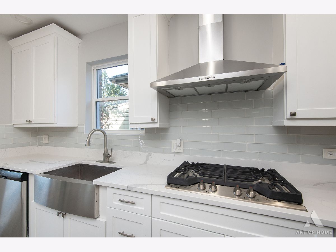
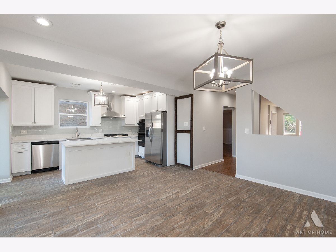
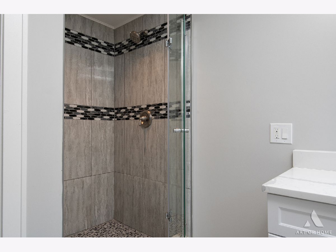
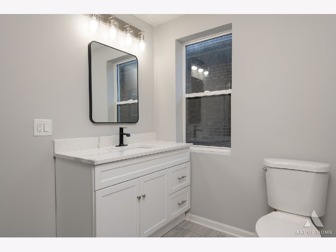
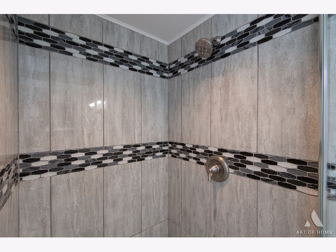
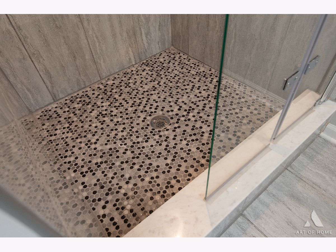
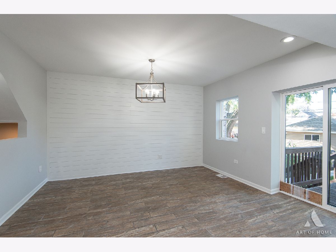
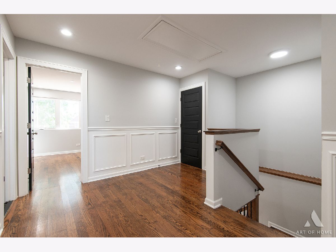
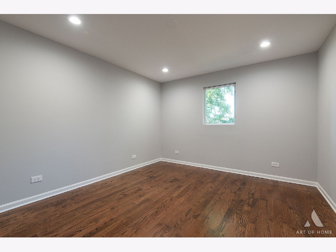
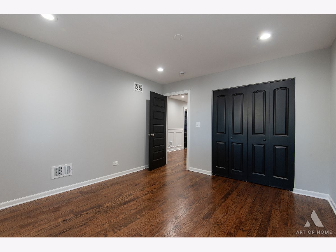
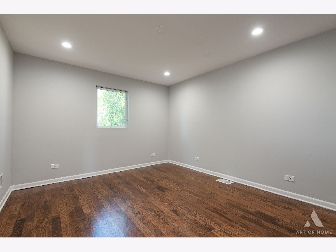
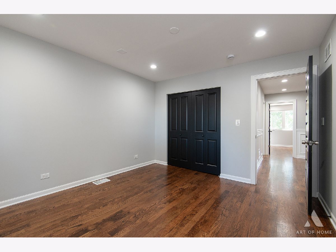
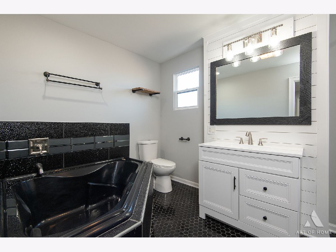
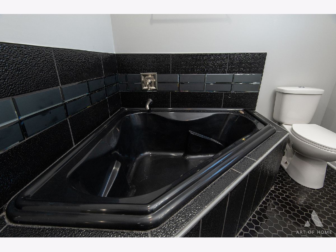
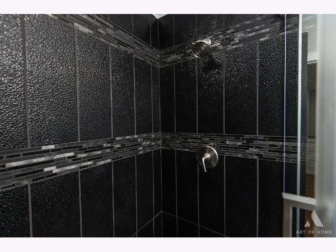
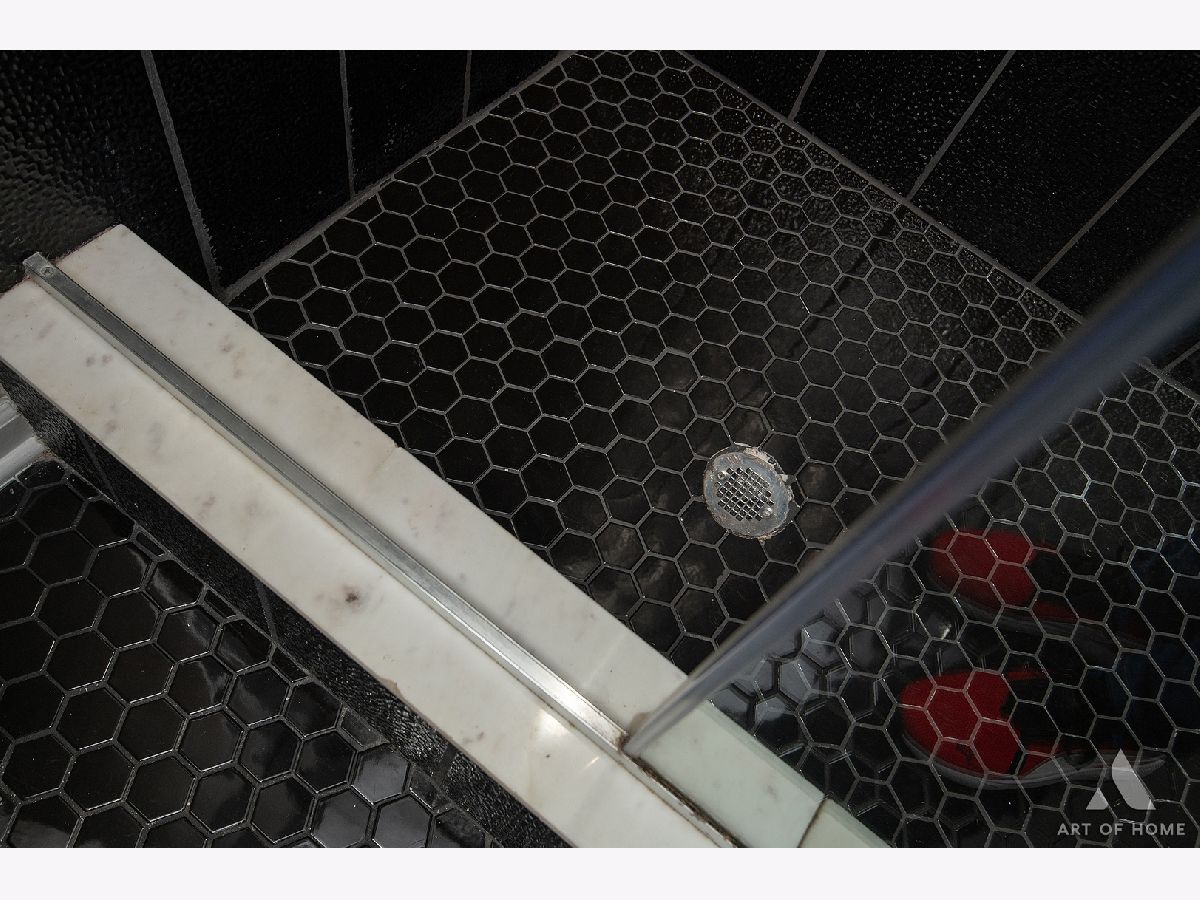
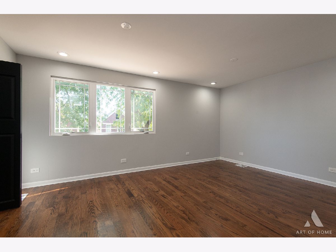
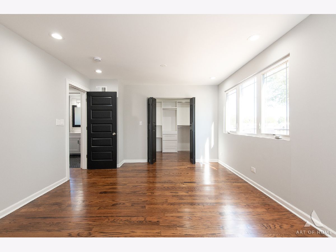
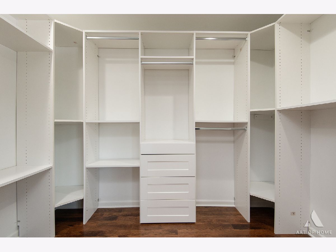
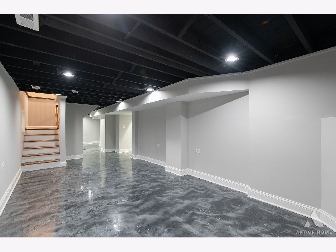
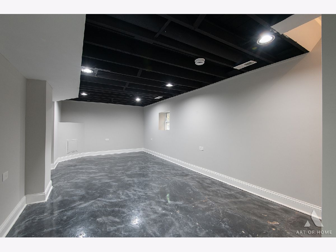
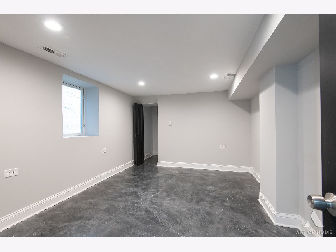
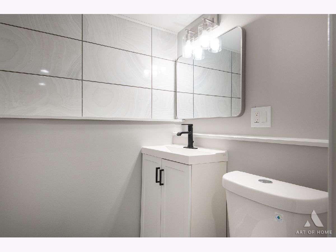
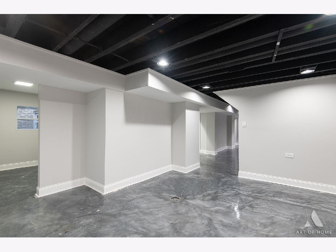
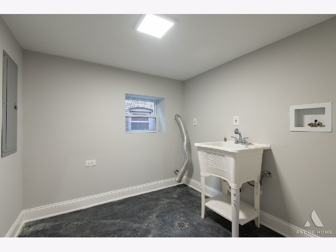
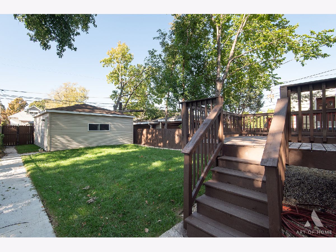
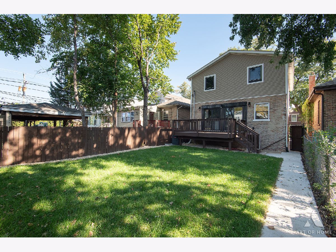
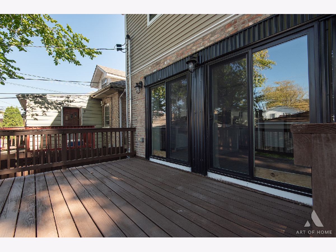
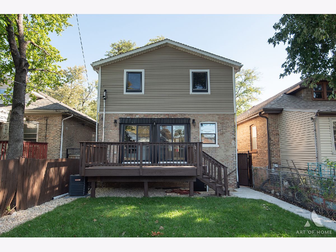
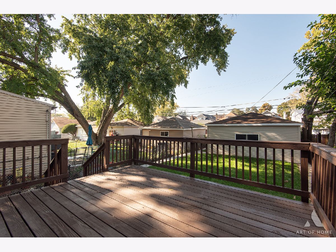
WOW WOW WOW CHECK THIS ONE OUT!!!, this fully renovated 5-bedroom, 3-bathroom home offers over 2,300 square feet of CUSTOM finished living space. This home features new or newer kitchen, bathrooms, windows, doors, flooring, lighting, mechanicals-everything has been updated. The CUSTOM kitchen has new appliances, and finishes that make it both beautiful and practical. Each bathroom has been completely redone. The home also has a finished basement. We are located in the sought after Gold Coast/Nth Berwyn! Near I-290, The Town Of Oak Park & Fine Dining! You're minutes from top-rated schools, parks, restaurants, the Metra, and just a short drive to downtown Chicago. Homes of this size, with this level of renovation, rarely come to market-and when they do, they move quickly. Come make this house your home. Taxes do not reflect a homeowner's exemption. Taxes will be lower.
Property Specifics
| Single Family | |
| — | |
| Bungalow | |
| 1923 | |
| 2026 | |
| Finished, Full | |
| Vinyl Siding, Brick | |
| Asphalt | |
| — | |
| No | |
| 0.09 |
| Cook | |
| — | |
| 0 / Not Applicable | |
| None | |
| Public | |
| Public Sewer | |
| Central Air | |
| Gas, Forced Air | |
| 12763121 | |
| 16191010270000 |
Property History
| DATE: | EVENT: | PRICE: | SOURCE: |
|---|---|---|---|
| 23 Oct, 2015 | Sold | $135,000 | MRED MLS |
| 31 Aug, 2015 | Under contract | $135,000 | MRED MLS |
| 29 Jun, 2015 | Listed for sale | $135,000 | MRED MLS |
| 6 Jun, 2019 | Sold | $365,000 | MRED MLS |
| 16 Apr, 2019 | Under contract | $369,112 | MRED MLS |
| 25 Feb, 2019 | Listed for sale | $369,112 | MRED MLS |
| 21 Oct, 2026 | Listed for sale | $499,900 | MRED MLS |
Room Specifics
Total Bedrooms: 5
Bedrooms Above Ground: 4
Bedrooms Below Ground: 1
Dimensions: 18X13
Floor Type: Hardwood
Dimensions: 14X12
Floor Type: Hardwood
Dimensions: 13X12
Floor Type: Hardwood
Dimensions: 19X11
Floor Type: Hardwood
Full Bathrooms: 3
Bathroom Amenities: —
Bathroom in Basement: 1
Dimensions: 15X10
Floor Type: Ceramic Tile
Dimensions: 15X12
Floor Type: Ceramic Tile
Features: Eating Area-Table Space
Dimensions: 11X9
Floor Type: Other
Dimensions: 22X12
Floor Type: Hardwood
Dimensions: 20X11
Floor Type: Other
Rooms: Bedroom 5
Name: Bedroom 5
Dimensions: 13X15
Floor Type: —
Other Specifics
| 2 | |
| — | |
| Off Alley, Garage Owned, Detached, Garage | |
| — | |
| — | |
| — | |
| Fenced | |
| — | |
| — | |
| 137X30 | |
| — | |
| Full | |
| — | |
| Range, Microwave, Dishwasher | |
| Not in DB | |
| — | |
| — | |
| — |
Tax History
| Year | Property Taxes |
|---|---|
| 2015 | $4,648 |
| 2019 | $5,699 |
| 2026 | $7,965 |
Contact Agent
Nearby Similar Homes
Nearby Sold Comparables

Contact Agent
Listing Provided By
At Home Realty Group, Inc.
