

1420 Marengo Avenue, Forest Park, Illinois 60130


$374,500
|
For Sale
|
|
| Status: | Active |
| Sqft: | 1,175 |
| Cost/Sqft: | $319 |
| Beds: | 2 |
| Baths: | 2 |
| Year Built: | 1924 |
| Property Taxes: | $6,307 |
| Days On Market: | 10 |
| Lot Size: | 0,00 |
Description
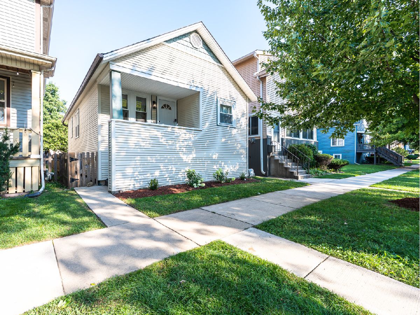
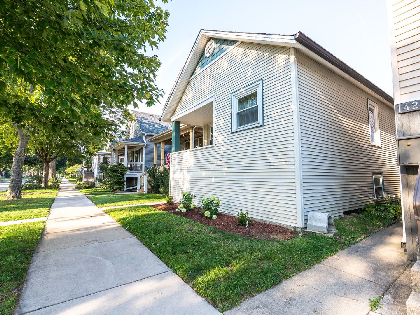
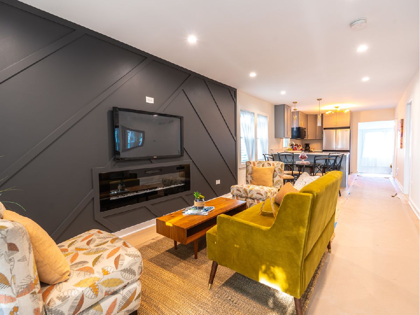
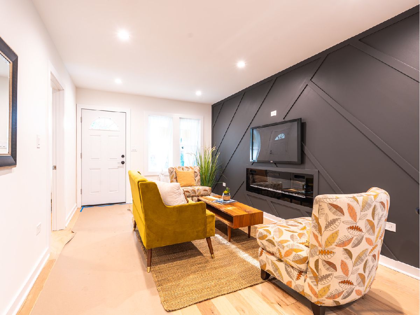
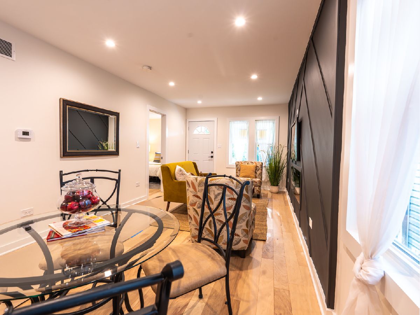
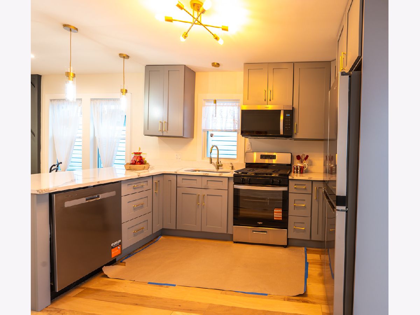
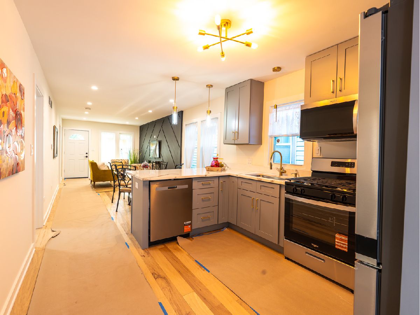
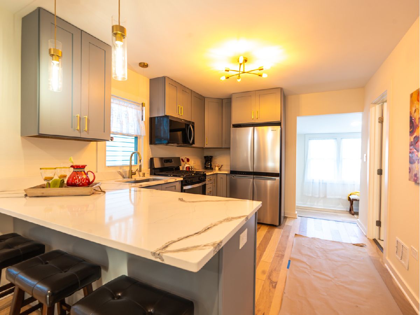
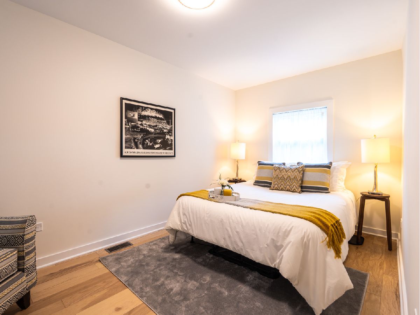
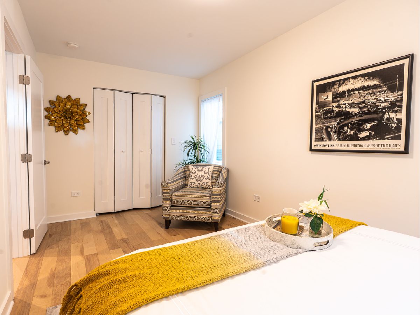
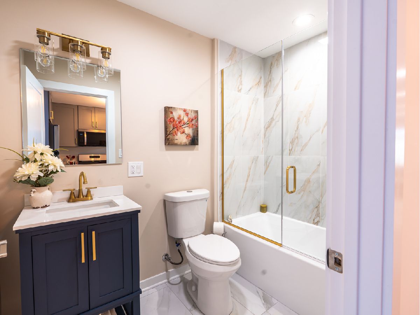
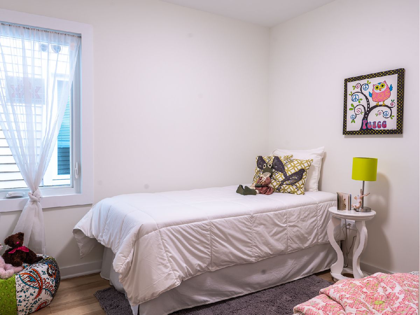
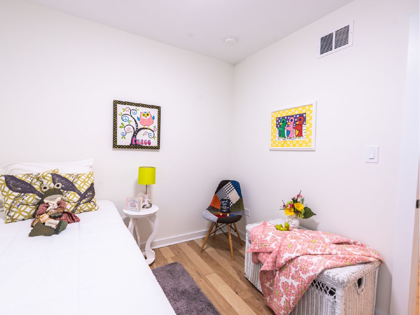
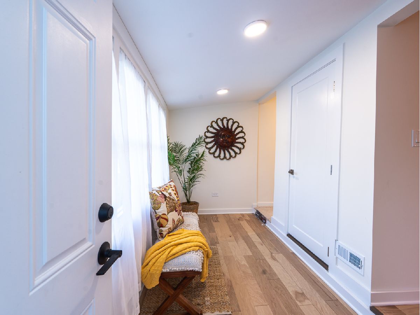
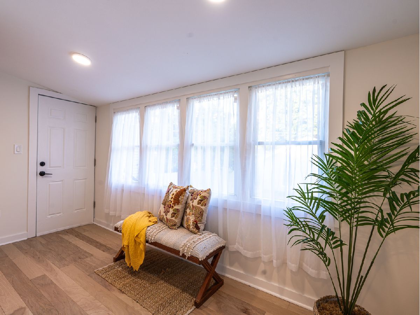
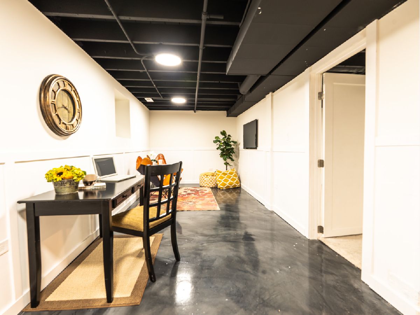
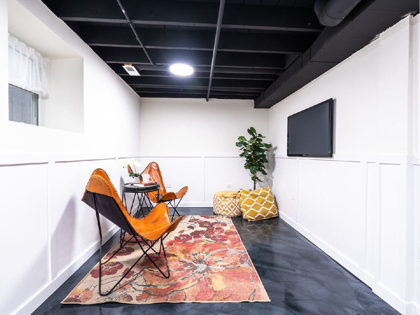
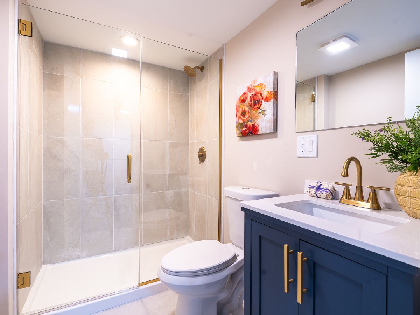
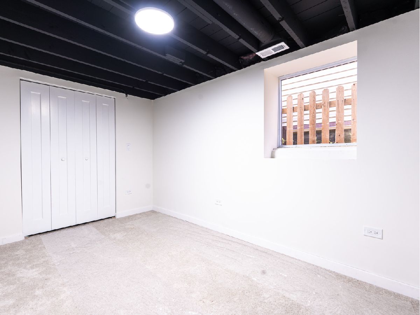
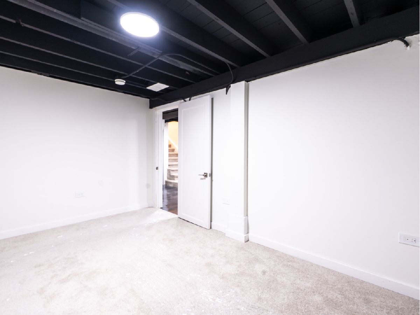
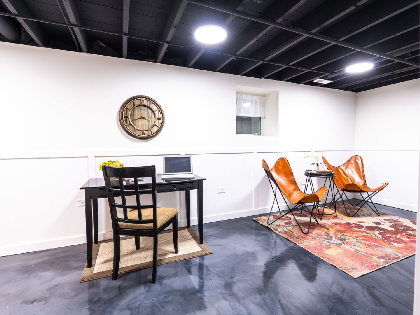
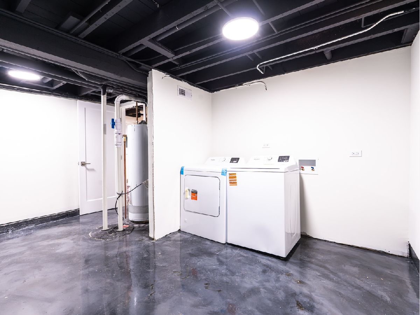
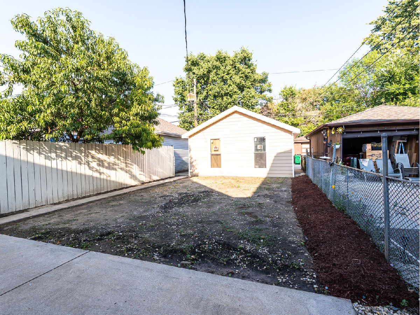
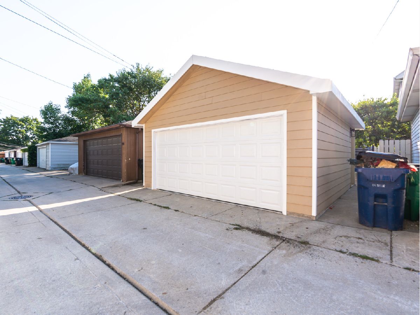
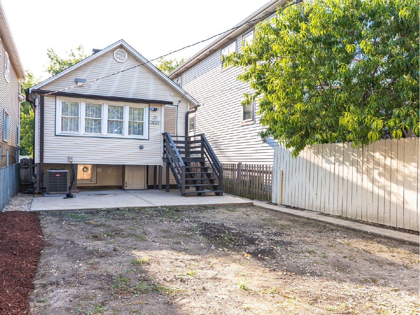
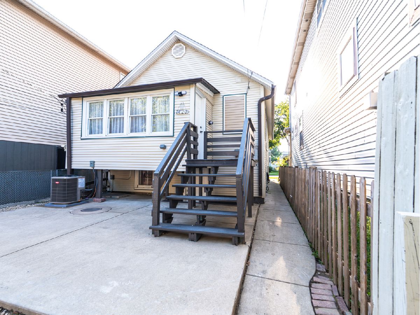
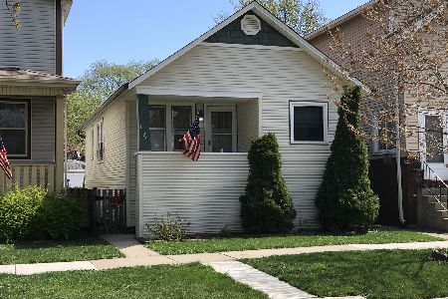
Totally renovated Forest Park frame bungalow with a clean, modern feel throughout. The main level features new flooring, new windows, recessed lighting, two bedrooms, and a beautifully updated kitchen with quartz countertops and stainless-steel appliances. The living room features a professionally designed accent wall with a fireplace, creating a great focal point for the space. The finished basement adds additional living space, including a third bedroom and a second full bathroom with a marble shower enclosure. The home has been updated with all-new plumbing and electrical, a new furnace, New Central Air, new windows throughout, and a brand-new two-car garage. An enclosed rear porch provides additional flexible space for a sitting area, home office, or storage. Conveniently located near I-290 and Harlem Avenue, with easy access to shopping, restaurants, transportation, and surrounding communities. A complete renovation with new mechanicals, windows, plumbing, electrical, and modern finishes. Nothing to do but move in and enjoy. Seller is willing to offer a rate buy program, contact Listing Agent for more details.
Property Specifics
| Single Family | |
| — | |
| Bungalow | |
| 1924 | |
| 2026 | |
| Finished, Full | |
| Aluminum Siding, Frame | |
| — | |
| — | |
| No | |
| — |
| Cook | |
| — | |
| — / Not Applicable | |
| None | |
| Public | |
| Public Sewer | |
| Central Air | |
| Gas, Forced Air | |
| 12788975 | |
| 15242110100000 |
Property History
| DATE: | EVENT: | PRICE: | SOURCE: |
|---|---|---|---|
| 27 Jul, 2021 | Sold | $205,000 | MRED MLS |
| 19 Jun, 2021 | Under contract | $239,000 | MRED MLS |
| 17 Jun, 2021 | Listed for sale | $239,000 | MRED MLS |
| 19 Oct, 2026 | Listed for sale | $374,500 | MRED MLS |
Room Specifics
Total Bedrooms: 3
Bedrooms Above Ground: 2
Bedrooms Below Ground: 1
Dimensions: 12X16
Floor Type: —
Dimensions: 12X12
Floor Type: —
Dimensions: 12X14
Floor Type: —
Full Bathrooms: 2
Bathroom Amenities: —
Bathroom in Basement: 1
Dimensions: 12X8
Floor Type: —
Dimensions: 12X10
Floor Type: —
Dimensions: 8X14
Floor Type: —
Dimensions: 12X18
Floor Type: —
Dimensions: 16X20
Floor Type: —
Rooms: Enclosed Porch
Name: Enclosed Porch
Dimensions: 6X12
Floor Type: —
Other Specifics
| 2 | |
| — | |
| Detached, Garage | |
| — | |
| — | |
| — | |
| — | |
| — | |
| 25 x 125 | |
| — | |
| None | |
| — | |
| — | |
| Not in DB | |
| — | |
| — | |
| — |
Tax History
| Year | Property Taxes |
|---|---|
| 2021 | $2,022 |
| 2026 | $6,307 |
Contact Agent
Nearby Similar Homes
Nearby Sold Comparables

Contact Agent
Listing Provided By
Smith Partners & Associates
