

1222 Vantage Lane, Bourbonnais, Illinois 60914


$345,000
|
For Sale
|
|
| Status: | Active |
| Sqft: | 1,686 |
| Cost/Sqft: | $205 |
| Beds: | 3 |
| Baths: | 2 |
| Year Built: | 1992 |
| Property Taxes: | $6,863 |
| Days On Market: | 16 |
| Lot Size: | 0,00 |
Description
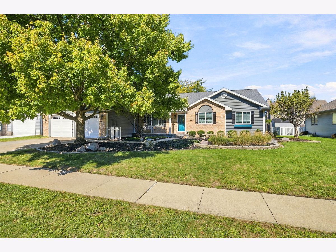
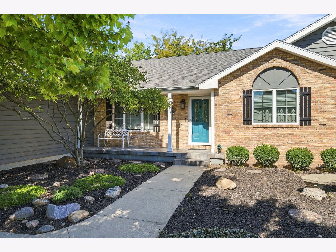
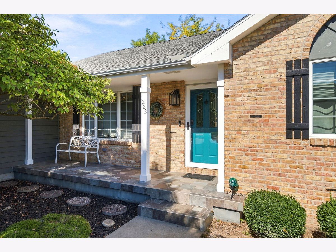
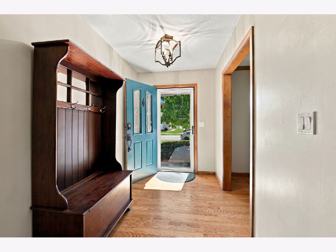
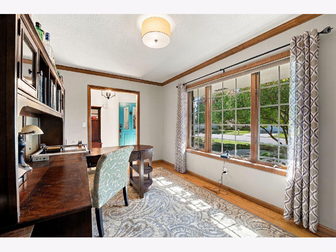
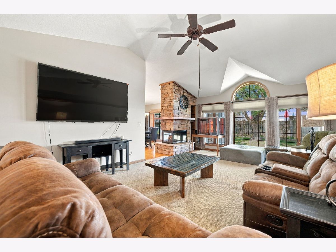
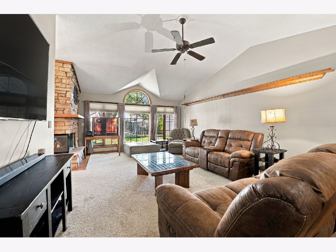
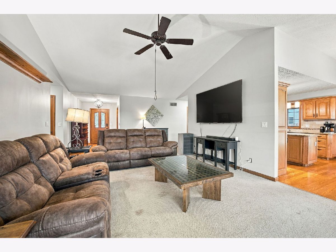
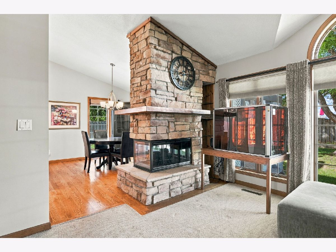
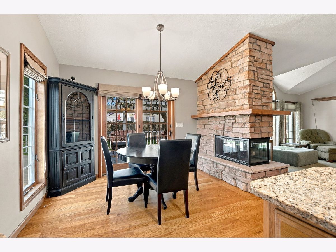
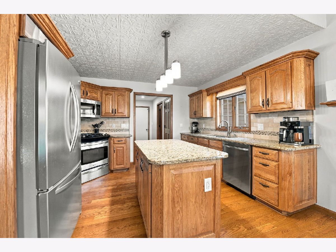
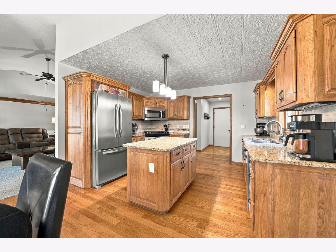
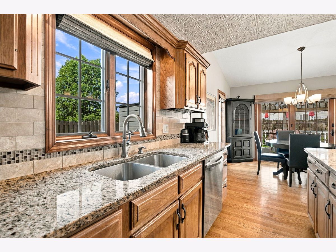
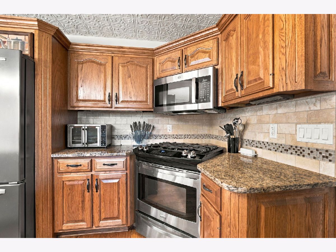
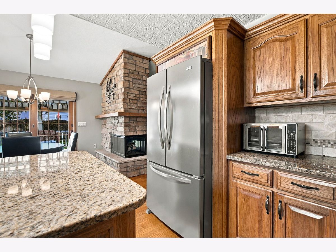
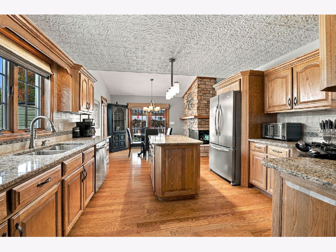
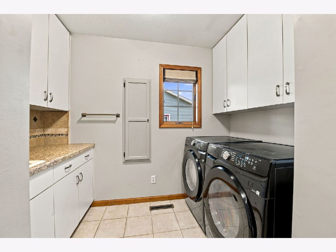
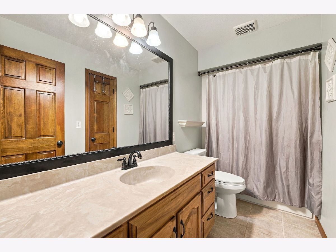
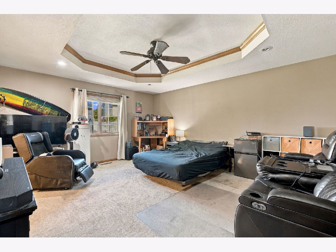
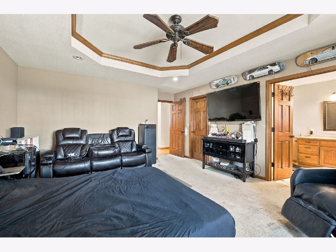
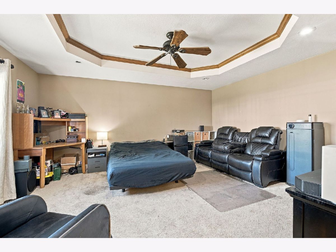
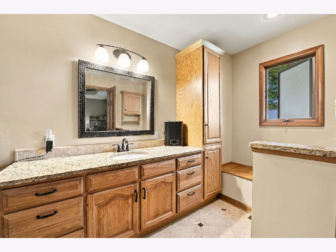
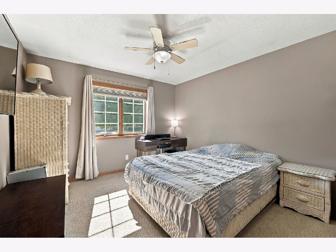
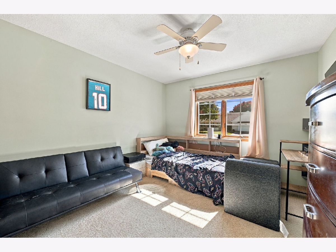
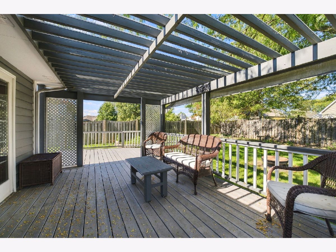
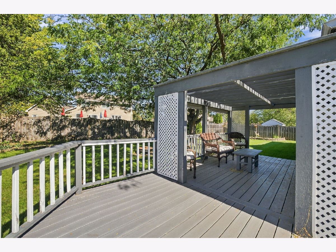
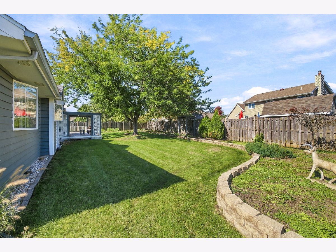
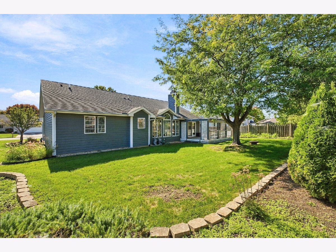
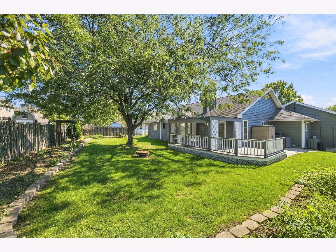
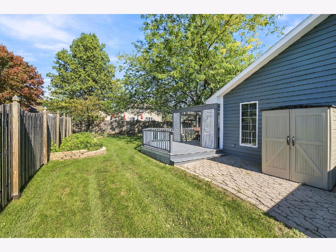
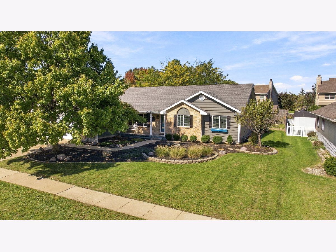
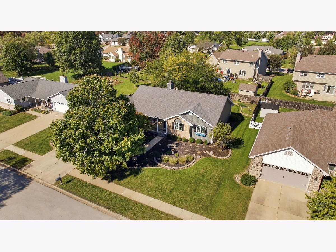
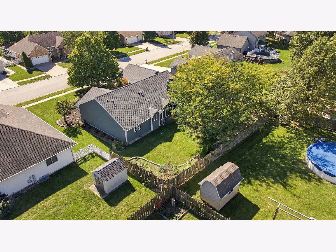
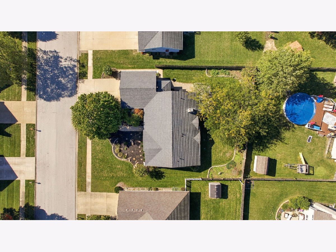
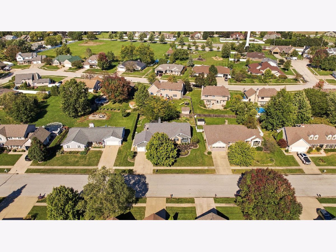
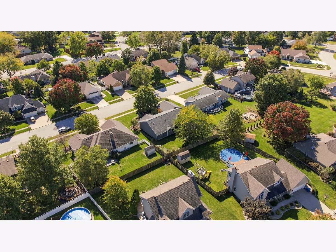
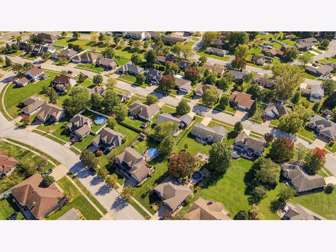
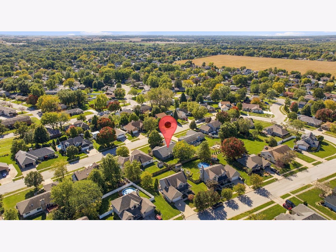
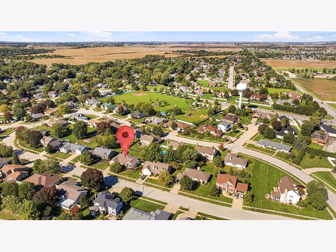
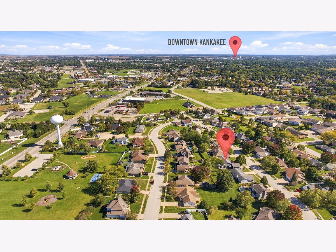
Welcome home to 1222 Vantage Ln in Bourbonnais! This beautifully maintained 3-bedroom, 2-bathroom ranch offers 1,686 square feet of comfortable one-level living in a desirable neighborhood. Step inside to a welcoming foyer with beautiful hardwood flooring that flows into the dining area and spacious family room. The family room features soaring cathedral ceilings, large windows that fill the space with natural light, and a stunning double-sided gas fireplace with a raised hearth and stacked-stone surround, creating a warm and inviting atmosphere shared with the kitchen. The updated kitchen features quality cabinetry, granite countertops, stainless-steel appliances, a tiled backsplash, pantry storage, and a convenient dinette area. The spacious main-level laundry room offers a laundry sink, additional storage, and plenty of workspace. The primary suite features a walk-in closet and private full bath with an oversized shower, large vanity, and heated tile flooring. Two additional bedrooms and another full bathroom provide plenty of space for family, guests, or a home office. Outside, enjoy the covered front porch, spacious deck, brick-paver patio, mature trees, and beautifully established yard. A storage shed provides additional space for lawn equipment and outdoor storage. Additional highlights include an attached 2-car garage, crawl-space foundation, central air, forced-air heating, newer roof, newer water heater, updated garage doors, and a location close to neighborhood parks, sidewalks, and amenities. This move-in-ready home combines comfortable living spaces, thoughtful updates, and great outdoor entertaining areas. Don't miss the opportunity to make 1222 Vantage Ln your new home!
Property Specifics
| Single Family | |
| — | |
| Ranch | |
| 1992 | |
| Crawl Space | |
| Vinyl Siding | |
| — | |
| — | |
| No | |
| — |
| Kankakee | |
| Tower Ridge | |
| 7 / Monthly | |
| Other | |
| Public | |
| Public Sewer | |
| Central Air | |
| Natural Gas | |
| No | |
| 12780990 | |
| 170824211052 |
Nearby Schools
| NAME: | DISTRICT: | DISTANCE: | |
|---|---|---|---|
|
Grade School
Alan B Shepard Elementary School |
53 | — | |
|
Middle School
Bourbonnais Upper Grade Center |
53 | Not in DB | |
|
High School
Bradley Boubonnais High School |
307 | Not in DB | |
Property History
| DATE: | EVENT: | PRICE: | SOURCE: |
|---|---|---|---|
| 20 May, 2024 | Sold | $295,000 | MRED MLS |
| 2 May, 2024 | Under contract | $299,900 | MRED MLS |
| 30 Apr, 2024 | Listed for sale | $299,900 | MRED MLS |
| 8 Oct, 2026 | Listed for sale | $345,000 | MRED MLS |
Room Specifics
Total Bedrooms: 3
Bedrooms Above Ground: 3
Bedrooms Below Ground: 0
Dimensions: 17X14
Floor Type: —
Dimensions: 11X11
Floor Type: —
Dimensions: 11X13
Floor Type: —
Full Bathrooms: 2
Bathroom Amenities: —
Bathroom in Basement: 0
Dimensions: 14X9
Floor Type: —
Dimensions: 20X13
Floor Type: —
Dimensions: 11X9
Floor Type: —
Dimensions: 25X15
Floor Type: —
Rooms: Office
Name: Office
Dimensions: 14X9
Floor Type: —
Other Specifics
| 2 | |
| — | |
| Attached, Garage | |
| — | |
| — | |
| — | |
| Ramp - Main Level, Roll-In Shower | |
| — | |
| — | |
| 90.5 x 129.83 | |
| — | |
| Tub & Separate Shwr | |
| — | |
| — | |
| Not in DB | |
| — | |
| — | |
| Double Sided |
Tax History
| Year | Property Taxes |
|---|---|
| 2024 | $4,676 |
| 2026 | $6,863 |
Contact Agent
Nearby Similar Homes
Nearby Sold Comparables


Contact Agent
Listing Provided By
RE/MAX Rising
