

1223 Vantage Lane, Bourbonnais, Illinois 60914


$398,000
|
For Sale
|
|
| Status: | Active |
| Sqft: | 2,200 |
| Cost/Sqft: | $181 |
| Beds: | 3 |
| Baths: | 2 |
| Year Built: | 1992 |
| Property Taxes: | $7,753 |
| Days On Market: | 35 |
| Lot Size: | 0,00 |
Description
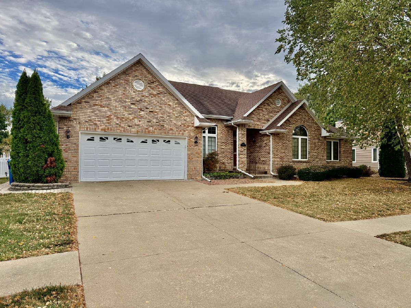
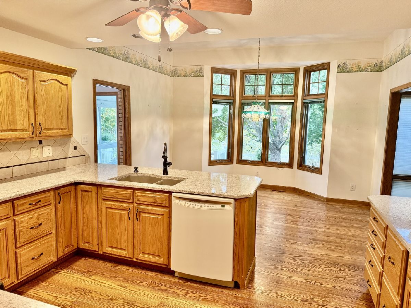
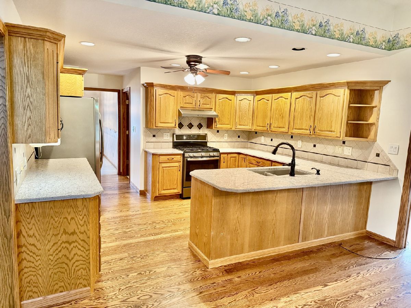
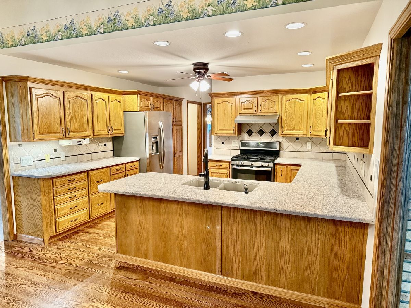
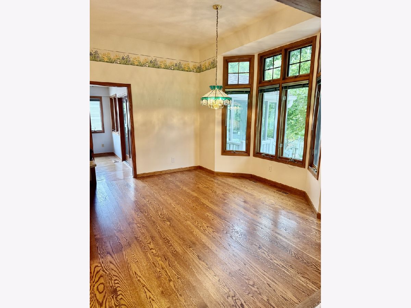
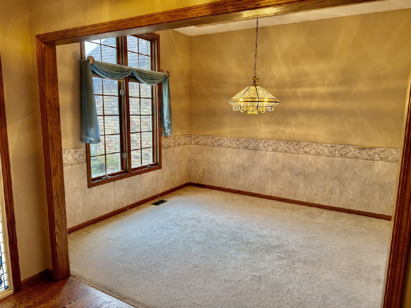
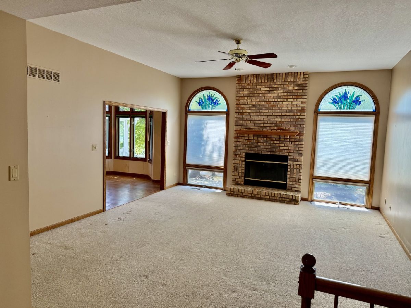
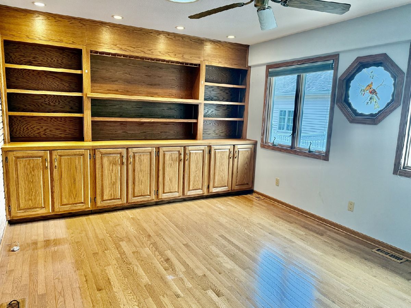
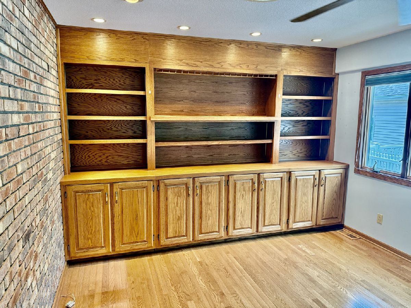
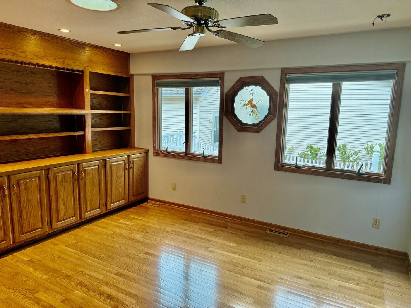
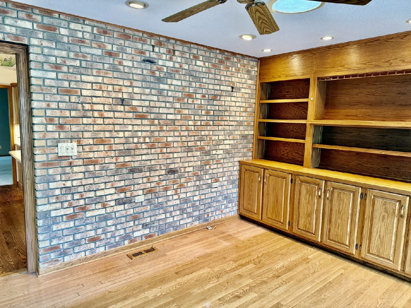
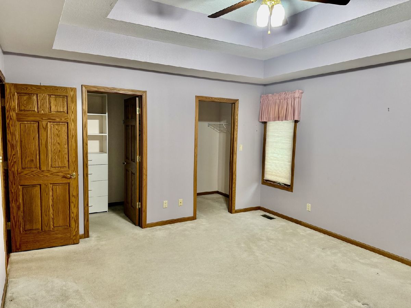
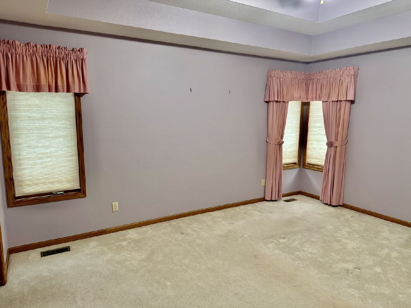
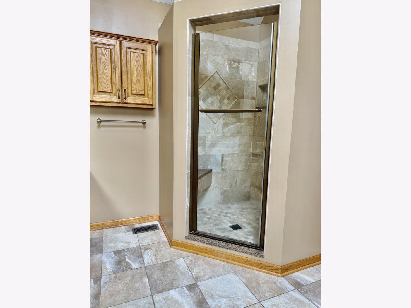
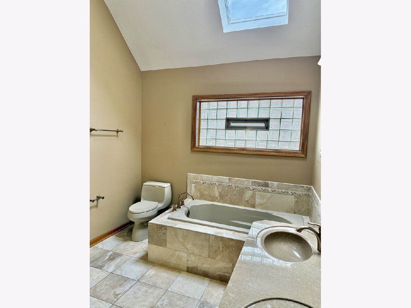
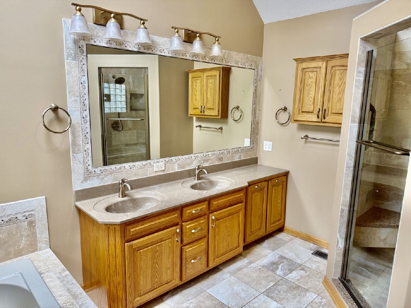
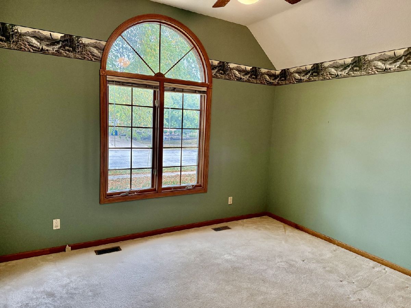
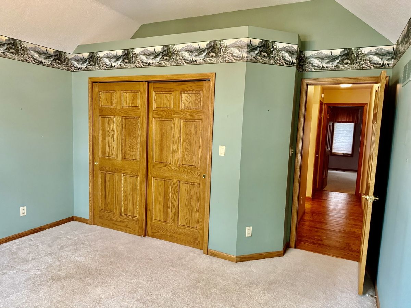
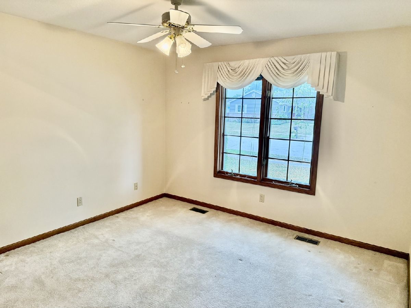
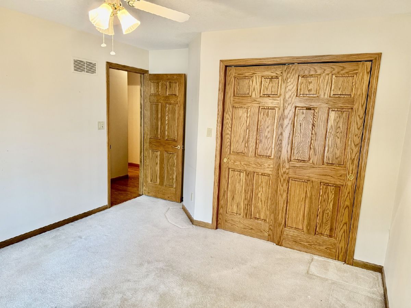
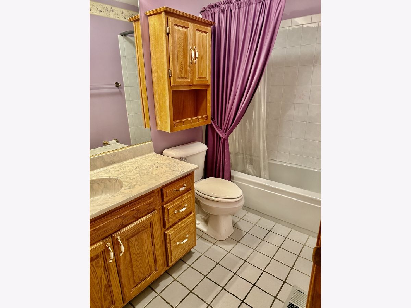
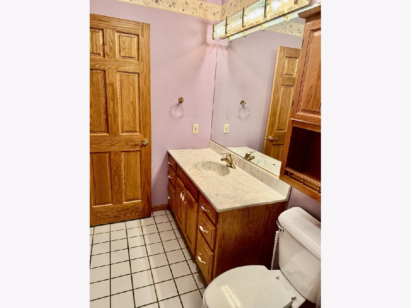
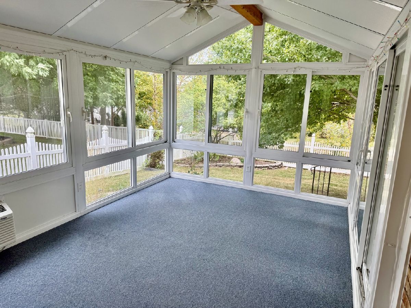
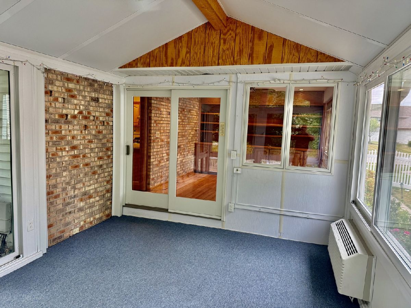
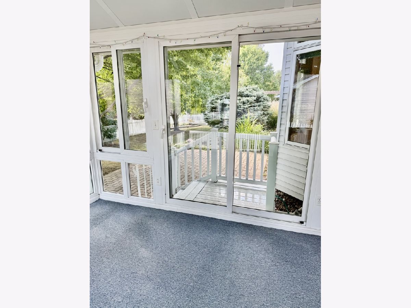
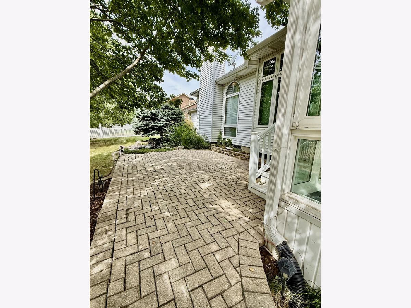
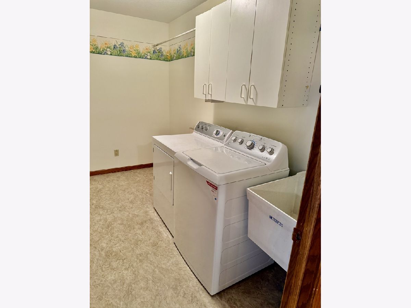
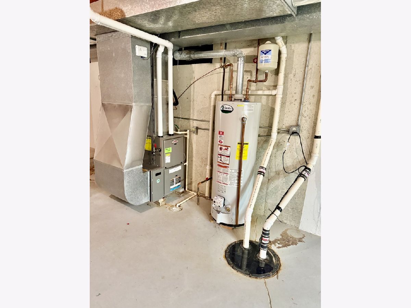
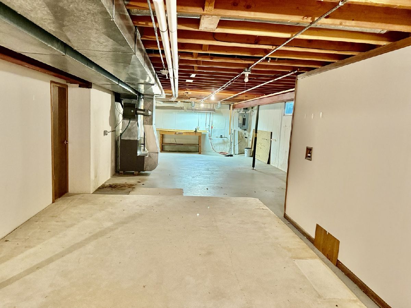
Welcome to this stunning ranch-style home in Bourbonnais that seamlessly combines elegance and comfort. With three sides of brick and a PVC-fenced yard, the professionally landscaped exterior features a serene Koi pond, an irrigation system, and a charming brick paver patio and sidewalk, perfect for outdoor relaxation. Inside, you'll find three spacious bedrooms and two baths, including a primary suite that boasts a deep Fill tub, a walk-in shower, double sinks, and two generous walk-in closets. The inviting living room features a cozy gas log fireplace and built-in bookshelves, creating a warm atmosphere for gatherings. The eat-in kitchen is a chef's delight, showcasing a bay window, ample custom cabinetry-including a pantry closet-and all appliances included. A separate dining room provides additional space for entertaining. The expansive office, complete with custom wood shelving, offers versatile potential as a game room or family room, leading into a bright four-season room. A partially finished half basement awaits your personal touch, while the deep garage includes an extra work area for your projects. Custom ceilings throughout, including tray and vaulted designs, complement the rich hardwood flooring. With a roof and HVAC system approximately 10 years old, this home is move-in ready. Schedule your showing today-homes like this don't stay on the market for long!
Property Specifics
| Single Family | |
| — | |
| Ranch | |
| 1992 | |
| Partially Finished, Partial | |
| Vinyl Siding, Brick | |
| — | |
| — | |
| No | |
| — |
| Kankakee | |
| — | |
| — / Not Applicable | |
| None | |
| Public | |
| Public Sewer | |
| Central Air | |
| Gas | |
| No | |
| 12732658 | |
| 170824211025 |
Property History
| DATE: | EVENT: | PRICE: | SOURCE: |
|---|---|---|---|
| — | Last price change | $405,000 | MRED MLS |
| 19 Sep, 2026 | Listed for sale | $410,000 | MRED MLS |
Room Specifics
Total Bedrooms: 3
Bedrooms Above Ground: 3
Bedrooms Below Ground: 0
Dimensions: 13X15
Floor Type: Carpet
Dimensions: 13X14
Floor Type: Carpet
Dimensions: 12X12
Floor Type: Carpet
Full Bathrooms: 2
Bathroom Amenities: Whirlpool, Separate Shower, Double Sink
Bathroom in Basement: 0
Dimensions: 11X13
Floor Type: Carpet
Dimensions: 14X20
Floor Type: Hardwood
Dimensions: 6X11
Floor Type: Luxury Vinyl
Dimensions: 17X23
Floor Type: Carpet
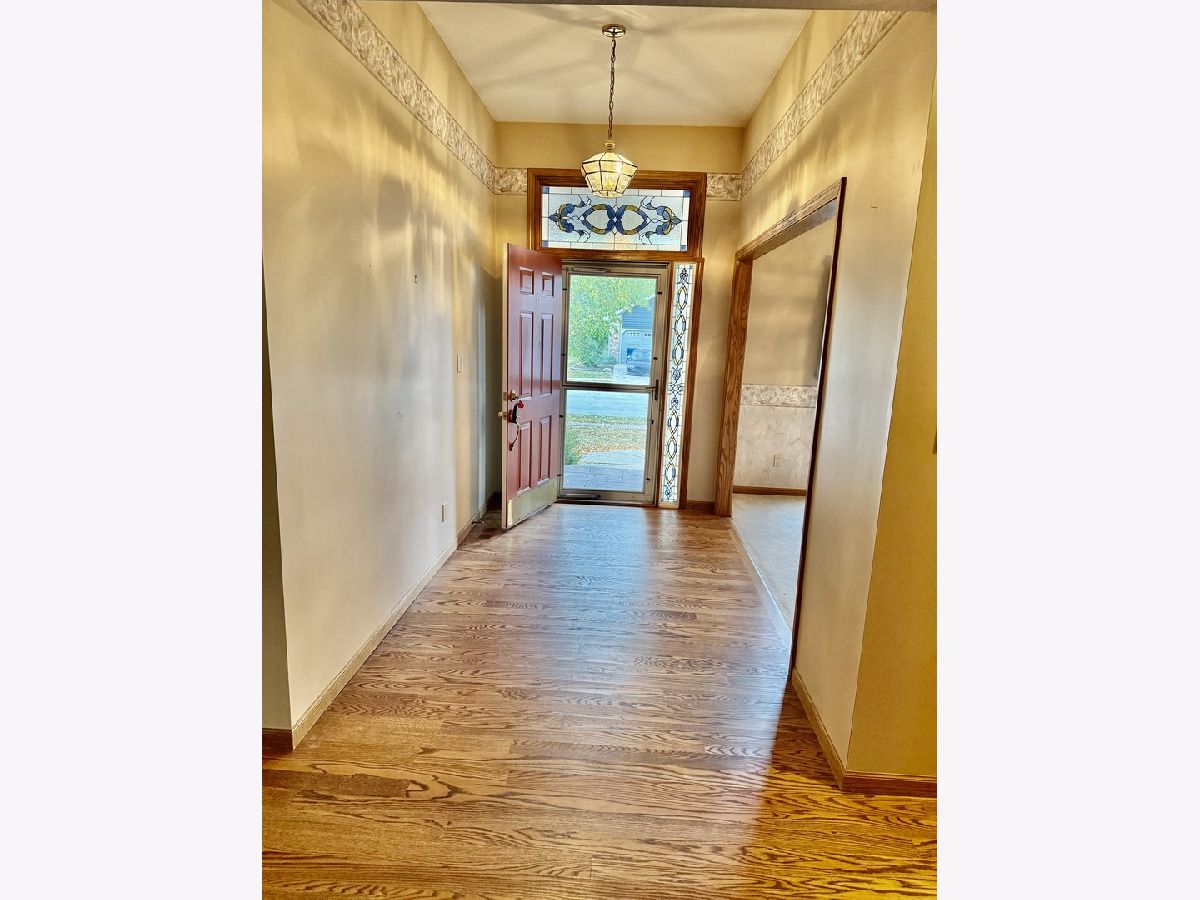
Rooms: Foyer, Office, Heated Sun Room
Name: Foyer
Dimensions: 6X11
Floor Type: Hardwood
Name: Office
Dimensions: 12X13
Floor Type: —
Name: Heated Sun Room
Dimensions: 12X16
Floor Type: Carpet
Other Specifics
| 2.5 | |
| Concrete Perimeter | |
| Concrete, Garage Door Opener, Garage Owned, Attached, Garage | |
| Main Level, Sink | |
| Hardwood | |
| Patio | |
| — | |
| — | |
| 90x115 | |
| — | |
| Full | |
| Vaulted Ceiling(s), Cathedral Ceiling(s), 1st Floor Bedroom, 1st Floor Full Bath, Walk-In Closet(s), Bookcases, High Ceilings | |
| Range, Dishwasher, Refrigerator | |
| Not in DB | |
| Park, Curbs, Sidewalks, Street Lights, Street Paved | |
| — | |
| Gas Log |
Tax History
| Year | Property Taxes |
|---|---|
| — | $7,753 |
Contact Agent
Nearby Similar Homes
Nearby Sold Comparables


Contact Agent
Listing Provided By
Berkshire Hathaway HomeServices Speckman Realty
