

1223 Larkin Avenue, Elgin, Illinois 60123


$375,000
|
For Sale
|
|
| Status: | Price Change |
| Sqft: | 2,499 |
| Cost/Sqft: | $150 |
| Beds: | 3 |
| Baths: | 2 |
| Year Built: | — |
| Property Taxes: | $6,015 |
| Lot Size: | 0,00 |
Description
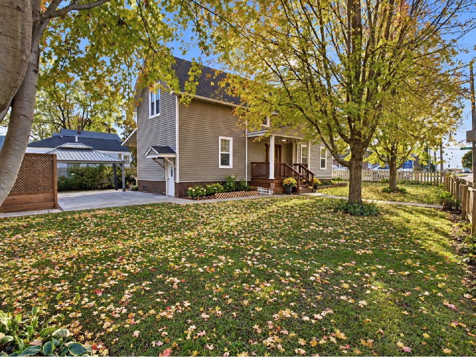
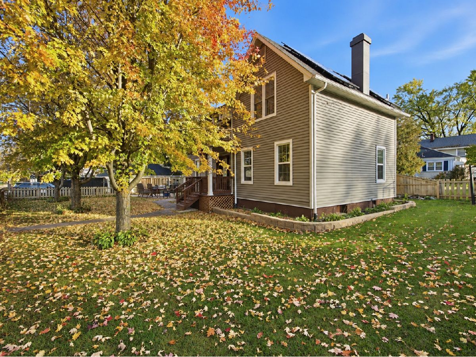
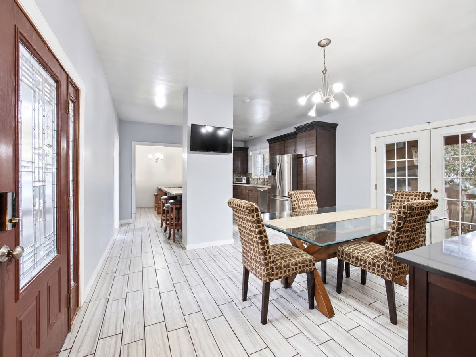
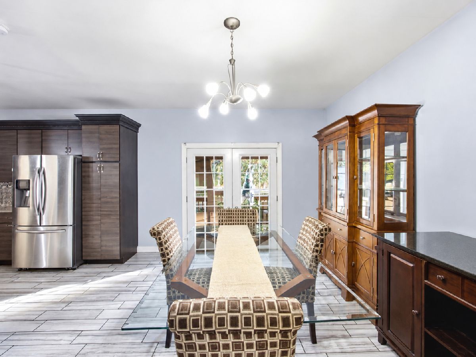
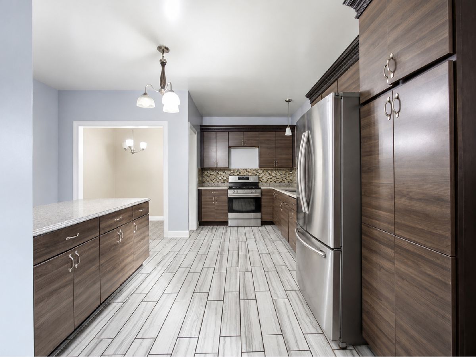
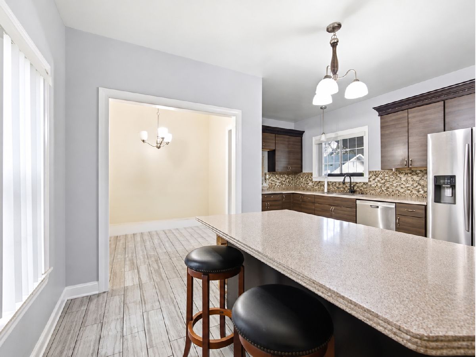
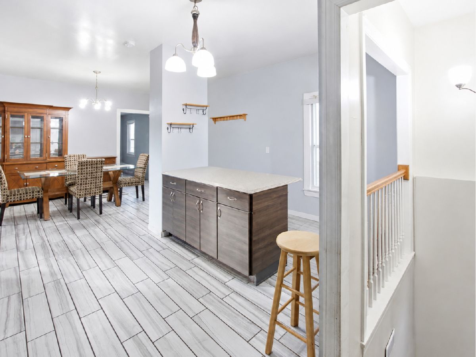
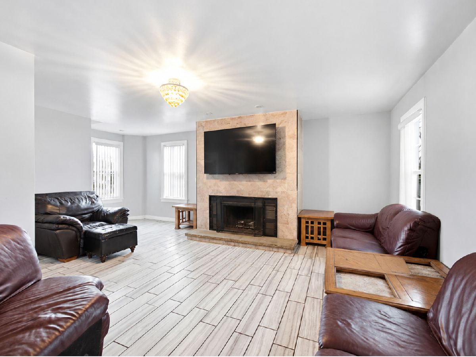
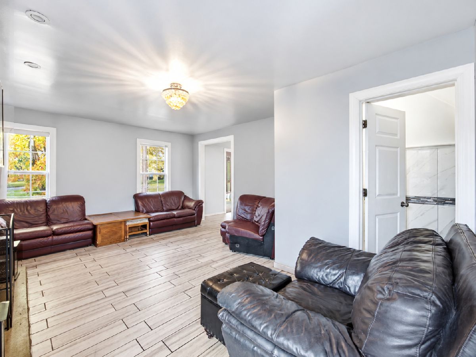
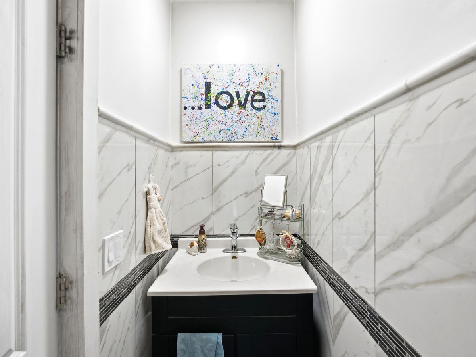
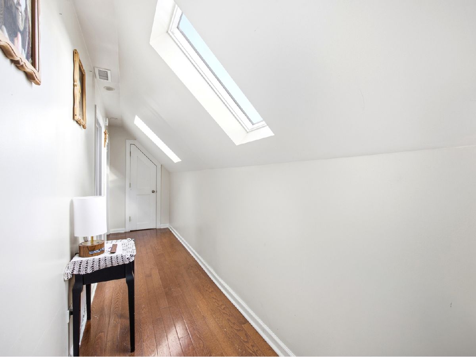
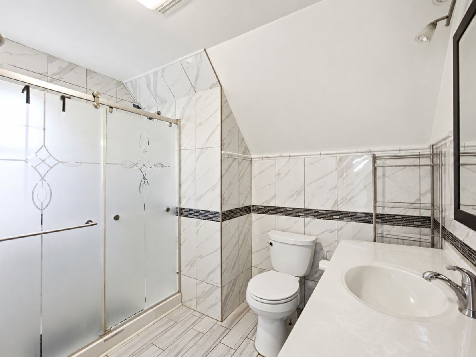
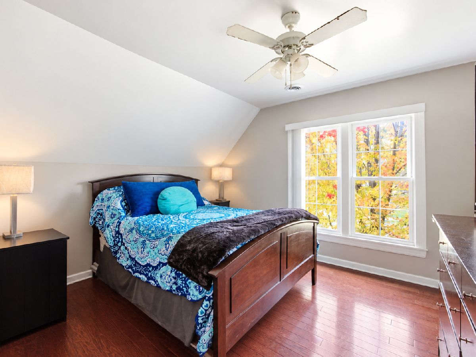
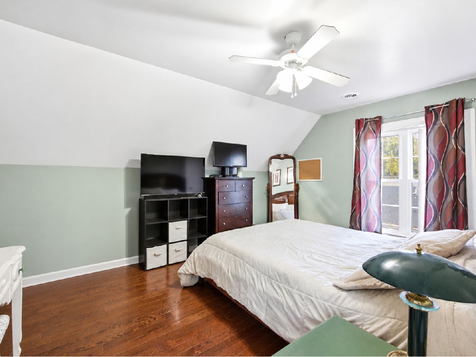
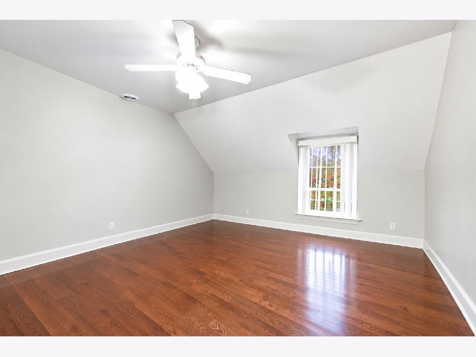
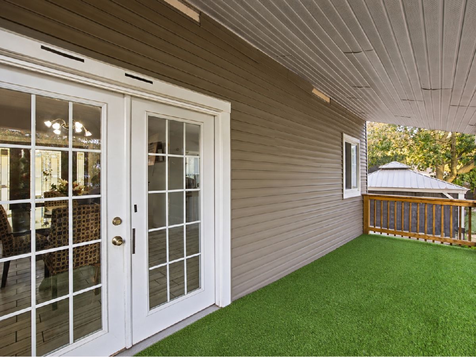
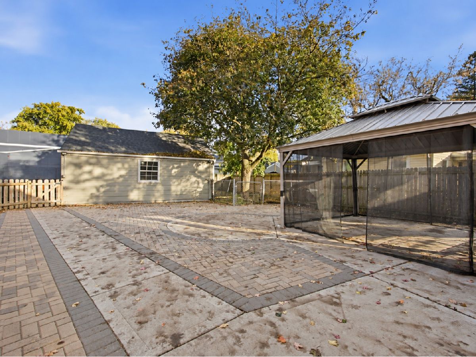
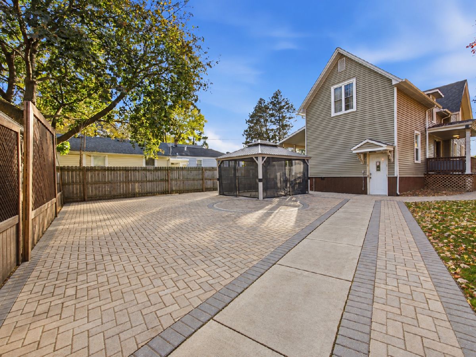
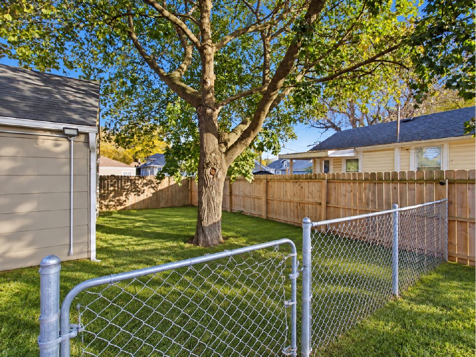
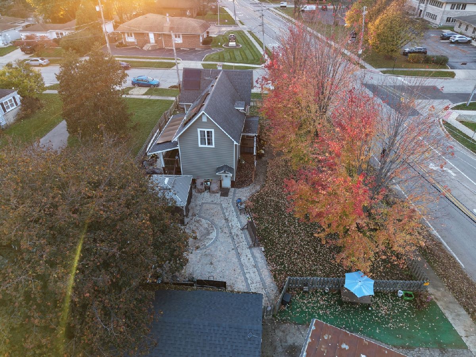
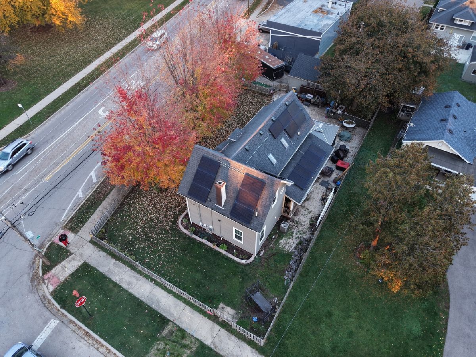
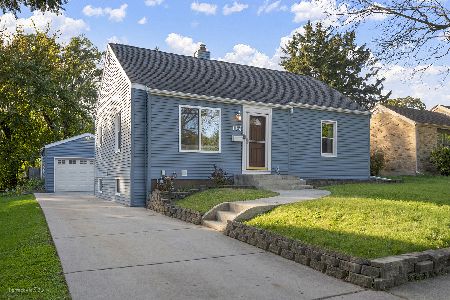
Welcome to 1223 Larkin Avenue in Elgin! This beautifully updated two-story home combines timeless character with thoughtful upgrades and inviting living spaces! Featuring 3 spacious bedrooms and 2 full bathrooms, this home underwent an extensive renovation in 2014, showcasing thoughtful upgrades throughout. Step inside to discover beautiful hardwood floors, an inviting layout, and a stylish kitchen featuring tile flooring, a convenient breakfast bar, and stainless steel appliances. Both bathrooms have been tastefully updated with modern finishes. Enjoy the added versatility of an enclosed side porch, perfect for relaxing or creating your own cozy retreat. Situated on a generously sized, wooded and fully fenced corner lot, the outdoor space is truly a highlight! Entertain family and friends on the beautiful paver patio, enjoy the privacy of the mature trees, and take advantage of the built-in dog kennel for your furry companions. A detached two-car garage provides additional convenience and storage. The home also features leased solar panels, offering the potential for energy savings. With its spacious yard, attractive updates, and inviting indoor and outdoor living spaces, this home is ready for its next chapter. Don't miss the opportunity to make it yours. Schedule your private showing today!!!
Property Specifics
| Single Family | |
| — | |
| — | |
| — | |
| 2015 | |
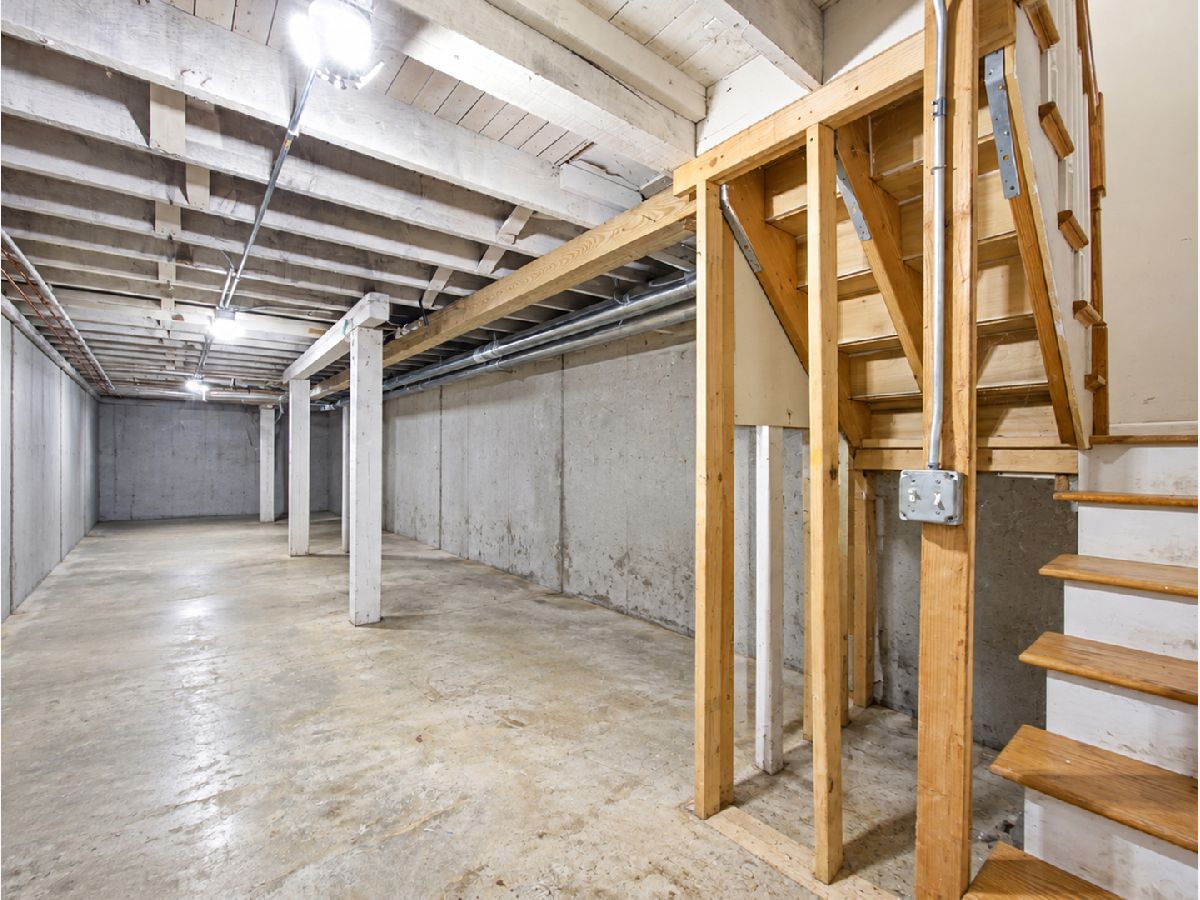
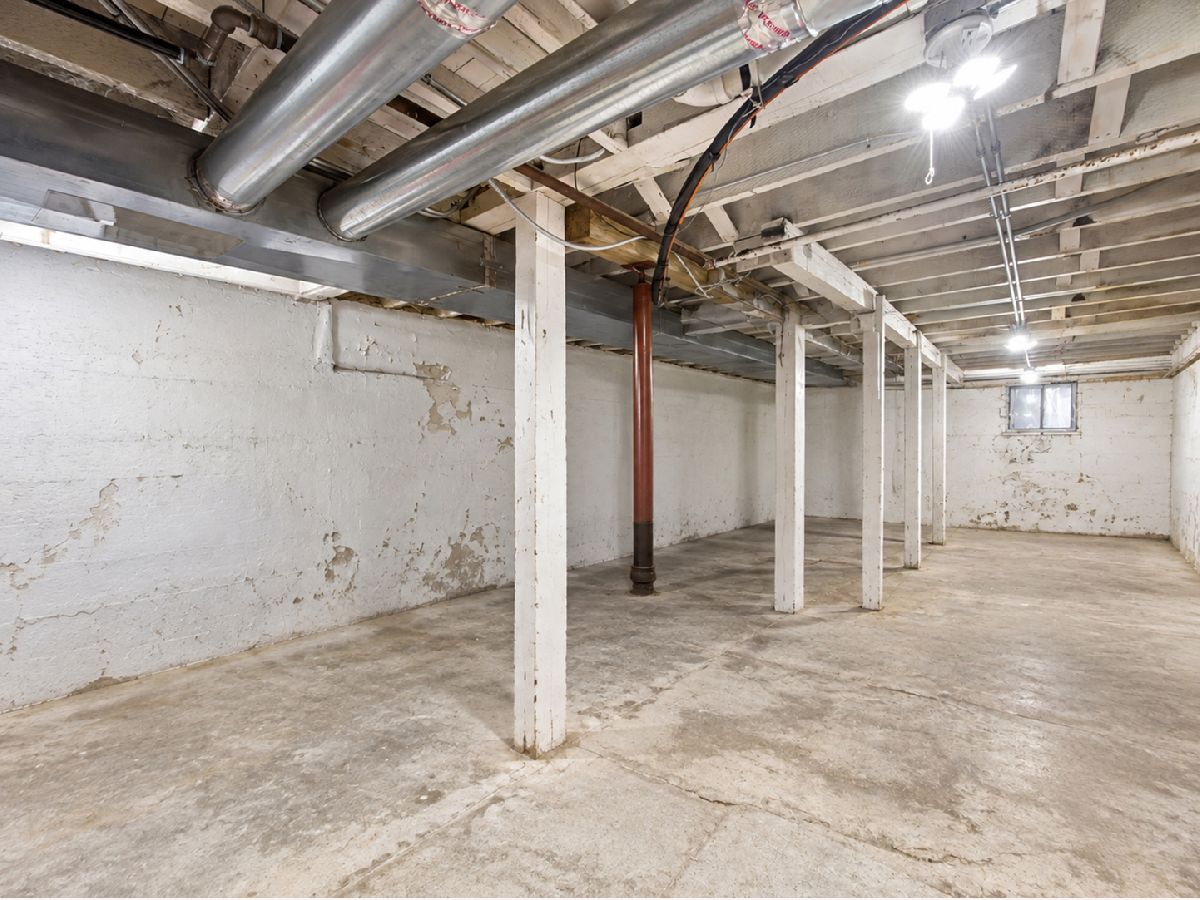
| Unfinished, Full | |
| 833 | |
| Vinyl Siding | |
| Asphalt | |
| — | |
| No | |
| — |
| Kane | |
| — | |
| — / Not Applicable | |
| None | |
| Public | |
| Public Sewer | |
| Central Air | |
| Gas | |
| 12799569 | |
| 0615406001 |
Room Specifics
Total Bedrooms: 3
Bedrooms Above Ground: 3
Bedrooms Below Ground: 0
Dimensions: 15X11
Floor Type: Hardwood
Dimensions: 13X12
Floor Type: Hardwood
Dimensions: 13X11
Floor Type: Hardwood
Full Bathrooms: 2
Bathroom Amenities: —
Bathroom in Basement: 0
Dimensions: 16X13
Floor Type: Tile
Dimensions: 16X8
Floor Type: Tile
Dimensions: 19X16
Floor Type: Hardwood
Rooms: Enclosed Porch
Name: Enclosed Porch
Dimensions: 8X8
Floor Type: —
Other Specifics
| 2 | |
| — | |
| Garage Door Opener, Detached, Garage | |
| — | |
| — | |
| — | |
| — | |
| — | |
| 9282 | |
| — | |
| None | |
| Dining Combo, Granite Counters | |
| — | |
| Not in DB | |
| Sidewalks, Street Lights, Street Paved | |
| — | |
| — |
Contact Agent
Nearby Similar Homes
Nearby Sold Comparables


Contact Agent
Listing Provided By
HomeSmart Connect LLC
