

12250 Dogwood Lane, Palos Heights, Illinois 60463


$260,000
|
For Sale
|
|
| Status: | Active |
| Sqft: | 1,575 |
| Cost/Sqft: | $165 |
| Beds: | 2 |
| Baths: | 2 |
| Year Built: | 1985 |
| Property Taxes: | $5,472 |
| Days On Market: | 49 |
| Lot Size: | 0,00 |
Description
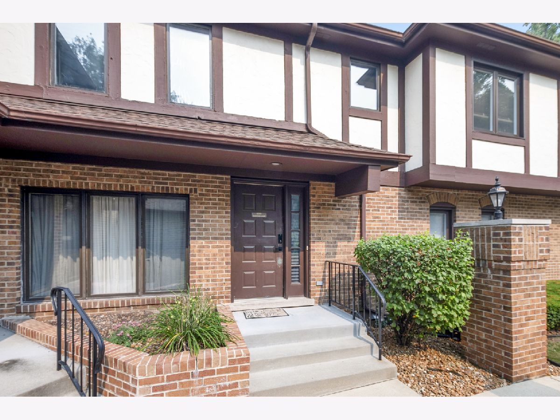
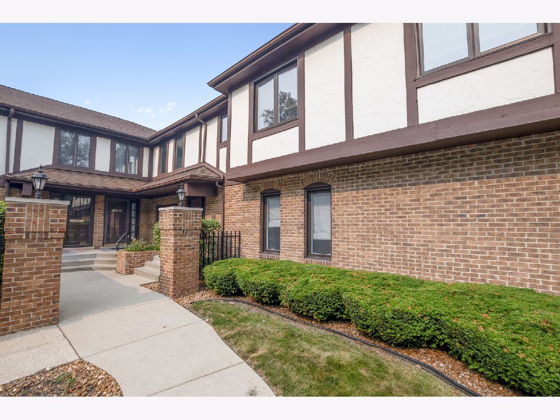
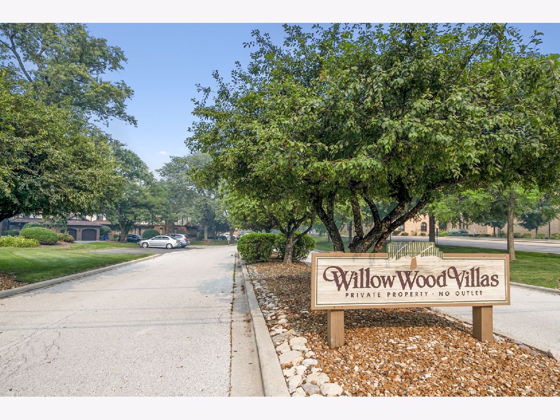
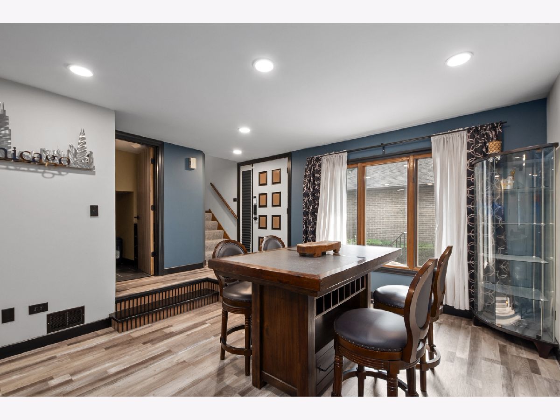
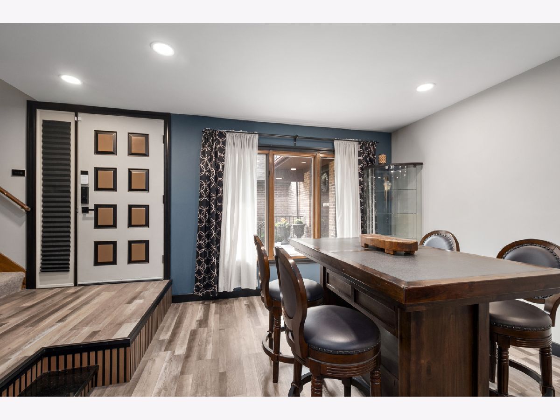
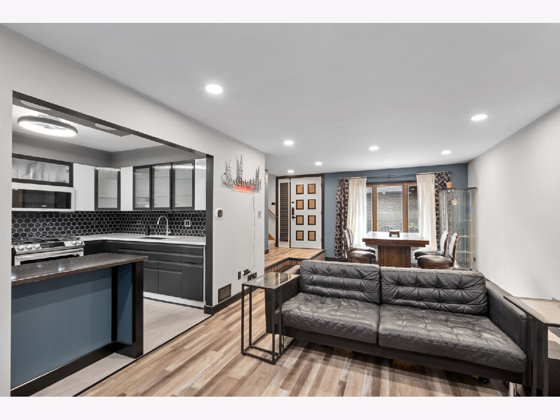
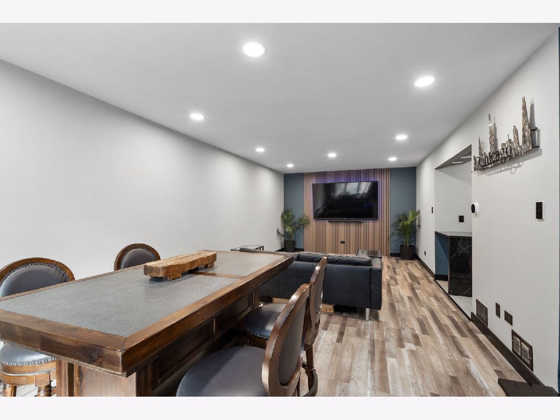
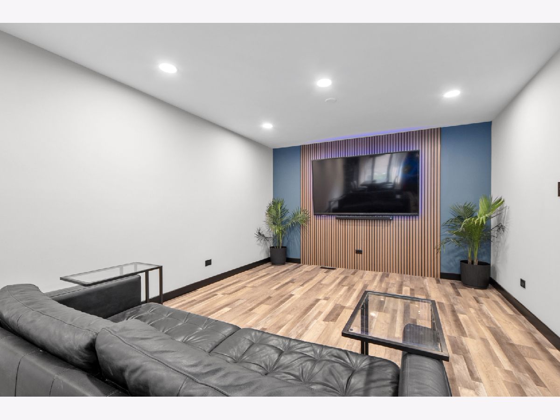
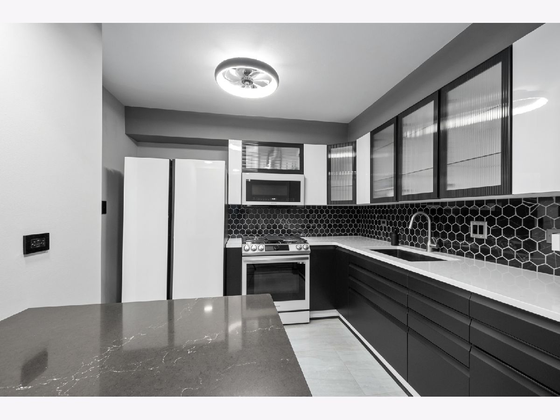
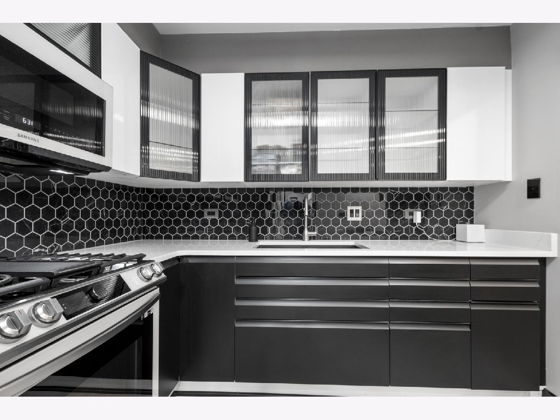
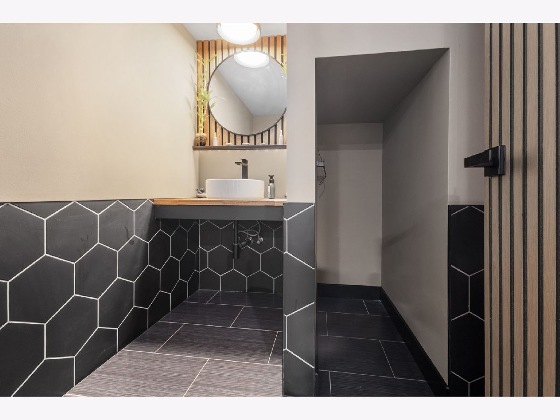
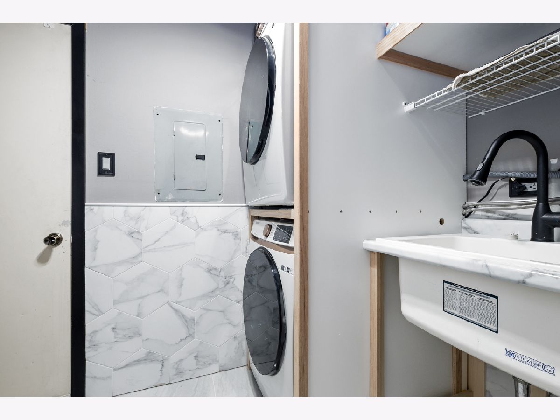
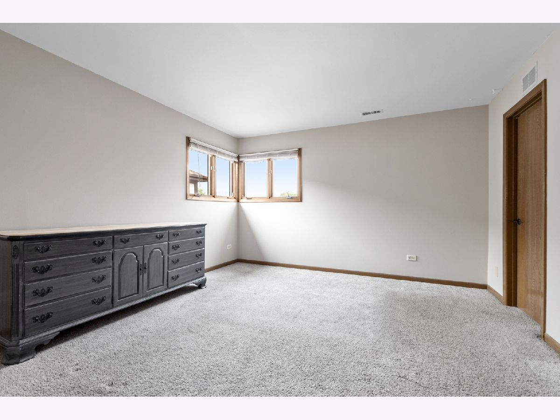
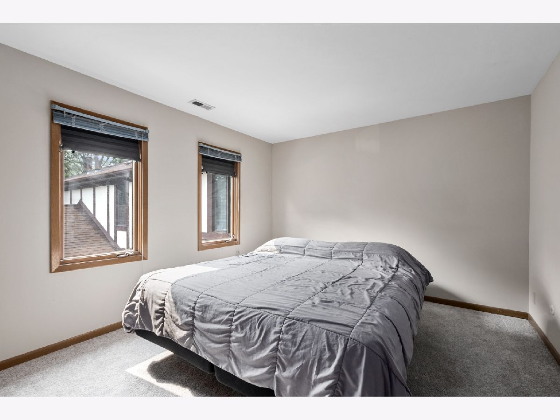
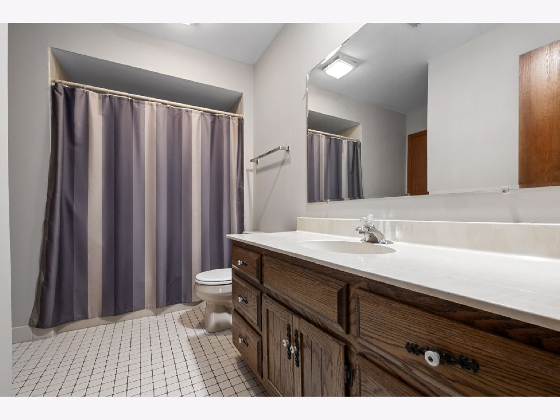
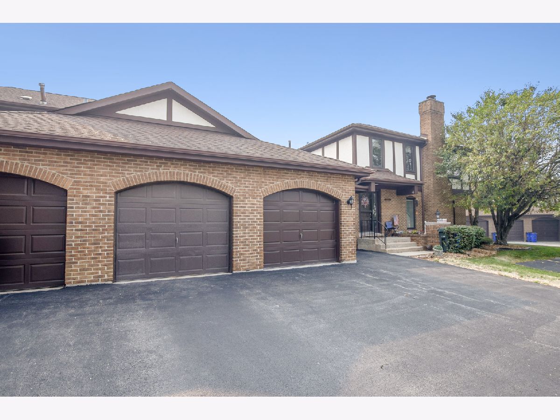
Welcome home to this beautifully updated two-story Townhome in sought after Willow Wood Villas. With many recent upgrades throughout. As you enter you will notice the desirable open floor plan, gleaming vinyl flooring new in 2026 and new black trim on the main level. The interior was freshly painted this year, creating a bright and inviting atmosphere. The sprawling living room and dining room features a new panel accent wall, recess lighting, and new vinyl flooring, perfect for entertaining. The stunning recently updated modern kitchen features porcelain flooring, quartz countertops, hexagon backsplash, breakfast bar, new appliances (2023), high gloss finished cabinets and reeded glass cabinets. The fully updated powder room completed in 2025 has beautiful porcelain tile flooring, oak butcher block countertop, new toilet, new mirror, and stunning black hexagon wall creating a relaxing and moody vibe perfect for guests. The main floor laundry room includes a newer washer and dryer (2023), new porcelain flooring, beautiful hexagon wall, added shelving, and utility sink. The laundry room leads into the 1 car attached garage. Heading to the second level you will find 2 large bedrooms. The primary bedroom features a large walk in closet and shared full bathroom. This exceptional home combines modern updates, spacious living, an opportunity you do not want to miss out on. Enjoy the beautiful mature trees in the neighborhood. Close to shopping, dining, and schools. See this home soon!
Property Specifics
| Condos/Townhomes | |
| 2 | |
| — | |
| 1985 | |
| None | |
| Brick, Synthetic Stucco | |
| Asphalt | |
| — | |
| No | |
| — |
| Cook | |
| Willow Wood Villas | |
| 401 / Monthly | |
| Insurance, Exterior Maintenance, Lawn Care, Snow Removal | |
| Lake Michigan, Public | |
| Public Sewer | |
| Central Air | |
| Natural Gas, Forced Air | |
| 12753791 | |
| 24291000231012 |
Property History
| DATE: | EVENT: | PRICE: | SOURCE: |
|---|---|---|---|
| 13 Oct, 2023 | Sold | $209,000 | MRED MLS |
| 7 Sep, 2023 | Under contract | $219,000 | MRED MLS |
| — | Last price change | $229,000 | MRED MLS |
| 31 Jul, 2023 | Listed for sale | $259,000 | MRED MLS |
| 8 Sep, 2026 | Listed for sale | $260,000 | MRED MLS |
Room Specifics
Total Bedrooms: 2
Bedrooms Above Ground: 2
Bedrooms Below Ground: 0
Dimensions: 13X15
Floor Type: Carpet
Dimensions: 13X11
Floor Type: Carpet
Full Bathrooms: 2
Bathroom Amenities: —
Bathroom in Basement: 0
Dimensions: 12X11
Floor Type: Vinyl
Dimensions: 9X10
Floor Type: Porcelain Tile
Features: Eating Area-Breakfast Bar, SolidSurfaceCounter, Updated Kitchen
Dimensions: 9X5
Floor Type: Porcelain Tile
Dimensions: 12X15
Floor Type: Vinyl
Rooms: Foyer, Walk In Closet
Name: Foyer
Dimensions: 5X5
Floor Type: Vinyl
Name: Walk In Closet
Dimensions: 4X8
Floor Type: Carpet
Other Specifics
| 1 | |
| — | |
| Asphalt, Garage Door Opener, Garage Owned, Attached, Garage | |
| In Unit, Sink | |
| — | |
| — | |
| — | |
| Common Grounds, Landscaped | |
| COMMON | |
| — | |
| — | |
| Walk-In Closet(s), Quartz Counters | |
| Range, Microwave, Refrigerator, Washer, Dryer | |
| Not in DB | |
| — | |
| — | |
| — |
Tax History
| Year | Property Taxes |
|---|---|
| 2023 | $2,632 |
| 2026 | $5,472 |
Contact Agent
Nearby Similar Homes


Nearby Sold Comparables


Contact Agent
Listing Provided By
@properties Christie?s International Real Estate
