

6117 Princeton Lane, Palos Heights, Illinois 60463


$399,000
|
For Sale
|
|
| Status: | Active |
| Sqft: | 0 |
| Cost/Sqft: | — |
| Beds: | 2 |
| Baths: | 3 |
| Year Built: | 2003 |
| Property Taxes: | $8,306 |
| Lot Size: | 0,00 |
Description
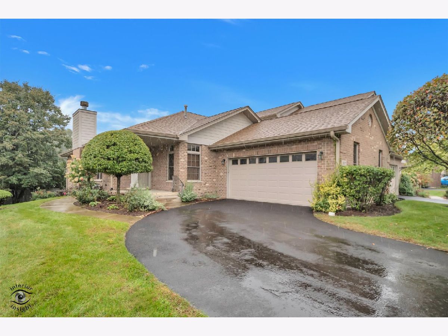
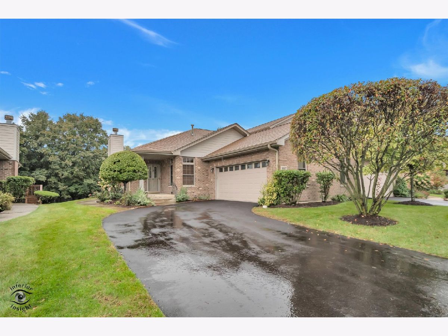
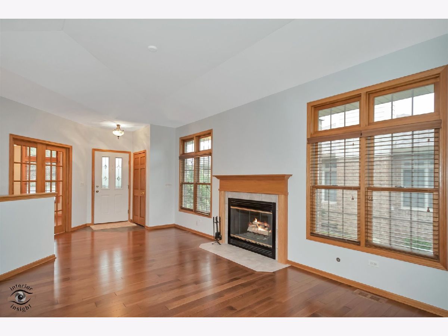
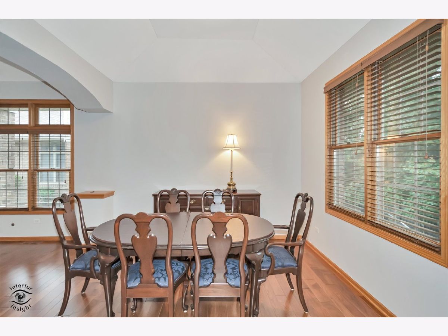
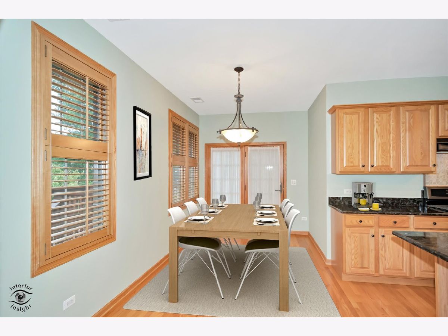
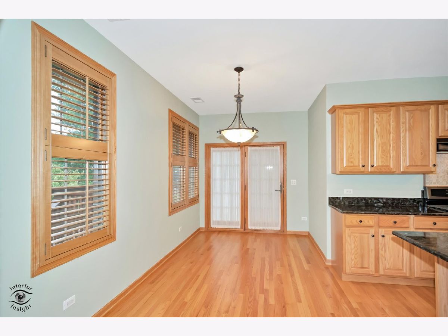
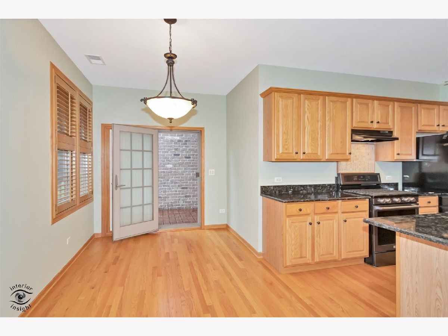
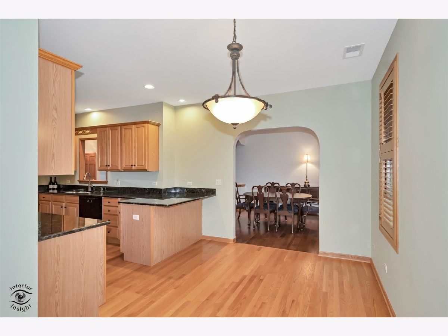
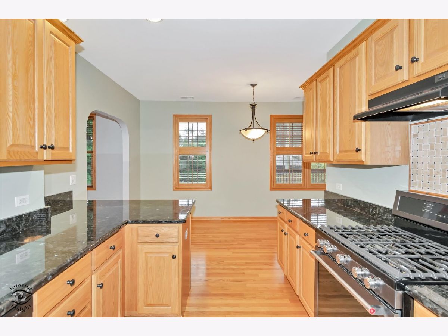
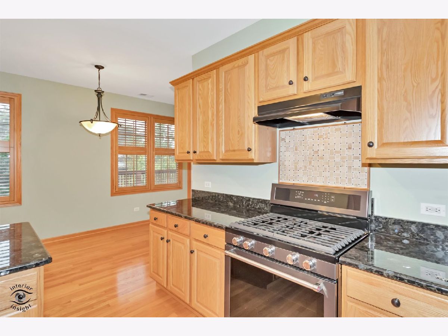
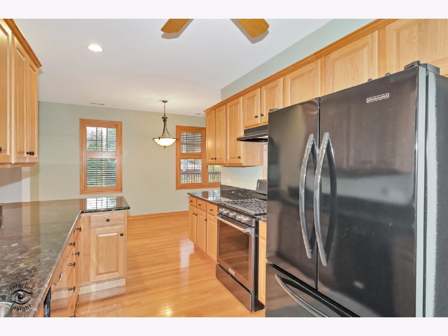
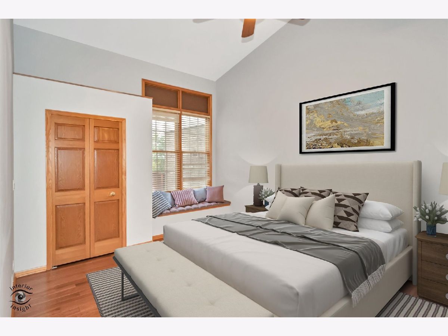
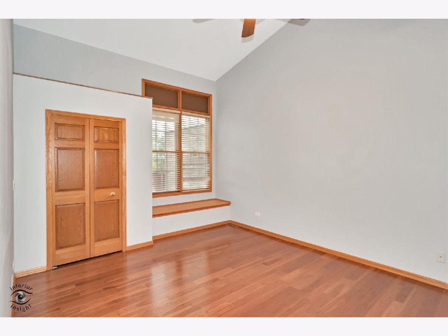
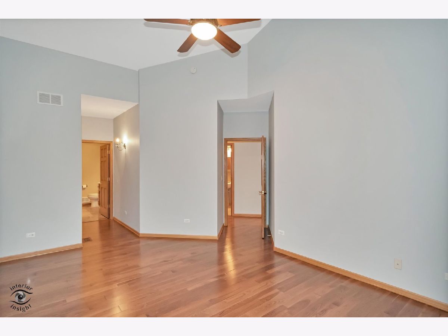
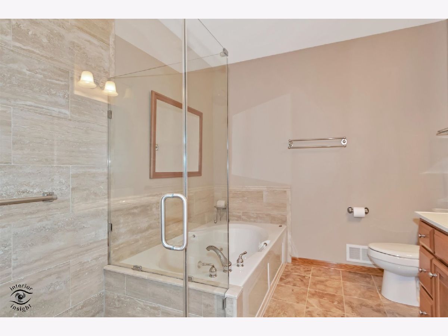
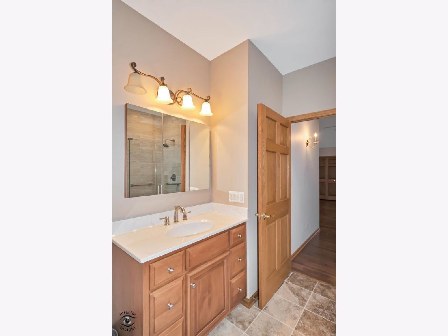
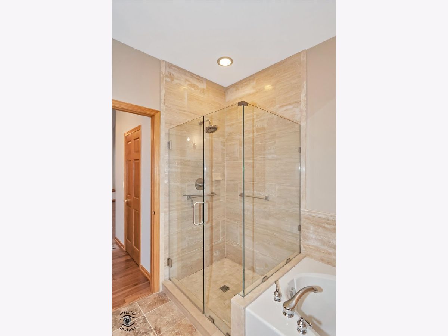
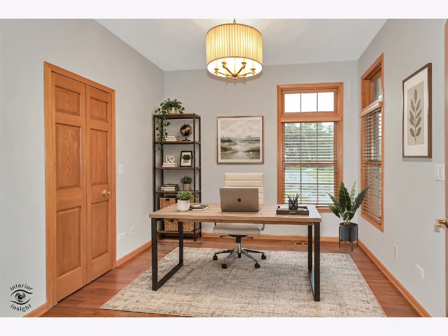
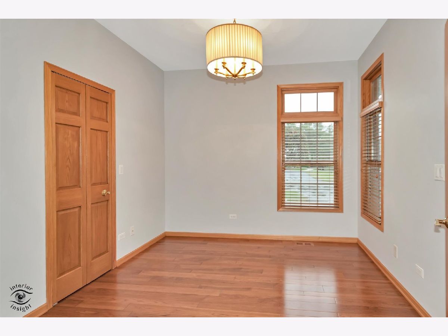
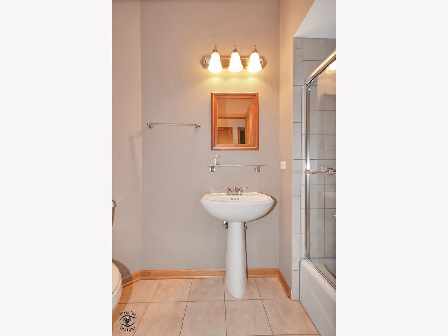
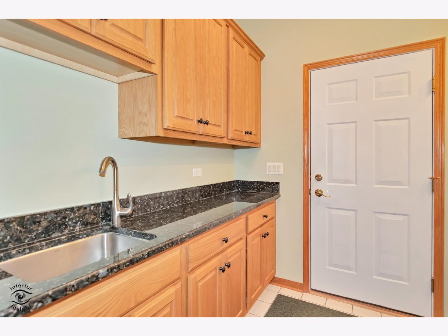
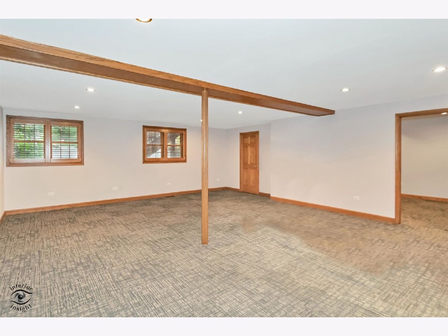
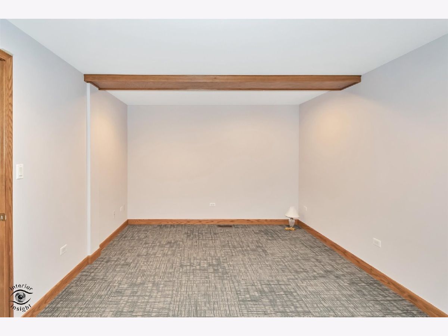
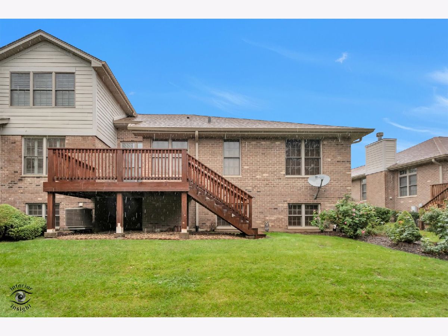
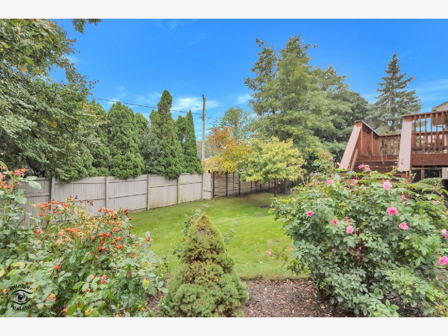
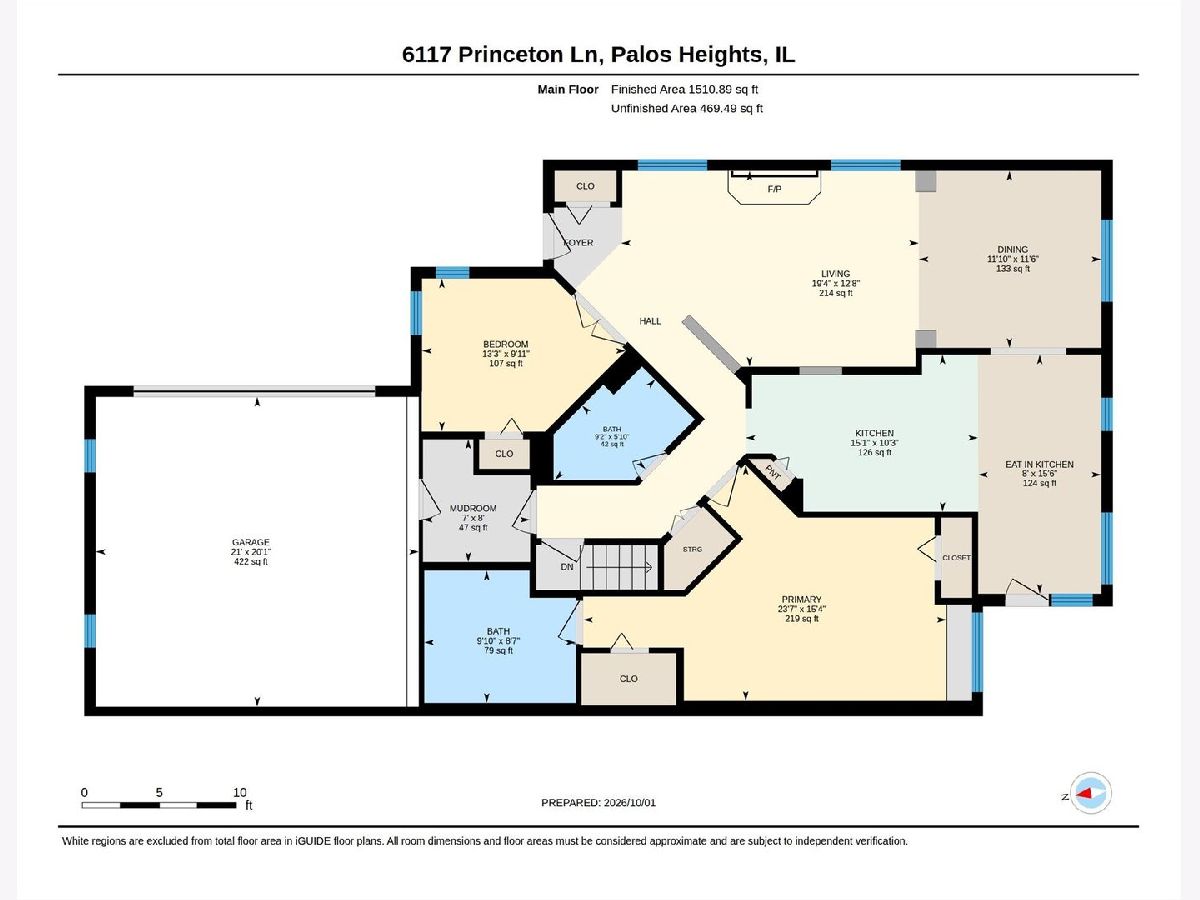
Beautiful ranch-style townhouse blending classic architectural details with comfortable modern living. Rich custom woodwork, gleaming hardwood floors, and solid wood doors add timeless character throughout. The newer kitchen features custom wood cabinetry, granite countertops, and a generous eating area with easy flow to the outdoors. The expansive sun-filled living room boasts vaulted ceilings and a fireplace and opens seamlessly to the dining room-ideal for entertaining. Private primary suite with tray ceiling, skylight, high-end spa bath with walk in shower. Flexible main-level room can serve as a bedroom, den, or office, enjoy the convenience of a 2nd full bath. The lower level offers a spacious recreation room with open views of the yard, perfect for family gatherings and relaxation, plus a third bedroom and 1/2 bath. Exceptional space, character, and versatility in a desirable ranch-style layout. Flooded with sunshine and meticulously maintained!
Property Specifics
| Condos/Townhomes | |
| 1 | |
| — | |
| 2003 | |
| Finished, Rec/Family Area, Full | |
| Brick | |
| Asphalt | |
| — | |
| No | |
| — |
| Cook | |
| The Hamptons Of Palos | |
| 405 / Monthly | |
| Insurance, Exterior Maintenance, Lawn Care, Scavenger, Snow Removal | |
| Lake Michigan | |
| Public Sewer | |
| Central Air | |
| Gas, Forced Air | |
| 12722972 | |
| 24291030860000 |
Nearby Schools
| NAME: | DISTRICT: | DISTANCE: | |
|---|---|---|---|
|
Grade School
Chippewa Elementary School |
128 | — | |
|
Middle School
Independence Junior High School |
128 | Not in DB | |
|
High School
A B Shepard High School (campus |
218 | Not in DB | |
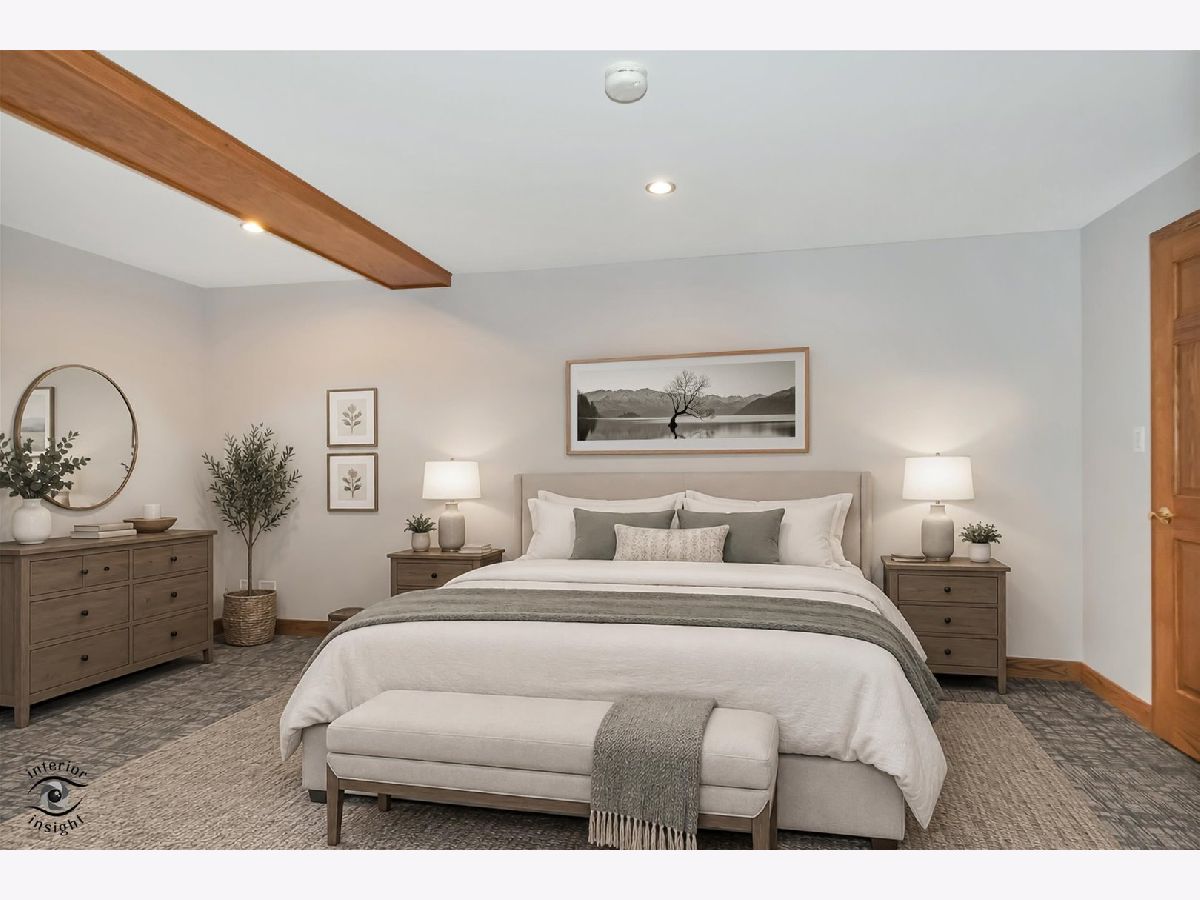
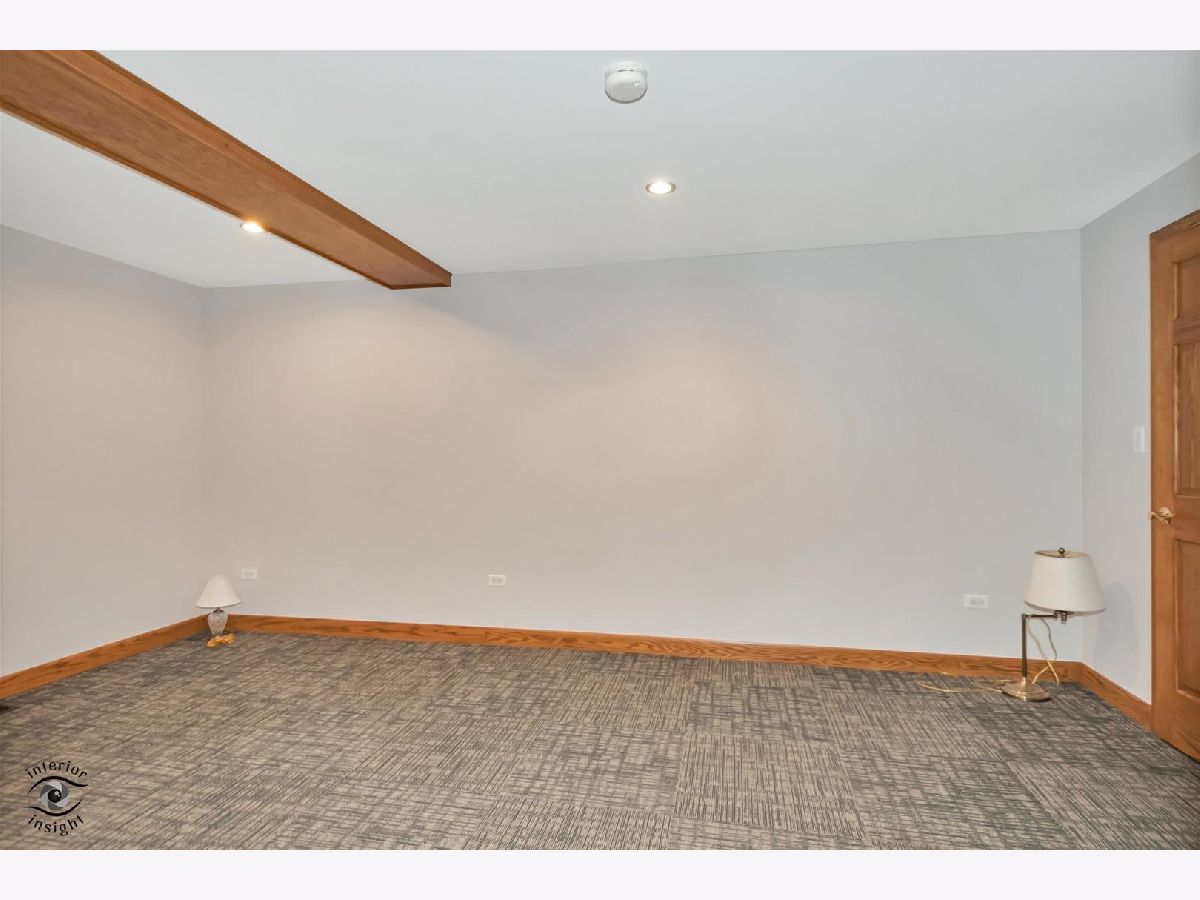
Some photos of this home have been virtually staged.











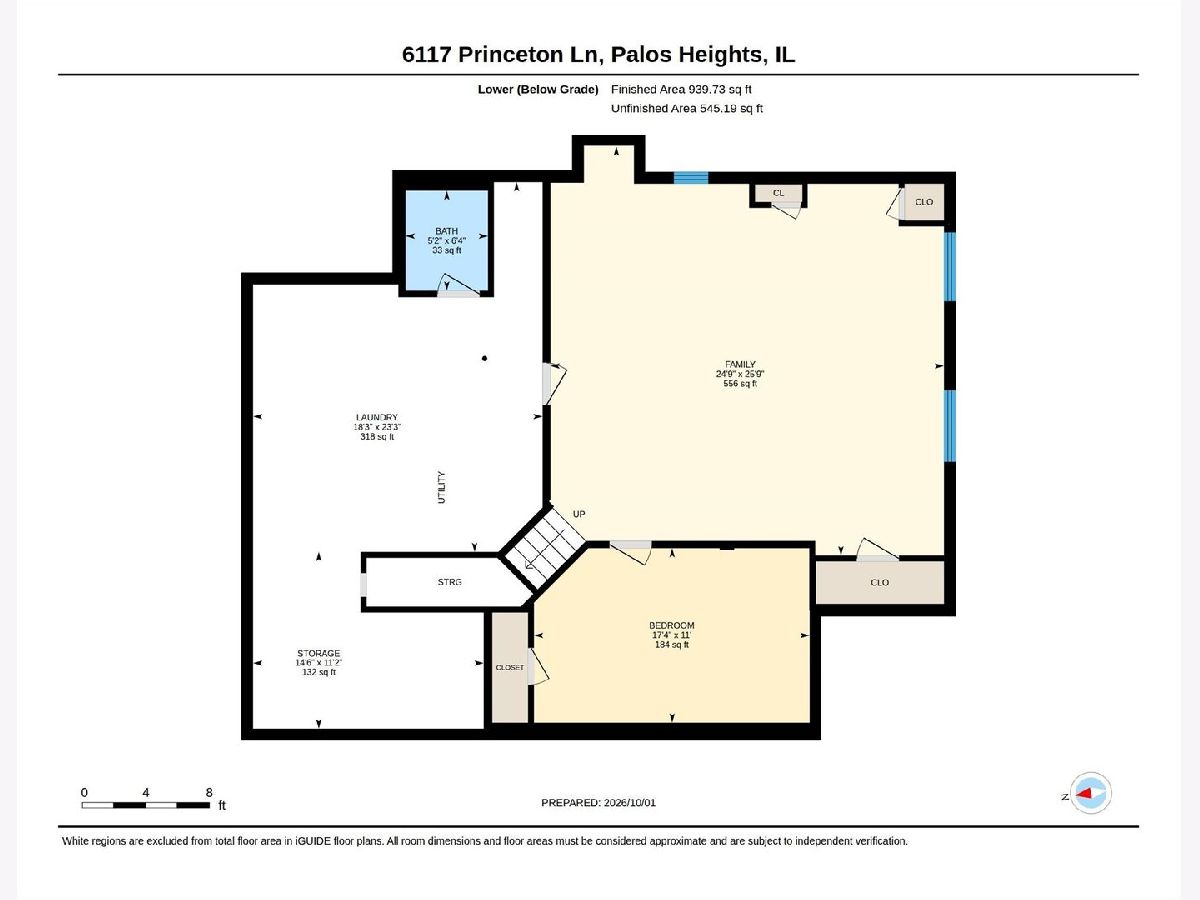
Room Specifics
Total Bedrooms: 3
Bedrooms Above Ground: 2
Bedrooms Below Ground: 1
Dimensions: 24X15
Floor Type: Carpet
Dimensions: 13X10
Floor Type: Carpet
Dimensions: 17X11
Floor Type: Carpet
Full Bathrooms: 3
Bathroom Amenities: Separate Shower
Bathroom in Basement: 1
Dimensions: 12X12
Floor Type: Engineered Hardwood
Dimensions: 15X10
Floor Type: Hardwood
Features: Eating Area-Breakfast Bar, Eating Area-Table Space
Dimensions: 18X23
Floor Type: Ceramic Tile
Dimensions: 19X13
Floor Type: Engineered Hardwood
Dimensions: 25X26
Floor Type: Carpet
Rooms: Breakfast Room, Storage, Mud Room
Name: Breakfast Room
Dimensions: 8X16
Floor Type: Hardwood
Name: Storage
Dimensions: 15X11
Floor Type: —
Name: Mud Room
Dimensions: 7X8
Floor Type: Ceramic Tile
Other Specifics
| 2 | |
| Concrete Perimeter | |
| Asphalt, Garage Door Opener, Garage Owned, Attached, Garage | |
| In Unit | |
| Hardwood | |
| Deck | |
| Two or More Access Exits, No Interior Steps | |
| — | |
| — | |
| 3483 | |
| — | |
| Full | |
| Vaulted Ceiling(s), 1st Floor Bedroom, 1st Floor Full Bath | |
| Range, Microwave, Dishwasher, Refrigerator, Washer, Dryer, Disposal | |
| Not in DB | |
| — | |
| — | |
| Gas Starter |
Contact Agent
Nearby Similar Homes

Nearby Sold Comparables



Contact Agent
Listing Provided By
Berkshire Hathaway HomeServices Chicago
