

37 Sorrento Drive, Palos Heights, Illinois 60463


$345,000
|
For Sale
|
|
| Status: | Active |
| Sqft: | 1,800 |
| Cost/Sqft: | $192 |
| Beds: | 3 |
| Baths: | 3 |
| Year Built: | 1973 |
| Property Taxes: | $5,164 |
| Days On Market: | 13 |
| Lot Size: | 0,00 |
Description
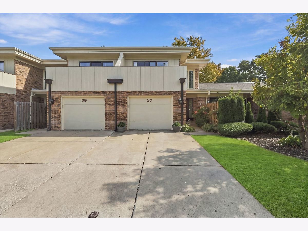
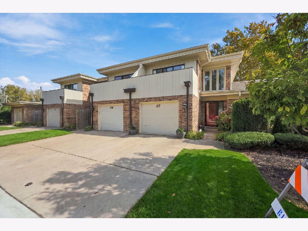
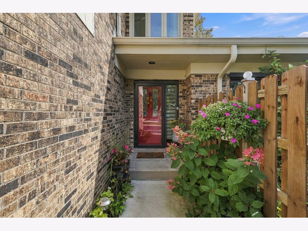
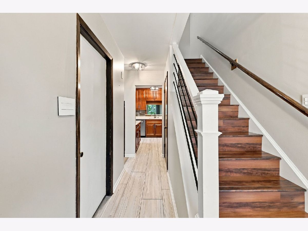
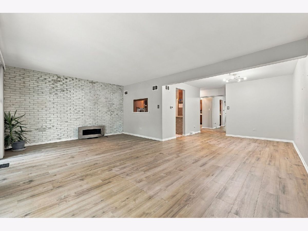
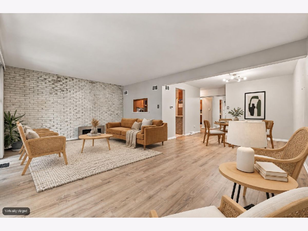
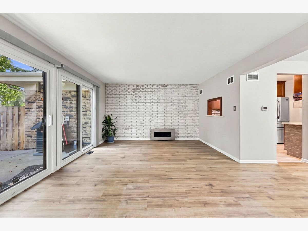
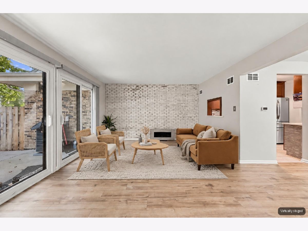
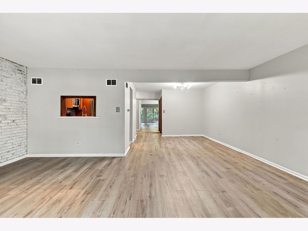
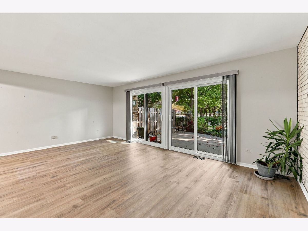
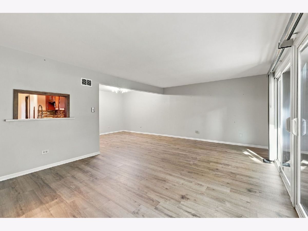
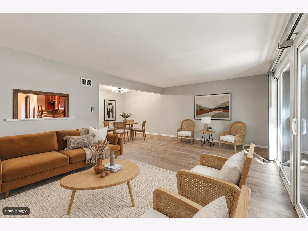
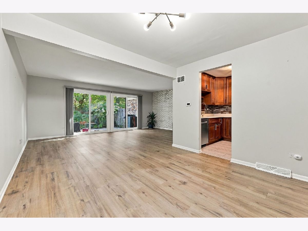
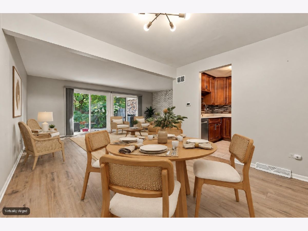
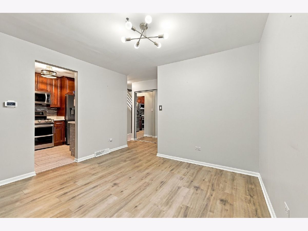
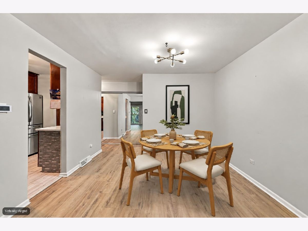
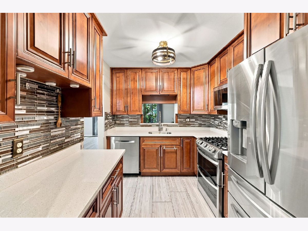
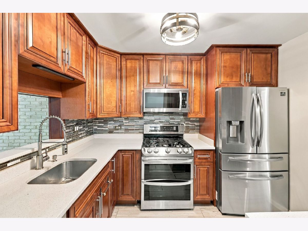
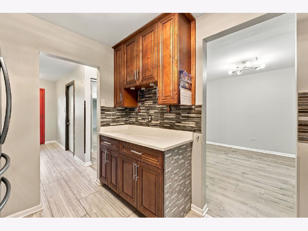
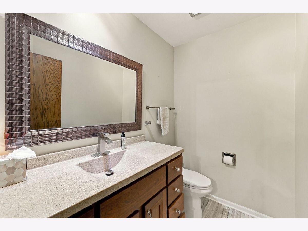
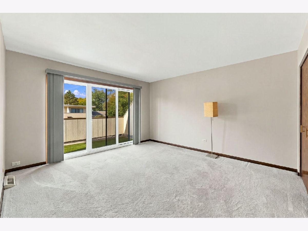
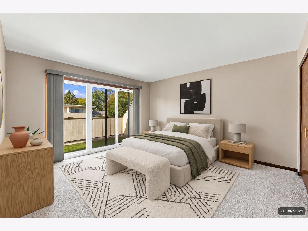
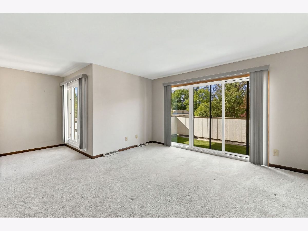
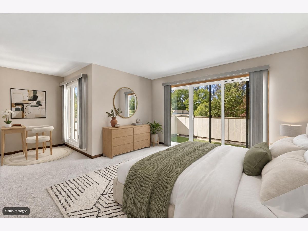
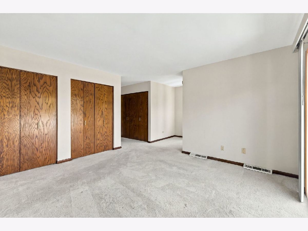
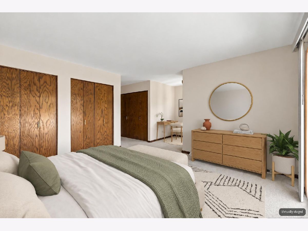
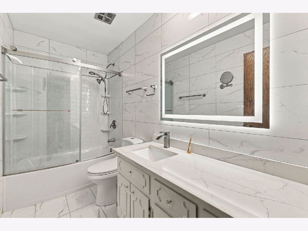
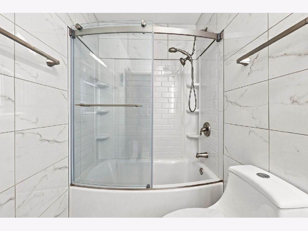
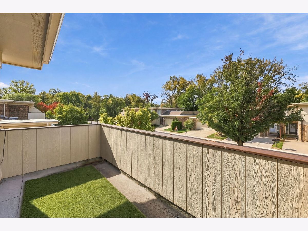
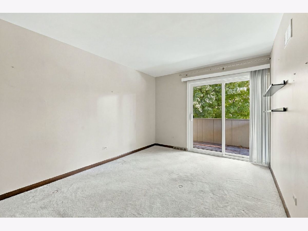
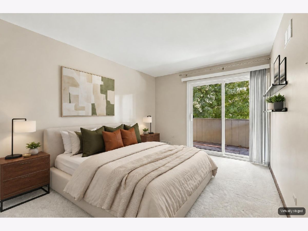
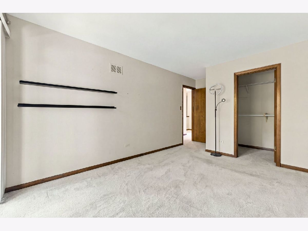
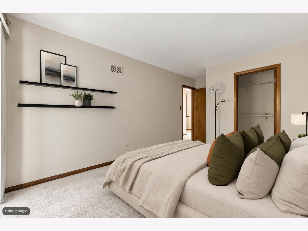
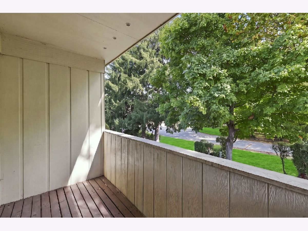
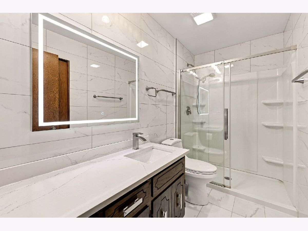
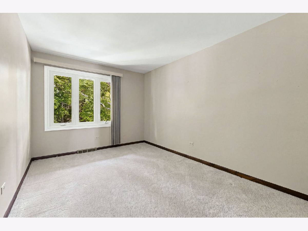
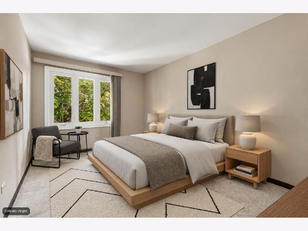
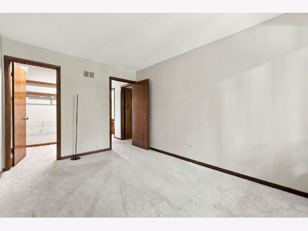
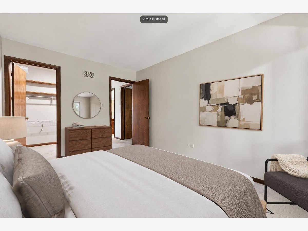
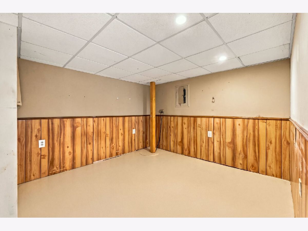
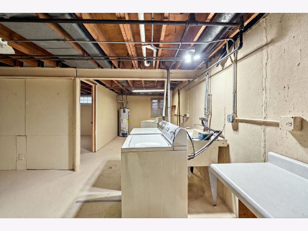
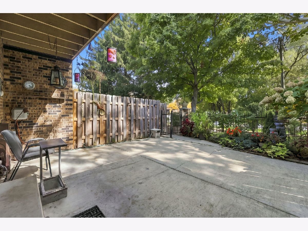
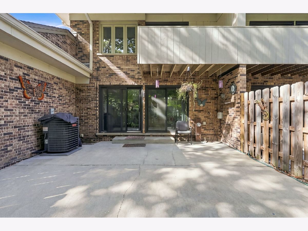
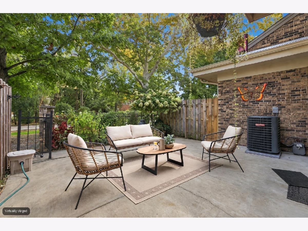
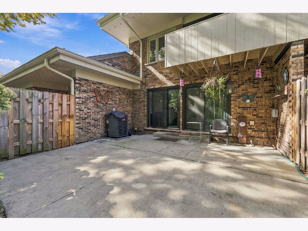
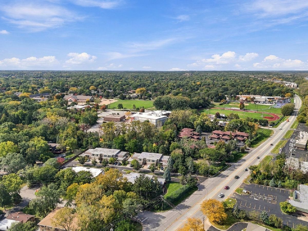
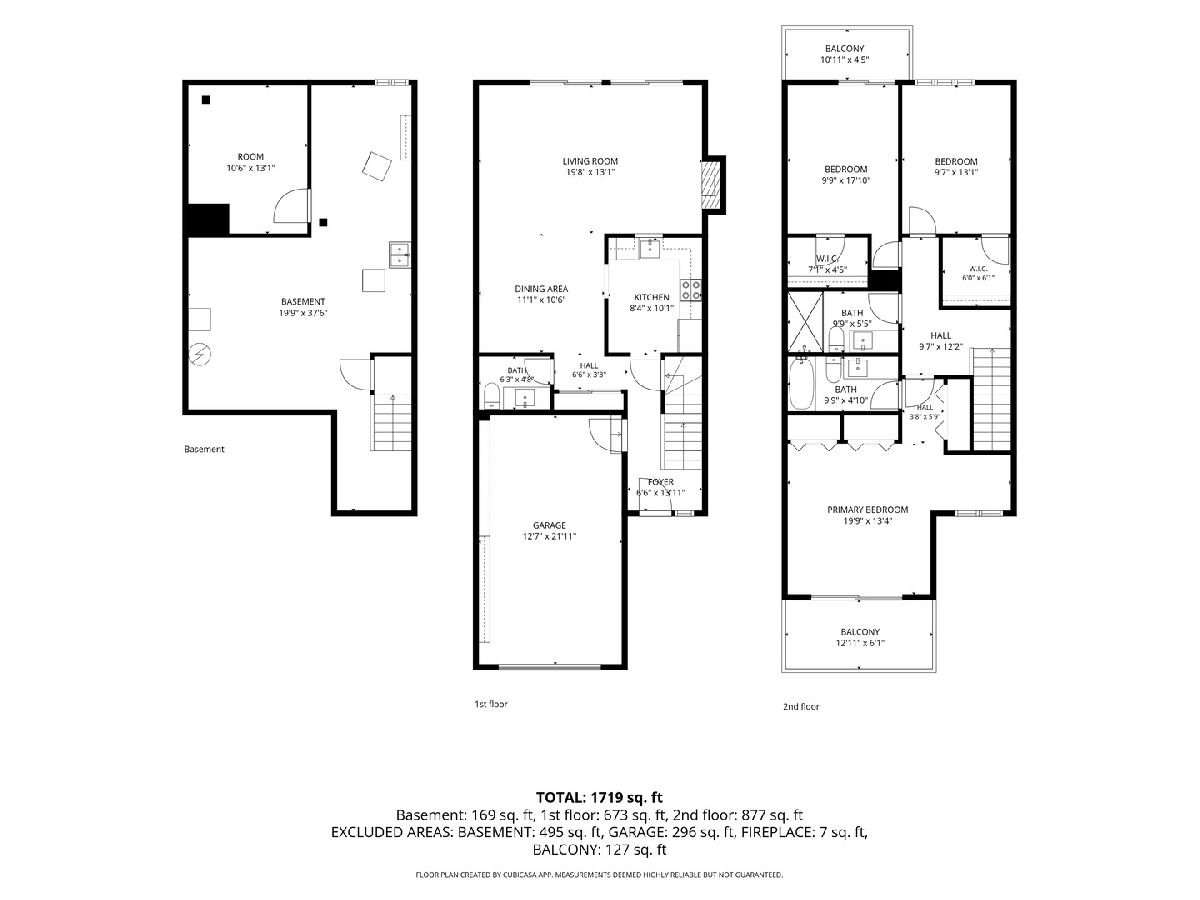
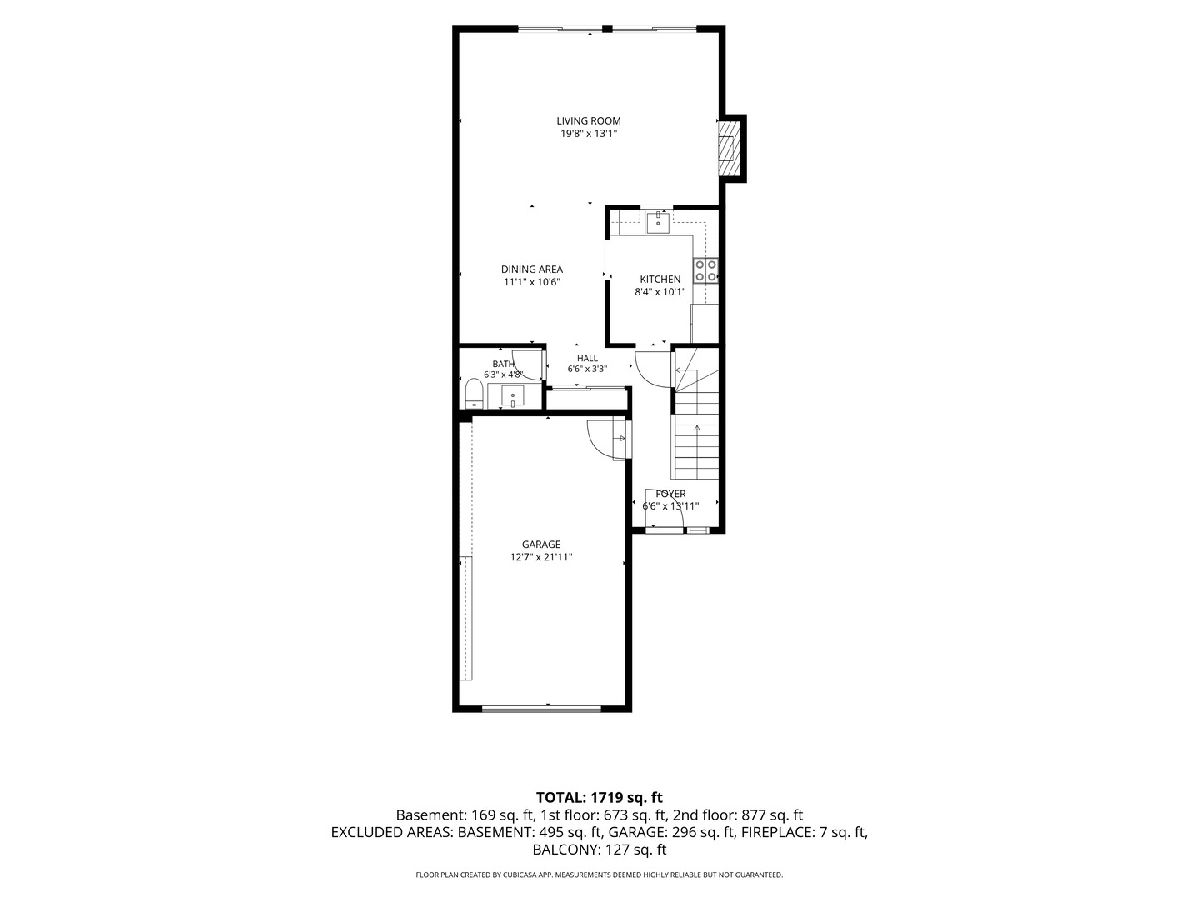
Absolutely stunning and beautifully updated, this incredibly spacious townhome lives like a single family home with THREE private outdoor spaces! Enjoy two balconies plus a fully fenced private backyard with a patio and beautiful landscaping. Inside, you'll find 3 oversized bedrooms with multiple closets and walk in closets, 2.1 beautifully remodeled bathrooms, and a gorgeous updated kitchen featuring 42 inch cabinetry, quartz countertops, backsplash and newer stainless steel appliances. The full, partially finished basement offers endless possibilities and even more storage, while the attached 1 car garage and driveway provide parking for 3 cars! Best of all, ALL the major updates are DONE, including a new roof, noise cancelling & energy efficient windows + patio doors, furnace, A/C, HWH & floors! The perfect combination of space, privacy and modern updates with nothing left to do but move right in and enjoy! Conveniently located near shopping, schools, walking paths, major highways and so much more!
Property Specifics
| Condos/Townhomes | |
| 2 | |
| — | |
| 1973 | |
| Partially Finished, Full | |
| Brick | |
| — | |
| — | |
| No | |
| — |
| Cook | |
| — | |
| 318 / Monthly | |
| Insurance, Exterior Maintenance, Scavenger, Snow Removal | |
| Lake Michigan | |
| Public Sewer | |
| Central Air | |
| Gas, Forced Air | |
| 12783060 | |
| 24302020101002 |
Property History
| DATE: | EVENT: | PRICE: | SOURCE: |
|---|---|---|---|
| 25 Apr, 2014 | Sold | $142,500 | MRED MLS |
| 14 Apr, 2014 | Under contract | $159,000 | MRED MLS |
| 10 Apr, 2014 | Listed for sale | $159,000 | MRED MLS |
| 14 Oct, 2026 | Listed for sale | $345,000 | MRED MLS |
Some photos of this home have been virtually staged.
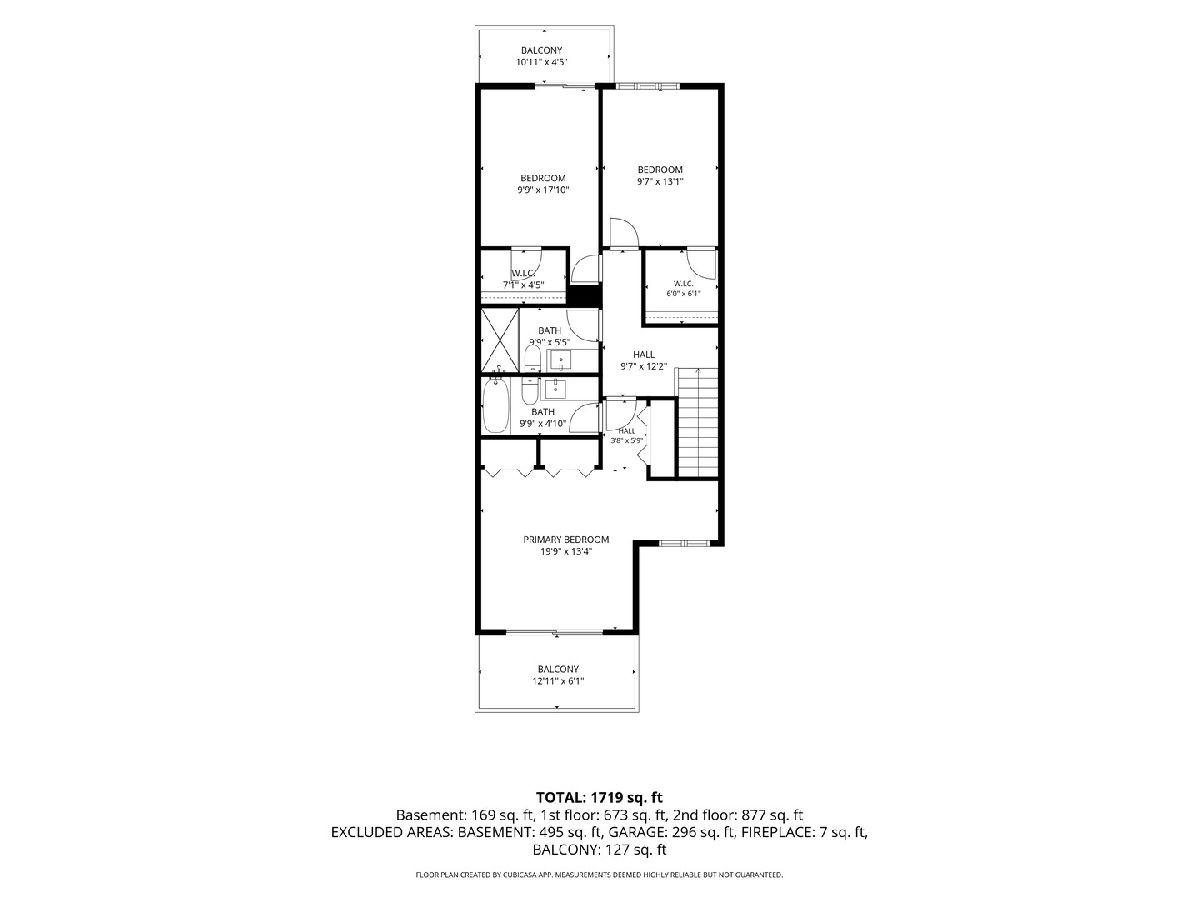
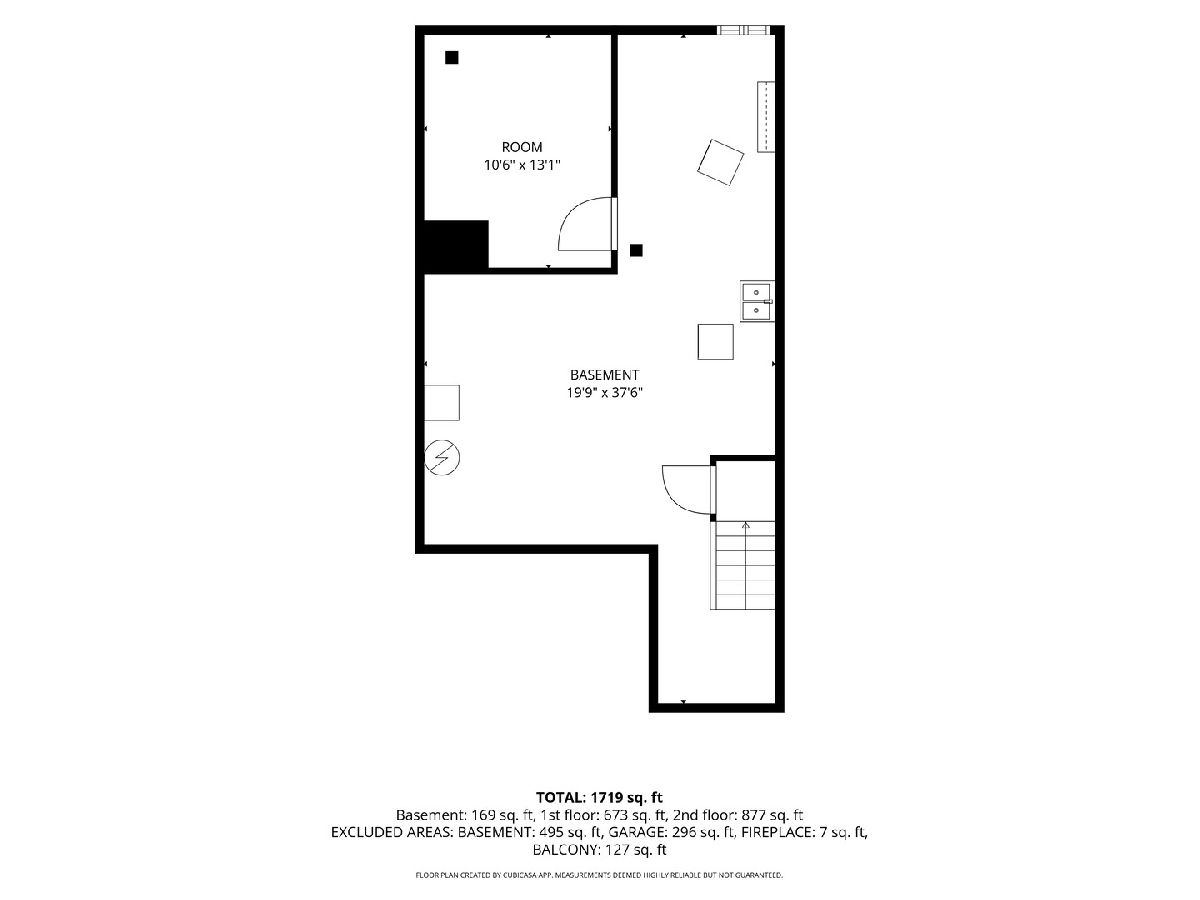
Room Specifics
Total Bedrooms: 3
Bedrooms Above Ground: 3
Bedrooms Below Ground: 0
Dimensions: 20X13
Floor Type: —
Dimensions: 10X18
Floor Type: —
Dimensions: 10X13
Floor Type: —
Full Bathrooms: 3
Bathroom Amenities: —
Bathroom in Basement: 0
Dimensions: 12X11
Floor Type: —
Dimensions: 10X9
Floor Type: —
Dimensions: 20X13
Floor Type: —
Rooms: Den, Recreation Room
Name: Den
Dimensions: 11X13
Floor Type: —
Name: Recreation Room
Dimensions: 20X38
Floor Type: —
Other Specifics
| 1 | |
| Concrete Perimeter | |
| Concrete, Garage Door Opener, Garage Owned, Attached, Garage | |
| — | |
| — | |
| Patio | |
| Fenced | |
| Balcony | |
| Common Grounds | |
| COMMON | |
| — | |
| Full | |
| Storage, Walk-In Closet(s) | |
| — | |
| Not in DB | |
| — | |
| — | |
| — |
Tax History
| Year | Property Taxes |
|---|---|
| 2014 | $2,226 |
| 2026 | $5,164 |
Contact Agent
Nearby Similar Homes


Nearby Sold Comparables


Contact Agent
Listing Provided By
Compass
