

12254 Dogwood Lane, Palos Heights, Illinois 60463


$319,000
|
For Sale
|
|
| Status: | Active |
| Sqft: | 1,200 |
| Cost/Sqft: | $266 |
| Beds: | 2 |
| Baths: | 2 |
| Year Built: | 1985 |
| Property Taxes: | $4,765 |
| Lot Size: | 0,00 |
Description
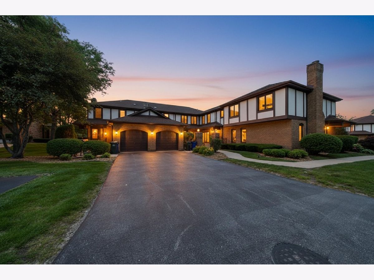
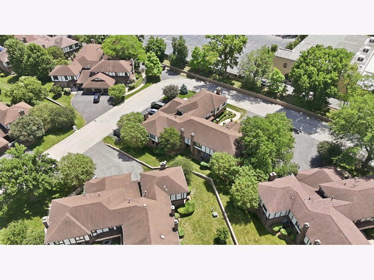
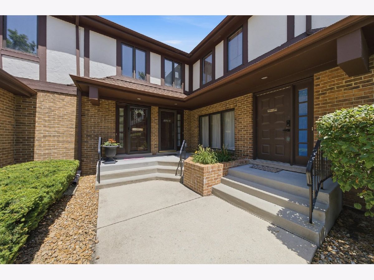
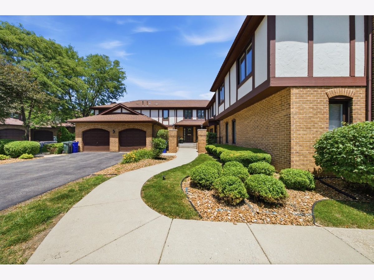
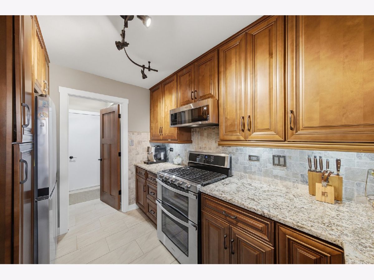
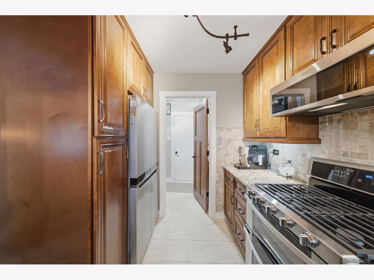
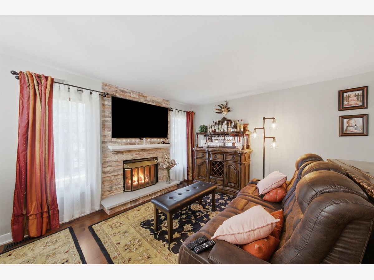
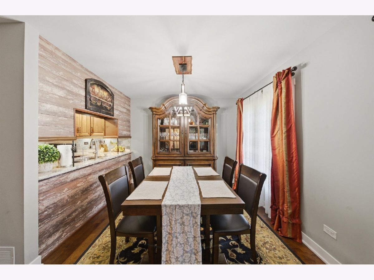
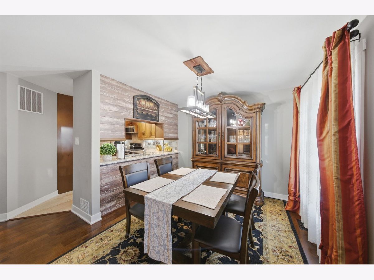
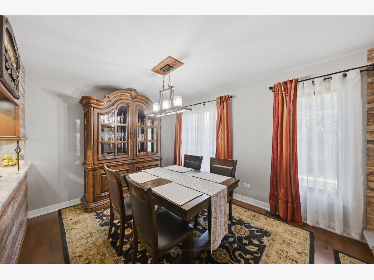
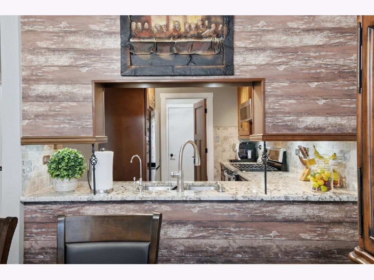
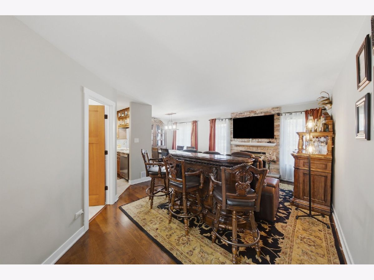
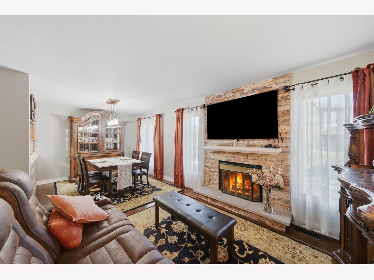
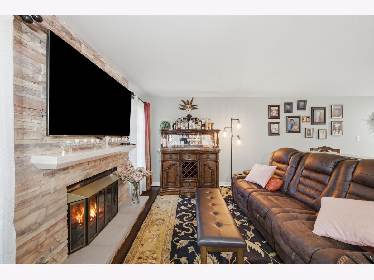
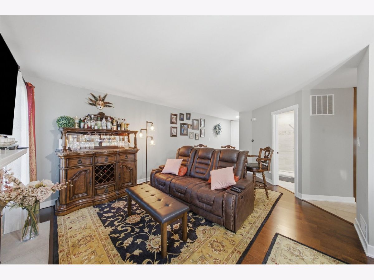
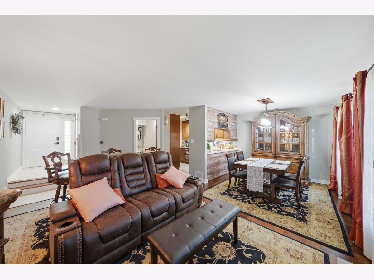
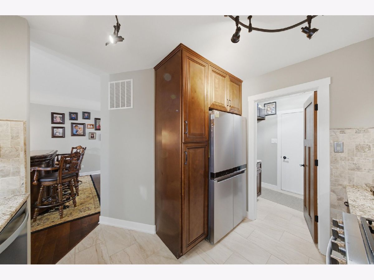
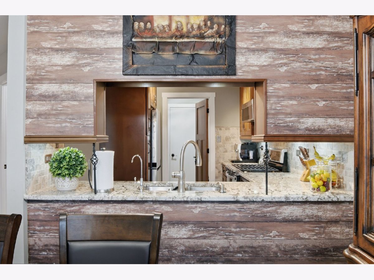
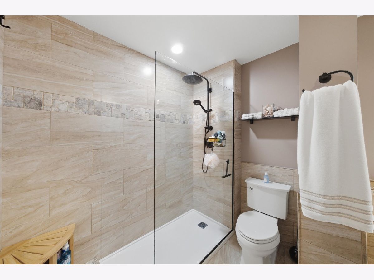
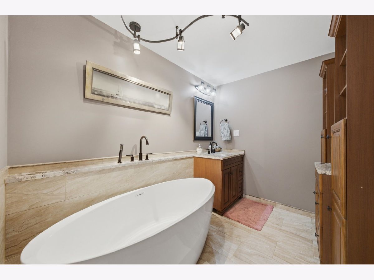
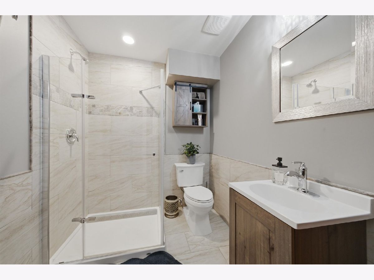
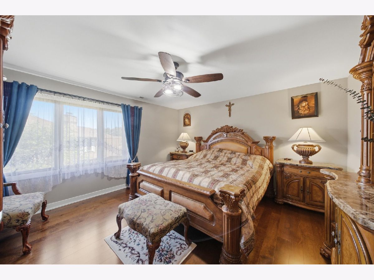
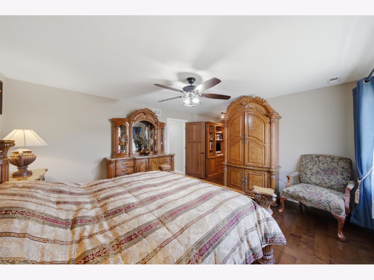
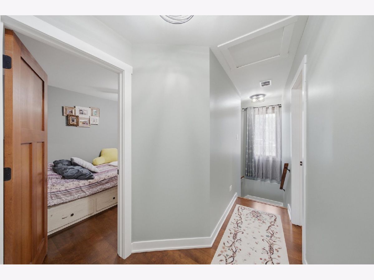
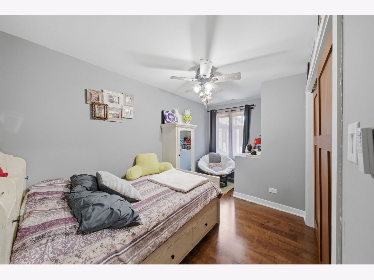
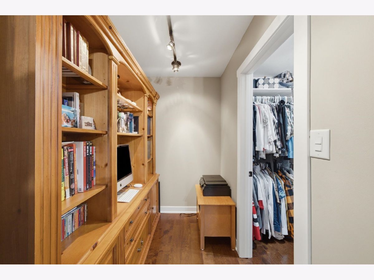
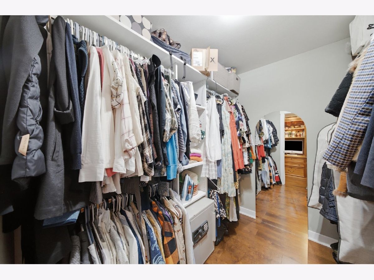
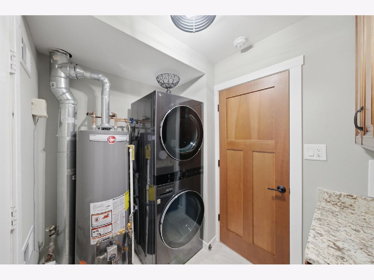
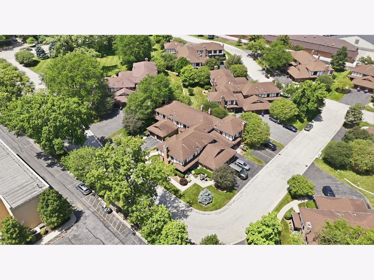
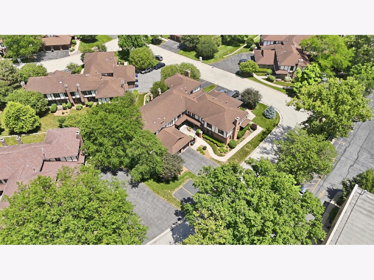
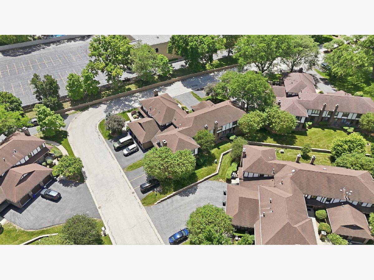
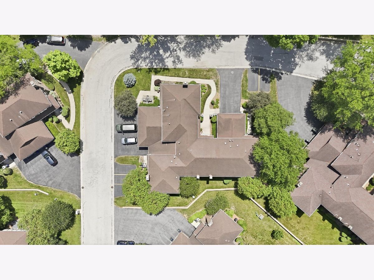
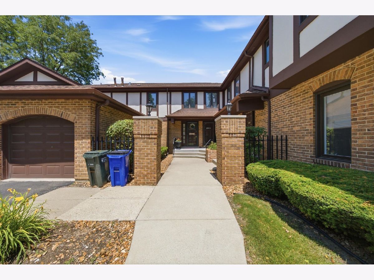
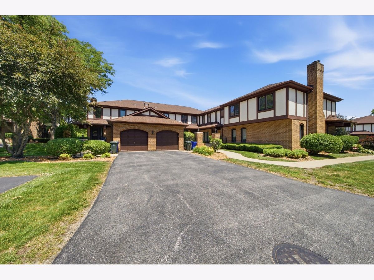
Beautifully updated and move-in ready two-story townhome in the desirable Willow Wood Villas! This spacious home offers 2 generously sized bedrooms, 2 full bathrooms, and an impressive walk-in closet in the primary suite. The thoughtfully designed floor plan features a bright and inviting living room, formal dining room, updated kitchen, full bathroom, and convenient main floor laundry. The stunning kitchen has been completely renovated with custom cabinetry, granite countertops, stainless steel appliances, stylish tile backsplash, and luxury tile flooring, making it both functional and elegant. Both bathrooms have been beautifully remodeled with high-end finishes, including custom tile work, modern vanities, and a luxurious freestanding soaking tub in the primary bath. Rich hardwood flooring, updated lighting, fresh neutral decor, and quality craftsmanship throughout create a warm and sophisticated atmosphere. Enjoy the convenience of an attached 1-car garage with direct access through the laundry/mudroom. The professionally landscaped grounds are meticulously maintained, allowing for low-maintenance living in a peaceful community. Ideally located just minutes from shopping, restaurants, parks, expressways, and award-winning schools, this home truly offers the perfect combination of comfort, style, and convenience. Nothing to do but move in and enjoy!
Property Specifics
| Condos/Townhomes | |
| 2 | |
| — | |
| 1985 | |
| 2022 | |
| None | |
| Brick | |
| — | |
| — | |
| No | |
| — |
| Cook | |
| Willow Wood Villas | |
| 401 / Monthly | |
| Insurance, Exterior Maintenance, Lawn Care, Snow Removal | |
| Public | |
| Public Sewer | |
| Central Air | |
| Gas, Forced Air | |
| 12698554 | |
| 24291000231009 |
Room Specifics
Total Bedrooms: 2
Bedrooms Above Ground: 2
Bedrooms Below Ground: 0
Dimensions: 22X14
Floor Type: Wood Laminate
Dimensions: 15X9
Floor Type: Wood Laminate
Full Bathrooms: 2
Bathroom Amenities: —
Bathroom in Basement: 0
Dimensions: 10X10
Floor Type: Wood Laminate
Dimensions: 12X9
Floor Type: Ceramic Tile
Features: Galley
Dimensions: 8X7
Floor Type: Ceramic Tile
Dimensions: 20X13
Floor Type: Wood Laminate
Rooms: Walk In Closet, Foyer
Name: Walk In Closet
Dimensions: 8X5
Floor Type: Wood Laminate
Name: Foyer
Dimensions: 5X8
Floor Type: Ceramic Tile
Other Specifics
| 1 | |
| — | |
| Asphalt, Garage Door Opener, Heated Garage, Garage Owned, Attached, Garage | |
| In Unit | |
| — | |
| — | |
| — | |
| — | |
| COMMON | |
| — | |
| None | |
| — | |
| Range, Microwave, Dishwasher, High End Refrigerator, Washer, Dryer, Stainless Steel Appliance(s) | |
| Not in DB | |
| — | |
| — | |
| Gas Starter |
Contact Agent
Nearby Similar Homes

Nearby Sold Comparables

Contact Agent
Listing Provided By
RE/MAX 10 in the Park
