

1235 Pin Oak Court, Wheaton, Illinois 60189


$729,900
|
For Sale
|
|
| Status: | Contingent |
| Sqft: | 2,658 |
| Cost/Sqft: | $275 |
| Beds: | 4 |
| Baths: | 3 |
| Year Built: | 1980 |
| Property Taxes: | $12,347 |
| Days On Market: | 52 |
| Lot Size: | 0,00 |
Description
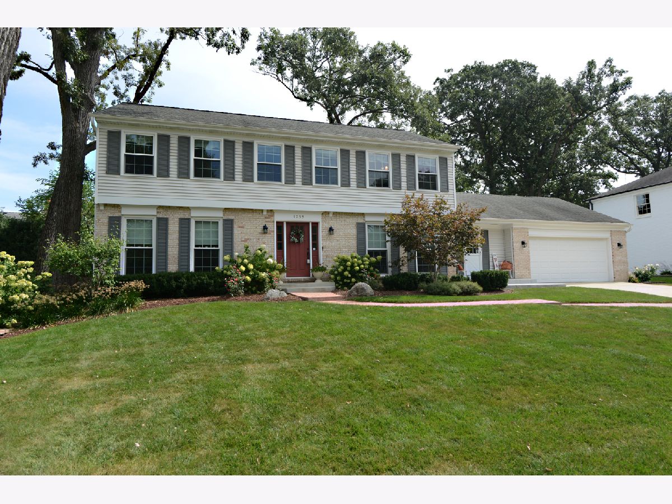
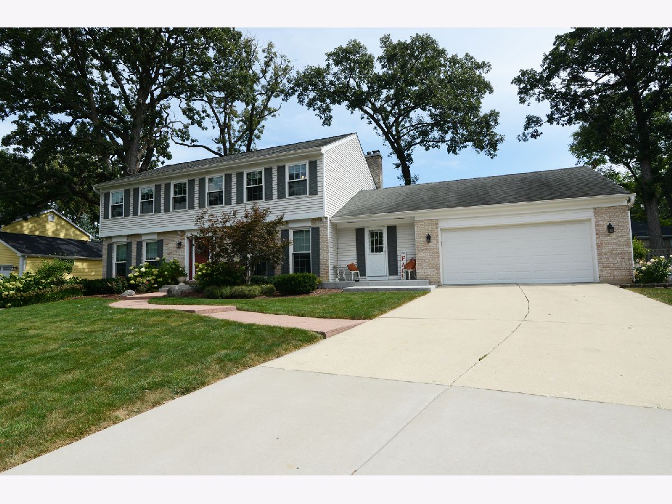
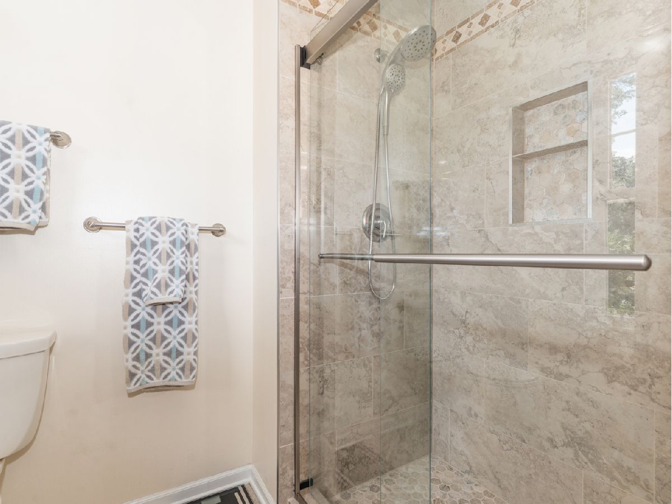
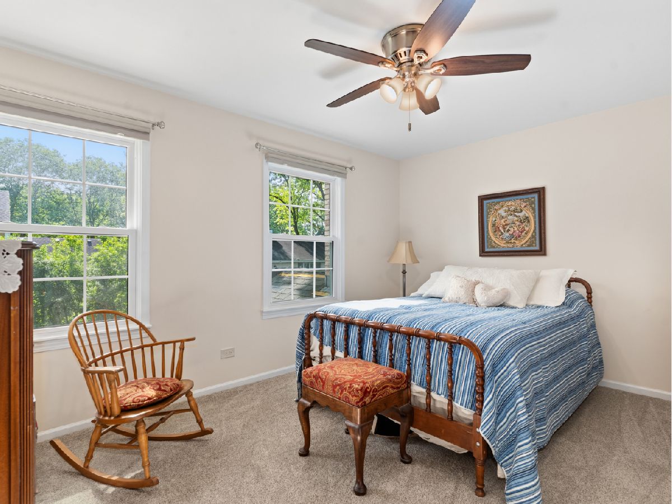
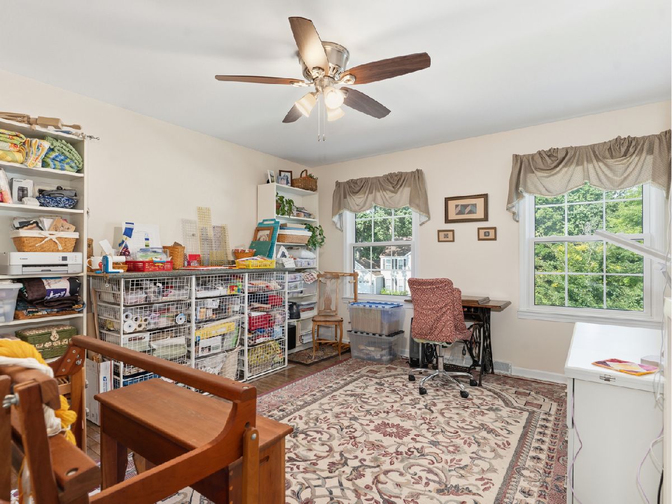
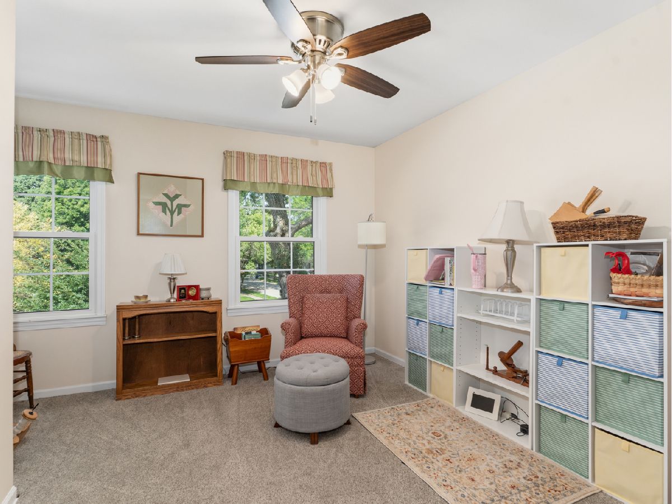
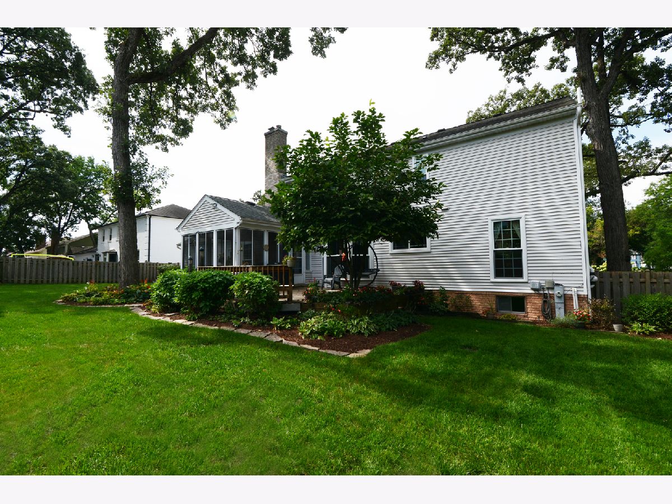
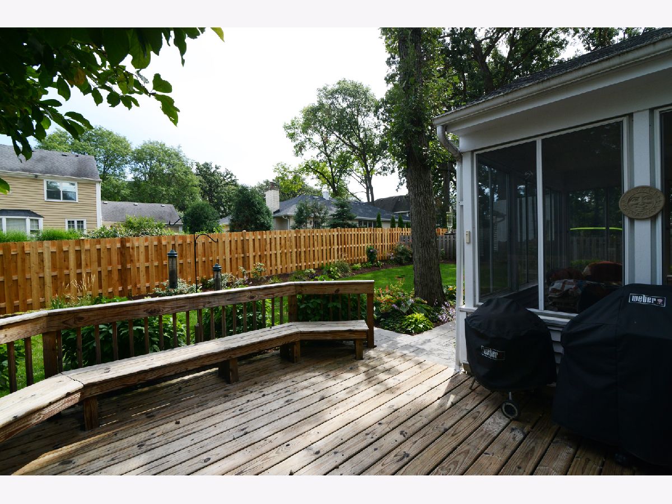
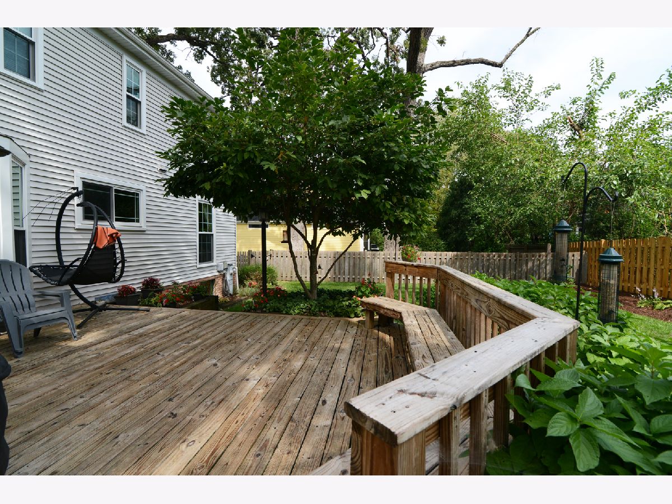
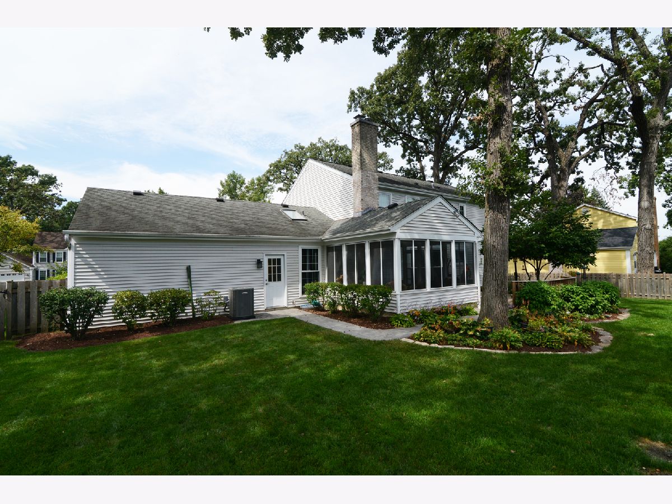
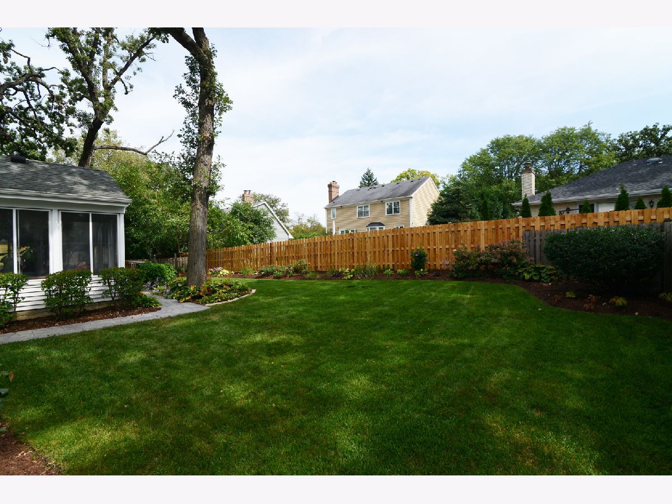
*** NEW ROOF (October 2026)!! *** Beautifully remodeled 2-story home in desirable Wheaton! The sellers have loved this quiet, scenic, convenient location. Pride of ownership shines here: this move-in ready home features a stunning kitchen remodeled in 2020 with modern finishes, complemented by fresh interior paint and new carpeting throughout (2020). The spacious primary suite includes a tastefully remodeled private bathroom, creating a comfortable retreat. Outside, you'll appreciate the mature trees, professionally manicured landscaping, and fully fenced backyard-perfect for relaxing, entertaining, or pets. The home office/den offers built-in cabinetry. The fully excavated English basement offers abundant natural light and excellent potential for additional living space, a recreation room, or gym. Don't miss this opportunity to own a beautifully updated home in a sought-after Wheaton location! 41+ Page eBrochure.
Property Specifics
| Single Family | |
| — | |
| Colonial | |
| 1980 | |
| 2020 | |
| Unfinished, Full | |
| Vinyl Siding, Brick | |
| Asphalt | |
| — | |
| No | |
| — |
| — | |
| St Francis Woods | |
| — / Not Applicable | |
| None | |
| Lake Michigan | |
| Public Sewer | |
| Central Air | |
| Natural Gas, Forced Air | |
| 12665091 | |
| 0519203004 |
Nearby Schools
| NAME: | DISTRICT: | DISTANCE: | |
|---|---|---|---|
|
Grade School
Madison Elementary School |
200 | — | |
|
Middle School
Edison Middle School |
200 | Not in DB | |
|
High School
Wheaton Warrenville South H S |
200 | Not in DB | |
Property History
| DATE: | EVENT: | PRICE: | SOURCE: |
|---|---|---|---|
| 3 Aug, 2020 | Sold | $430,025 | MRED MLS |
| 22 Jun, 2020 | Under contract | $439,900 | MRED MLS |
| 5 Jun, 2020 | Listed for sale | $439,900 | MRED MLS |
| 30 Sep, 2026 | Under contract | $729,900 | MRED MLS |
| 9 Sep, 2026 | Listed for sale | $729,900 | MRED MLS |

























Room Specifics
Total Bedrooms: 4
Bedrooms Above Ground: 4
Bedrooms Below Ground: 0
Dimensions: 20X13
Floor Type: Carpet
Dimensions: 14X12
Floor Type: Hardwood
Dimensions: 12X10
Floor Type: Carpet
Dimensions: 14X11
Floor Type: Carpet
Full Bathrooms: 3
Bathroom Amenities: Double Sink, Soaking Tub
Bathroom in Basement: 0
Dimensions: 13X12
Floor Type: Carpet
Dimensions: 20X13
Floor Type: Plank
Features: Pantry-Closet
Dimensions: 10X8
Floor Type: Ceramic Tile
Dimensions: 18X13
Floor Type: Carpet
Dimensions: 22X13
Floor Type: Plank
Rooms: Foyer, Den, Screened Porch
Name: Foyer
Dimensions: 14X9
Floor Type: Ceramic Tile
Name: Den
Dimensions: 13X12
Floor Type: Hardwood
Name: Screened Porch
Dimensions: 14X13
Floor Type: Other
Other Specifics
| 2.5 | |
| — | |
| Concrete, Garage Owned, Attached, Garage | |
| Main Level | |
| Hardwood | |
| Deck, Porch | |
| — | |
| — | |
| 99X116 | |
| — | |
| Full | |
| Built-in Features, Walk-In Closet(s) | |
| Range, Microwave, Dishwasher, Refrigerator, Washer, Dryer, Disposal, Humidifier | |
| Not in DB | |
| — | |
| — | |
| Wood Burning, Gas Starter |
Tax History
| Year | Property Taxes |
|---|---|
| 2020 | $10,742 |
| 2026 | $12,347 |
Contact Agent
Nearby Similar Homes

Nearby Sold Comparables

Contact Agent
Listing Provided By
eXp Realty - St. Charles
