

12356 Heggs Road, Plainfield, Illinois 60585


$2,750,000
|
For Sale
|
|
| Status: | New |
| Sqft: | 3,666 |
| Cost/Sqft: | $750 |
| Beds: | 5 |
| Baths: | 3 |
| Year Built: | 1990 |
| Property Taxes: | $13,443 |
| Days On Market: | 4 |
| Lot Size: | 24,77 |
Description
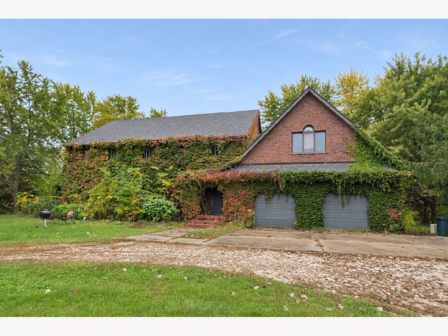
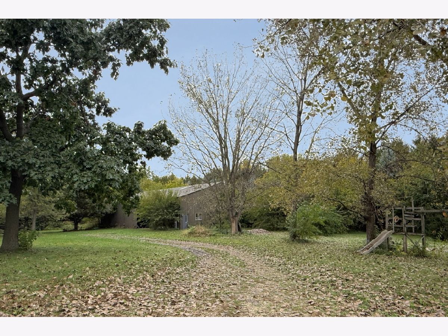
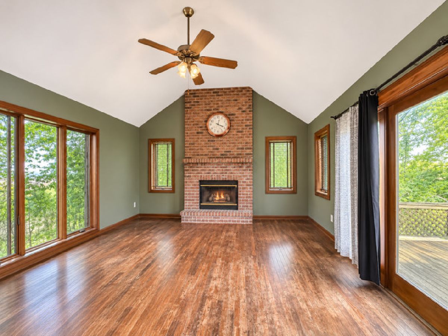
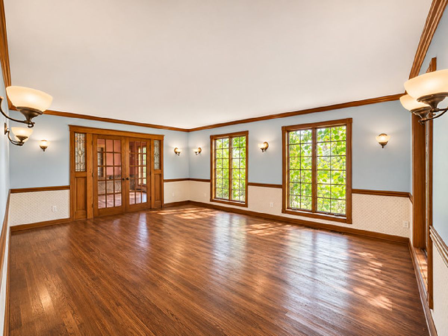
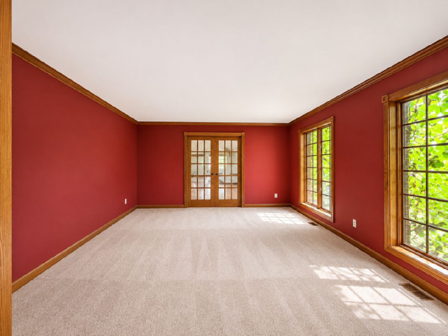
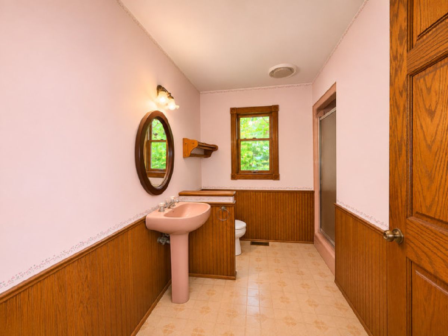
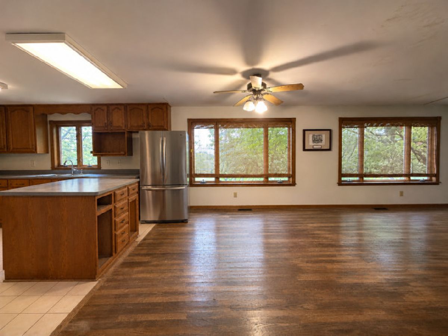
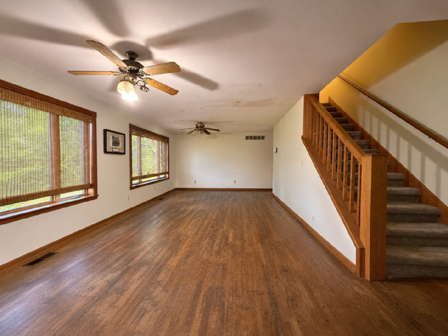
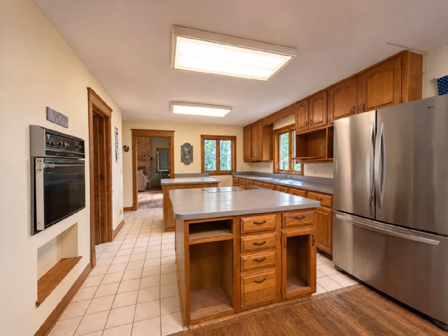
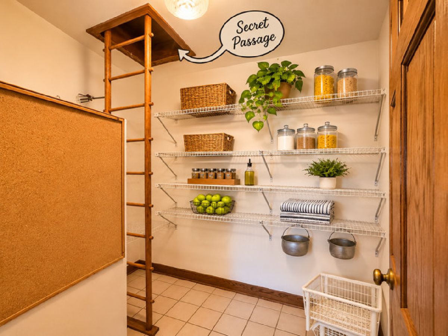
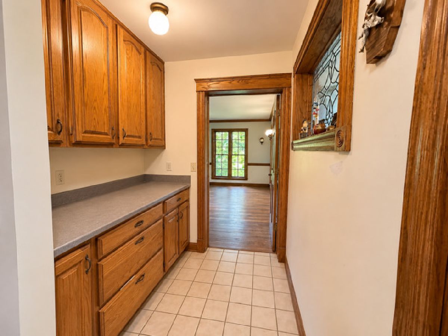
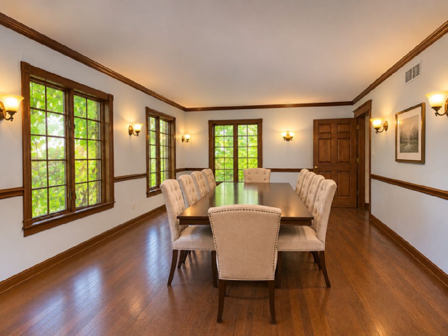
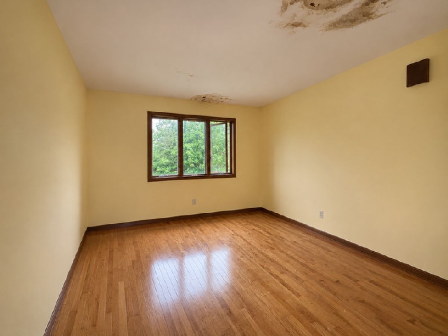
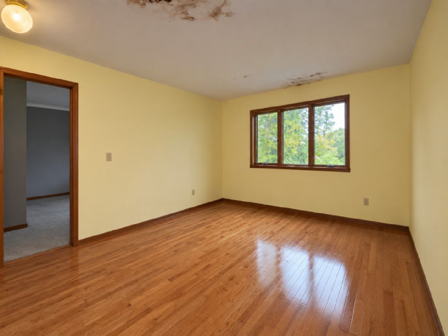
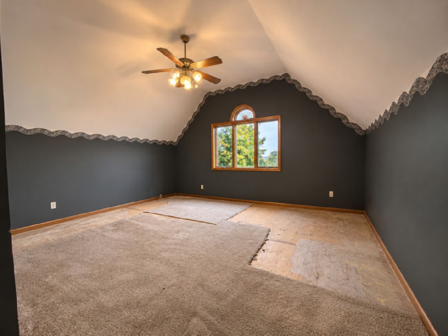
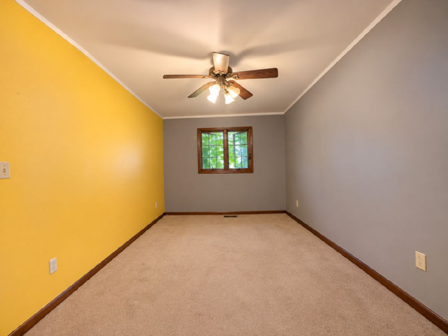
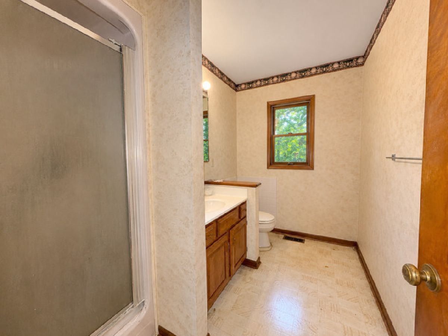
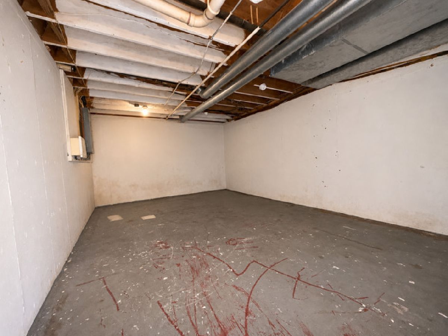
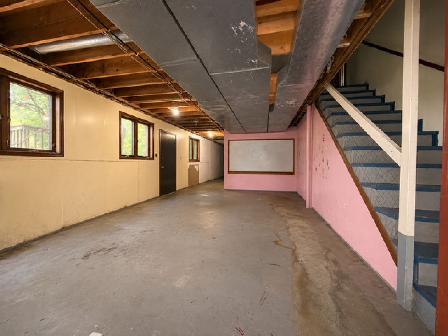
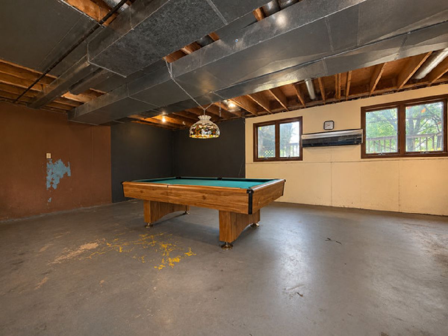
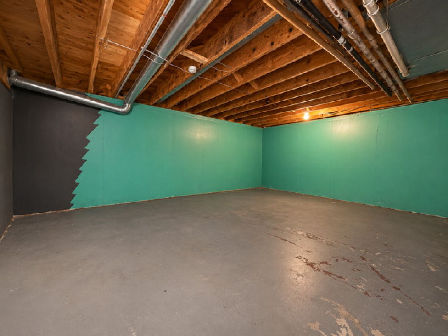
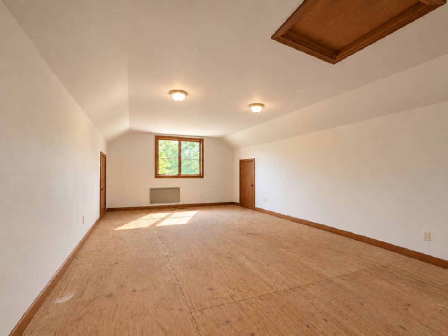
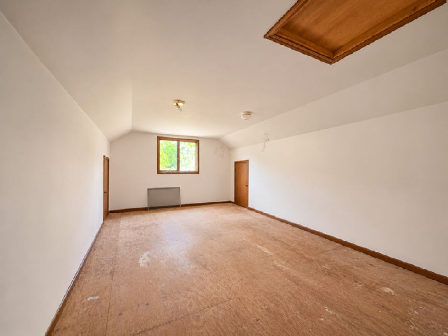
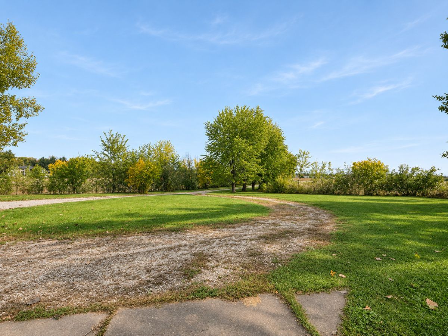
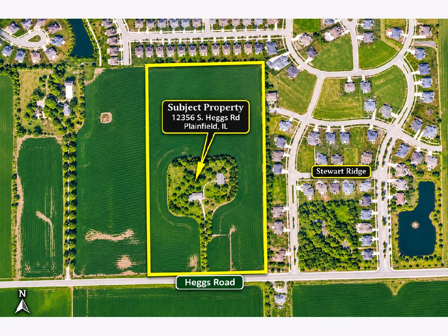
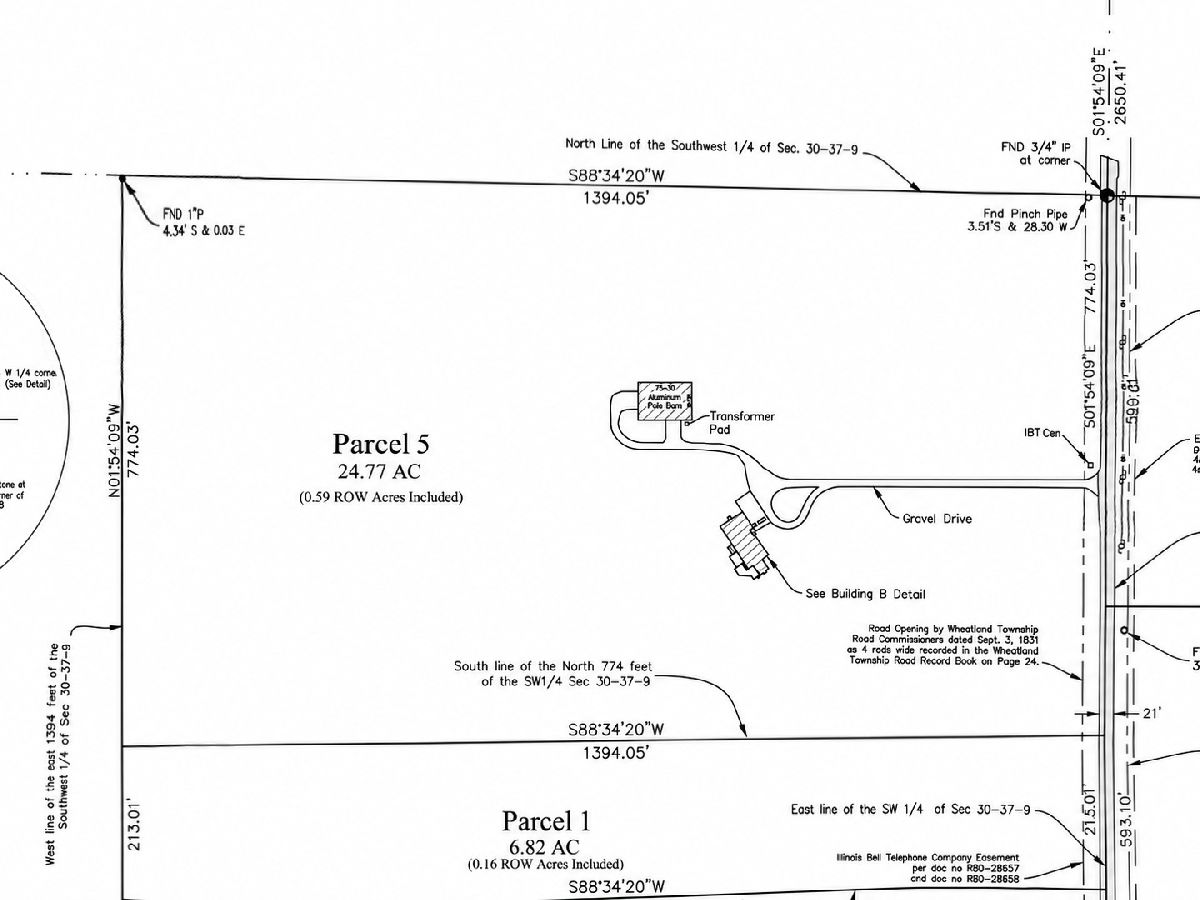
RARE 24.77-ACRE OPPORTUNITY IN PLAINFIELD! INVESTORS, REHABBERS, DEVELOPERS & HOBBYISTS TAKE NOTICE! Discover the incredible possibilities at 12356 S. Heggs Road, an expansive property located in unincorporated Will County, directly adjacent to the established Stewart Ridge luxury-home subdivision! Zoned R-3 Single-Family Residential, this unique offering presents exciting potential for residential redevelopment, renovation, or creating your own private estate retreat. The existing custom-built residence, constructed in 1990, offers 3,666 square feet of living area, an additional 2,171-square-foot basement, distinctive architectural features, and an enormous pole barn! THE VALUE IS IN THE LAND, LOCATION & POSSIBILITIES! PROPERTY HIGHLIGHTS: 24.77 acres | Unincorporated Will County | R-3 residential zoning | Directly adjacent to Stewart Ridge subdivision | Custom-built residence | 5 bedrooms | 3 full bathrooms | Main-level bedroom with full bathroom | Primary en suite | Hardwood floors | Vaulted ceilings | Fireplace | Formal living and dining rooms | Private study | Butler's pantry | Secret passage connecting pantry to second floor | Second-floor loft | Convenient second-floor laundry | Full English basement with exterior access | Finished walk-up attic | Attached 2-car garage | Expansive pole barn offering exceptional space for hobbies, equipment, storage, workshops, or potential business-related uses, subject to applicable zoning regulations | 2025 property taxes of $13,886. LOCATION, LOCATION, LOCATION! Enjoy the privacy and flexibility of unincorporated living while remaining minutes from the conveniences of Plainfield, Naperville, and Aurora! Convenient access to I-55 and Route 59 | Naperville and Aurora Metra stations | Charming historic Downtown Plainfield | Shopping, restaurants, entertainment, parks, trails, and recreational destinations | Less than 50 miles from Chicago. AN OPPORTUNITY WITH EXTRAORDINARY POTENTIAL! Whether you're a developer exploring future residential subdivision possibilities, an investor seeking a substantial landholding, a home flipper ready to restore a distinctive custom-built residence, or a buyer searching for acreage with room for your passions, this property offers an exceptional combination of size, location, and versatility. The existing residence requires substantial renovation and repairs, including mold mitigation, and is being offered with its current condition in mind. Development, subdivision, access, and alternative property uses are subject to independent due diligence and applicable governmental approvals. BRING YOUR VISION AND EXPLORE THE POSSIBILITIES!
Property Specifics
| Single Family | |
| — | |
| Tudor | |
| 1990 | |
| Unfinished, Full | |
| Brick | |
| — | |
| — | |
| No | |
| 24.77 |
| Will | |
| — | |
| — / Not Applicable | |
| None | |
| Well | |
| Septic Tank | |
| Central Air | |
| Gas | |
| 12803722 | |
| 0701303000040000 |
Property History
| DATE: | EVENT: | PRICE: | SOURCE: |
|---|---|---|---|
| 6 Nov, 2026 | Listed for sale | $2,750,000 | MRED MLS |
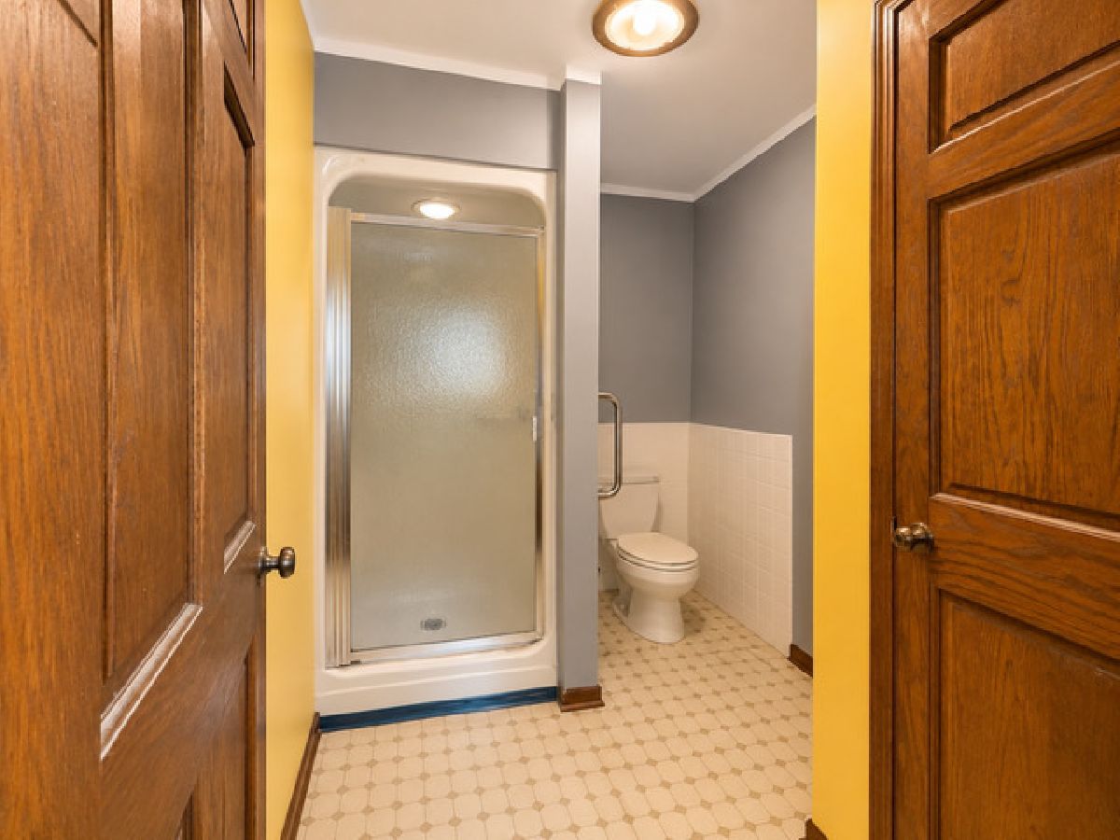
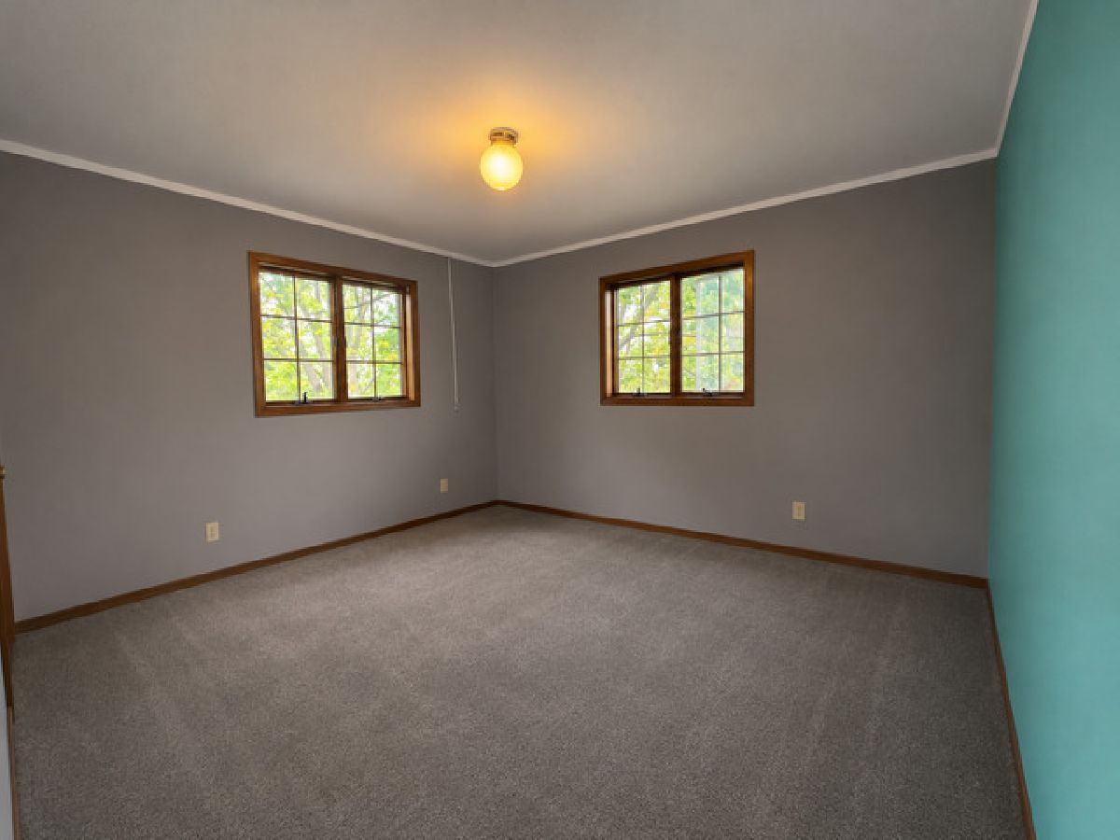
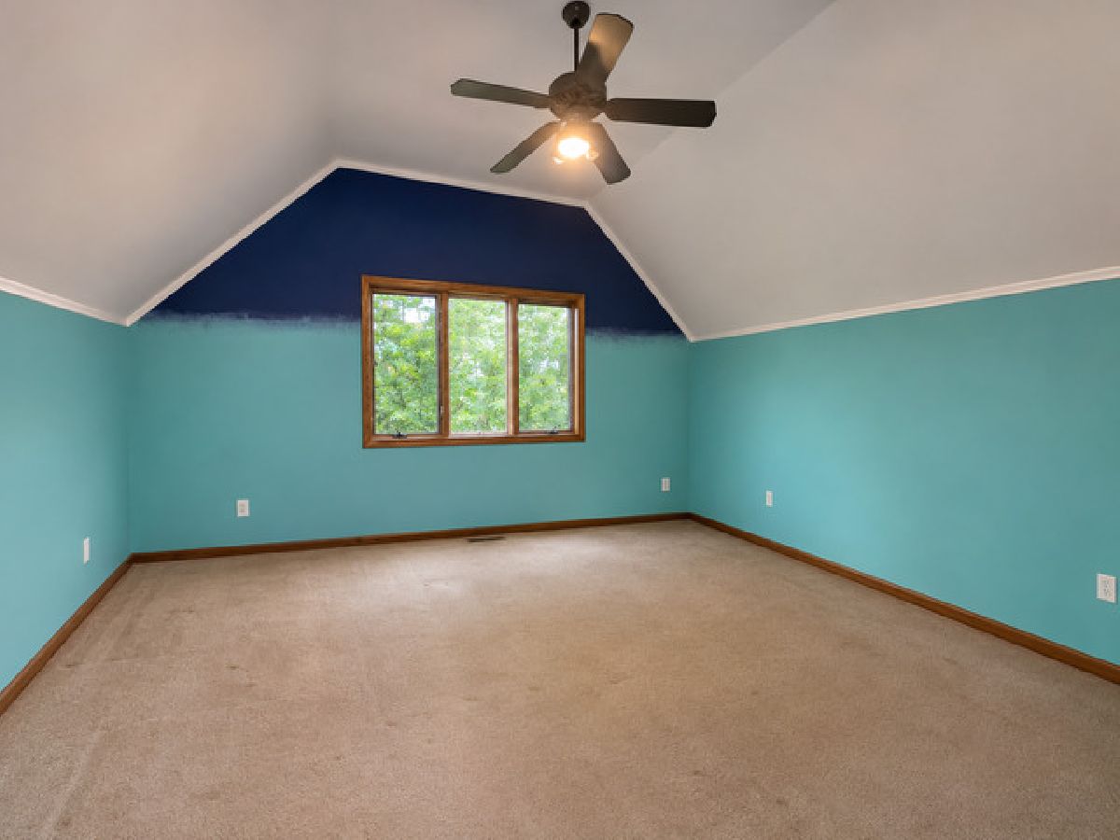
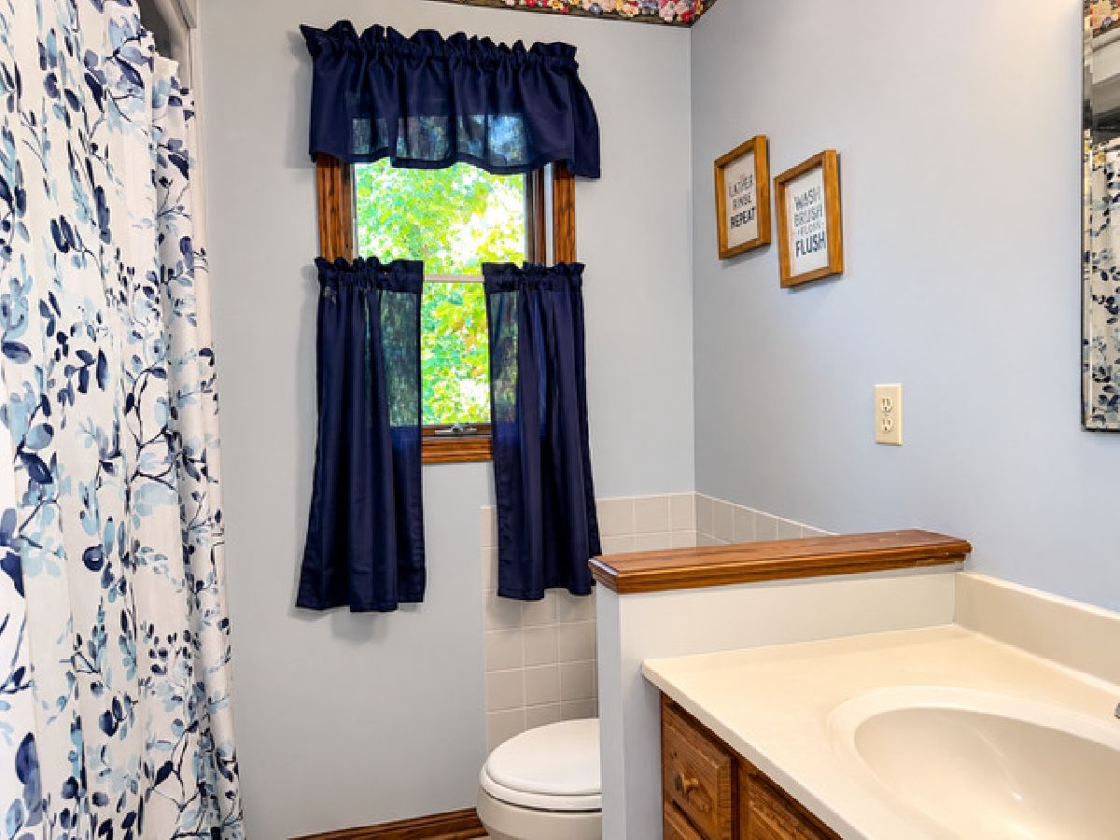
Room Specifics
Total Bedrooms: 5
Bedrooms Above Ground: 5
Bedrooms Below Ground: 0
Dimensions: 14X13
Floor Type: Carpet
Dimensions: 12X15
Floor Type: —
Dimensions: 12X14
Floor Type: —
Dimensions: 13X10
Floor Type: —
Full Bathrooms: 3
Bathroom Amenities: Separate Shower, Double Sink
Bathroom in Basement: 0
Dimensions: 20X15
Floor Type: Hardwood
Dimensions: 11X14
Floor Type: Ceramic Tile
Features: Eating Area-Breakfast Bar, Eating Area-Table Space, Island, Pantry-Butler
Dimensions: 9X7
Floor Type: —
Dimensions: 14X14
Floor Type: Hardwood
Dimensions: 22X14
Floor Type: Hardwood
Rooms: Bedroom 5, Loft
Name: Bedroom 5
Dimensions: 10X9
Floor Type: —
Name: Loft
Dimensions: 9X11
Floor Type: —
Other Specifics
| 2 | |
| — | |
| Attached, Garage | |
| Gas Dryer Hookup | |
| Hardwood | |
| — | |
| Barn(s) | |
| — | |
| — | |
| 1078981 | |
| Finished,Full | |
| Full | |
| Vaulted Ceiling(s), 1st Floor Bedroom, 1st Floor Full Bath, Built-in Features, Walk-In Closet(s), Special Millwork | |
| — | |
| Not in DB | |
| — | |
| — | |
| — |
Tax History
| Year | Property Taxes |
|---|---|
| 2026 | $13,443 |
Contact Agent
Nearby Similar Homes
Nearby Sold Comparables



Contact Agent
Listing Provided By
Michelle Sather Realtor
