

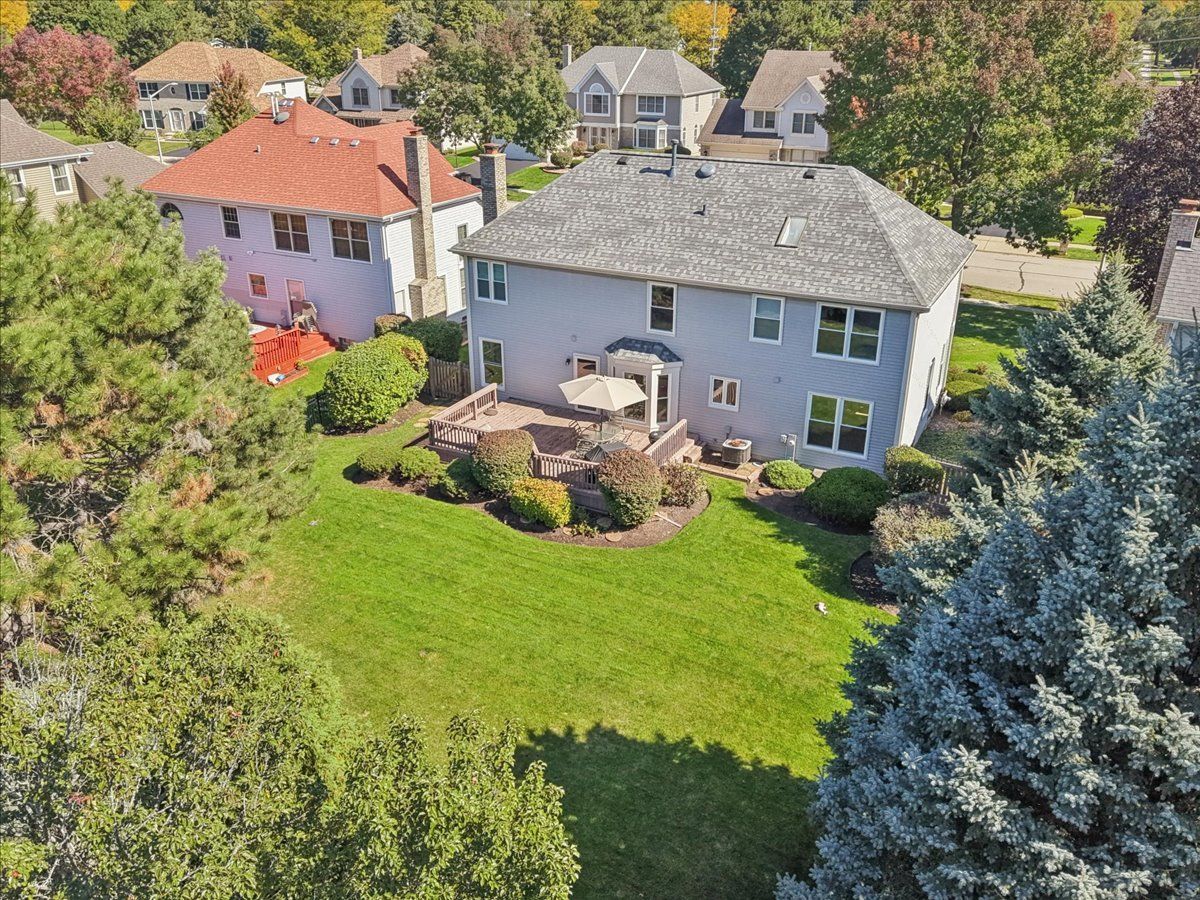
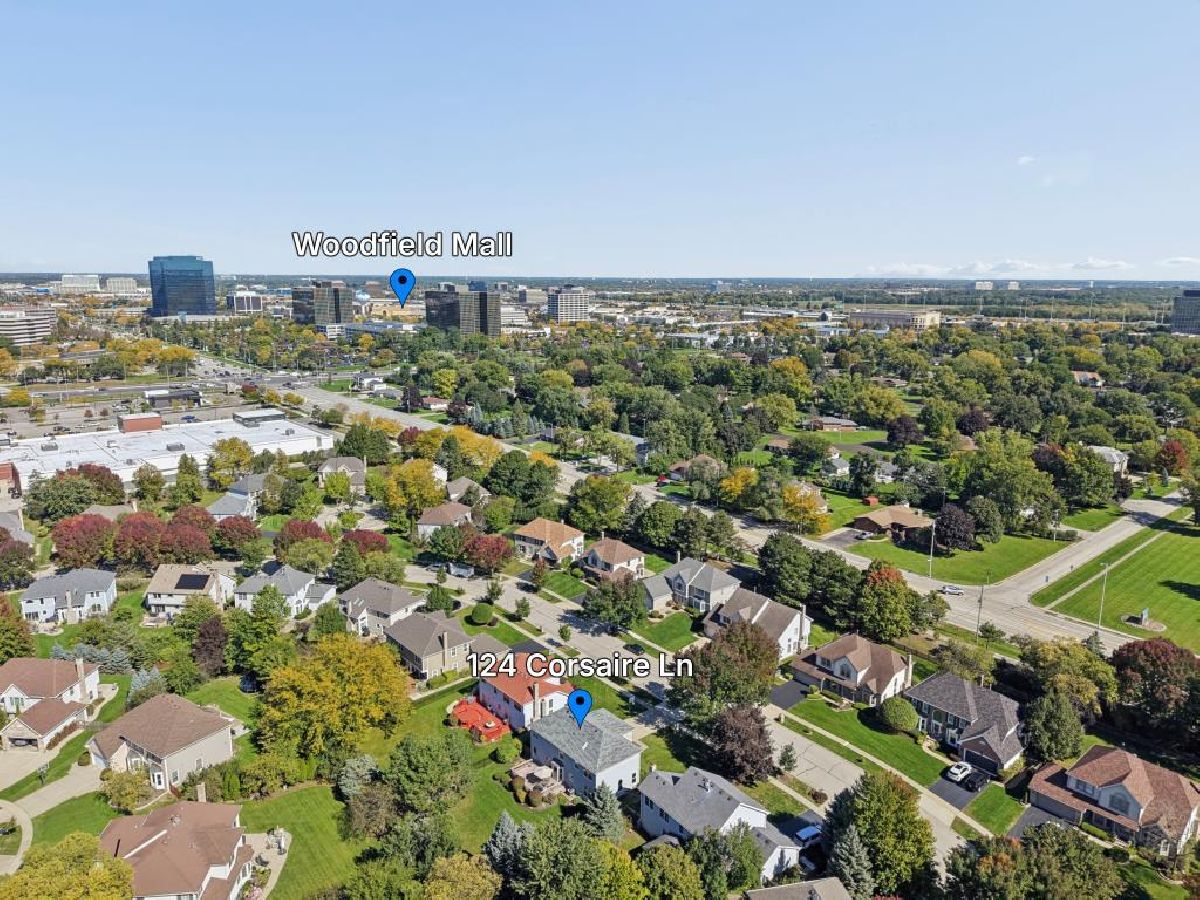
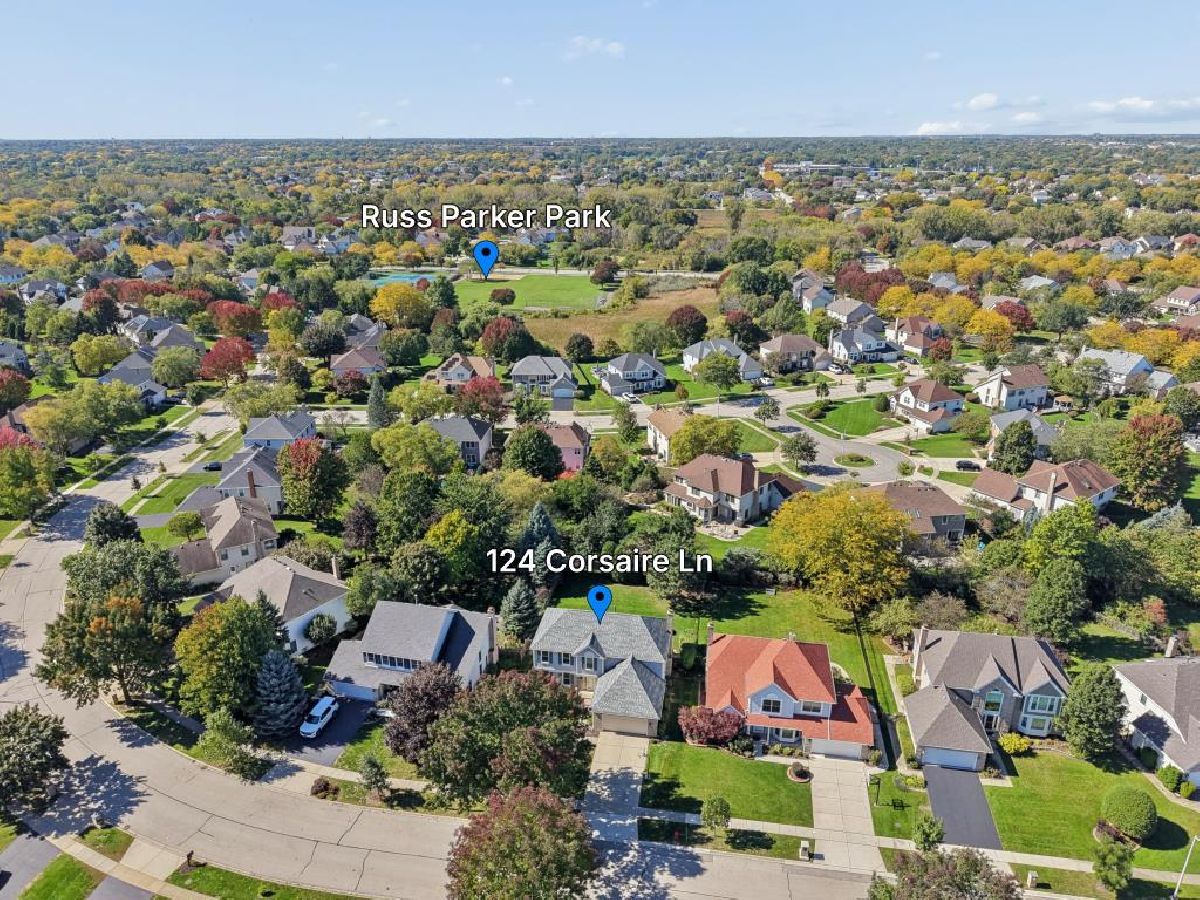
124 Corsaire Lane, Schaumburg, Illinois 60173
Subdivision > Park St Claire


$850,000
|
For Sale
|
|
| Status: | New |
| Sqft: | 2,615 |
| Cost/Sqft: | $325 |
| Beds: | 4 |
| Baths: | 4 |
| Year Built: | 1991 |
| Property Taxes: | $16,549 |
| Days On Market: | 5 |
| Lot Size: | 0,00 |
Property Specifics
| Single Family | |
| — | |
| — | |
| 1991 | |
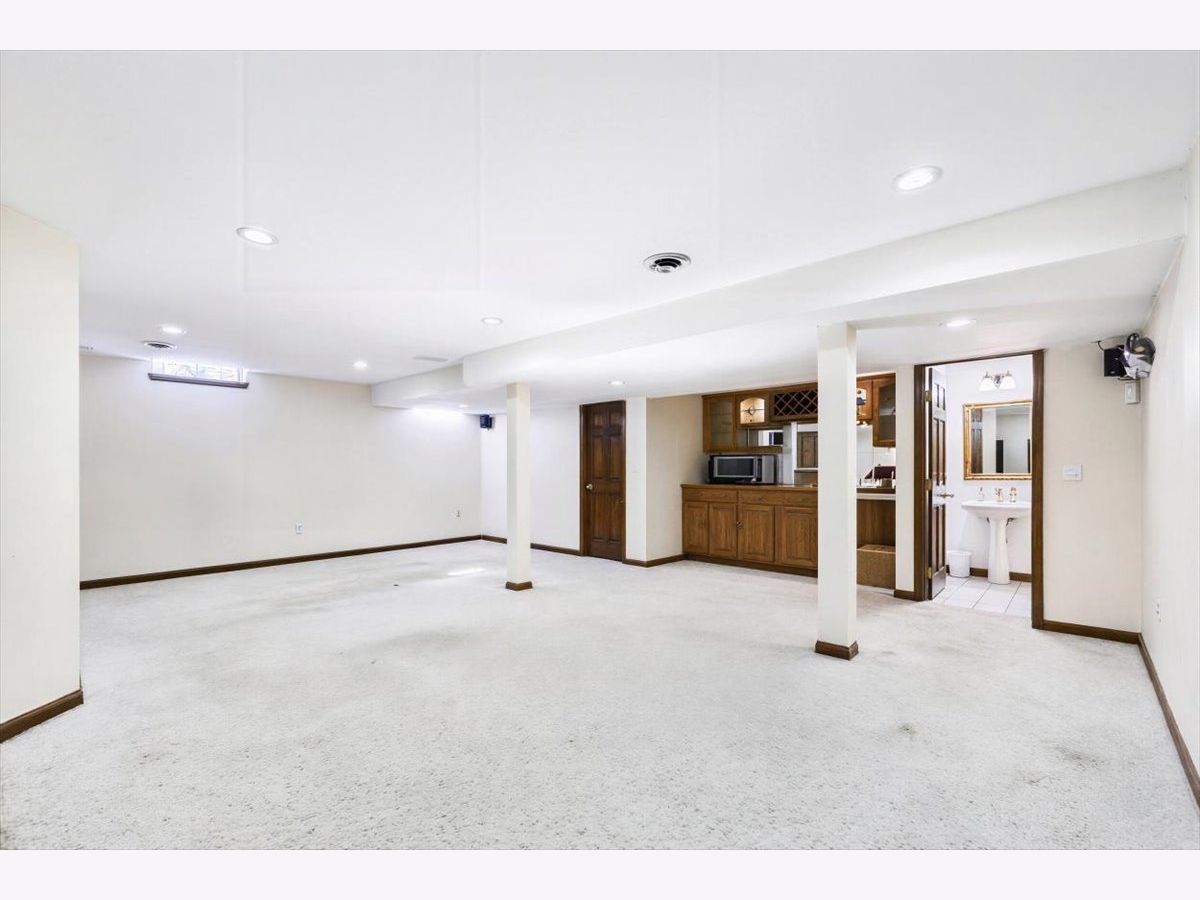
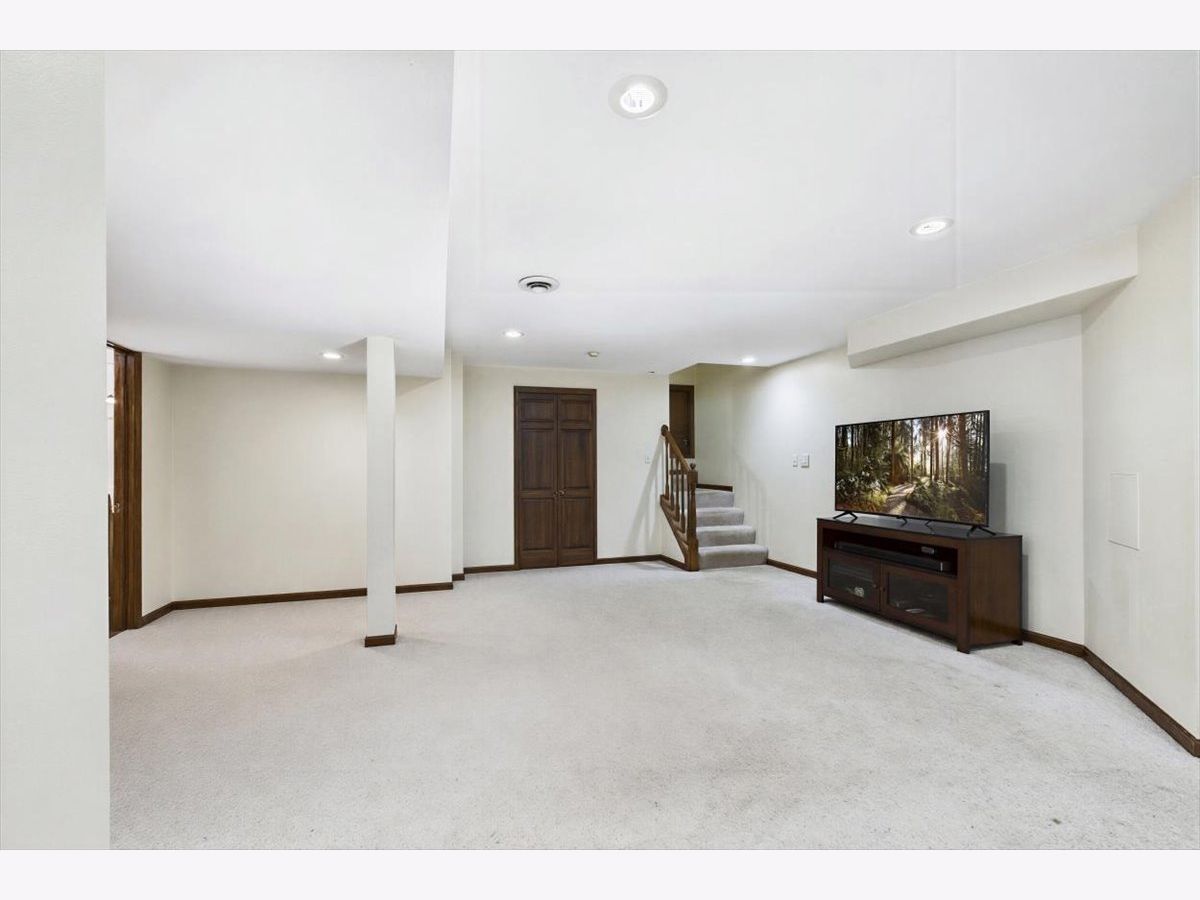
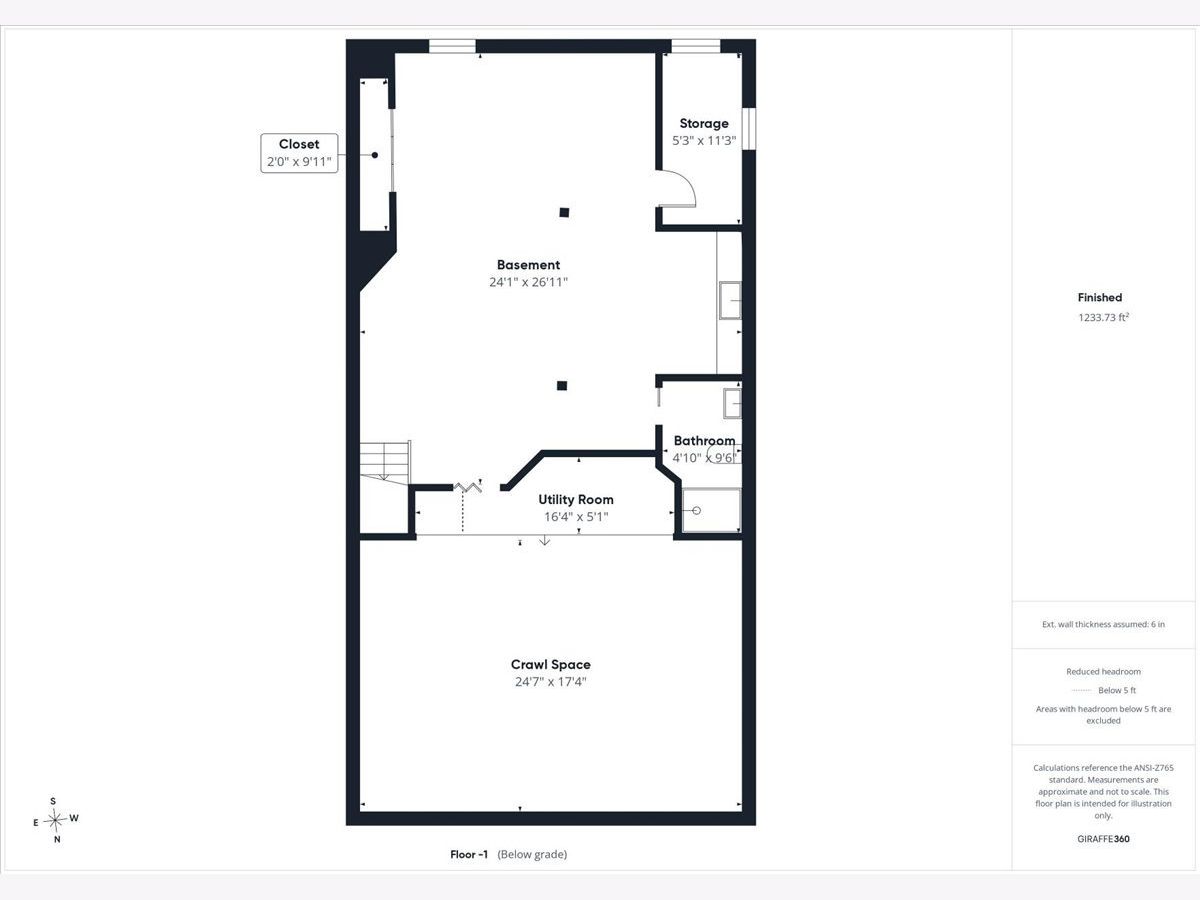
| Finished, Crawl Space, Rec/Family Area, Full | |
| 1,233 (1,233 finished) | |
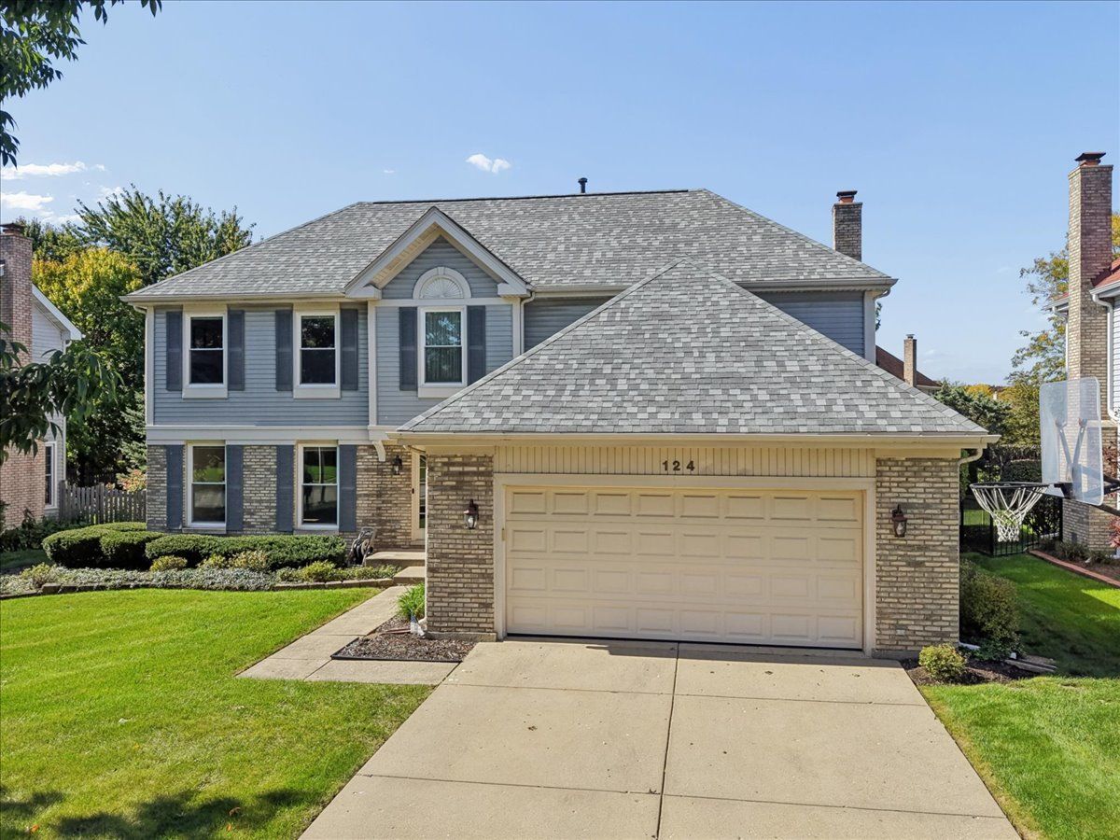
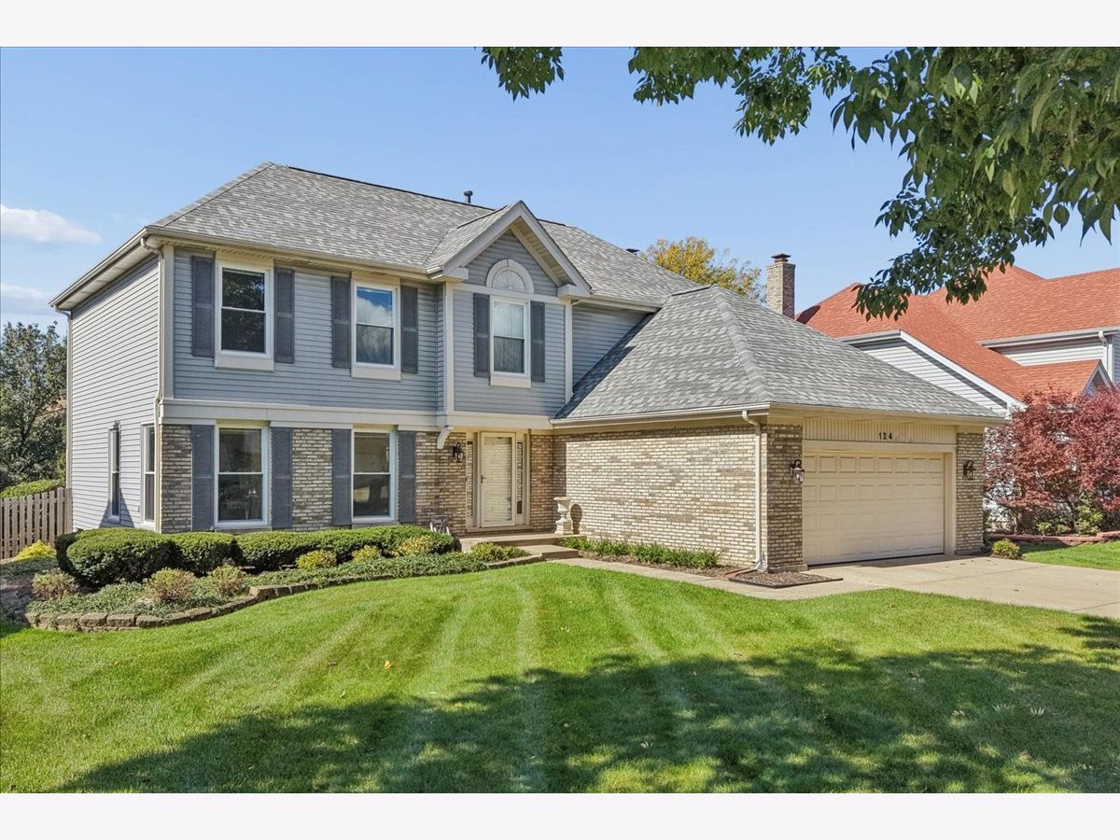
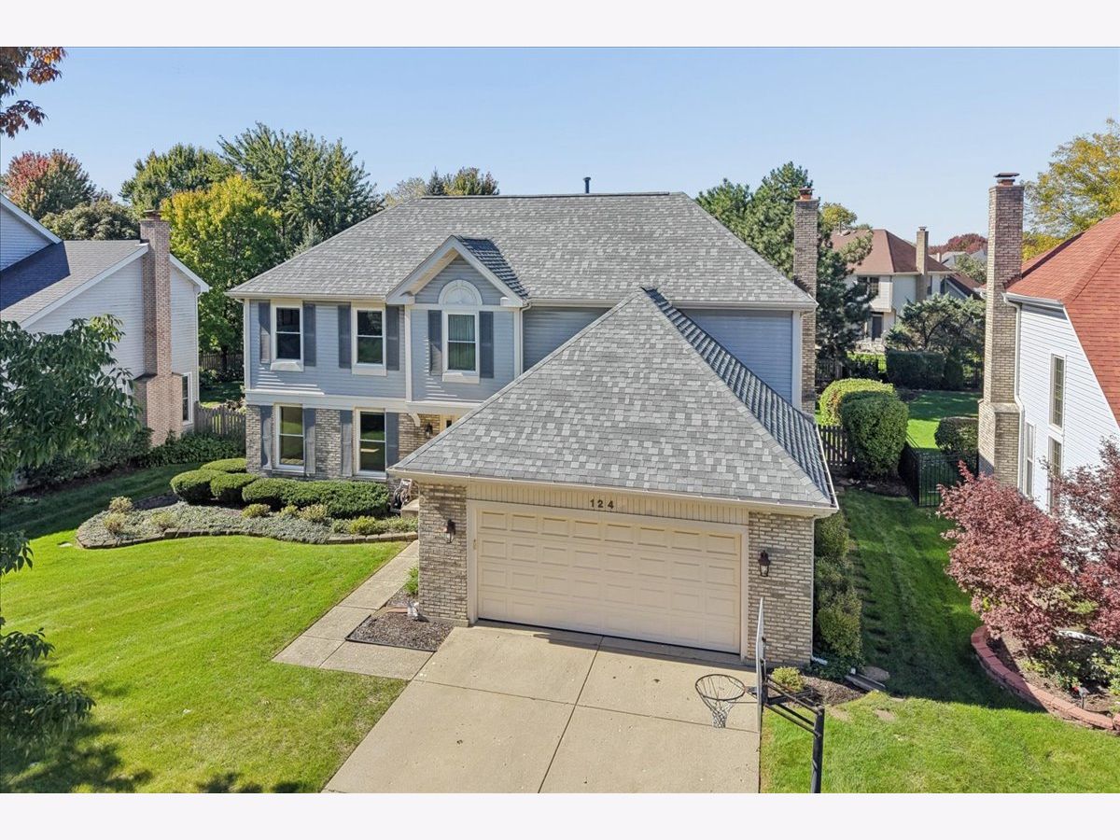
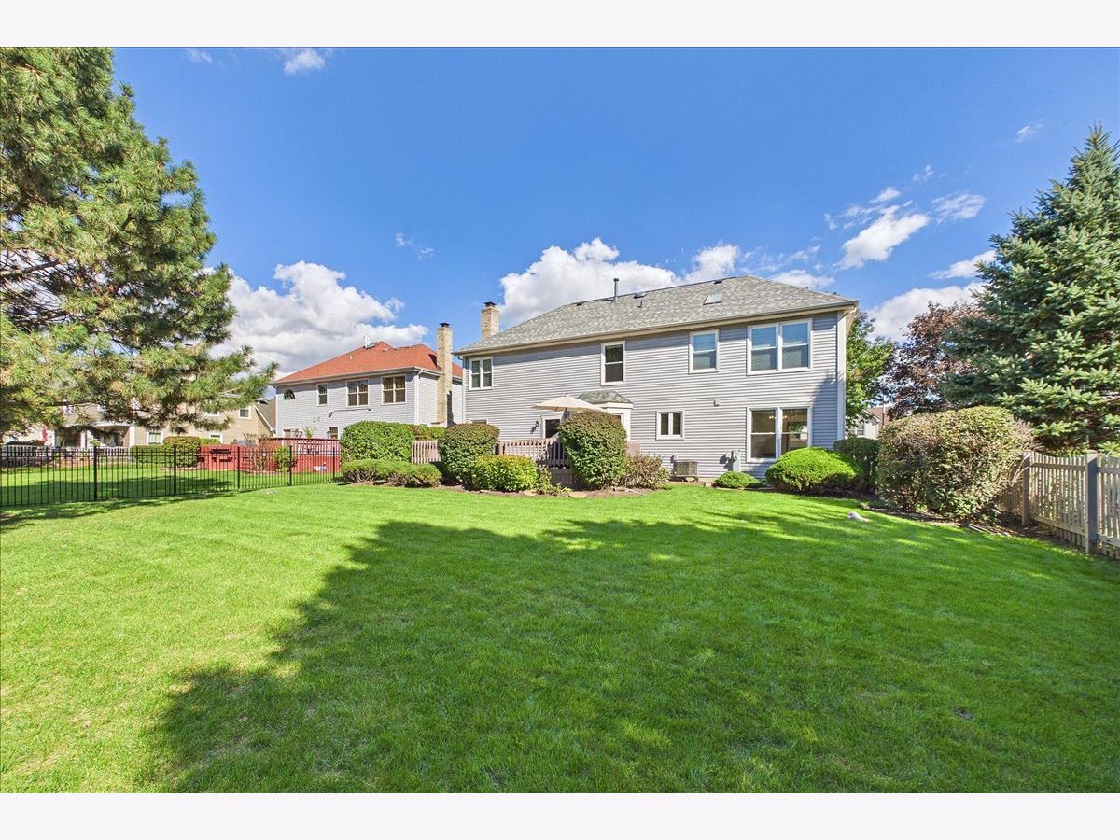
| Brick, Cedar | |
| Asphalt | |
| — | |
| No | |
| — |
| Cook | |
| Park St Claire | |
| — / Not Applicable | |
| None | |
| Public | |
| Public Sewer | |
| Central Air | |
| Forced Air | |
| No | |
| 12795316 | |
| 07241150060000 |
Nearby Schools
| NAME: | DISTRICT: | DISTANCE: | |
|---|---|---|---|
|
Grade School
Fairview Elementary School |
54 | — | |
|
Middle School
Keller Junior High School |
54 | Not in DB | |
|
High School
J B Conant High School |
211 | Not in DB | |
Property History
| DATE: | EVENT: | PRICE: | SOURCE: |
|---|---|---|---|
| 28 Oct, 2026 | Listed for sale | $850,000 | MRED MLS |
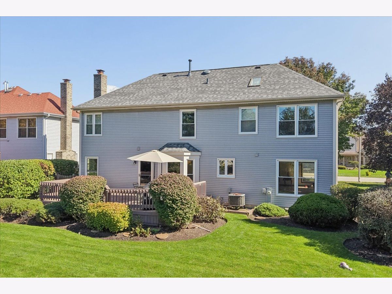
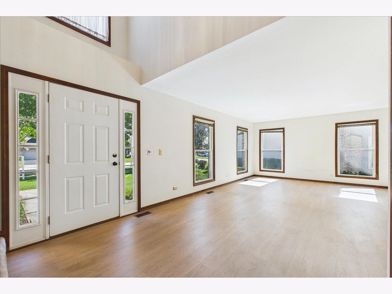
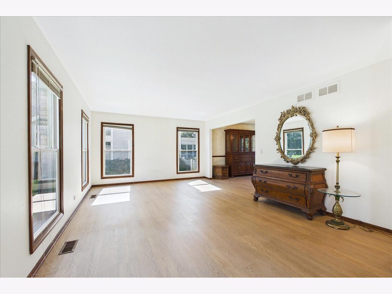
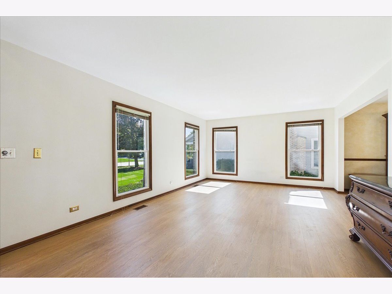
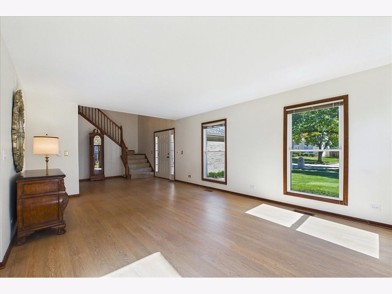
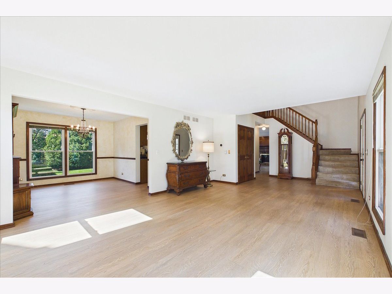
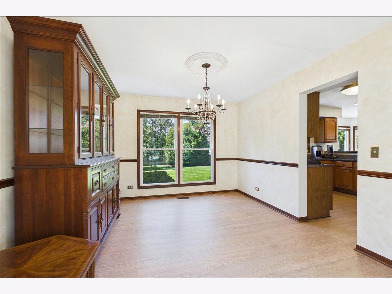
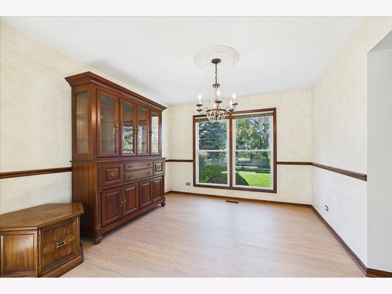
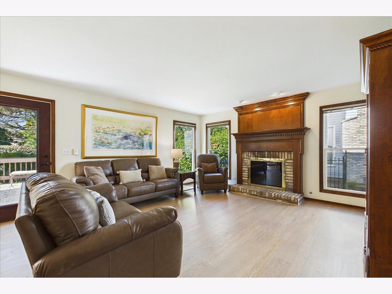
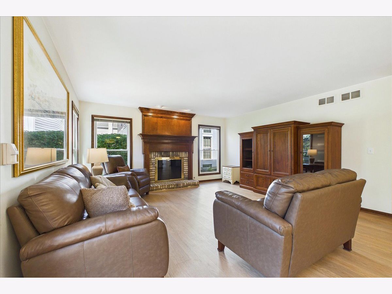
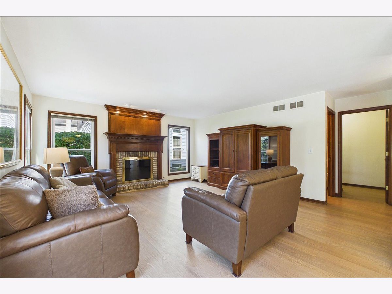
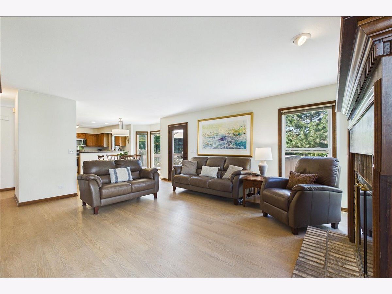
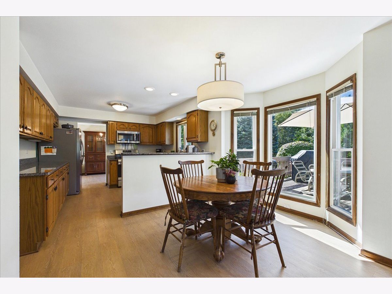
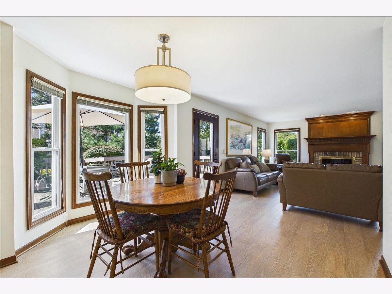
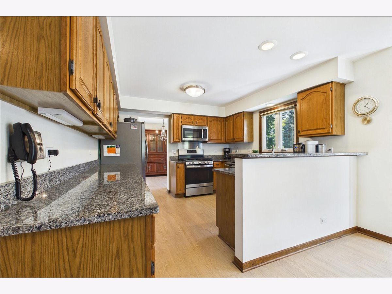
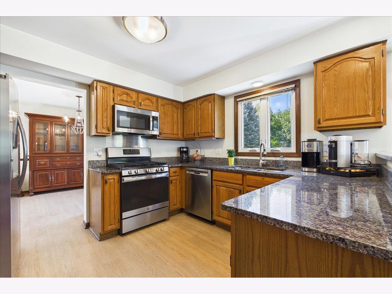
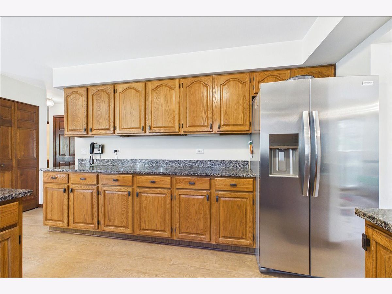
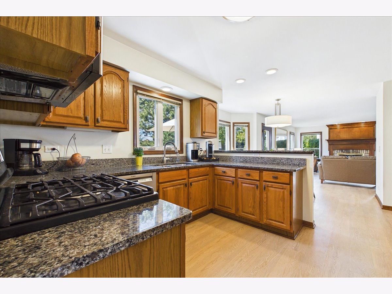
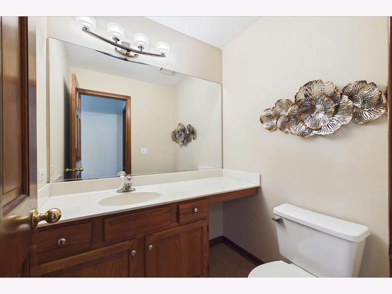
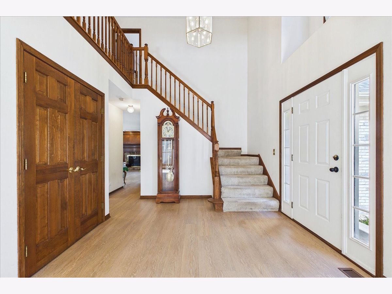
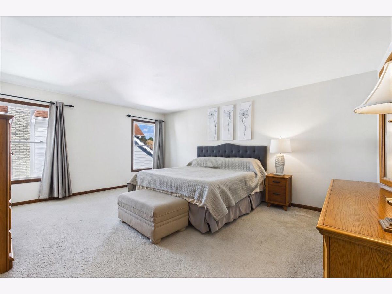
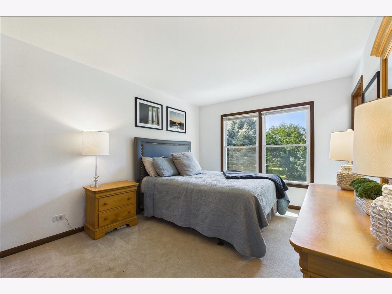
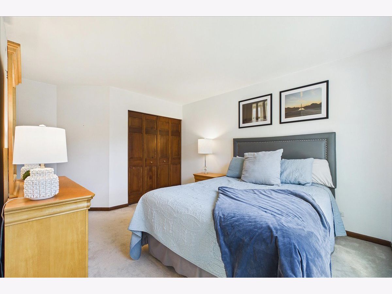
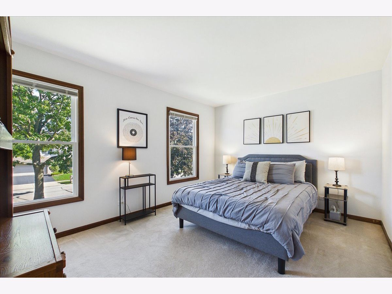
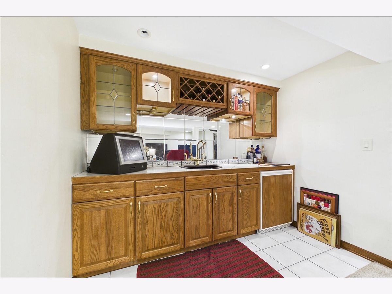
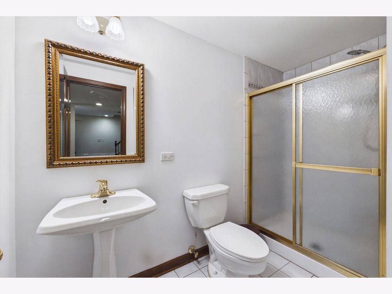
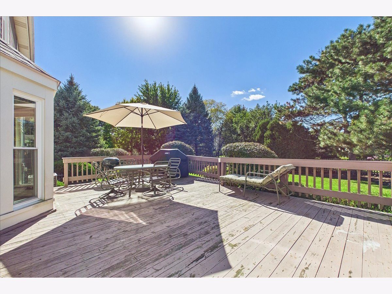
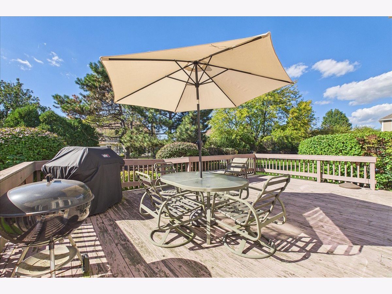
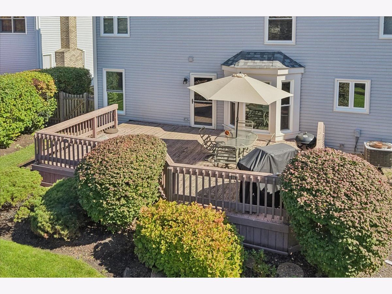
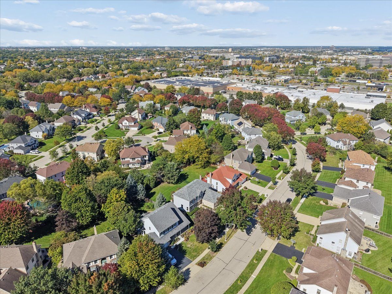
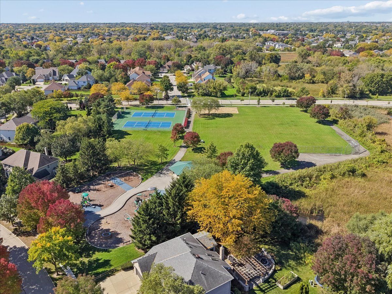
Some photos of this home have been virtually staged.
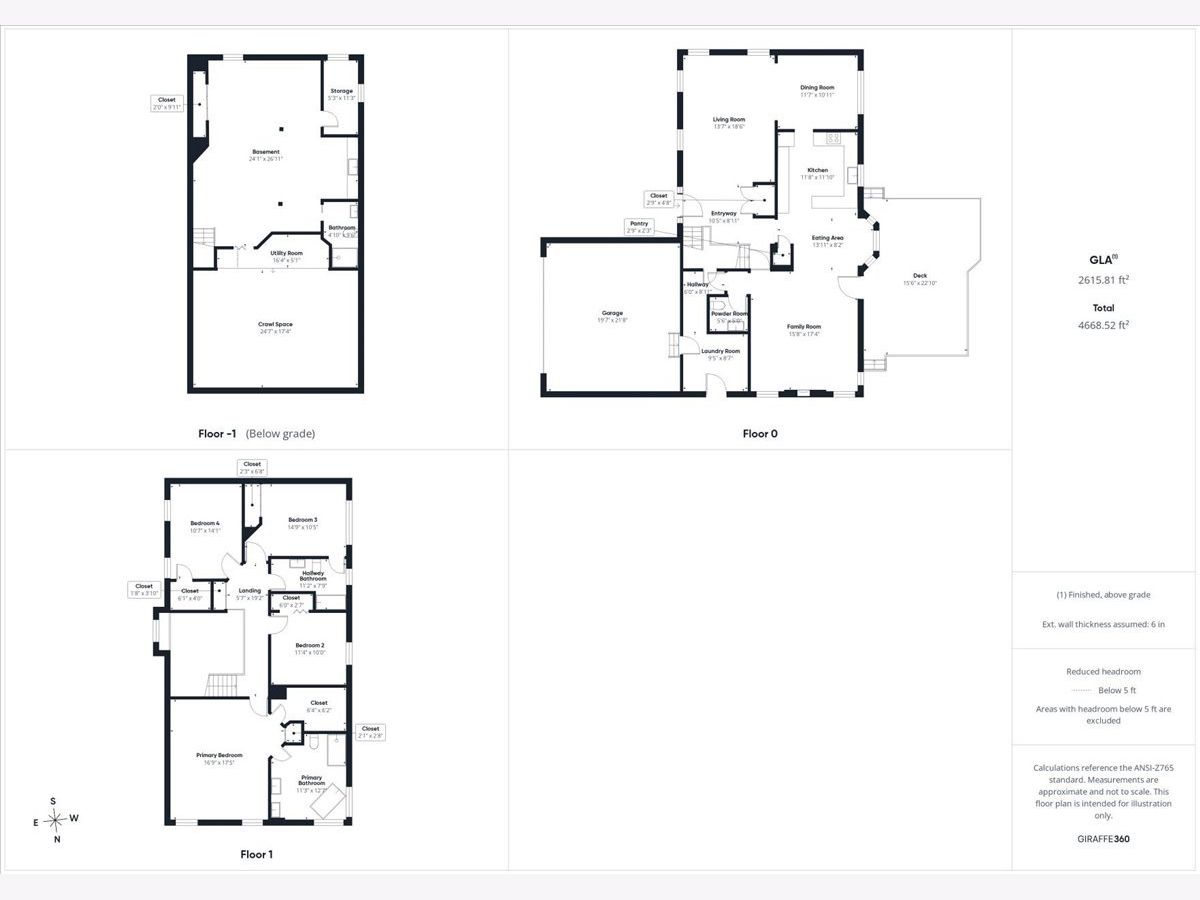
Room Specifics
All Bedroom Info:
Total Bedrooms: 4
Bedrooms Above Ground: 4
Bedrooms Below Ground: 0
Total Bedrooms: 4
Bedrooms Above Ground: 4
Bedrooms Below Ground: 0
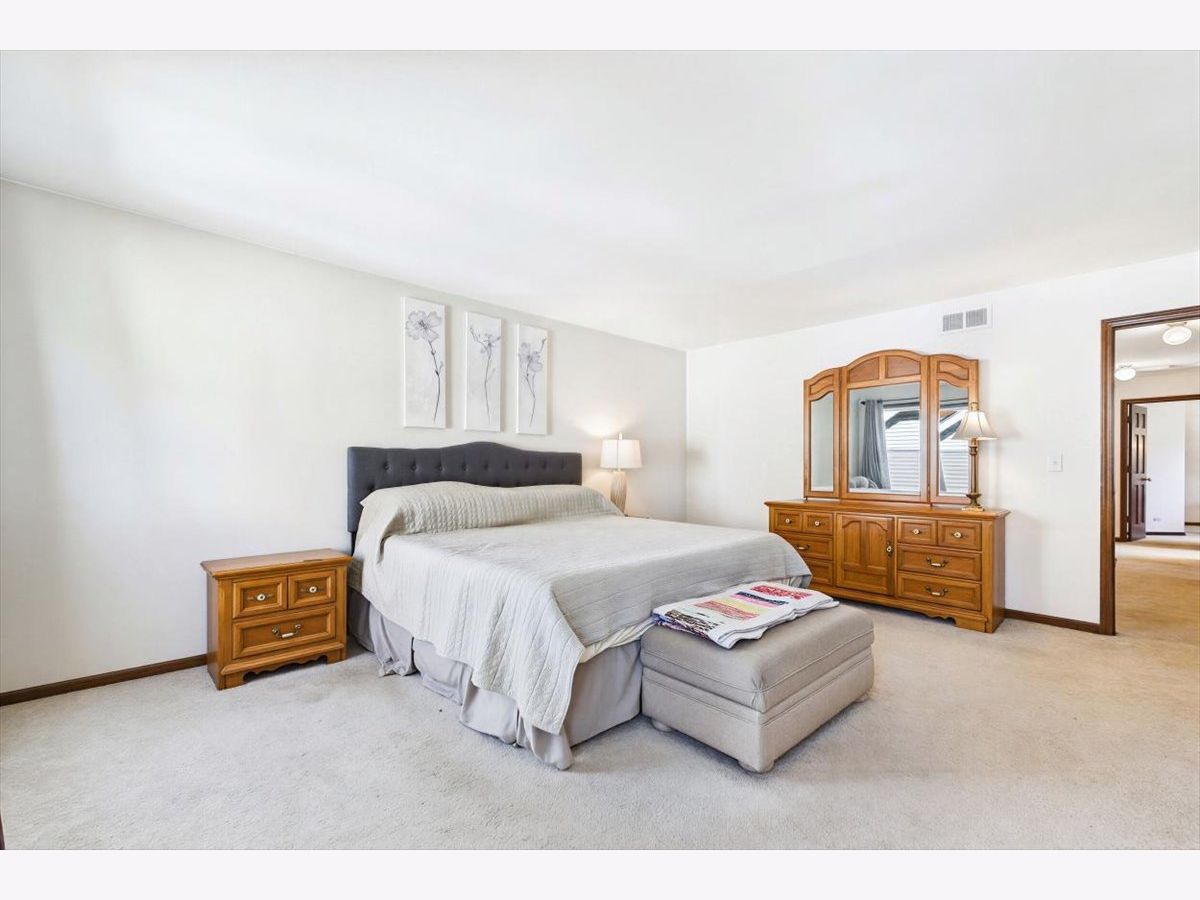
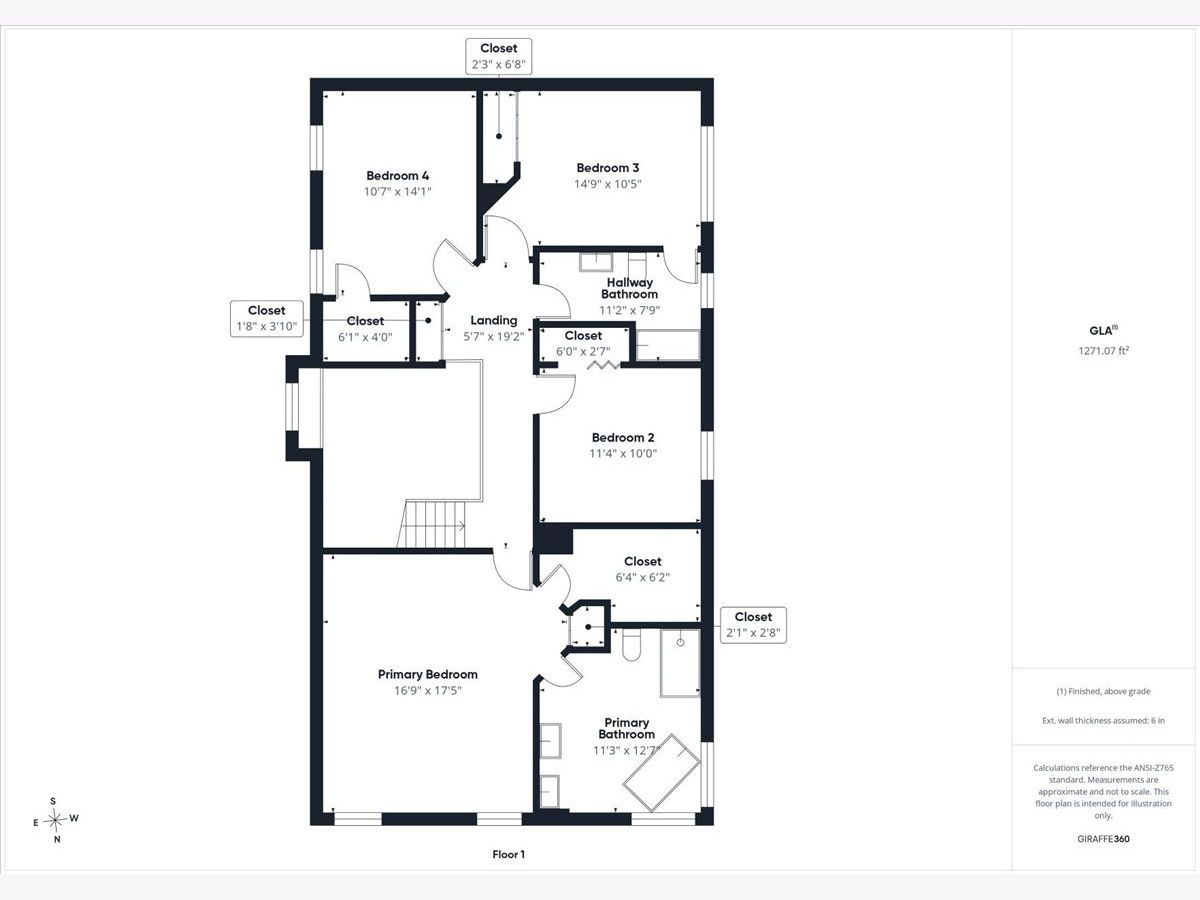
Master Bedroom Info:
Dimensions: 17X18
Location: —Dimensions: 17X18
Floor Type: Carpet
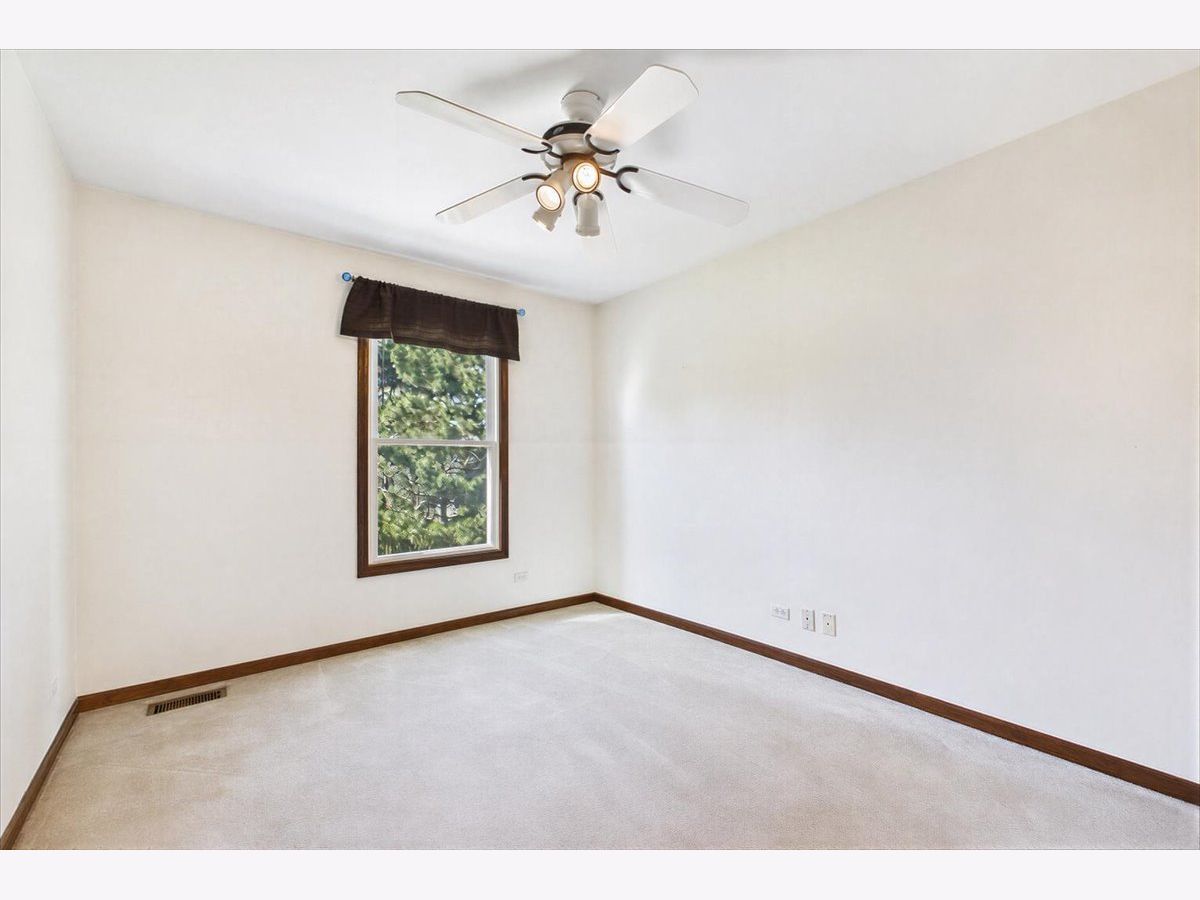
Second Bedroom Info:
Dimensions: 10X11
Location: —Dimensions: 10X11
Floor Type: Carpet
Third Bedroom Info:
Dimensions: 11X15
Location: —Dimensions: 11X15
Floor Type: Carpet
Fourth Bedroom Info:
Dimensions: 11X14
Location: —Dimensions: 11X14
Floor Type: Carpet
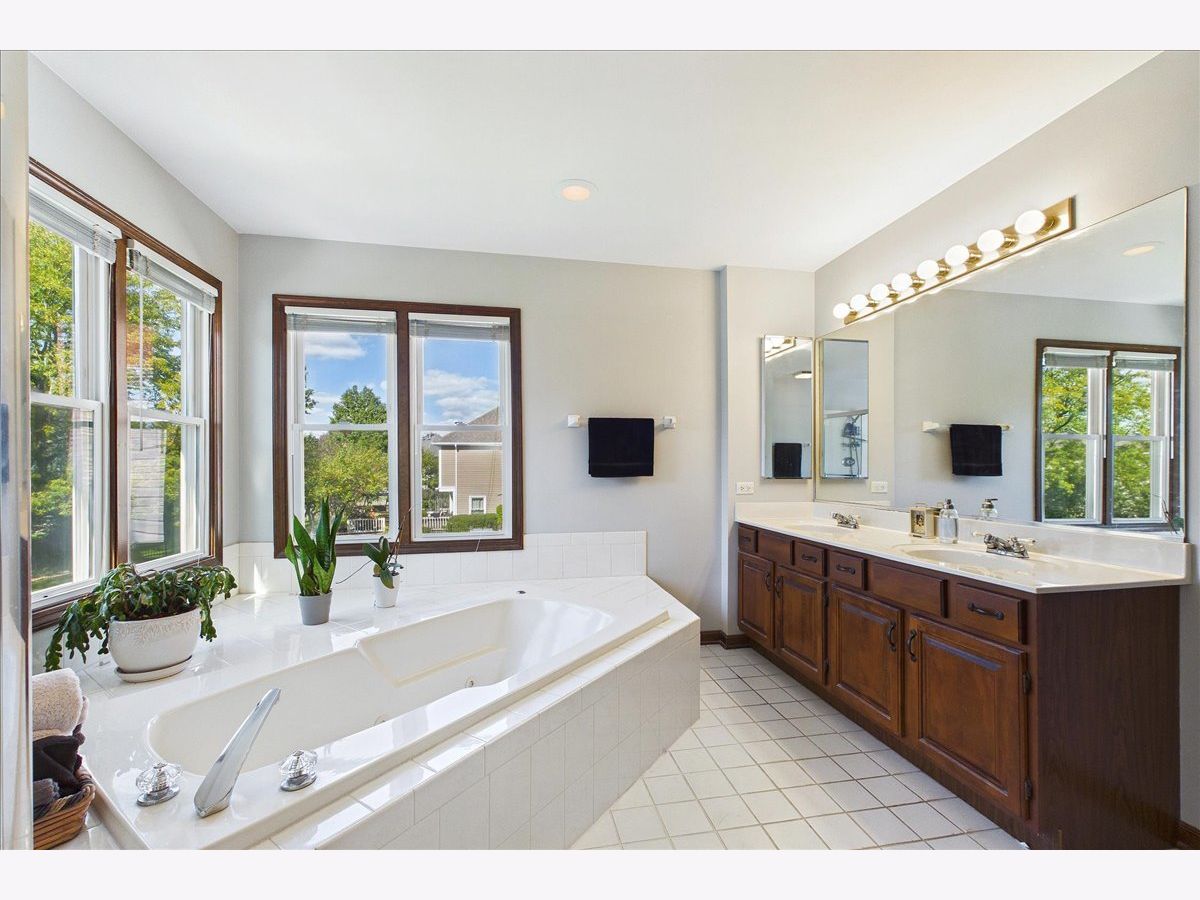
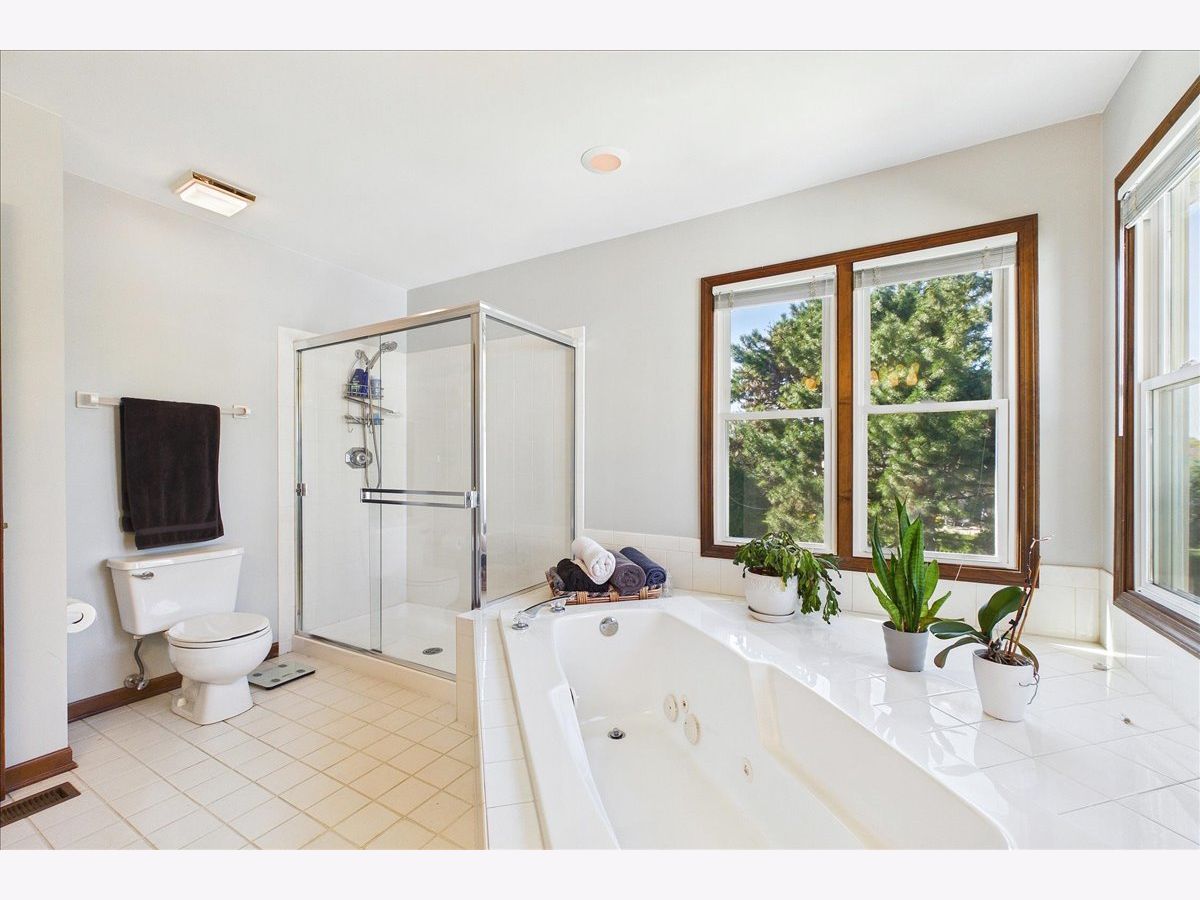
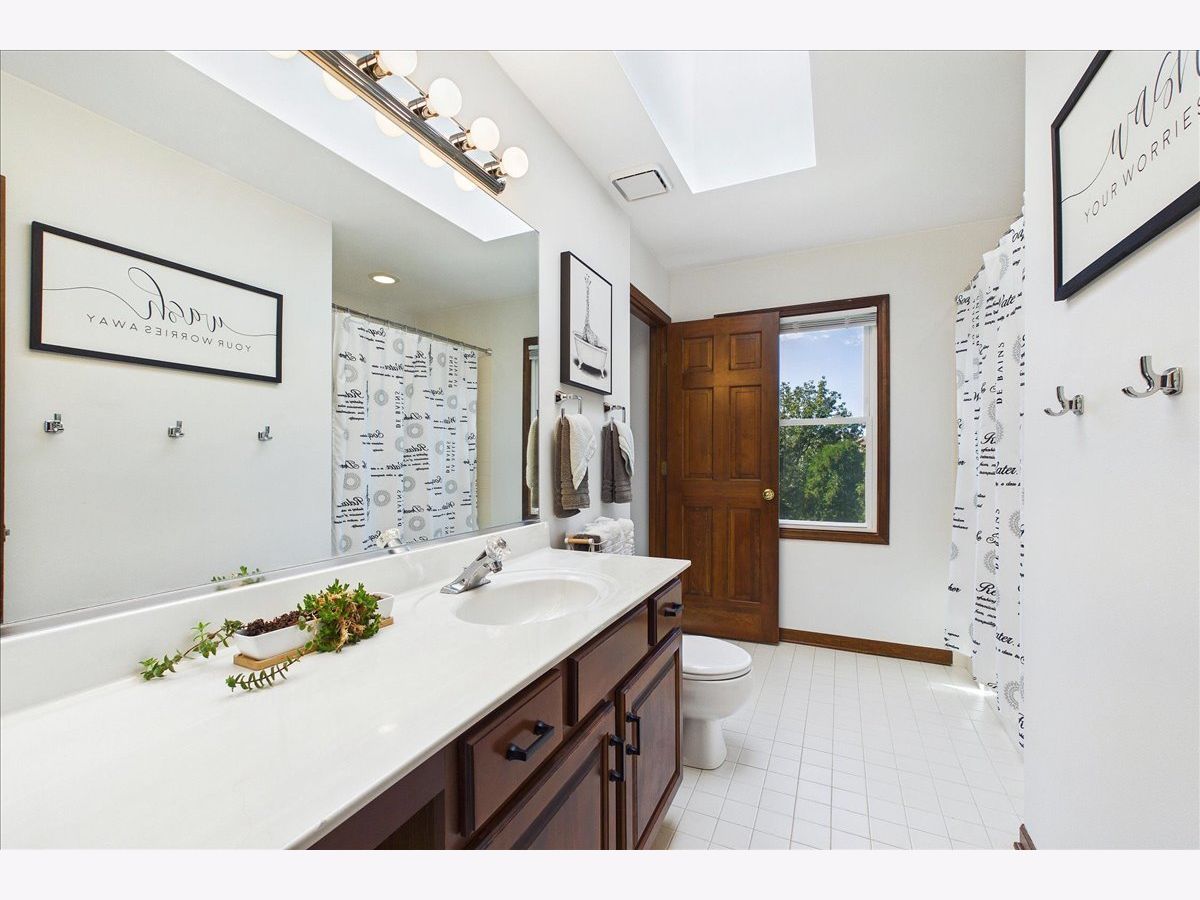
Bathroom Info:
Full Bathrooms: 4
Partial Bathrooms: 1Full Bathrooms: 4
Bathroom Amenities: —
Bathroom in Basement: 1
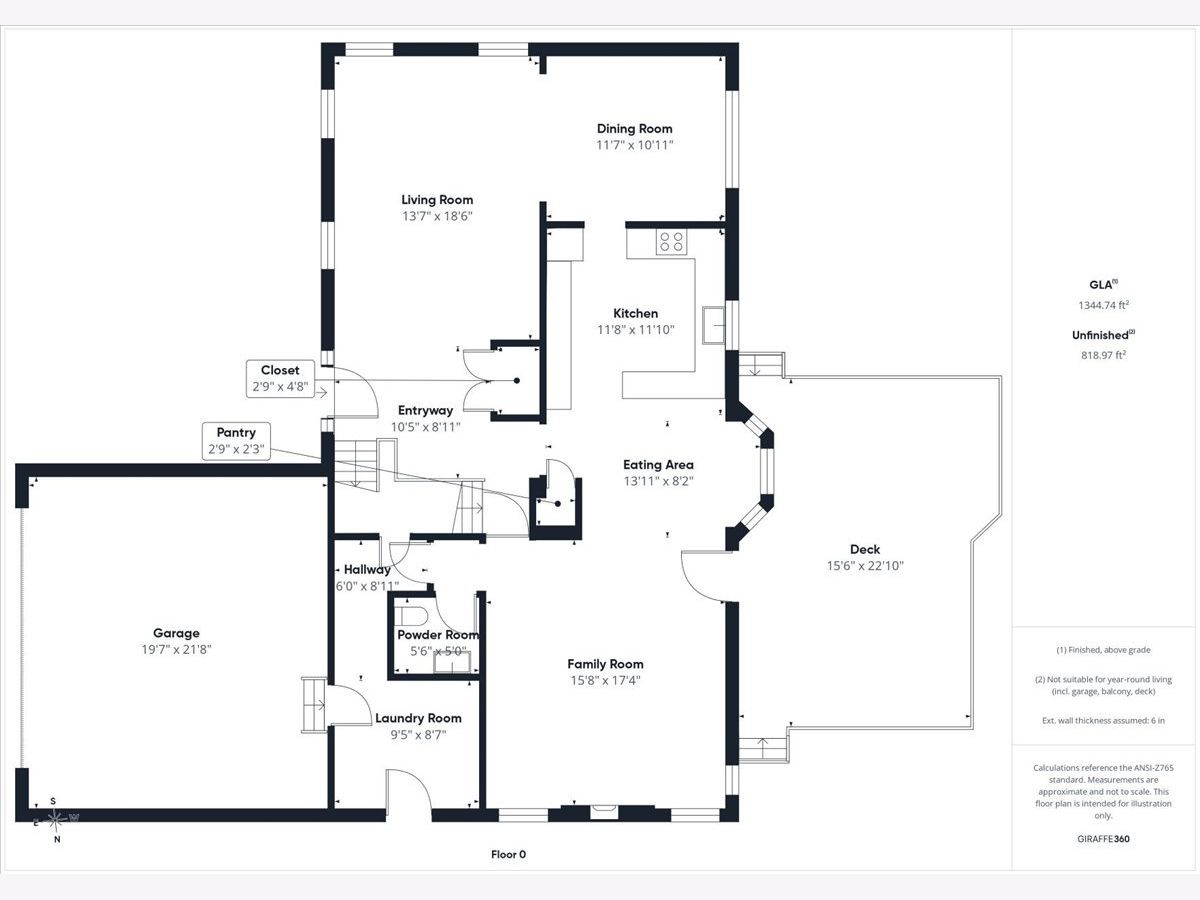
Dining Room Info:
Dimensions: 11X12
Location: Main LevelDimensions: 11X12
Floor Type: Luxury Vinyl
Kitchen Info:
Dimensions: 12X12
Location: Main LevelDimensions: 12X12
Floor Type: Luxury Vinyl
Features: Eating Area-Breakfast Bar
Laundry Room Info:
Dimensions: 9X10
Location: Main LevelDimensions: 9X10
Floor Type: —
Living Room Info:
Dimensions: 14X19
Location: Main LevelDimensions: 14X19
Floor Type: Luxury Vinyl
Family Room Info:
Dimensions: 16X17
Location: Main LevelDimensions: 16X17
Floor Type: Luxury Vinyl
Additional Rooms Info:
Rooms: Deck, Eating Area, Foyer, Storage, Utility Room-Lower Level
Basement: Finished, Crawl Space, Rec/Family Area, FullRooms: Deck, Eating Area, Foyer, Storage, Utility Room-Lower Level
First Additional Room Info:
Name: Eating Area
Dimensions: 8X14
Location: Main LevelName: Eating Area
Dimensions: 8X14
Floor Type: Luxury Vinyl
Second Additional Room Info:
Name: Foyer
Dimensions: 9X11
Location: Main LevelName: Foyer
Dimensions: 9X11
Floor Type: Luxury Vinyl
Third Additional Room Info:
Name: Utility Room-Lower Level
Dimensions: 5X16
Location: BasementName: Utility Room-Lower Level
Dimensions: 5X16
Floor Type: —
Fourth Additional Room Info:
Name: Storage
Dimensions: 5X11
Location: BasementName: Storage
Dimensions: 5X11
Floor Type: —
Fifth Additional Room Info:
Name: Deck
Dimensions: 16X23
Location: Main LevelName: Deck
Dimensions: 16X23
Floor Type: —
Other Specifics
| 2 | |
| — | |
| Concrete, Garage Door Opener, Garage Owned, Attached, Garage | |
| Main Level | |
| — | |
| Deck | |
| — | |
| — | |
| 146x71 | |
| — | |
| Full | |
| Wet Bar, Walk-In Closet(s), Separate Dining Room | |
| Range, Microwave, Dishwasher, Refrigerator, Washer, Dryer | |
| Not in DB | |
| — | |
| — | |
| Wood Burning |
Tax History
| Year | Property Taxes |
|---|---|
| 2026 | $16,549 |
Contact Agent
Nearby Similar Homes
127 Michelle Place, Schaumburg, Illinois 60173
For Sale
$949,000
4 beds / 3.1 baths / 3,050 ft2
Single Family / Built: 1992
68
1339 Beckett Lane, Schaumburg, Illinois 60173
For Sale
$979,000
4 beds / 3.1 baths / 3,953 ft2
Single Family / Built: 1993
46
1624 Columbine Drive, Schaumburg, Illinois 60173
For Sale
$1,990,000
4 beds / 5.1 baths / 4,000 ft2
Single Family / Built: 2027
138
Nearby Sold Comparables
128 Corsaire Lane, Schaumburg, Illinois 60173

Sold
$449,500
4 beds / 2.1 baths / 2,292 ft2
Single Family / Built: 1992
5081
Contact Agent
Listing Provided By
Baird & Warner
