

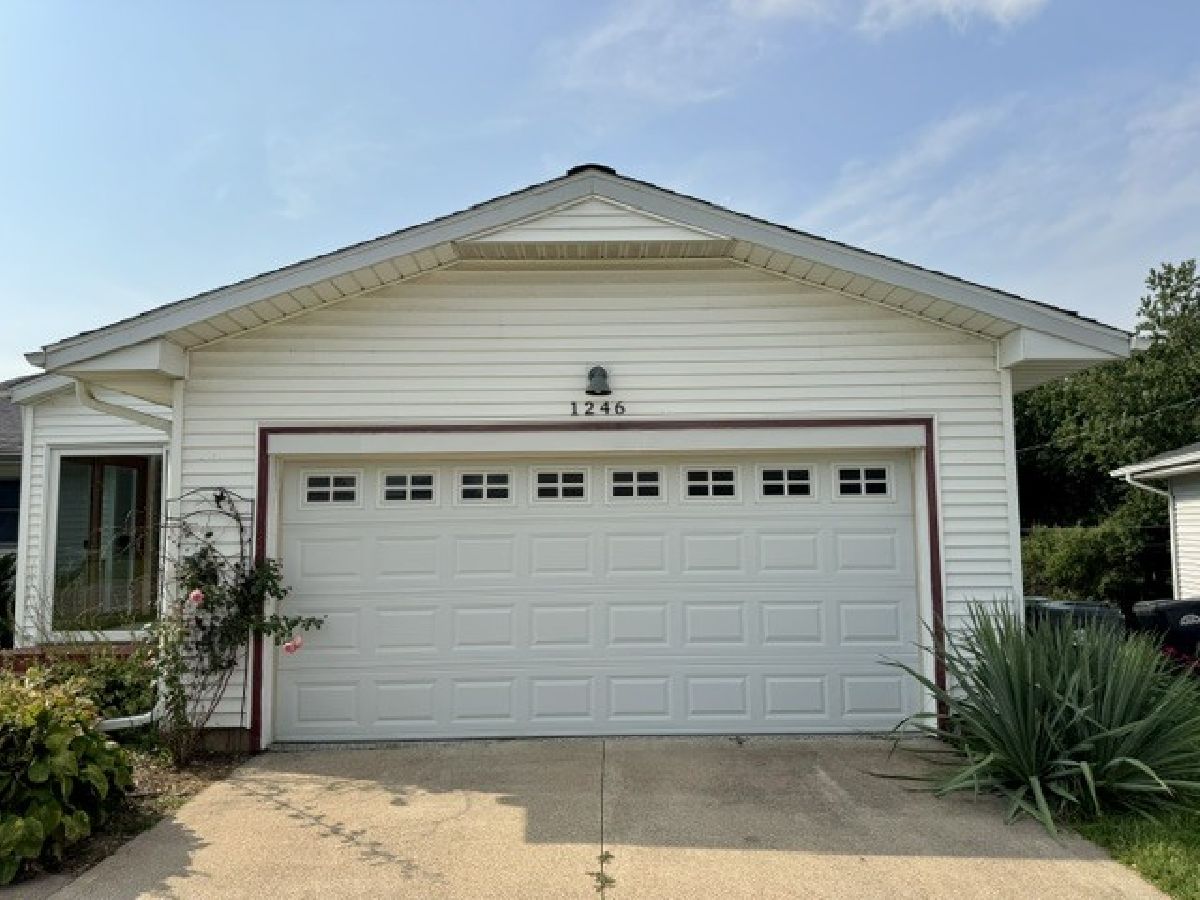
1246 8th Avenue, Clinton, Iowa 52732


$274,900
|
For Sale
|
|
| Status: | Active |
| Sqft: | 3,572 |
| Cost/Sqft: | $77 |
| Beds: | 3 |
| Baths: | 3 |
| Year Built: | 1957 |
| Property Taxes: | $3,286 |
| Days On Market: | 92 |
| Lot Size: | 0,20 |
Description
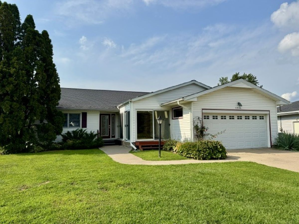
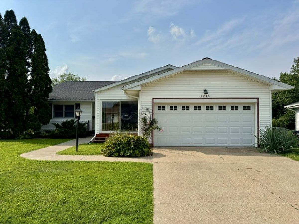
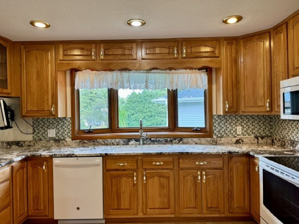
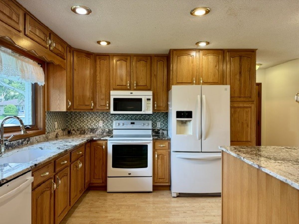
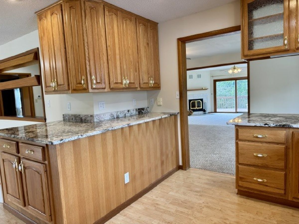
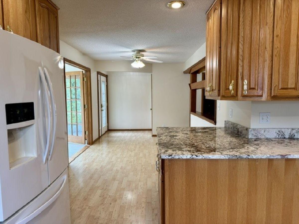
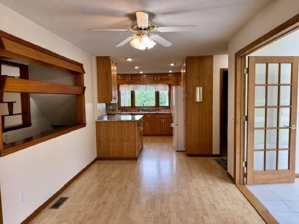
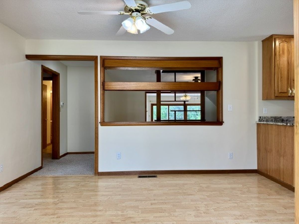
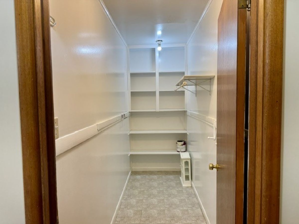
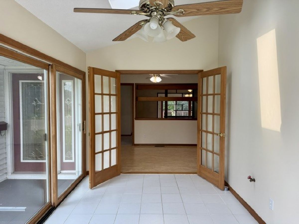
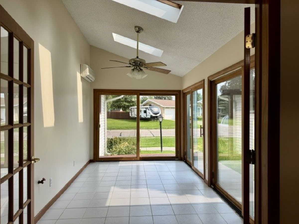
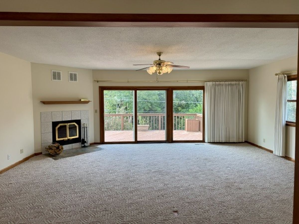
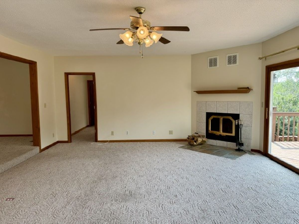
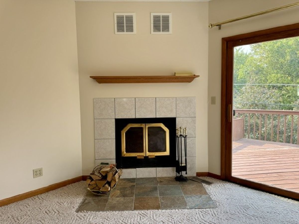
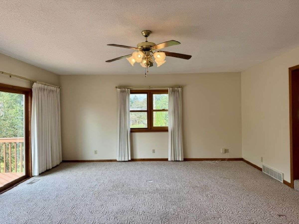
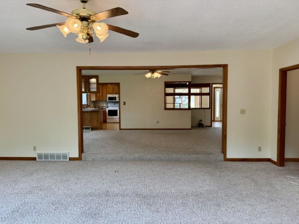
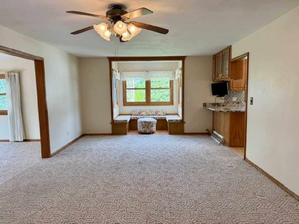
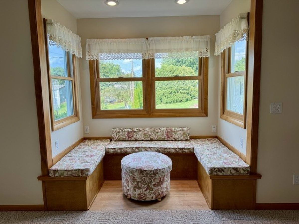
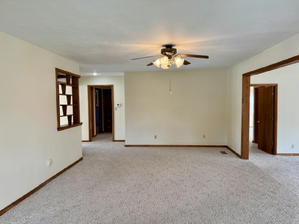
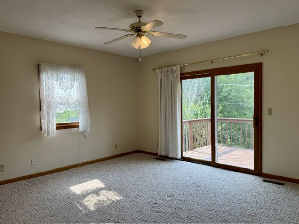
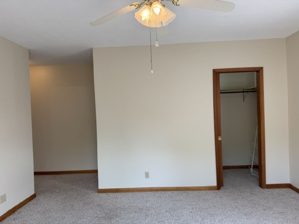
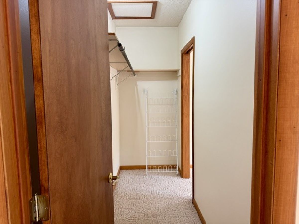
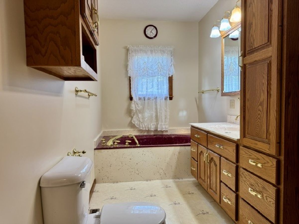
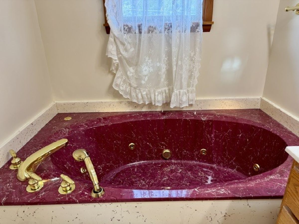
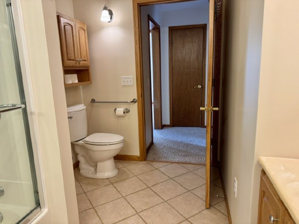
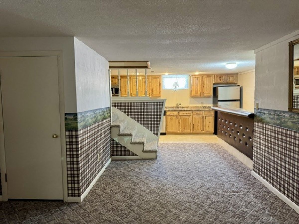
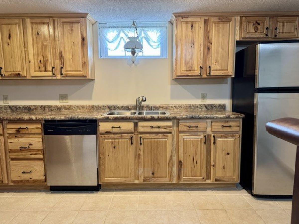
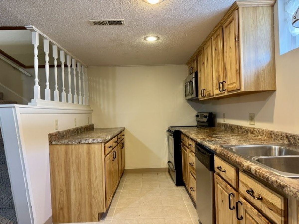
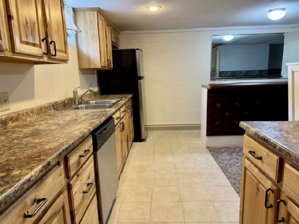
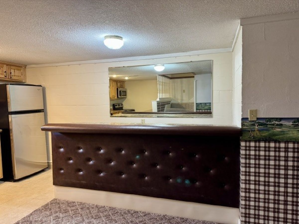
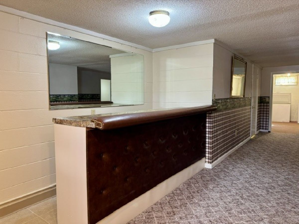
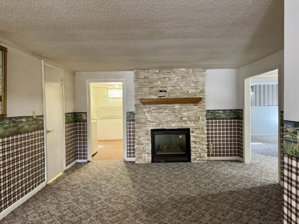
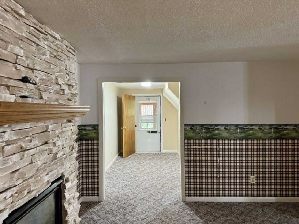
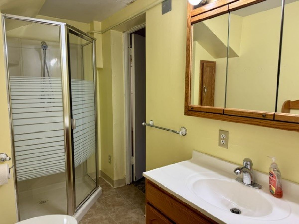
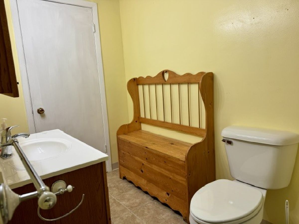
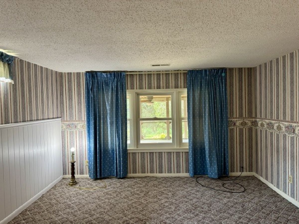
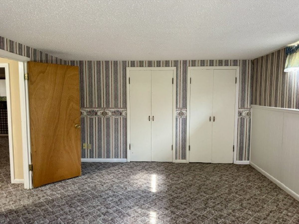
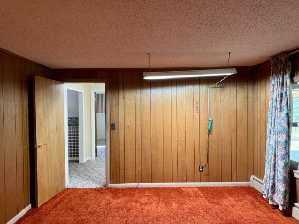
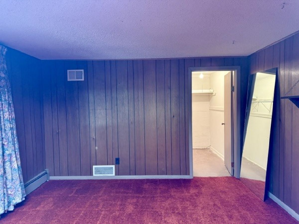
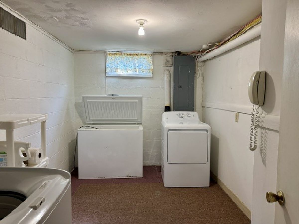
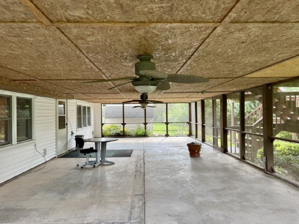
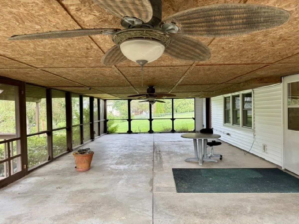
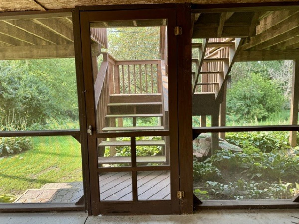
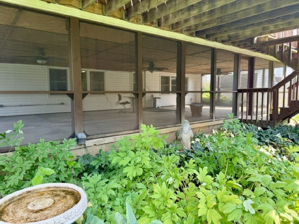
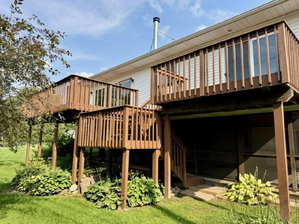
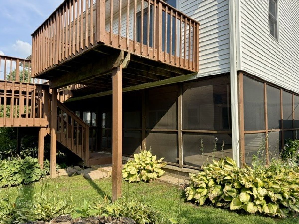
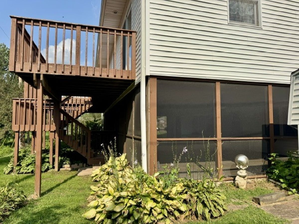
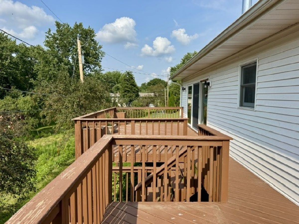
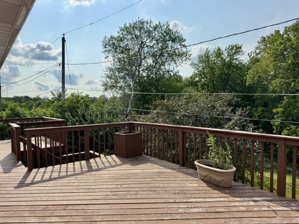
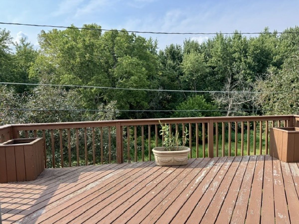
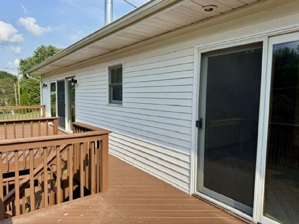
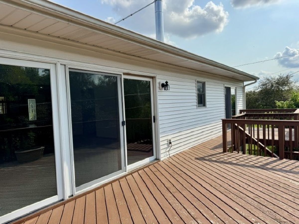
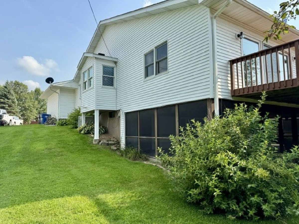
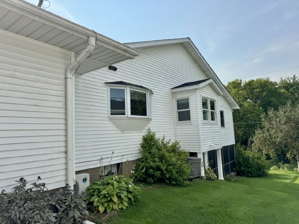
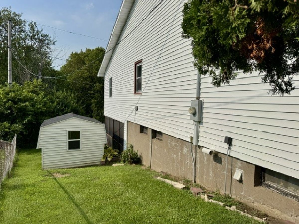
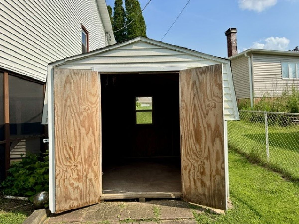
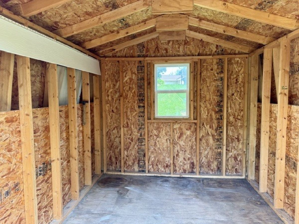
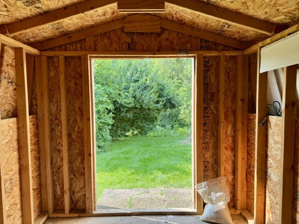
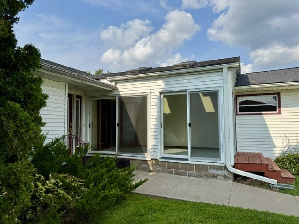
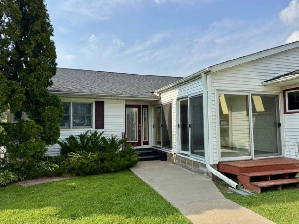
Welcome Home! This home just keeps on giving with 5 bedrooms, 3 baths and 2 kitchens! The spacious living room features a wood burning fireplace. Open the sliding door to the welcoming deck that overlooks a wooded area. The primary bedroom features a private bath with a whirlpool soaker tub and a walk in closet. It also features a sliding door out a sprawling deck. The kitchen boasts granite counters, breakfast bar and a walk-in pantry. The sunroom is bright and welcoming! The basement is finished with a full kitchen and bar. The family room offers a gas fireplace. Keep walking through the basement and you will find two more bedrooms! There is a walk out to the huge 3 seasons screened in porch! There is an 8 X 10 garden shed that will stay. 200 amp breaker panel. New roof and siding in approximately 2022.
Property Specifics
| Single Family | |
| — | |
| Ranch | |
| 1957 | |
| Finished, Egress Window, Rec/Family Area, Sleeping Area, Storage Space, Full, Walk-Out Access | |
| 1,318 (1,318 finished) | |
| Vinyl Siding | |
| Asphalt | |
| — | |
| No | |
| 0.2 |
| Clinton | |
| — | |
| — / Not Applicable | |
| None | |
| Public | |
| Public Sewer | |
| Central Air | |
| Gas, Forced Air | |
| No | |
| 12726907 | |
| 8028650000 |
Nearby Schools
| NAME: | DISTRICT: | DISTANCE: | |
|---|---|---|---|
|
Grade School
Clinton Elementary |
15 | — | |
|
Middle School
Clinton Jr High |
15 | Not in DB | |
|
High School
Clinton High School |
1278 | Not in DB | |
Property History
| DATE: | EVENT: | PRICE: | SOURCE: |
|---|---|---|---|
| — | Last price change | $284,000 | MRED MLS |
| 10 Aug, 2026 | Listed for sale | $299,900 | MRED MLS |
Room Specifics
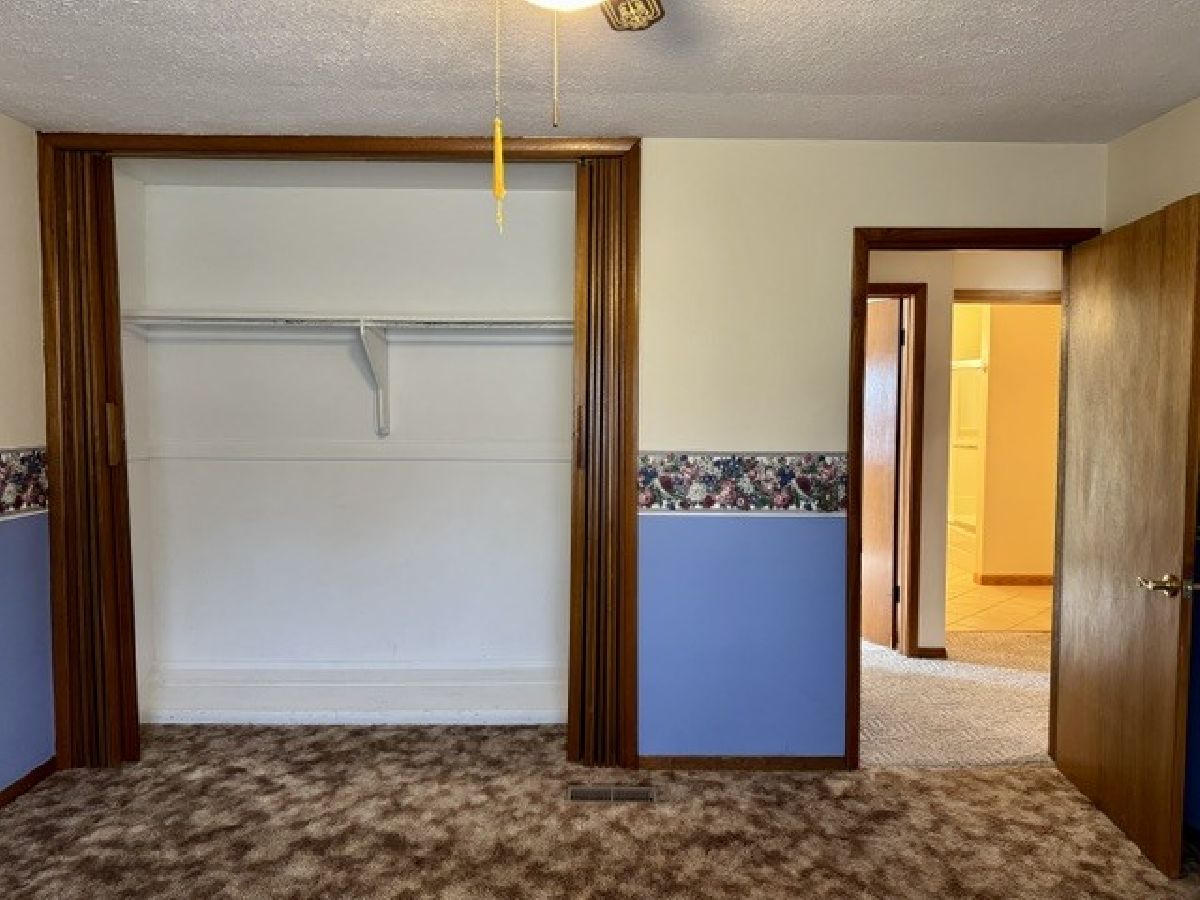
Total Bedrooms: 5
Bedrooms Above Ground: 3
Bedrooms Below Ground: 2
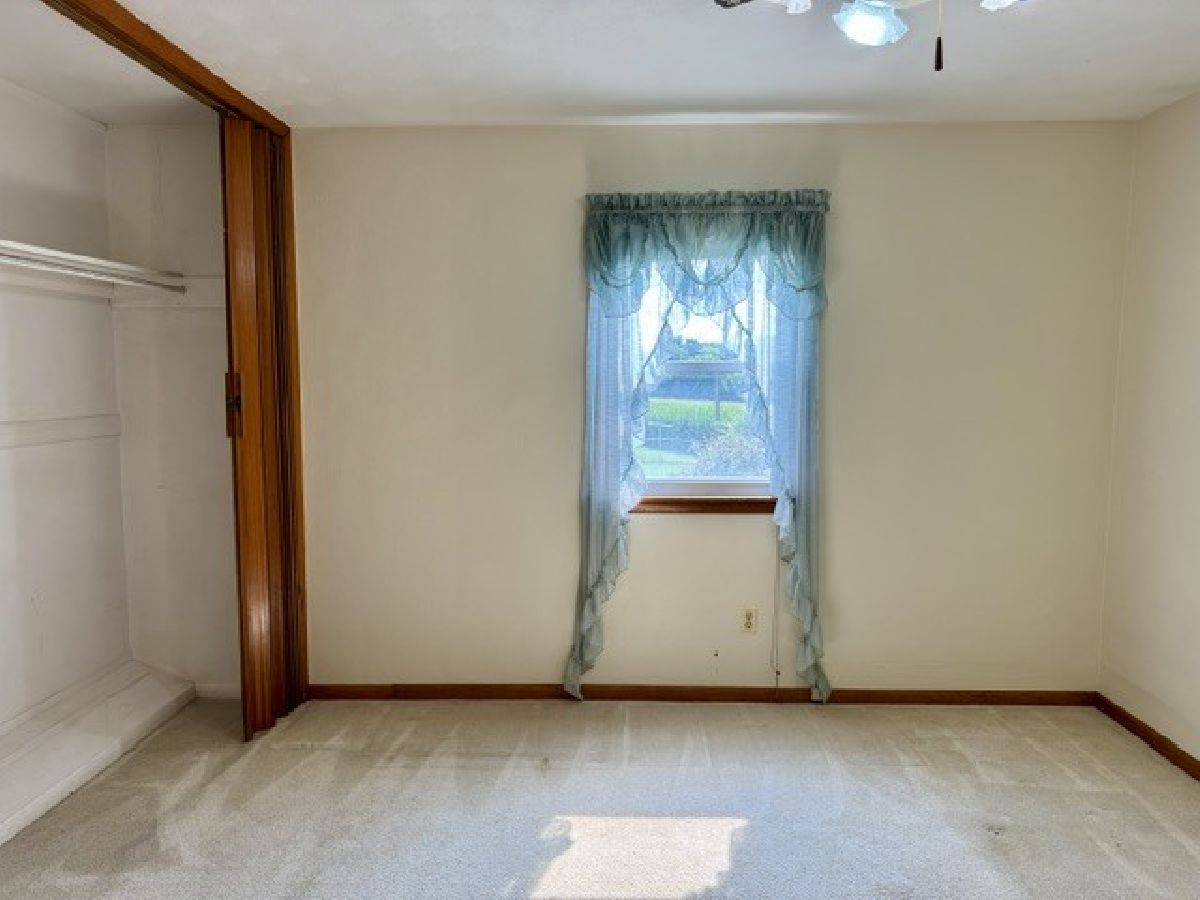
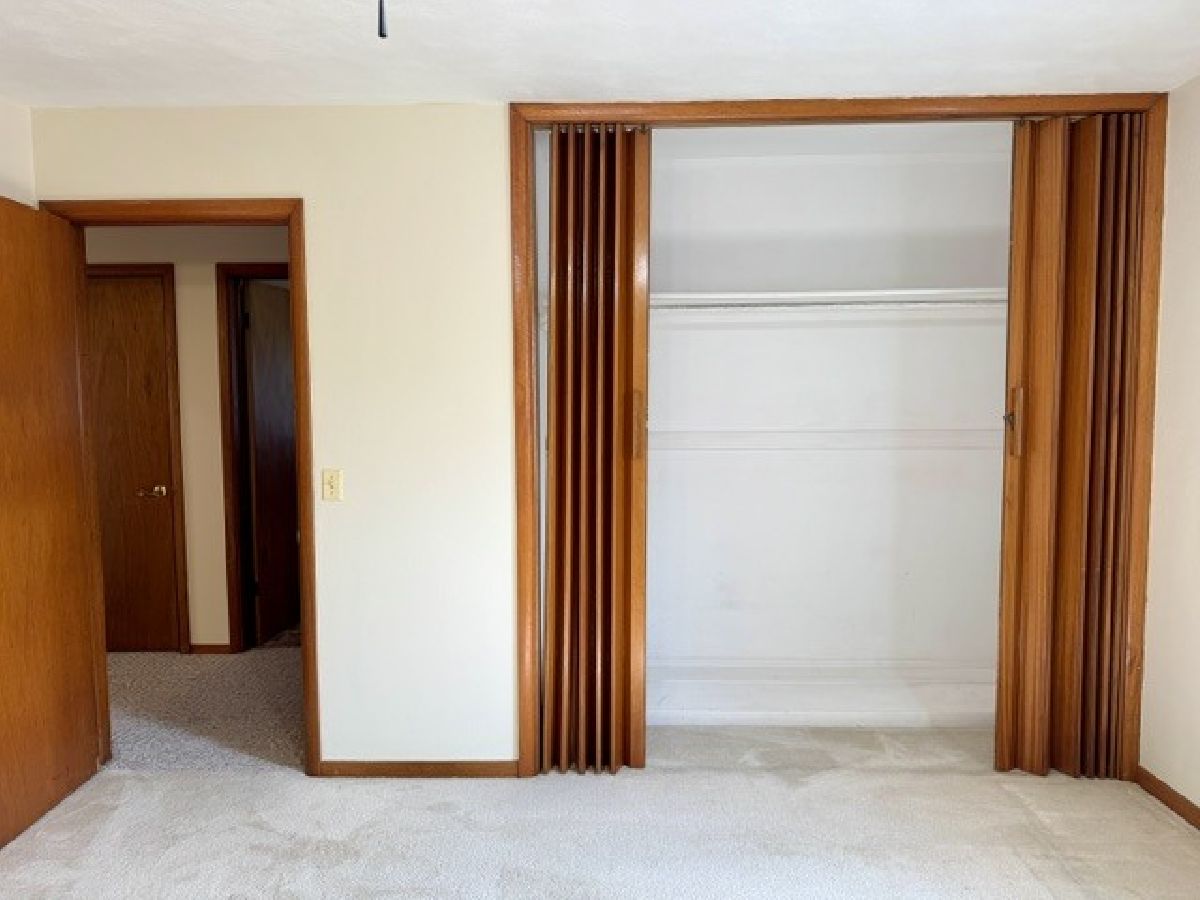
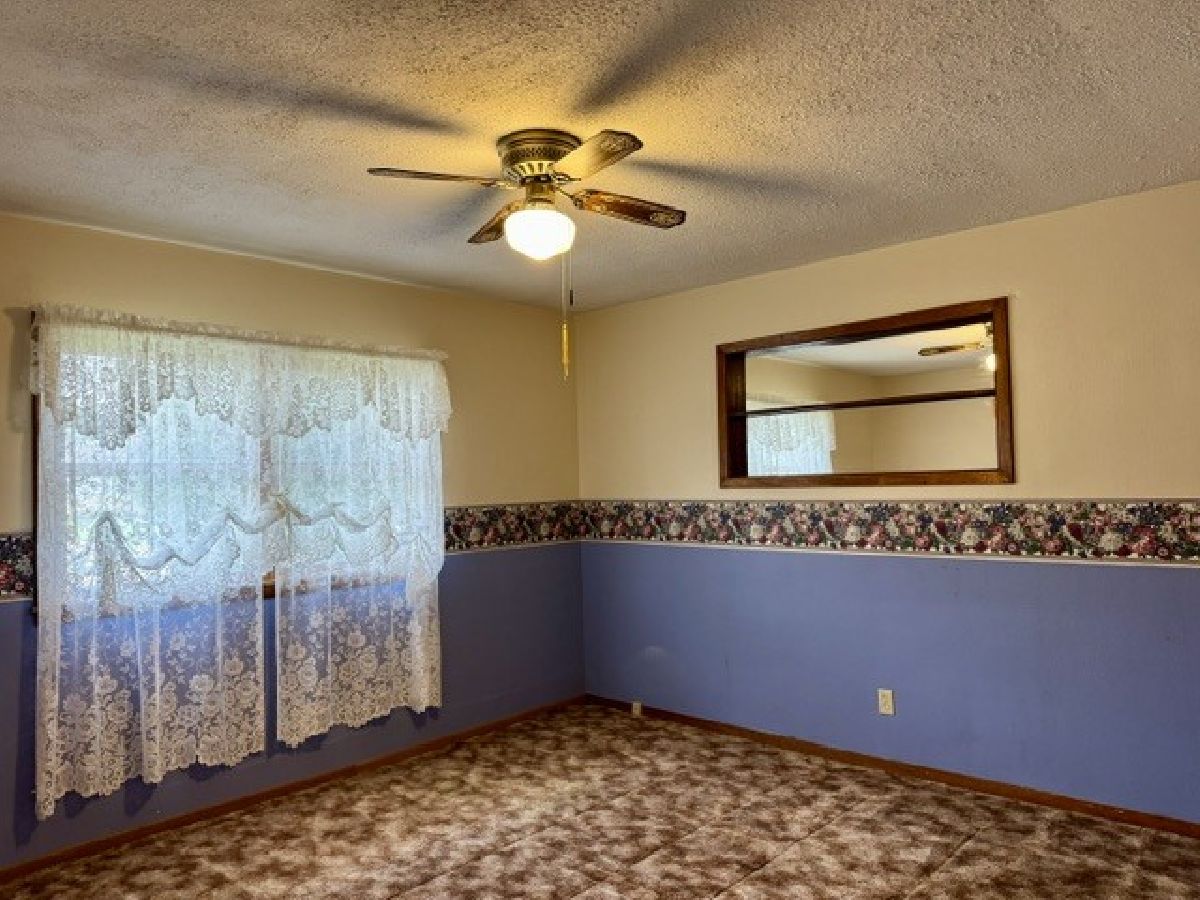
Dimensions: 13X14
Floor Type: Carpet
Dimensions: 14X11
Floor Type: Carpet
Dimensions: 13X12
Floor Type: Carpet
Dimensions: 15X12
Floor Type: Carpet
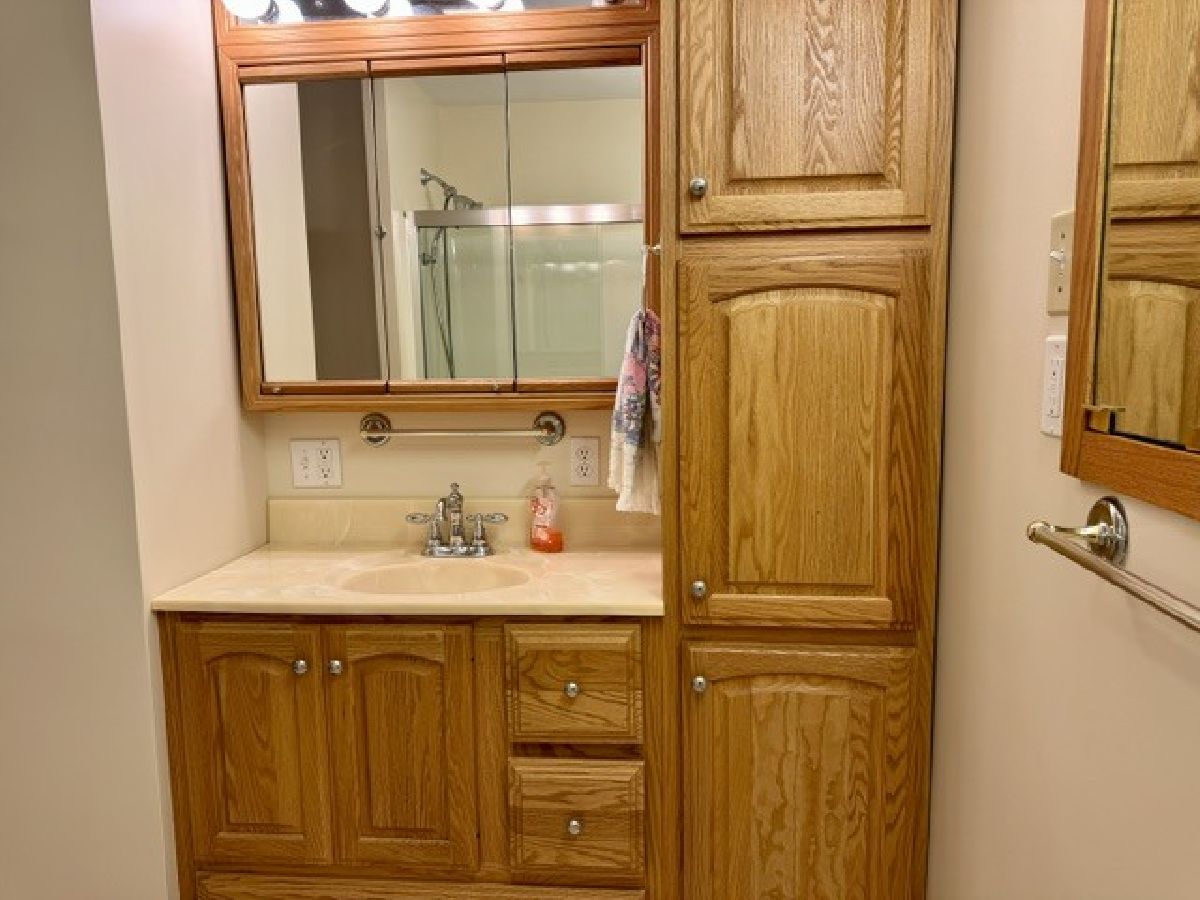
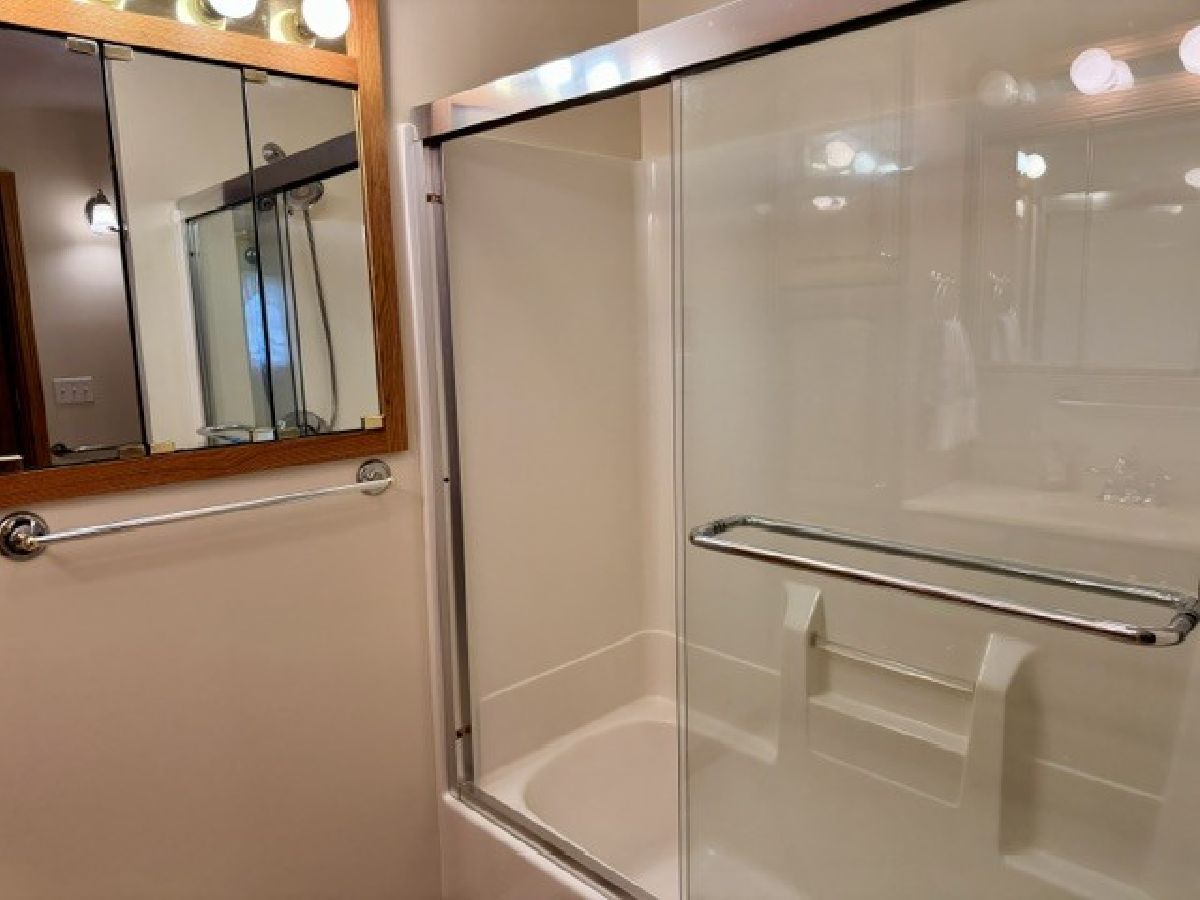
Full Bathrooms: 3
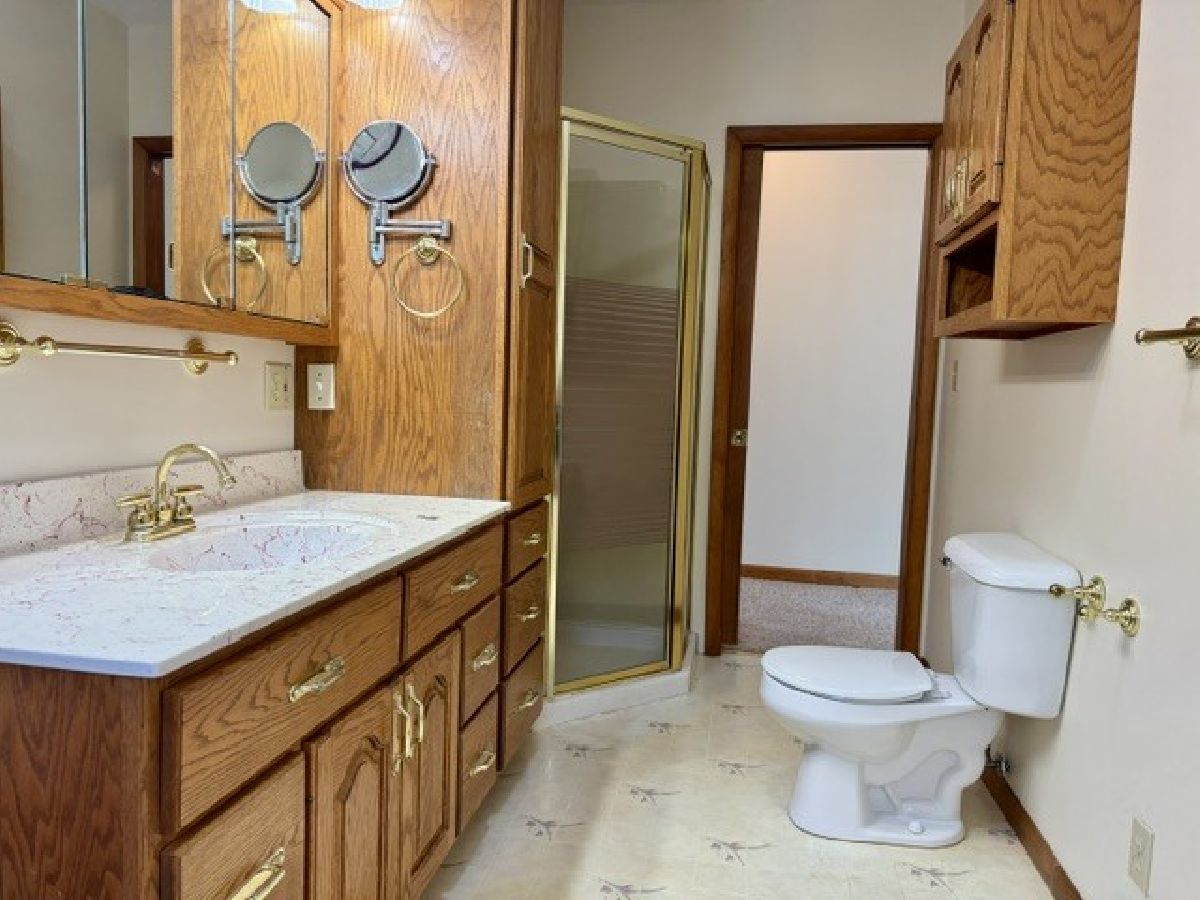
Bathroom Amenities: Whirlpool, Separate Shower, Soaking Tub
Bathroom in Basement: 1
Dimensions: 23X13
Floor Type: Carpet
Dimensions: 14X13
Floor Type: Luxury Vinyl
Features: Eating Area-Breakfast Bar, Pantry-Walk-in, Granite Counters
Dimensions: 13X11
Floor Type: Carpet
Dimensions: 18X22
Floor Type: Carpet
Dimensions: 21X12
Floor Type: Carpet
Rooms: Kitchen, Bedroom 5, Deck, Family Room, Pantry, Screened Porch, Sun Room, Walk In Closet
Name: Bedroom 5
Dimensions: 14X12
Floor Type: Carpet
Name: Kitchen- 2nd
Dimensions: 16X7
Floor Type: Ceramic Tile
Name: Family Room - Down
Dimensions: 21X12
Floor Type: Carpet
Name: Pantry
Dimensions: 10X3
Floor Type: Luxury Vinyl
Name: Walk In Closet
Dimensions: 6X4
Floor Type: Carpet
Name: Deck
Dimensions: 22X15
Floor Type: Hardwood
Name: Screened Porch
Dimensions: 43X19
Floor Type: Other
Name: Bar/Entertainment
Dimensions: 12X5
Floor Type: Carpet
Name: Sun Room
Dimensions: 16X8
Floor Type: Ceramic Tile
Other Specifics
| 2 | |
| Block | |
| Concrete, Garage Door Opener, Garage Owned, Attached, Garage | |
| Electric Dryer Hookup | |
| Laminate, Carpet | |
| Deck, Patio | |
| Shed(s) | |
| — | |
| Irregular Lot, Level, Pie Shaped Lot, Sloped | |
| — | |
| — | |
| Full, Whirlpool & Sep Shwr | |
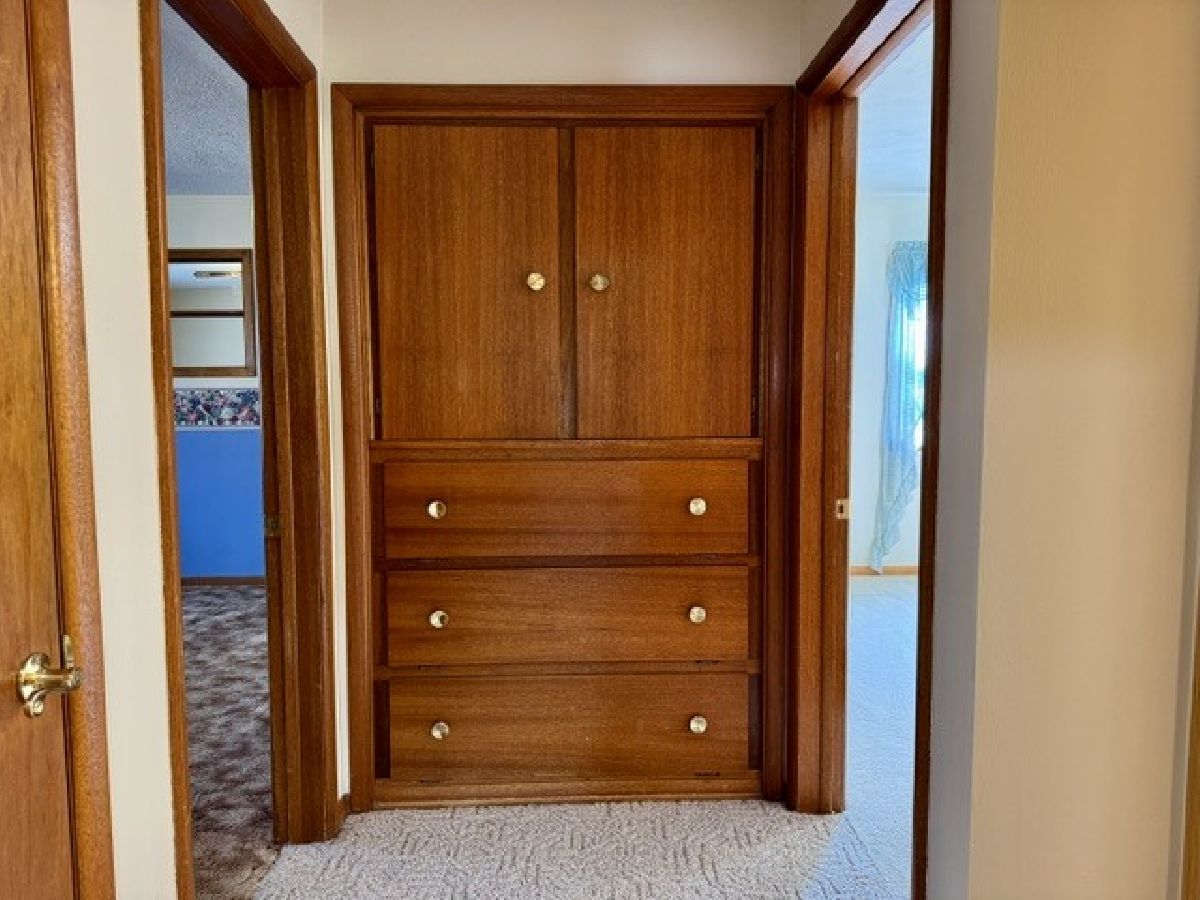
| Dry Bar, 1st Floor Bedroom, 1st Floor Full Bath, Walk-In Closet(s), Granite Counters, Separate Dining Room, Pantry | |
| Range, Microwave, Dishwasher, Refrigerator, Freezer, Washer, Dryer, Water Softener Owned | |
| Not in DB | |
| Curbs, Sidewalks, Street Lights, Street Paved | |
| — | |
| Wood Burning, Gas Log |
Tax History
| Year | Property Taxes |
|---|---|
| — | $3,286 |
Contact Agent
Nearby Similar Homes
Nearby Sold Comparables

Contact Agent
Listing Provided By
Gateway Realty Group
