

501 10th Street, Clinton, Iowa 52732


$410,000
|
For Sale
|
|
| Status: | Active |
| Sqft: | 2,578 |
| Cost/Sqft: | $159 |
| Beds: | 4 |
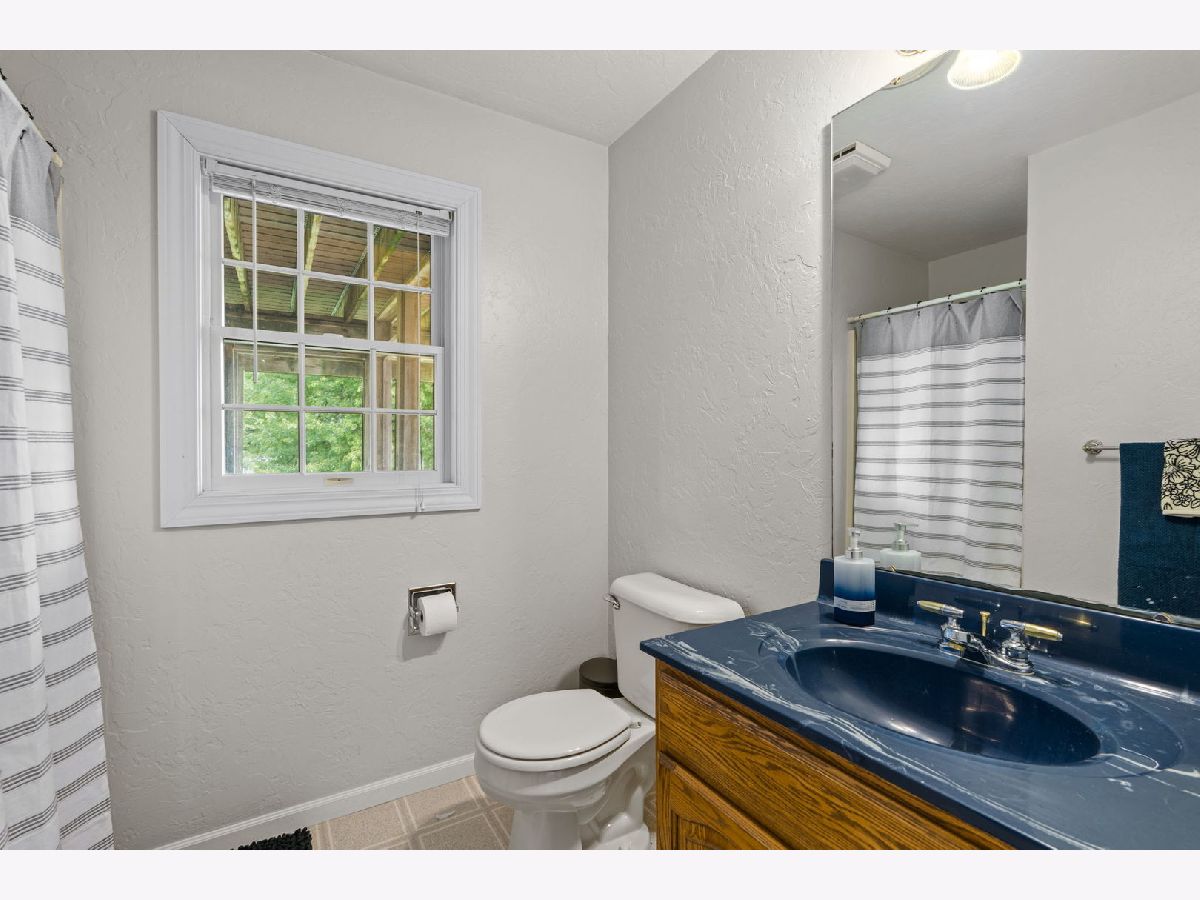
| Baths: | 4 |
| Year Built: | 1995 |
| Property Taxes: | $6,608 |
| Days On Market: | 22 |
| Lot Size: | 0,44 |
Description
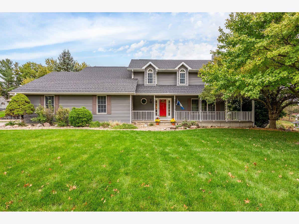
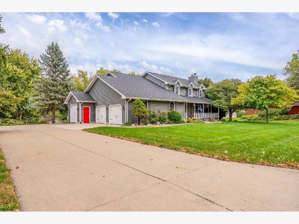
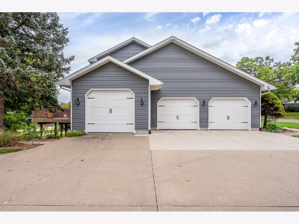
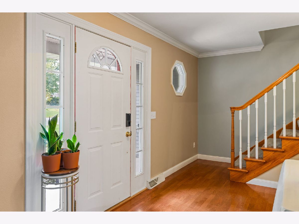
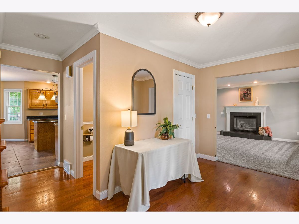
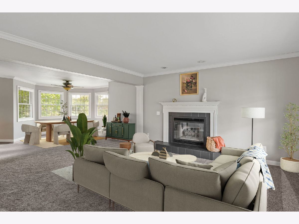
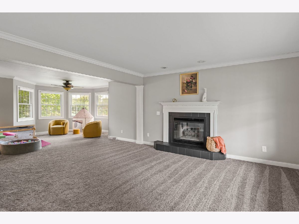
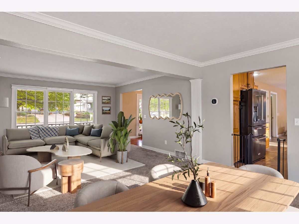
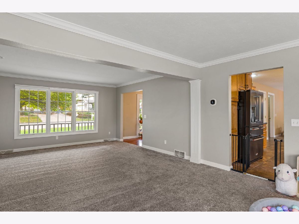
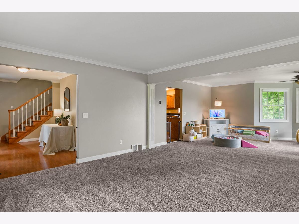
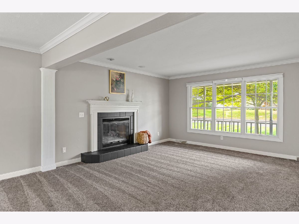
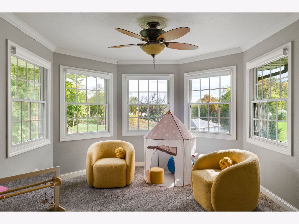
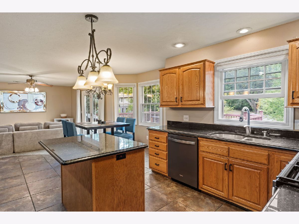
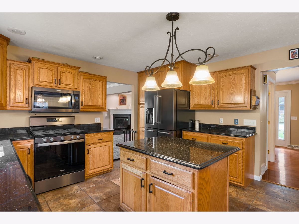
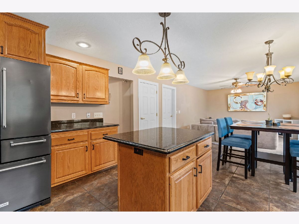
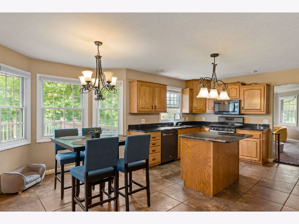
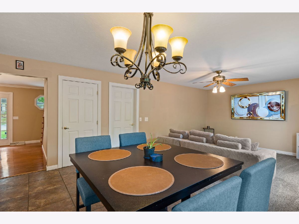
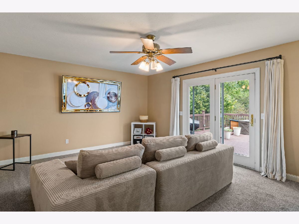
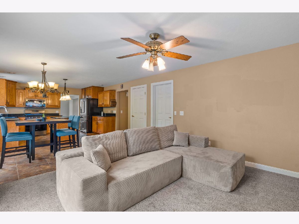
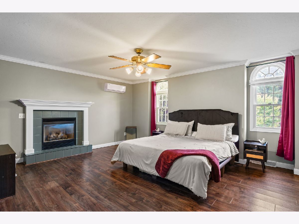
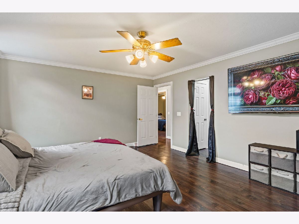
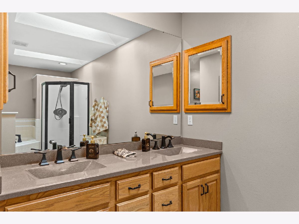
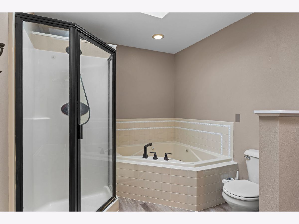
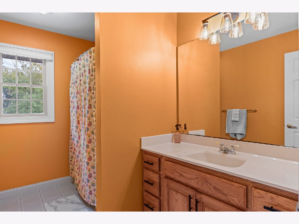
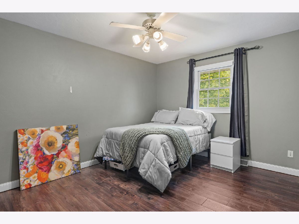
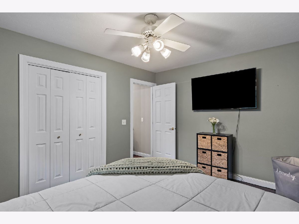
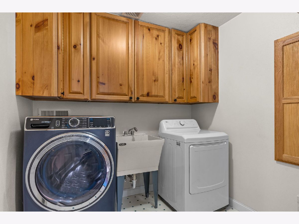
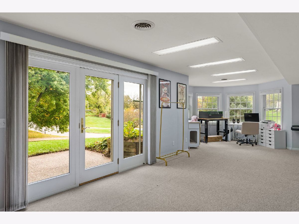
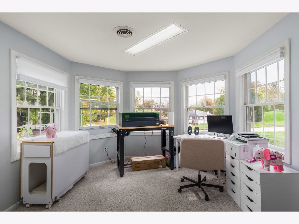
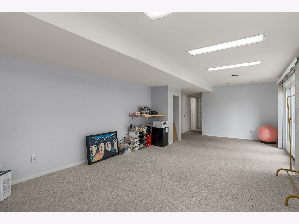
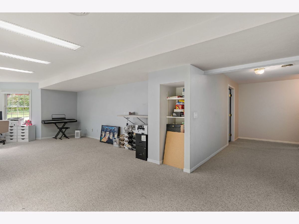
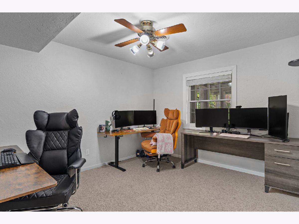
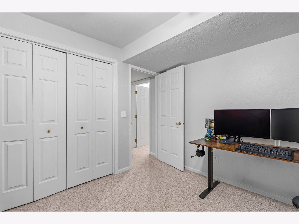
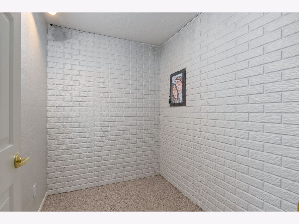
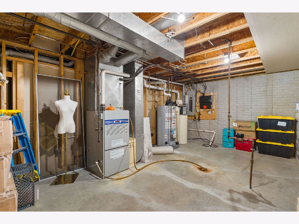
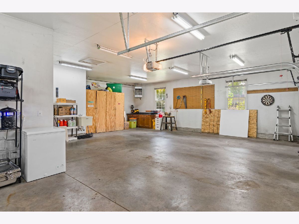
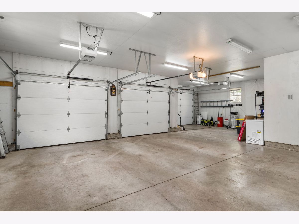
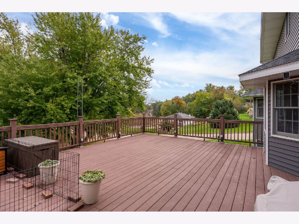
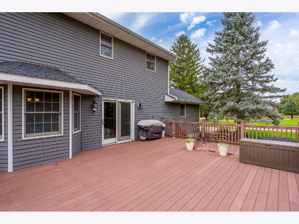
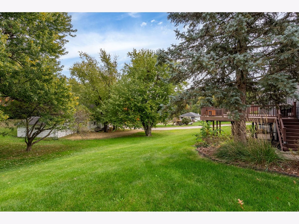
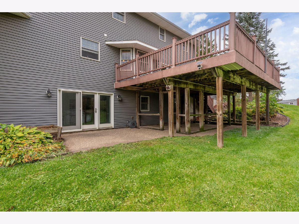
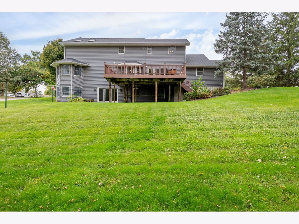
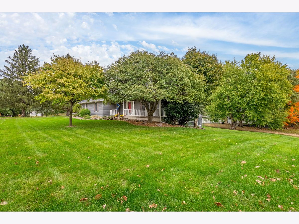
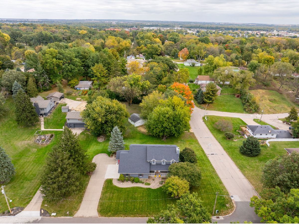
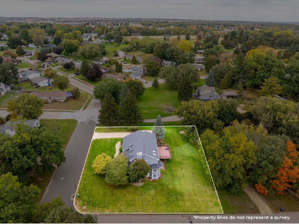
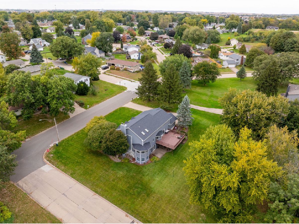
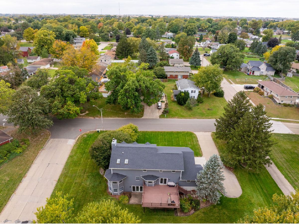
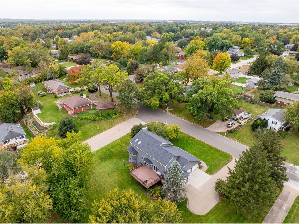
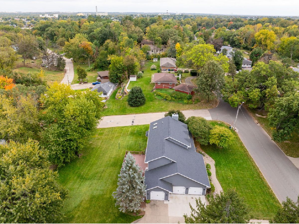
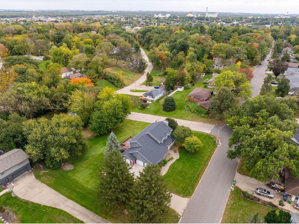
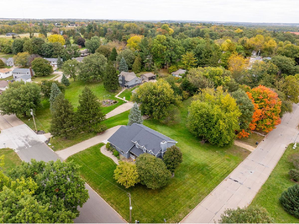
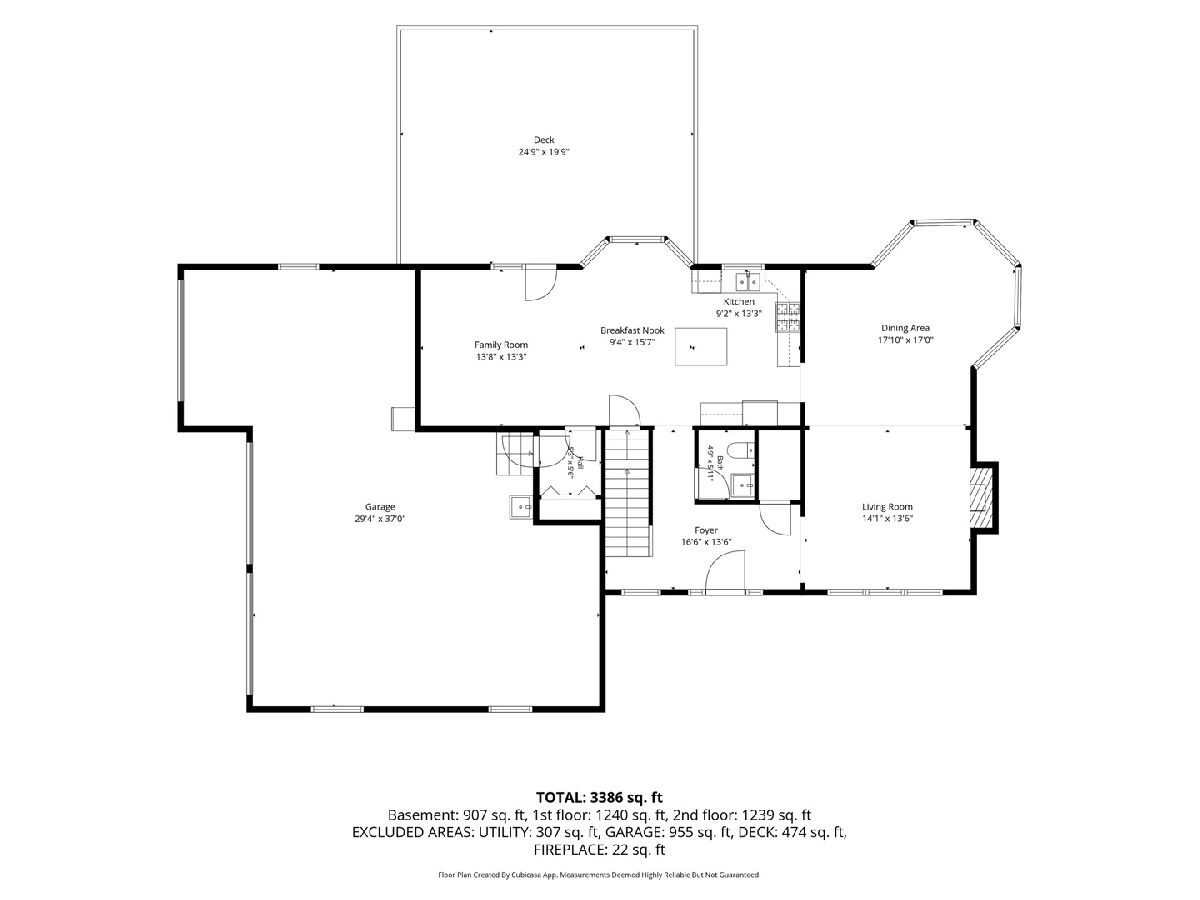
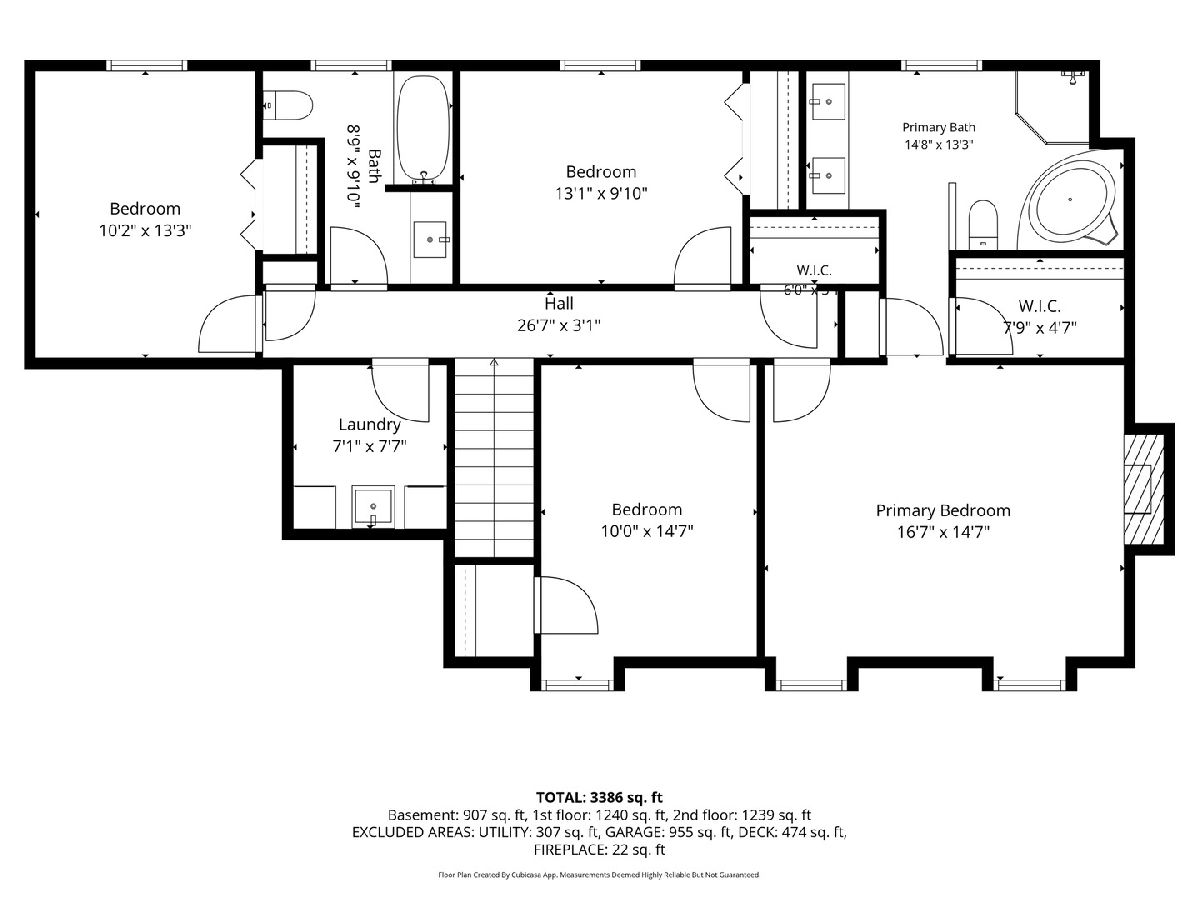
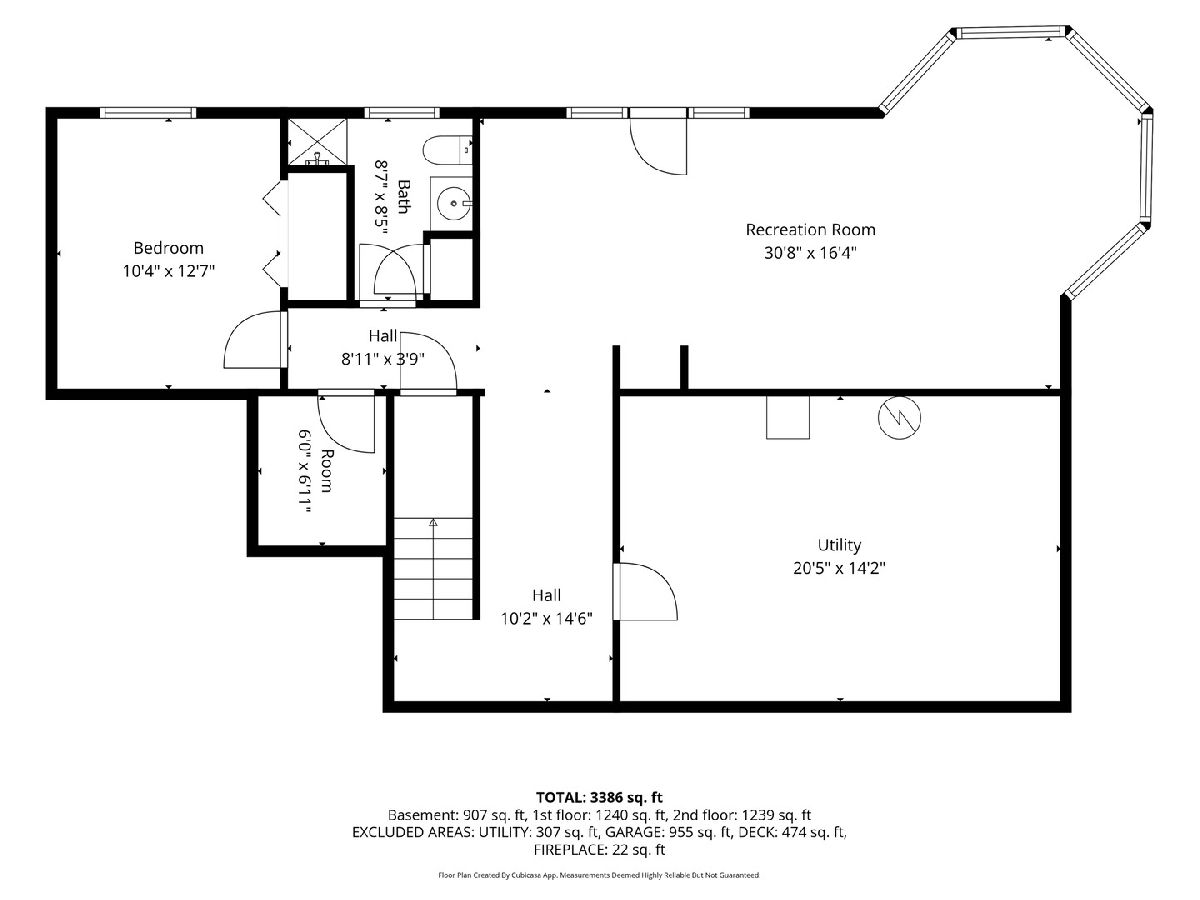
Room to spread out, inside and out! This spacious, well-cared-for home offers 5 bedrooms, 4 bathrooms, and inviting spaces throughout. The main-floor living room features a cozy fireplace, while the formal dining room and separate reading or sitting nook add charm and versatility. The kitchen includes newer appliances, and upstairs laundry adds everyday convenience. Retreat to the spacious primary suite with its own fireplace, or enjoy the additional living space in the finished walkout basement. Outside, a cozy front porch and spacious deck offer places to unwind overlooking the generous .44-acre lot. A heated three-car garage completes this wonderful combination of space, comfort, and practical features! "all information is estimated and should be fully verified by buyers and buyers agents for complete accuracy".
Property Specifics
| Single Family | |
| — | |
| — | |
| 1995 | |
| Finished, Exterior Entry, Egress Window, Rec/Family Area, Storage Space, Full | |
| 1,082 (800 finished) | |
| Aluminum Siding | |
| Asphalt | |
| — | |
| No | |
| 0.44 |
| Clinton | |
| — | |
| — / Not Applicable | |
| None | |
| Public | |
| Public Sewer | |
| Central Air | |
| Gas | |
| 12788223 | |
| 8051100000 |
Property History
| DATE: | EVENT: | PRICE: | SOURCE: |
|---|---|---|---|
| 19 Oct, 2026 | Listed for sale | $410,000 | MRED MLS |
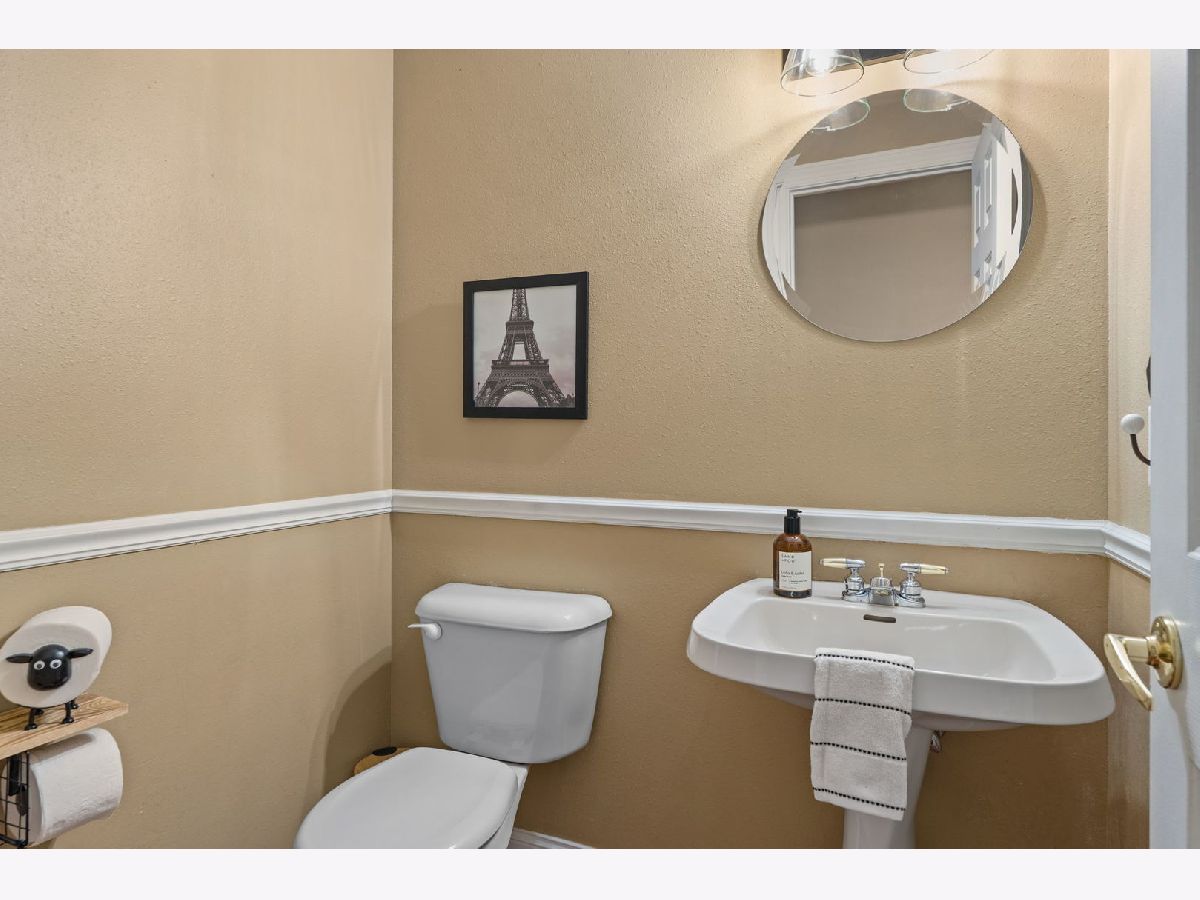
Some photos of this home have been virtually staged.
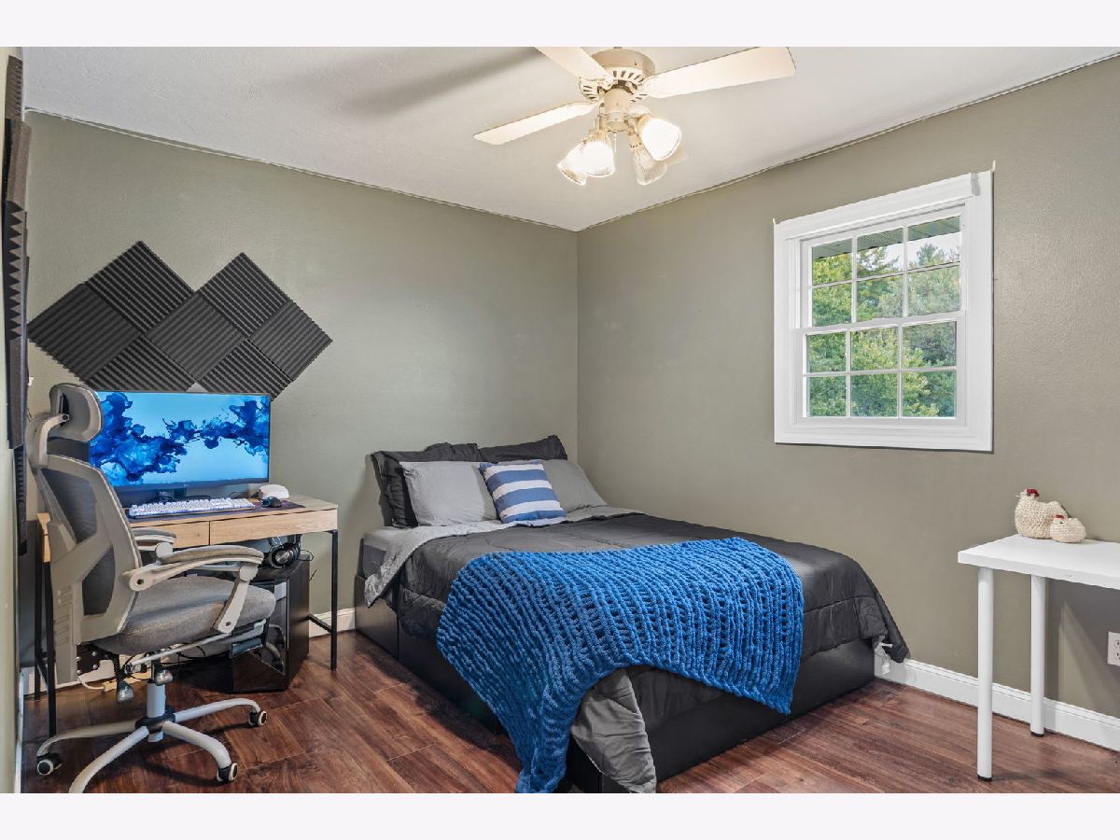
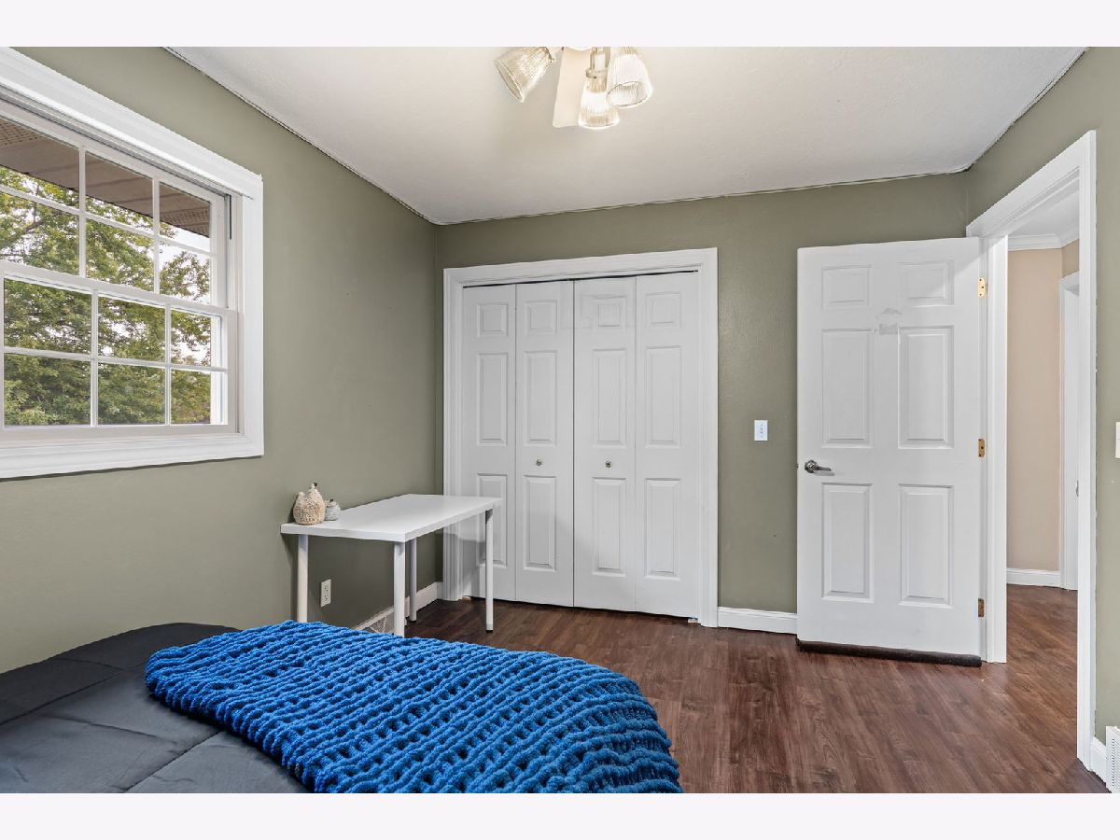
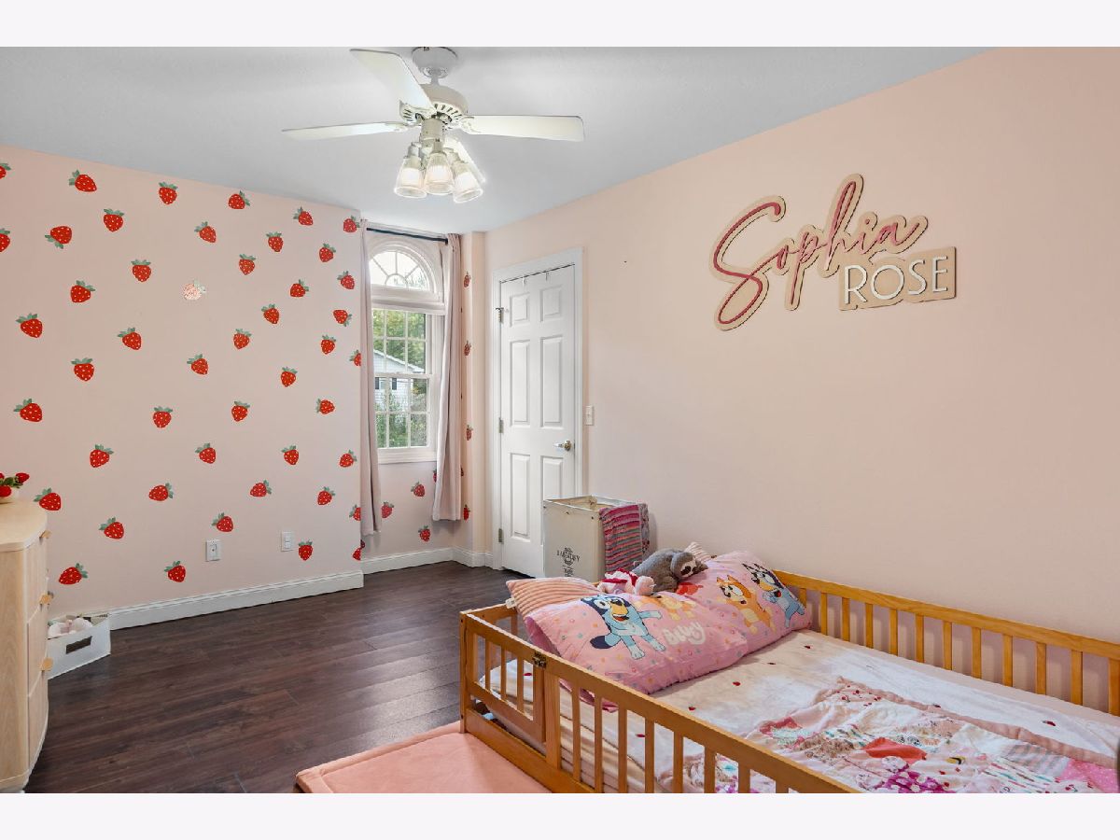
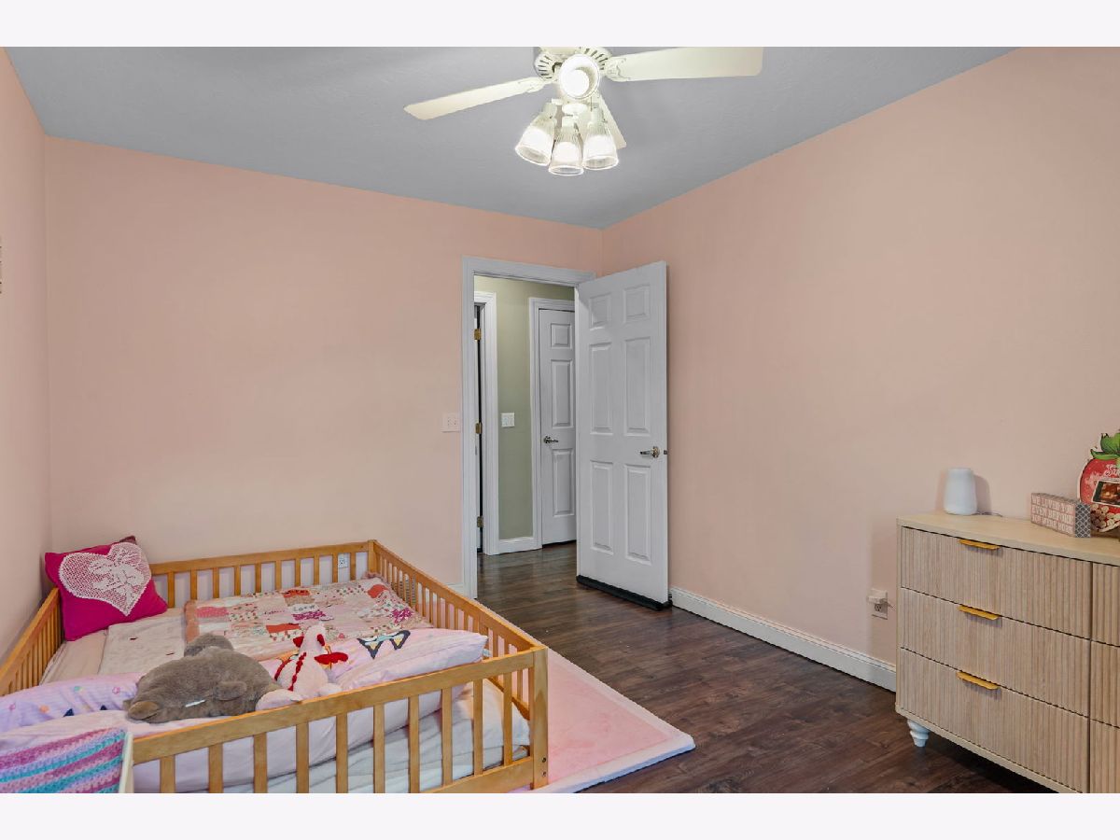
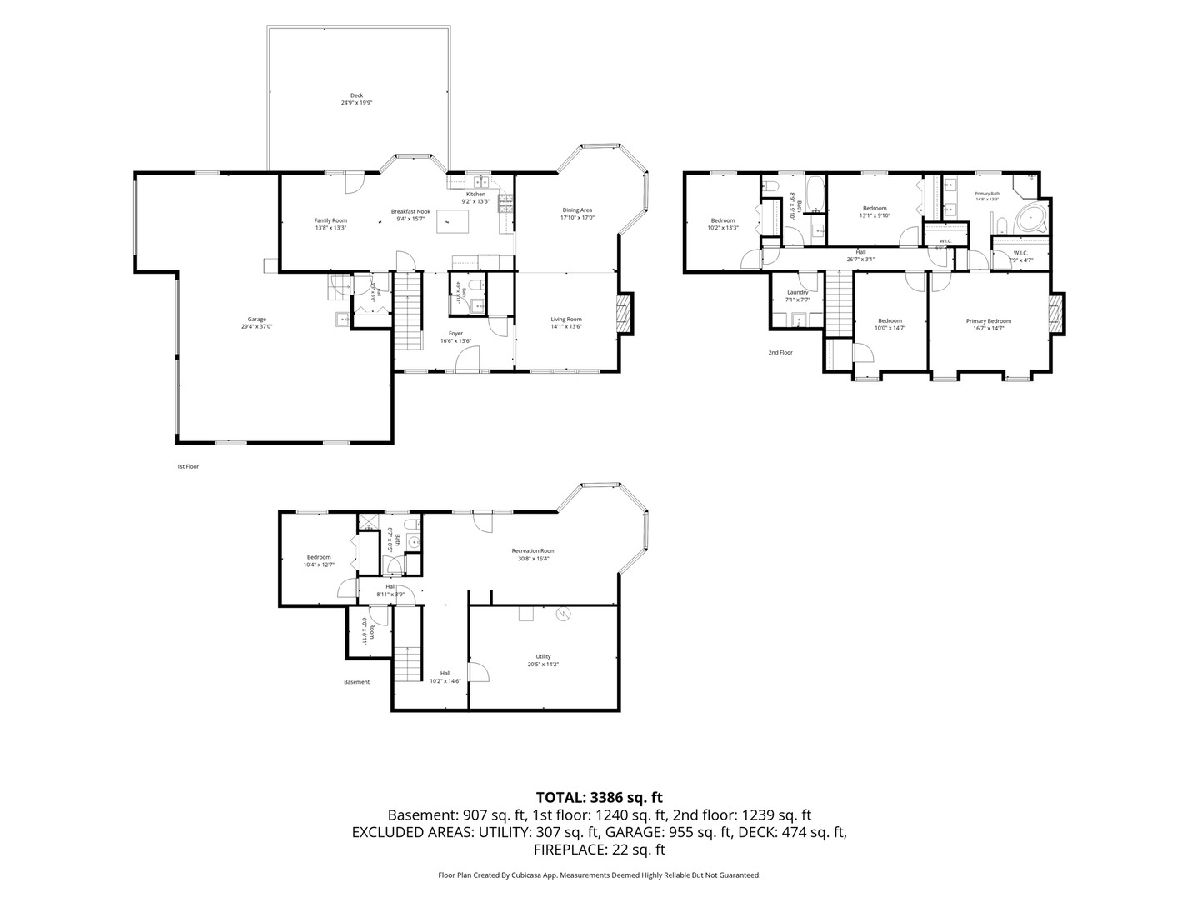
Room Specifics
Total Bedrooms: 5
Bedrooms Above Ground: 4
Bedrooms Below Ground: 1
Dimensions: 14X16
Floor Type: —
Dimensions: 14X10
Floor Type: —
Dimensions: 10X12
Floor Type: —
Dimensions: 13X11
Floor Type: —
Full Bathrooms: 4
Bathroom Amenities: —
Bathroom in Basement: 1
Dimensions: 17X18
Floor Type: —
Dimensions: 13X10
Floor Type: —
Features: Eating Area-Table Space, Island, Pantry-Closet
Dimensions: 5X5
Floor Type: —
Dimensions: 13X14
Floor Type: —
Dimensions: 14X10
Floor Type: —
Rooms: Bedroom 5
Name: Bedroom 5
Dimensions: 13X10
Floor Type: —
Other Specifics
| 3 | |
| Concrete Perimeter | |
| Heated Garage, Attached, Garage | |
| Upper Level | |
| — | |
| Deck, Patio | |
| — | |
| Corner Lot | |
| 138x140 | |
| — | |
| Full | |
| Granite Counters, Separate Dining Room | |
| Range, Microwave, Dishwasher, Refrigerator, Washer, Dryer, Water Softener Owned | |
| Not in DB | |
| — | |
| — | |
| — |
Tax History
| Year | Property Taxes |
|---|---|
| 2026 | $6,608 |
Contact Agent
Nearby Similar Homes
Nearby Sold Comparables



Contact Agent
Listing Provided By
QC Reserve - Real Broker, LLC
