

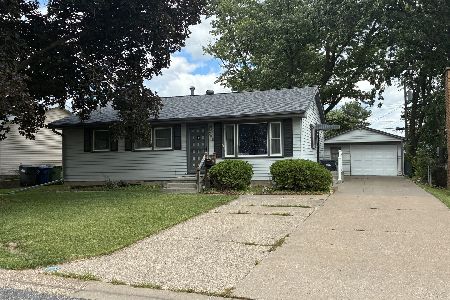
804 11th Street, Clinton, Iowa 52732


$319,000
|
For Sale
|
|
| Status: | Active |
| Sqft: | 2,555 |
| Cost/Sqft: | $125 |
| Beds: | 3 |
| Baths: | 2 |
| Year Built: | 1957 |
| Property Taxes: | $3,376 |
| Days On Market: | 90 |
| Lot Size: | 0,41 |
Description
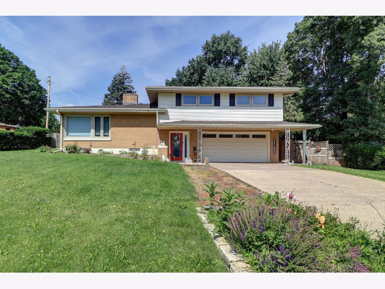
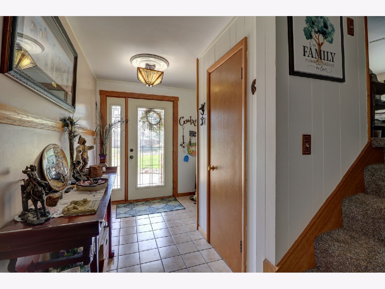
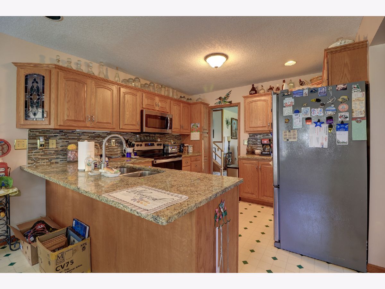
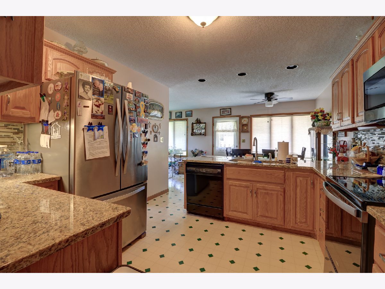
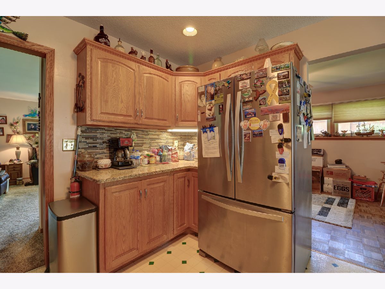
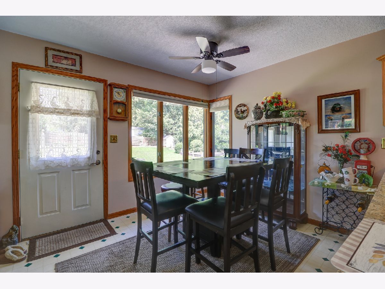
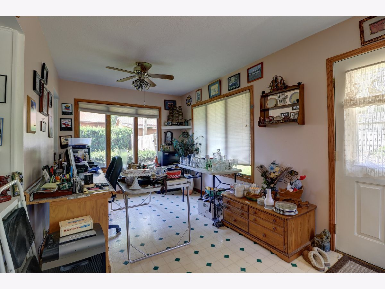
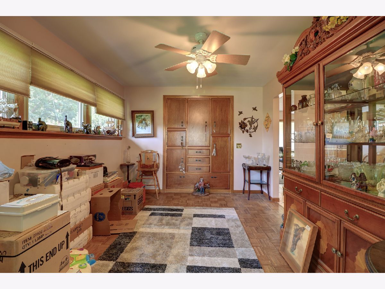
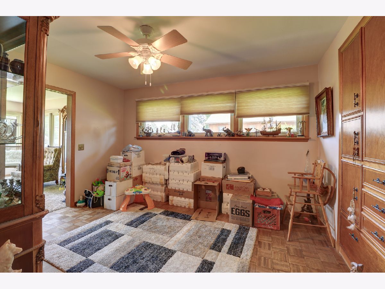
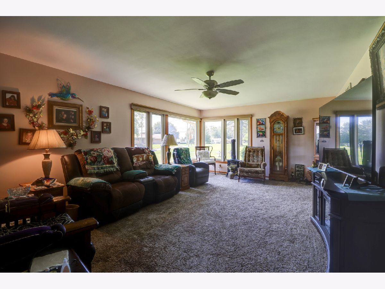
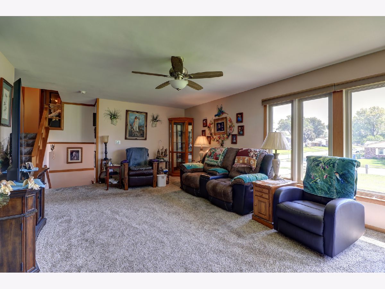
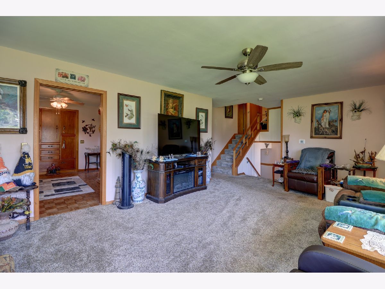
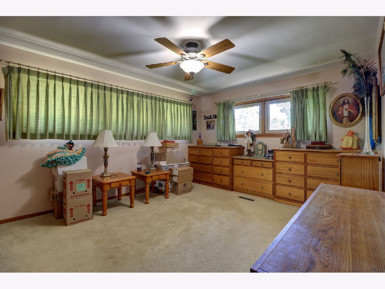
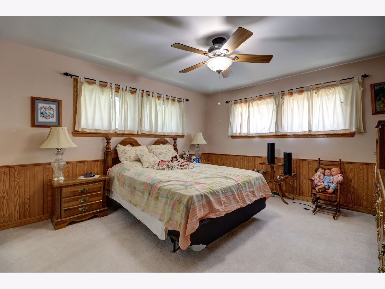
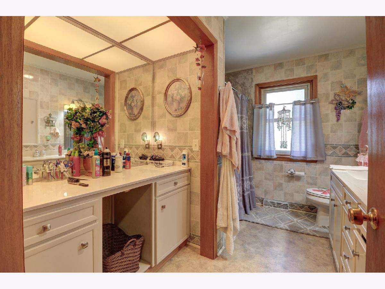
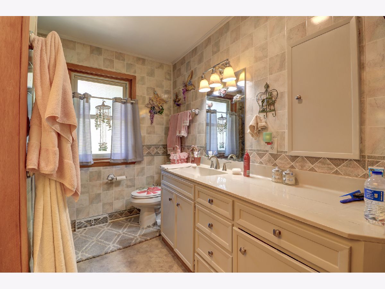
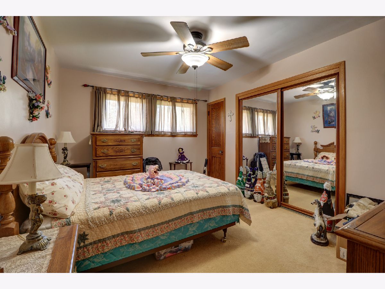
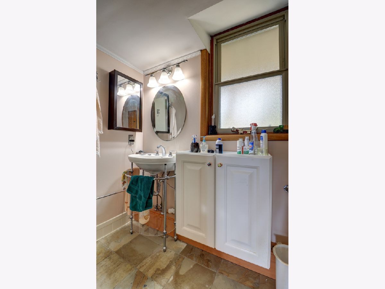
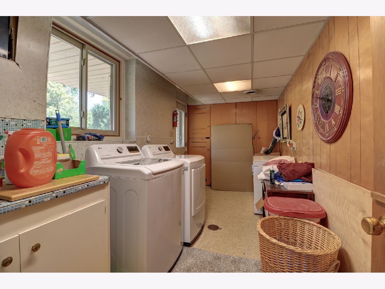
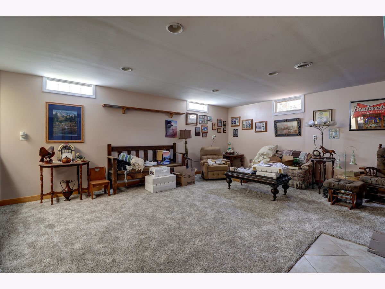
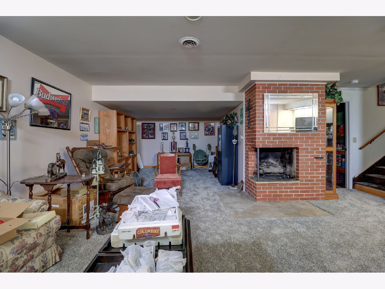
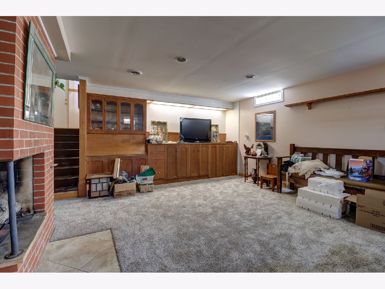
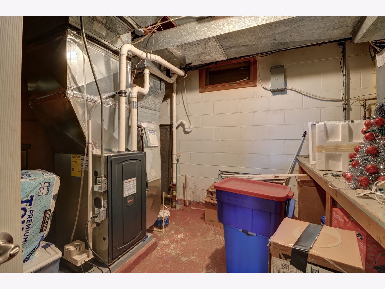
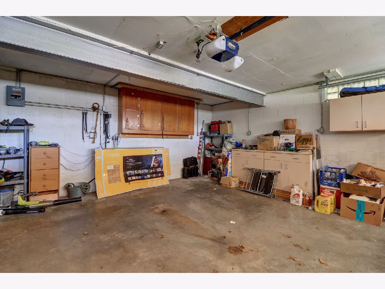
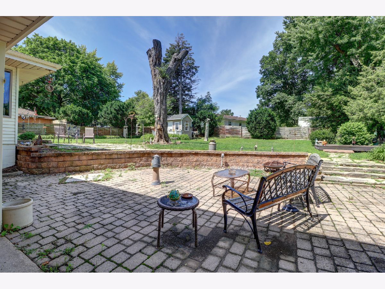
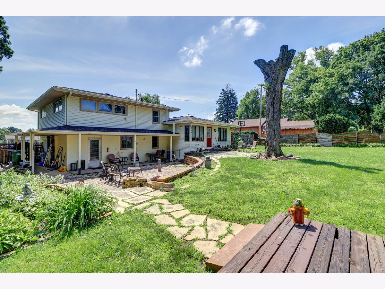
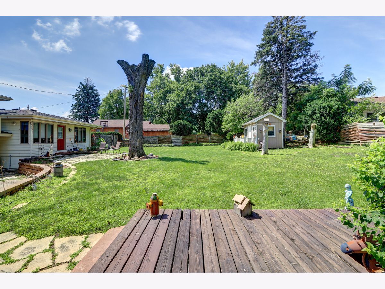
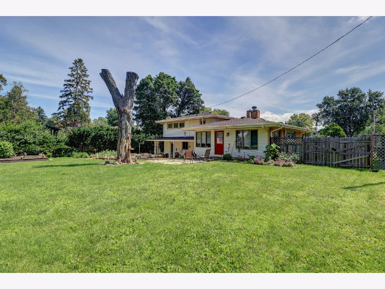
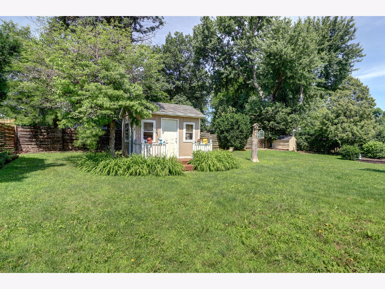
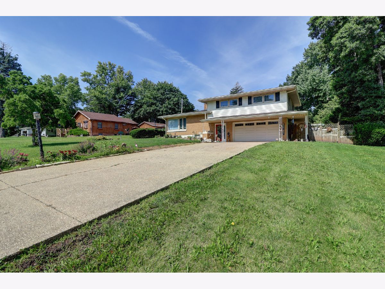
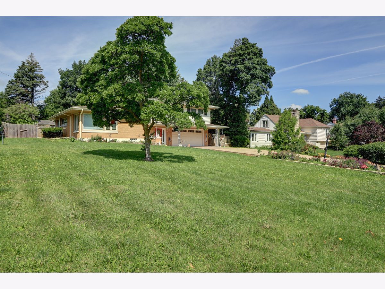
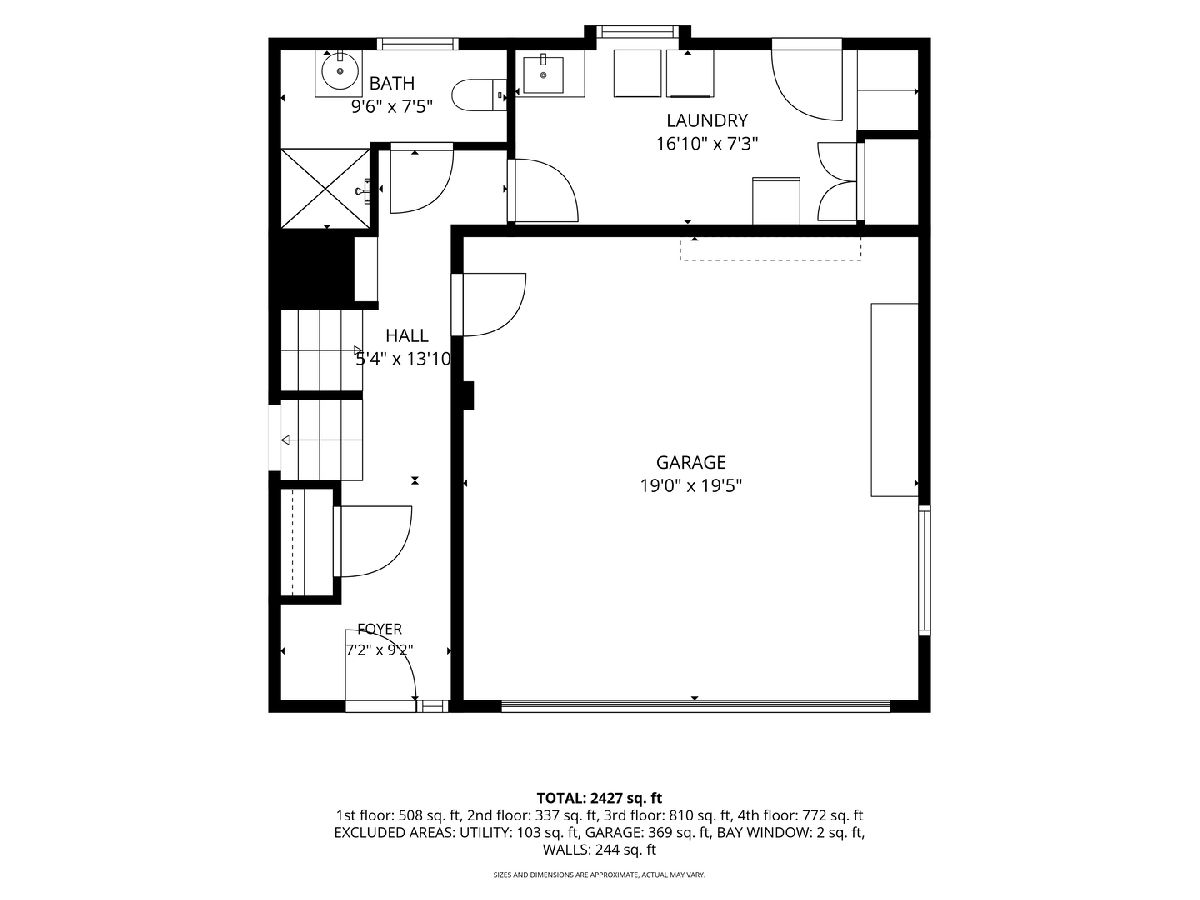
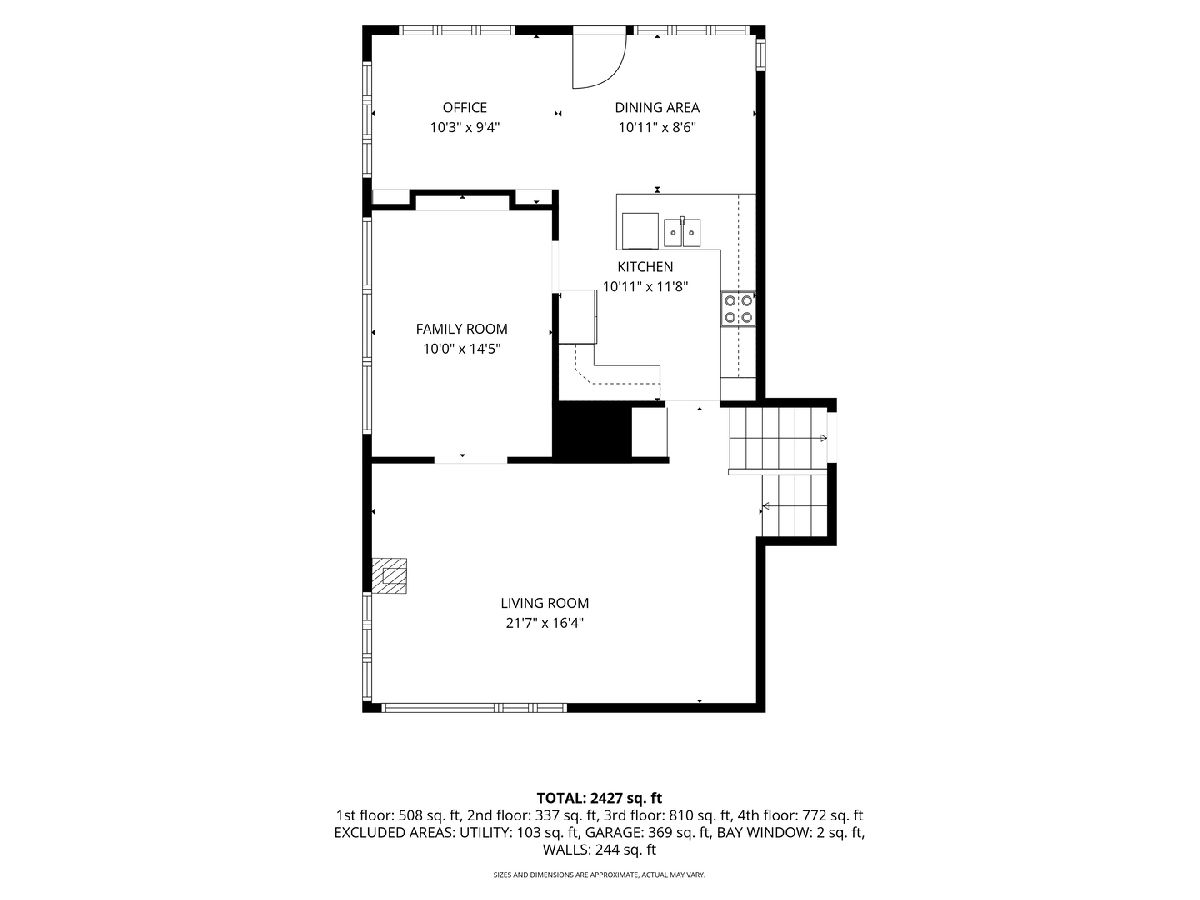
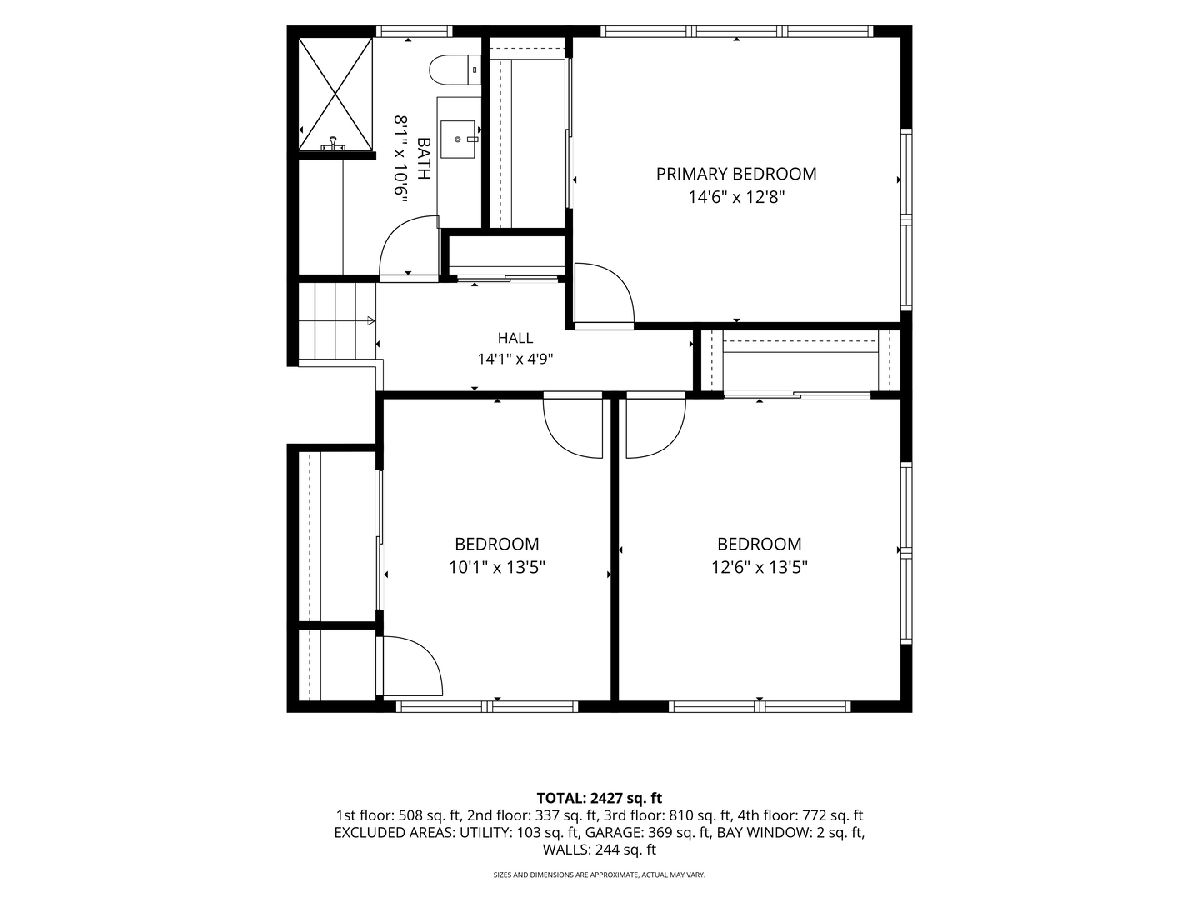
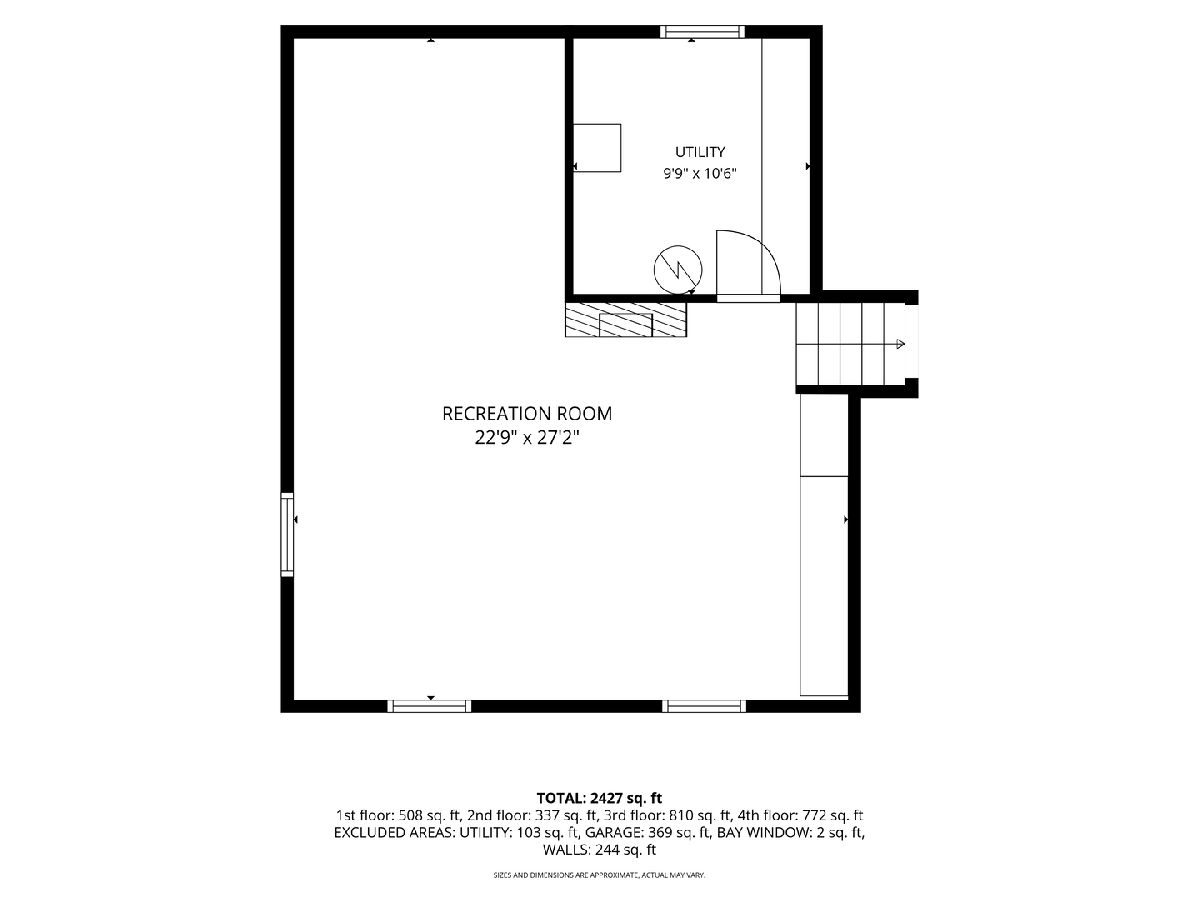
ONE-OF-A-KIND HOME IN THE HEART OF CLINTON!!! Kitchen features granite countertops, tiled backsplash, stainless steel appliances, dining area with unobstructed views of a manicured oasis. Formal dining room with parquet floor and built-ins. Living room and bedrooms are spacious and light-filled. Main full bath with opulent make-up vanity. Lower-level family room with built in hutch/cabinetry also affords room for adding a 4th bedroom. Attached garage flows freely to tiled hallway, 2nd bath and laundry room. Walkout to patio area with a power supply for a hot tub. Whimsical playhouse included. Brand new roof May 2026. Furnace replaced 2022. Seller has many personal property items available for sale. Make this house your new home!
Property Specifics
| Single Family | |
| — | |
| — | |
| 1957 | |
| — | |
| — | |
| No | |
| 0.41 |
| Clinton | |
| — | |
| — / Not Applicable | |
| — | |
| — | |
| — | |
| 12685668 | |
| 8069340000 |
Property History
| DATE: | EVENT: | PRICE: | SOURCE: |
|---|---|---|---|
| — | Last price change | $325,000 | MRED MLS |
| 23 Jun, 2026 | Listed for sale | $325,000 | MRED MLS |
Room Specifics
Total Bedrooms: 3
Bedrooms Above Ground: 3
Bedrooms Below Ground: 0
Dimensions: —
Floor Type: —
Dimensions: —
Floor Type: —
Full Bathrooms: 2
Bathroom Amenities: —
Bathroom in Basement: 0
Rooms: —
Basement Description: —
Other Specifics
| — | |
| — | |
| — | |
| — | |
| — | |
| 95 x 187 | |
| — | |
| — | |
| — | |
| — | |
| Not in DB | |
| — | |
| — | |
| — | |
| — |
Tax History
| Year | Property Taxes |
|---|---|
| — | $3,376 |
Contact Agent
Nearby Similar Homes
Nearby Sold Comparables


Contact Agent
Listing Provided By
Coldwell Banker Howes & Jefferies REALTORS
