

616 Fulton Street, Near West Side, Chicago, Illinois 60661


$525,000
|
For Sale
|
|
| Status: | Pending |
| Sqft: | 1,208 |
| Cost/Sqft: | $435 |
| Beds: | 2 |
| Baths: | 2 |
| Year Built: | 1996 |
| Property Taxes: | $9,951 |
| Days On Market: | 99 |
| Lot Size: | 0,00 |
Description
High ceilings in classic timber loft with balcony, fireplace and huge storeroom including 1 parking space! Property currently configured as a one bedroom with a flexible layout offering the ability to recreate the second bedroom. Large two story private storage space/room on same floor across the hall; perfect for home office/studio/excess storage. This property is in the midst of great restaurants, public transportation, grocery and coffee shops. A must see!
Property Specifics
| Condos/Townhomes | |
| 8 | |
| — | |
| 1996 | |
| 2000 | |
| None | |
| Brick | |
| — | |
| — | |
| No | |
| — |
| Cook | |
| — | |
| 784 / Monthly | |
| Water, Insurance, Security, Doorman, Exercise Facilities, Exterior Maintenance, Lawn Care, Scavenger, Snow Removal | |
| Lake Michigan, Public | |
| Public Sewer | |
| Central Air | |
| Natural Gas, Forced Air | |
| No | |
| 12703817 | |
| 17093090031092 |
Property History
| DATE: | EVENT: | PRICE: | SOURCE: |
|---|---|---|---|
| 29 Jun, 2012 | Sold | $335,000 | MRED MLS |
| 29 Jun, 2012 | Under contract | $335,000 | MRED MLS |
| 29 Jun, 2012 | Listed for sale | $335,000 | MRED MLS |
| 22 Apr, 2016 | Sold | $450,000 | MRED MLS |
| 5 Feb, 2016 | Under contract | $449,000 | MRED MLS |
| 2 Feb, 2016 | Listed for sale | $449,000 | MRED MLS |
| 3 Aug, 2026 | Under contract | $525,000 | MRED MLS |
| 16 Jul, 2026 | Listed for sale | $525,000 | MRED MLS |


Room Specifics
All Bedroom Info:
Total Bedrooms: 2
Bedrooms Above Ground: 2
Bedrooms Below Ground: 0
Total Bedrooms: 2
Bedrooms Above Ground: 2
Bedrooms Below Ground: 0
Master Bedroom Info:
Dimensions: 11X14
Location: Main LevelDimensions: 11X14
Floor Type: Hardwood
Second Bedroom Info:
Dimensions: 10X11
Location: Main LevelDimensions: 10X11
Floor Type: Hardwood
Bathroom Info:
Full Bathrooms: 2
Partial Bathrooms: 0Full Bathrooms: 2
Bathroom Amenities: Whirlpool
Bathroom in Basement: 0
Dining Room Info:
Dimensions: COMBO
Location: Main LevelDimensions: COMBO
Floor Type: Hardwood
Kitchen Info:
Dimensions: 15X12
Location: Main LevelDimensions: 15X12
Floor Type: Hardwood
Features: Island
Living Room Info:
Dimensions: 16X16
Location: Main LevelDimensions: 16X16
Floor Type: Hardwood
Additional Rooms Info:
Rooms: Den, Balcony/Porch/Lanai, Bonus Room
Basement: NoneRooms: Den, Balcony/Porch/Lanai, Bonus Room
First Additional Room Info:
Name: Bonus Room
Dimensions: 14X11
Location: Main LevelName: Bonus Room
Dimensions: 14X11
Floor Type: —
Second Additional Room Info:
Name: Balcony/Porch/Lanai
Dimensions: 14X6
Location: Main LevelName: Balcony/Porch/Lanai
Dimensions: 14X6
Floor Type: —
Third Additional Room Info:
Name: Den
Dimensions: 8X8
Location: Main LevelName: Den
Dimensions: 8X8
Floor Type: —
Other Specifics
| 1 | |
| — | |
| Heated Garage, Deeded, Attached, Garage | |
| Washer Hookup | |
| Hardwood | |
| — | |
| Balcony | |
| — | |
| COMMON | |
| — | |
| Full | |
| Storage | |
| Range, Microwave, Dishwasher, Refrigerator, Freezer, Washer, Dryer, Disposal, Humidifier | |
| Not in DB | |
| — | |
| None, Door Person, Elevator in Residence, Exercise Room, Storage, Receiving Room | |
| Gas Log |
Tax History
| Year | Property Taxes |
|---|---|
| 2012 | $4,951 |
| 2016 | $2,894 |
| 2026 | $9,951 |
Contact Agent
Nearby Similar Homes
Chicago, Illinois 60661
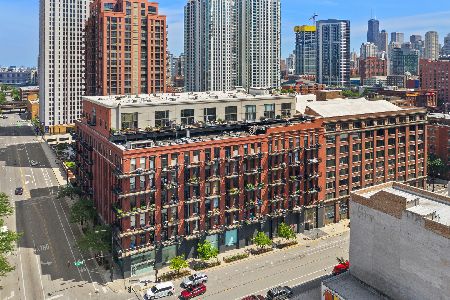
For Sale
$500,000
2 beds / 2.0 baths / 1,200 ft2
Condos/Townhomes / Built: 1997
74
616 Fulton Street, Chicago, Illinois 60661
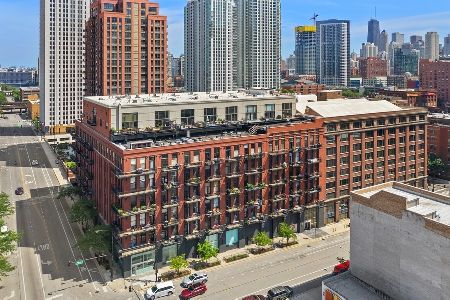
For Sale
$400,000
1 beds / 1.0 baths / 925 ft2
Condos/Townhomes / Built: 1891
74
616 Fulton Street, Chicago, Illinois 60661

For Sale
$500,000
2 beds / 2.0 baths / 1,200 ft2
Condos/Townhomes / Built: 1890
45
616 Fulton Street, Chicago, Illinois 60661
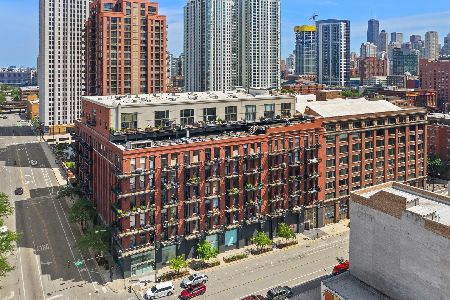
For Sale
$380,000
1 beds / 1.1 baths / 980 ft2
Condos/Townhomes / Built: 1890
37
616 Fulton Street, Chicago, Illinois 60661
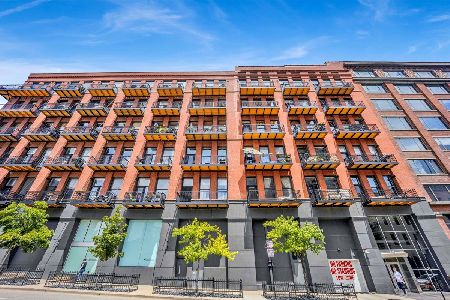
For Sale
$405,000
1 beds / 1.0 baths / 0 ft2
Condos/Townhomes / Built: 1996
7
125 Jefferson Street, Chicago, Illinois 60661
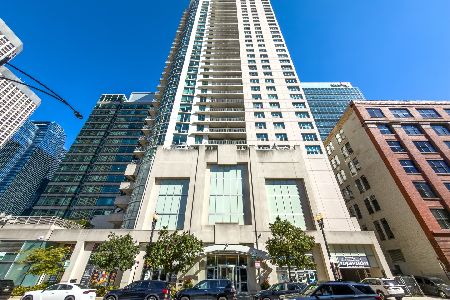
For Sale
$449,000
2 beds / 2.0 baths / 1,370 ft2
Condos/Townhomes / Built: 2003
3
Nearby Sold Comparables
616 Fulton Street, Chicago, Illinois 60661

Sold
$299,000
1 beds / 1.1 baths / 1,150 ft2
Condos/Townhomes / Built: 1996
4658
616 Fulton Street, Chicago, Illinois 60661
Sold
$450,000
2 beds / 2.0 baths / 1,265 ft2
Condos/Townhomes / Built: 1997
3158
616 Fulton Street, Chicago, Illinois 60661
Sold
$374,900
1 beds / 1.0 baths / 1,034 ft2
Condos/Townhomes / Built: 1997
3032
616 Fulton Street, Chicago, Illinois 60661
Sold
$447,400
2 beds / 2.0 baths / 1,240 ft2
Condos/Townhomes / Built: 1895
3028
616 Fulton Street, Chicago, Illinois 60661
Sold
$399,900
1 beds / 1.0 baths / 0 ft2
Condos/Townhomes / Built: 1996
2880
Contact Agent
Listing Provided By
Baird & Warner
