

126 Bunkerhill Avenue, South Elgin, Illinois 60177
Subdivision > Lexington Highlands
Sorry, we are updating photos, please update this page in 15 minutes
$180,000
|
Sold
|
|
| Status: | Closed |
| Sqft: | 1,385 |
| Cost/Sqft: | $132 |
| Beds: | 3 |
| Baths: | 2 |
| Year Built: | — |
| Property Taxes: | $5,134 |
| Days On Market: | 3185 |
| Lot Size: | 0,00 |
Description
Great Split level home in South Elgin - fantastic fenced yard with 3 sheds, deck and pergola - enter into the living room with the brick wood burning fireplace, Very open to the updated kitchen offering black cabinetry with glass doors and lighted cabinets - newer backsplash, closet pantry and pergola flooring! Upstairs offers 3 spacious bedrooms and a full bath. The lower level has the family room, laundry area, 1/2 bath and storage! New boiler in 2013, all bedrooms have hardwood flooring - 1 1.2 car garage with extra parking on the side! Great sized yard - newer roof, siding and facia! Just move in!
Property Specifics
| Single Family | |
| — | |
| Tri-Level | |
| — | |
| None | |
| Vinyl Siding | |
| Asphalt | |
| — | |
| No | |
| — |
| Kane | |
| Lexington Highlands | |
| 0 / Not Applicable | |
| None | |
| Public | |
| Public Sewer | |
| Window/Wall Units - 2 | |
| Steam | |
| 09863368 | |
| 0634401006 |
Nearby Schools
| NAME: | DISTRICT: | DISTANCE: | |
|---|---|---|---|
|
Grade School
Willard Elementary School |
46 | — | |
|
Middle School
Kenyon Woods Middle School |
46 | Not in DB | |
|
High School
South Elgin High School |
46 | Not in DB | |
Property History
| DATE: | EVENT: | PRICE: | SOURCE: |
|---|---|---|---|
| 16 Apr, 2018 | Sold | $180,000 | MRED MLS |
| 28 Feb, 2018 | Under contract | $183,000 | MRED MLS |
| 21 Feb, 2018 | Listed for sale | $183,000 | MRED MLS |
| 15 Oct, 2026 | Under contract | $340,000 | MRED MLS |
| 24 Sep, 2026 | Listed for sale | $340,000 | MRED MLS |
Sorry, we are updating photos, please update this page in 15 minutes
Room Specifics
All Bedroom Info:
Total Bedrooms: 3
Bedrooms Above Ground: 3
Bedrooms Below Ground: 0
Total Bedrooms: 3
Bedrooms Above Ground: 3
Bedrooms Below Ground: 0
Second Bedroom Info:
Dimensions: —
Location: —Dimensions: —
Floor Type: Hardwood
Third Bedroom Info:
Dimensions: —
Location: —Dimensions: —
Floor Type: Hardwood
Bathroom Info:
Full Bathrooms: 2
Partial Bathrooms: 1Full Bathrooms: 2
Bathroom Amenities: —
Bathroom in Basement: 0
Kitchen Info:
Dimensions: —
Location: —Dimensions: —
Floor Type: Wood Laminate
Features: Eating Area-Table Space, Pantry-Closet
Living Room Info:
Dimensions: —
Location: —Dimensions: —
Floor Type: Carpet
Family Room Info:
Dimensions: —
Location: —Dimensions: —
Floor Type: Vinyl
Additional Rooms Info:
Rooms: No additional rooms
Basement: NoneRooms: No additional rooms
Other Specifics
| 1.5 | |
| Concrete Perimeter | |
| Garage | |
| — | |
| — | |
| — | |
| Deck, Storms/Screens | |
| Fenced Yard | |
| 68X147X65X147 | |
| Unfinished | |
| None | |
| Hardwood Floors, Wood Laminate Floors | |
| Range, Microwave, Dishwasher, Refrigerator, Washer, Dryer | |
| Not in DB | |
| — | |
| — | |
| Wood Burning |
Tax History
| Year | Property Taxes |
|---|---|
| 2018 | $5,134 |
| 2026 | $6,360 |
Contact Agent
Nearby Similar Homes
126 Bunkerhill Avenue, South Elgin, Illinois 60177

For Sale
$340,000
3 beds / 1.1 baths / 1,614 ft2
Single Family / Built: 1968
48

889 Kane Street, South Elgin, Illinois 60177

For Sale
$364,900
3 beds / 2.1 baths / 1,154 ft2
Single Family / Built: 1969
22
480 Charles Court, South Elgin, Illinois 60177

For Sale
$394,900
4 beds / 2.0 baths / 2,100 ft2
Single Family / Built: 1977
6
586 Liberty Avenue, South Elgin, Illinois 60177

For Sale
$425,000
3 beds / 2.1 baths / 1,730 ft2
Single Family / Built: 1989
61
541 Dean Drive, South Elgin, Illinois 60177
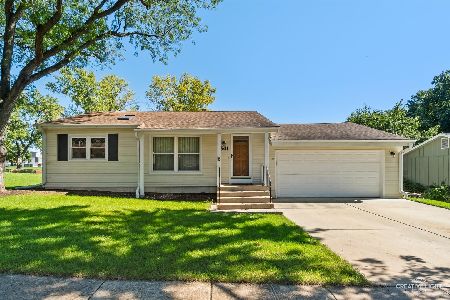
For Sale
$359,900
3 beds / 1.1 baths / 1,052 ft2
Single Family / Built: 1976
37
Nearby Sold Comparables
142 Bunkerhill Avenue, South Elgin, Illinois 60177

Sold
$164,900
3 beds / 1.1 baths / 1,800 ft2
Single Family / Built: 1967
3752
875 Sunbury Road, South Elgin, Illinois 60177
Sold
$169,000
4 beds / 3.1 baths / 1,932 ft2
Single Family / Built: 1964
4958
172 Bunkerhill Avenue, South Elgin, Illinois 60177
Sold
$119,700
3 beds / 2.0 baths / 0 ft2
Single Family / Built: 1968
5399
172 Bunkerhill Avenue, South Elgin, Illinois 60177

Sold
$259,900
3 beds / 2.0 baths / 1,614 ft2
Single Family / Built: 1964
2022
1084 Mark Street, South Elgin, Illinois 60177
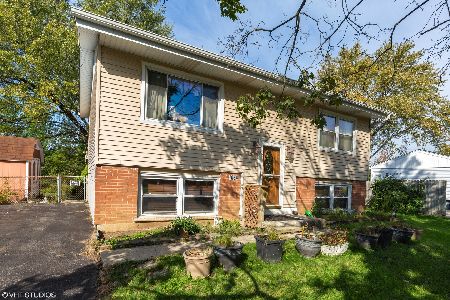
Sold
$183,000
4 beds / 1.1 baths / 1,536 ft2
Single Family / Built: —
2212
440 South Street, South Elgin, Illinois 60177

Sold
$289,995
4 beds / 2.1 baths / 2,508 ft2
Single Family / Built: 2000
2195
Contact Agent
Listing Provided By
Century 21 New Heritage - Hampshire
