

1262 Knollwood Circle, Crystal Lake, Illinois 60014


$399,900
|
For Sale
|
|
| Status: | Contingent |
| Sqft: | 2,261 |
| Cost/Sqft: | $177 |
| Beds: | 4 |
| Baths: | 3 |
| Year Built: | 1991 |
| Property Taxes: | $9,240 |
| Lot Size: | 0,22 |
Description
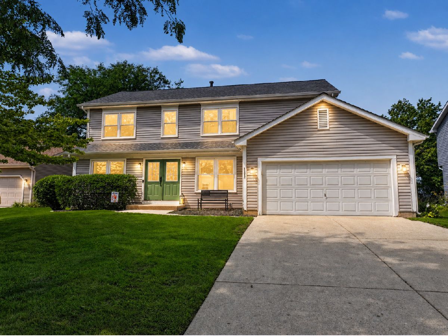
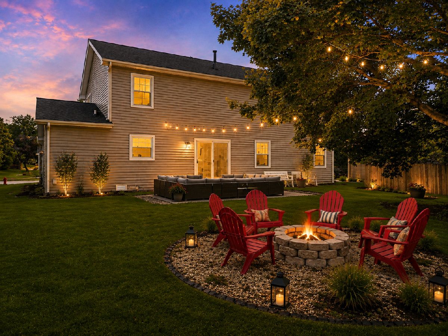
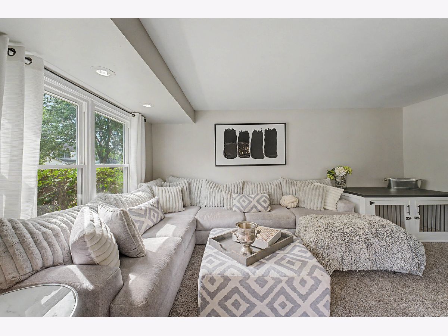
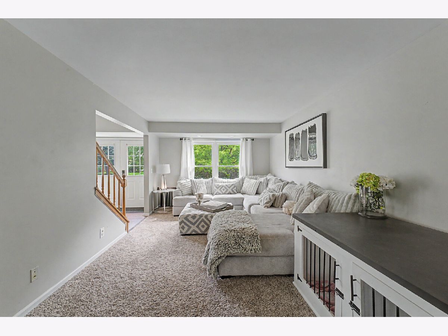
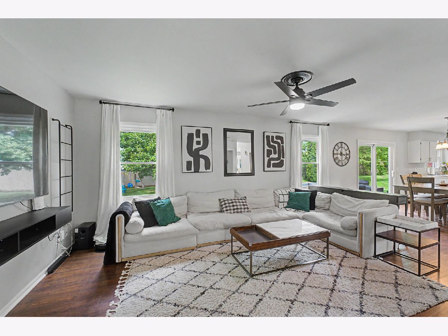
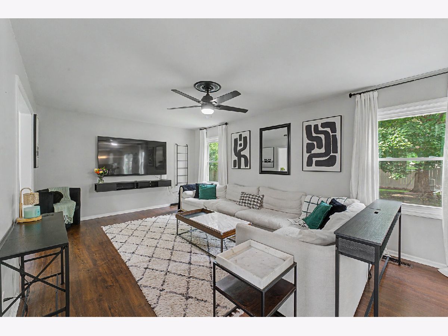
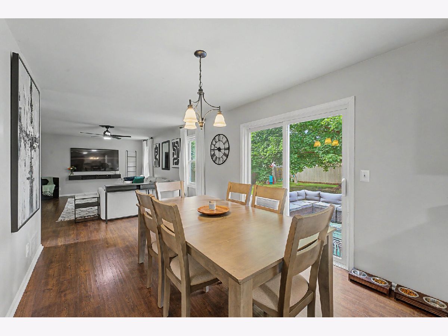
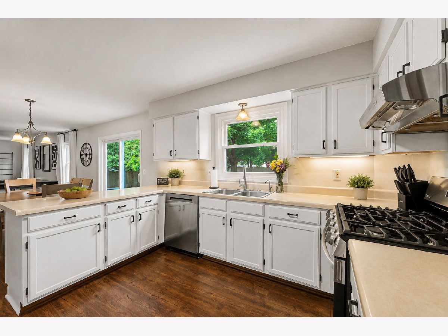
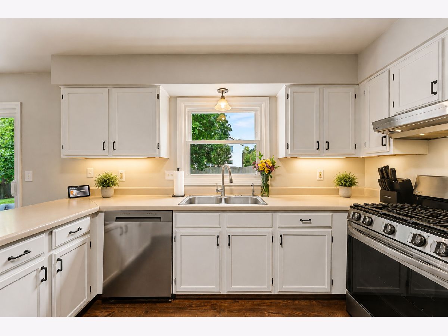
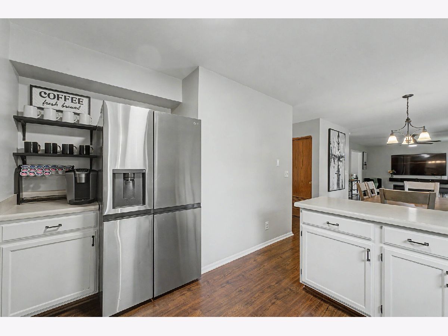
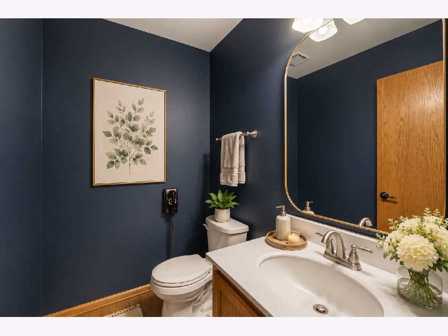
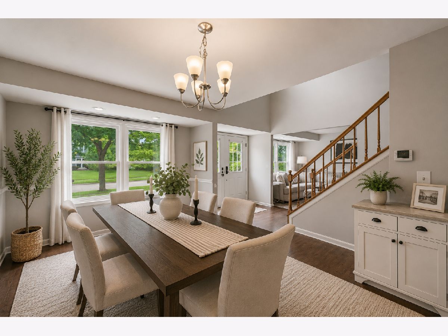
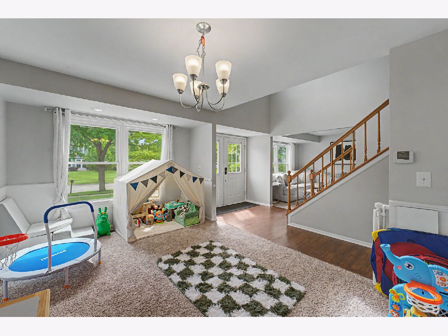
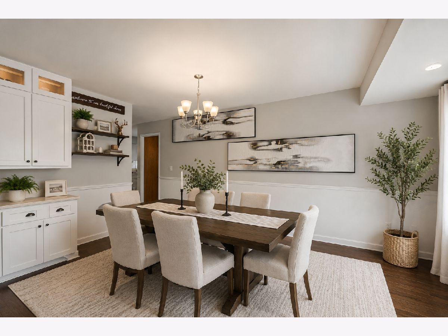
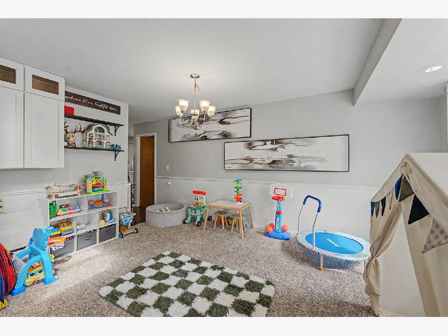
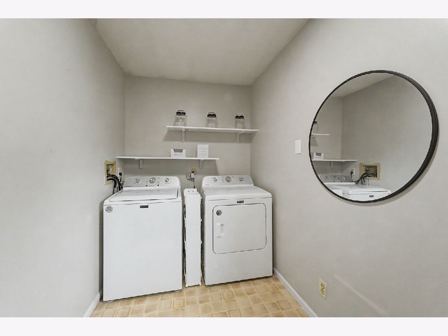
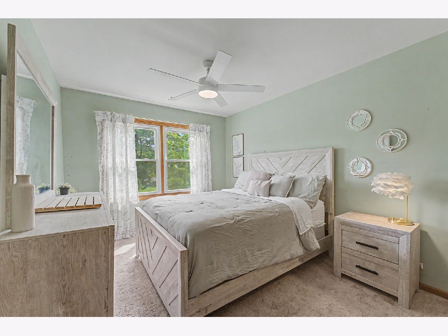
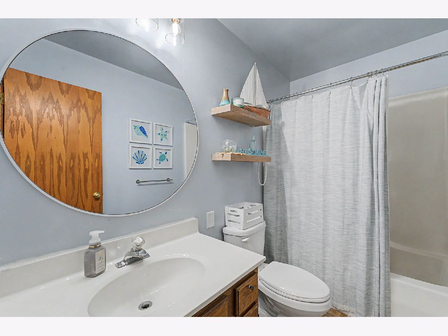
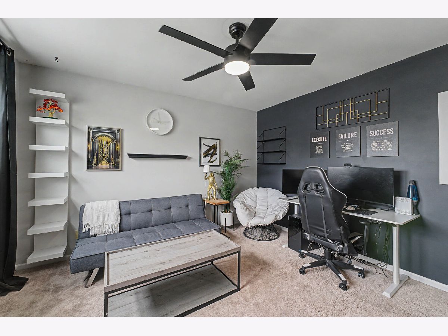
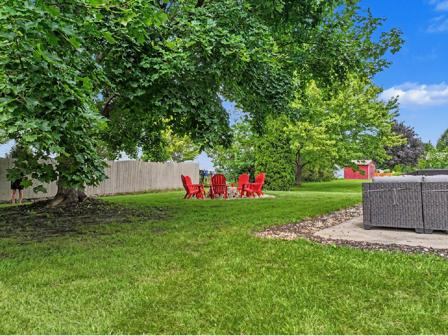
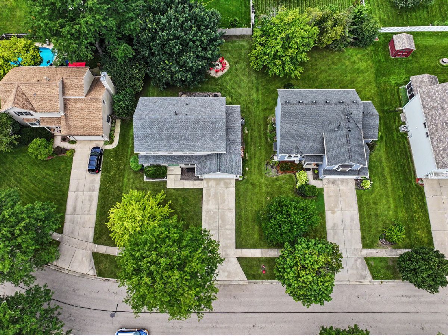
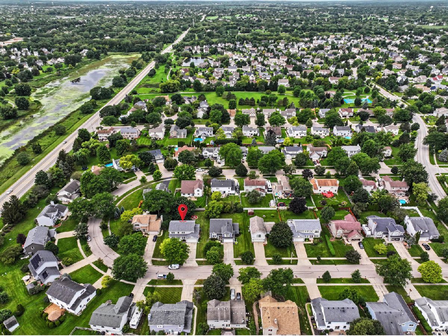
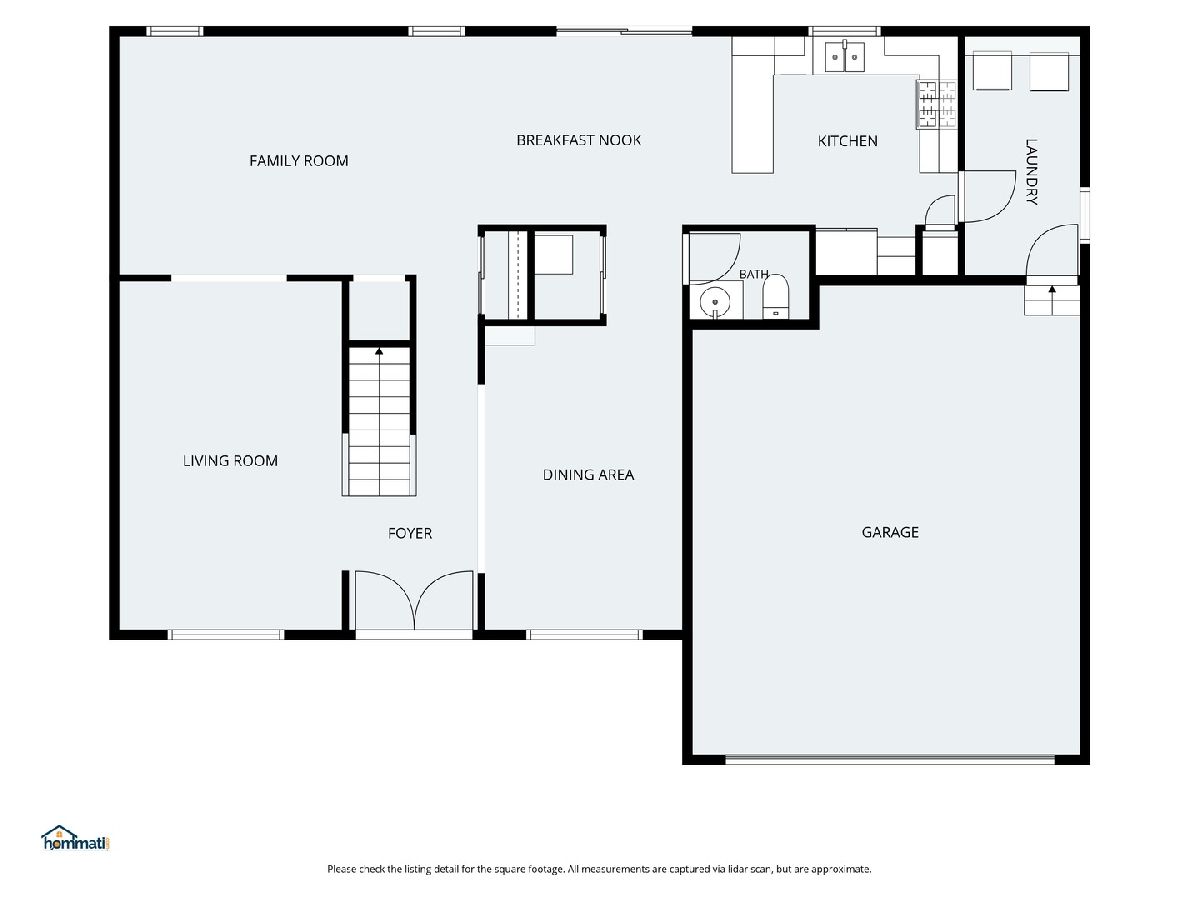
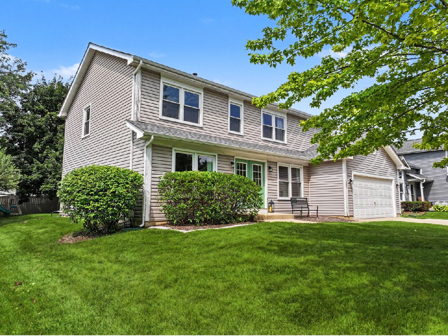
ROOF, WINDOWS, GUTTERS, SLIDER, ALL APPLIANCES, TOILETS, FIXTURES, CEILING FANS ALL REPLACED IN THE LAST 4 YEARS!!!! Welcome to 1262 Knollwood in Crystal Lake's desirable Four Colonies subdivision! This spacious, light-filled 4-bedroom, 2.5-bath home offers an open, comfortable layout, an attached 2-car garage, and an impressive list of recent updates. Major 2025 improvements include a new roof, gutters, windows, and sliding glass door, while new main-level carpeting was added in 2026. The kitchen features stainless steel appliances installed in 2024 and was refreshed in 2023. Additional 2024 updates include all new toilets, a new water filtration system, ceiling fans, and updated fixtures. New furnace, AC, washer and dryer in 2022. New water heater in 2020. Abundant natural light flows throughout the home, and the large, partially fenced yard provides plenty of space for entertaining, play, pets, or simply enjoying the outdoors. Need extra storage space? Enjoy a full crawl space with concrete floors and electricity! There are also 2 attics!! Located in a wonderful neighborhood and served by highly desired Indian Prairie Elementary School and Crystal Lake South High School, this move-in-ready home combines space, extensive recent improvements, and a fantastic Crystal Lake location!
Property Specifics
| Single Family | |
| — | |
| Traditional | |
| 1991 | |
| Crawl Space | |
| Vinyl Siding | |
| Asphalt | |
| AMBERWOOD | |
| No | |
| 0.22 |
| — | |
| Four Colonies | |
| — / Not Applicable | |
| None | |
| Public | |
| Public Sewer | |
| Central Air | |
| Natural Gas, Forced Air | |
| 12777779 | |
| 1918154015 |
Nearby Schools
| NAME: | DISTRICT: | DISTANCE: | |
|---|---|---|---|
|
Grade School
Indian Prairie Elementary School |
47 | — | |
|
Middle School
Lundahl Middle School |
47 | Not in DB | |
|
High School
Crystal Lake South High School |
155 | Not in DB | |
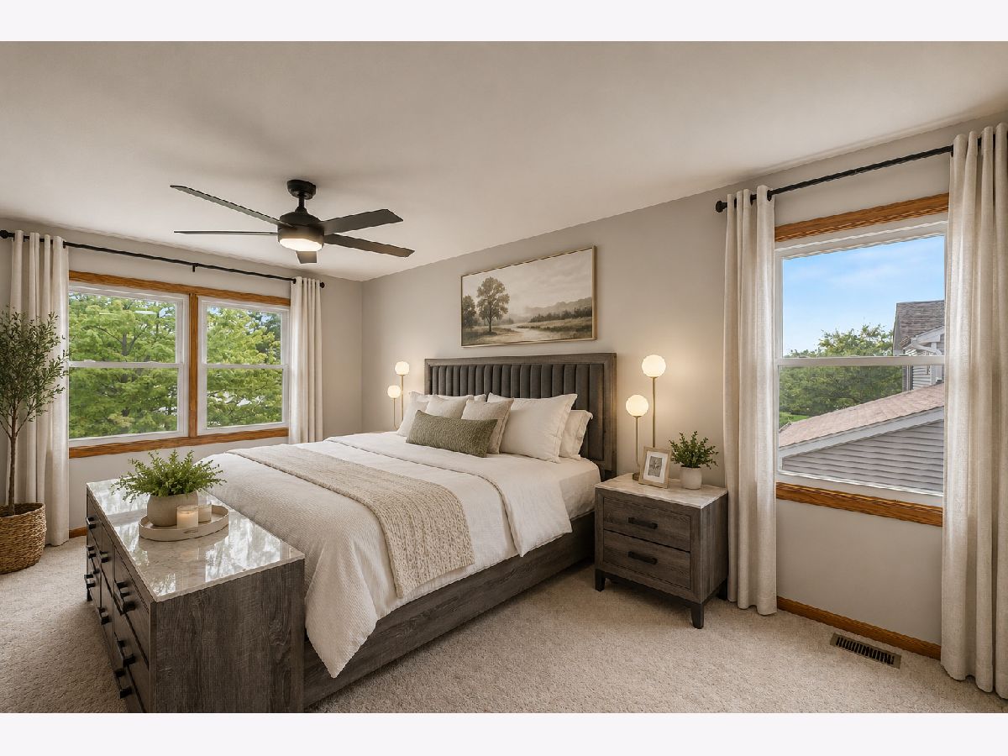
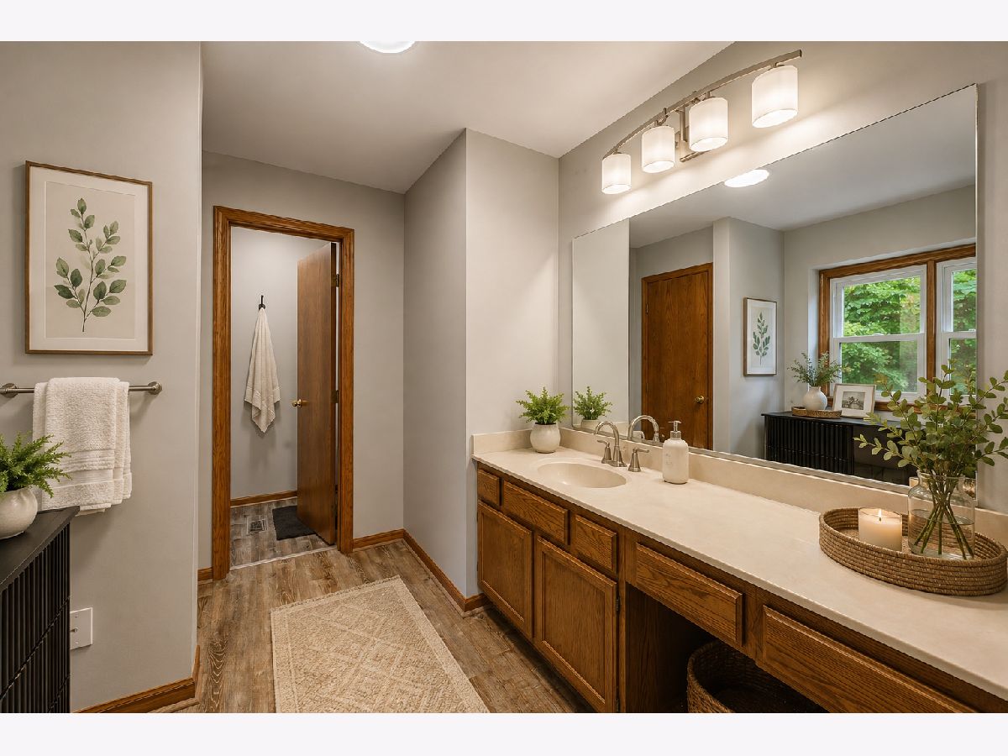
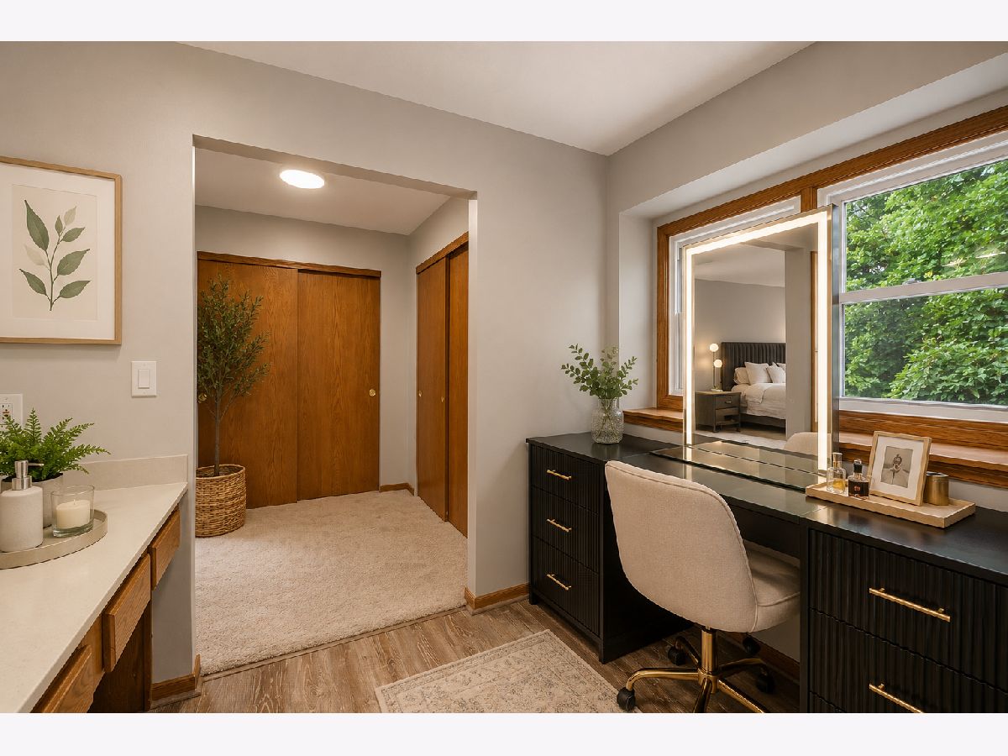
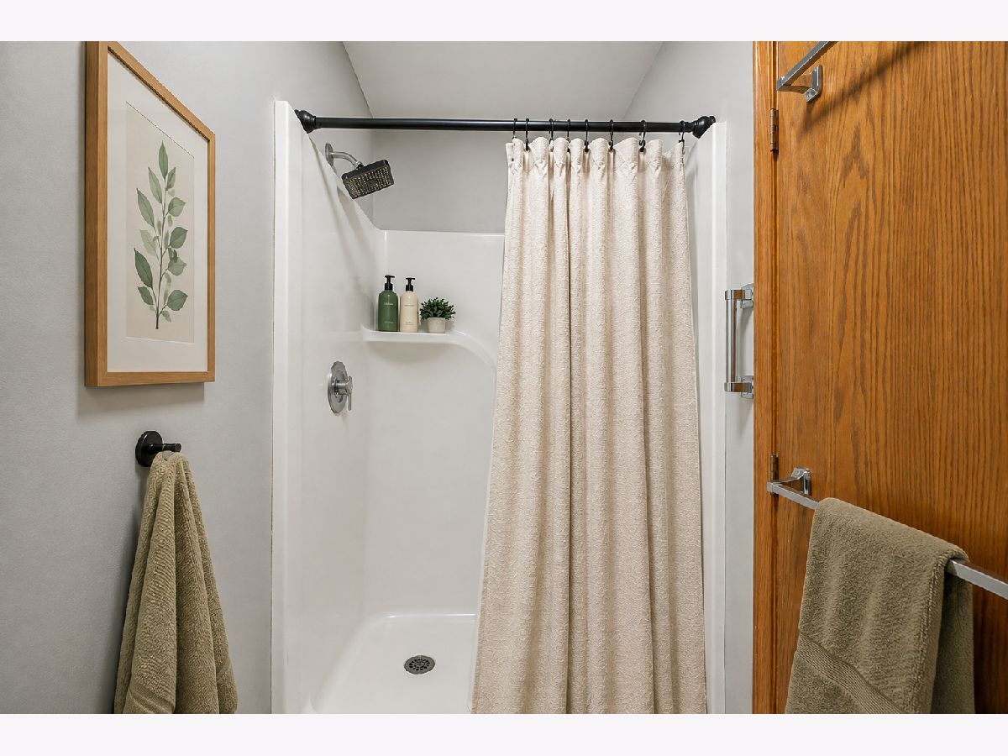
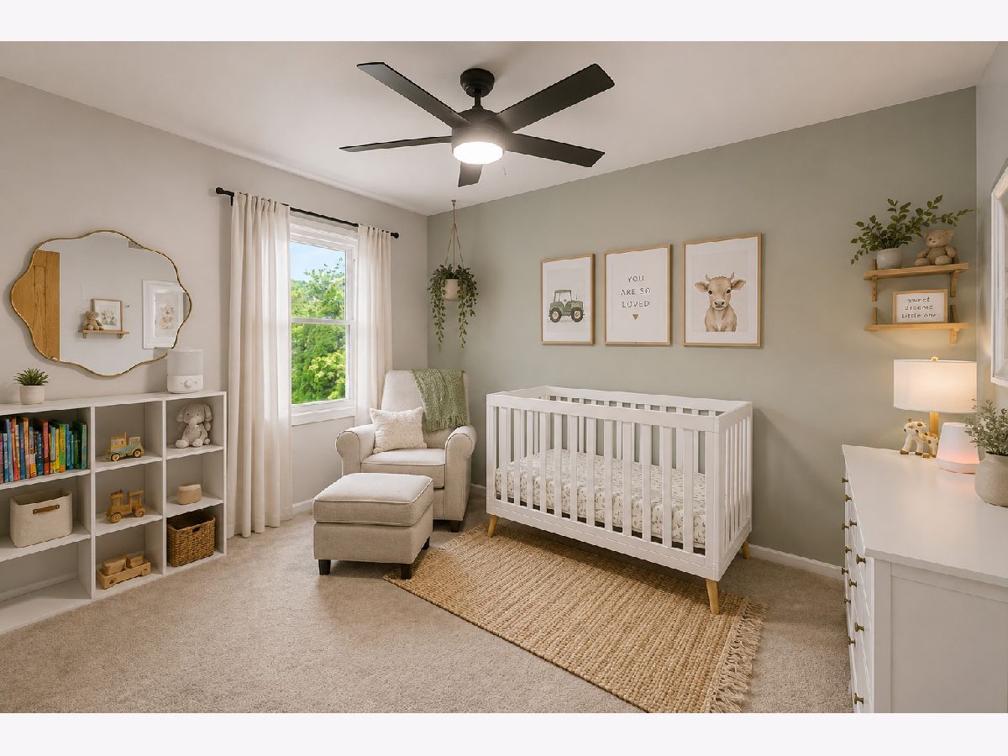
Some photos of this home have been virtually staged.
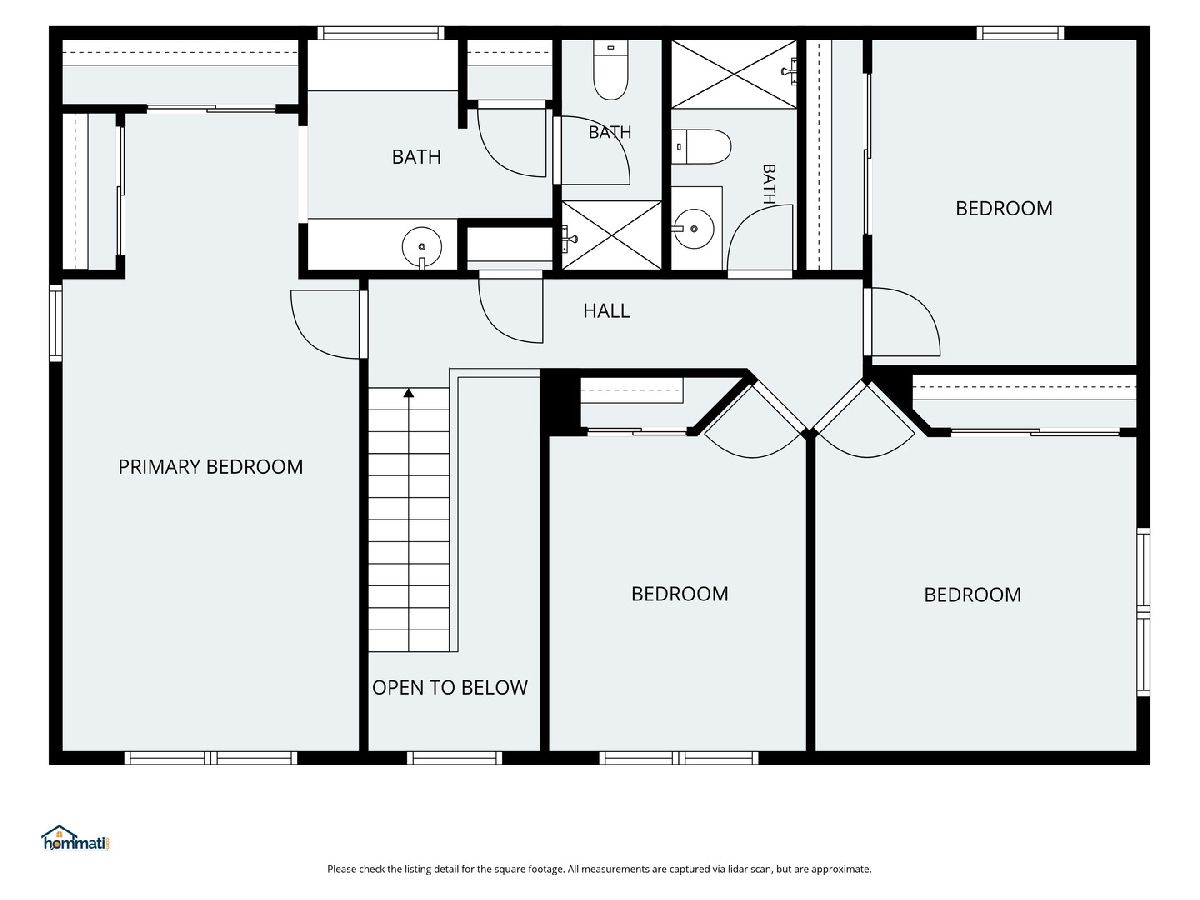
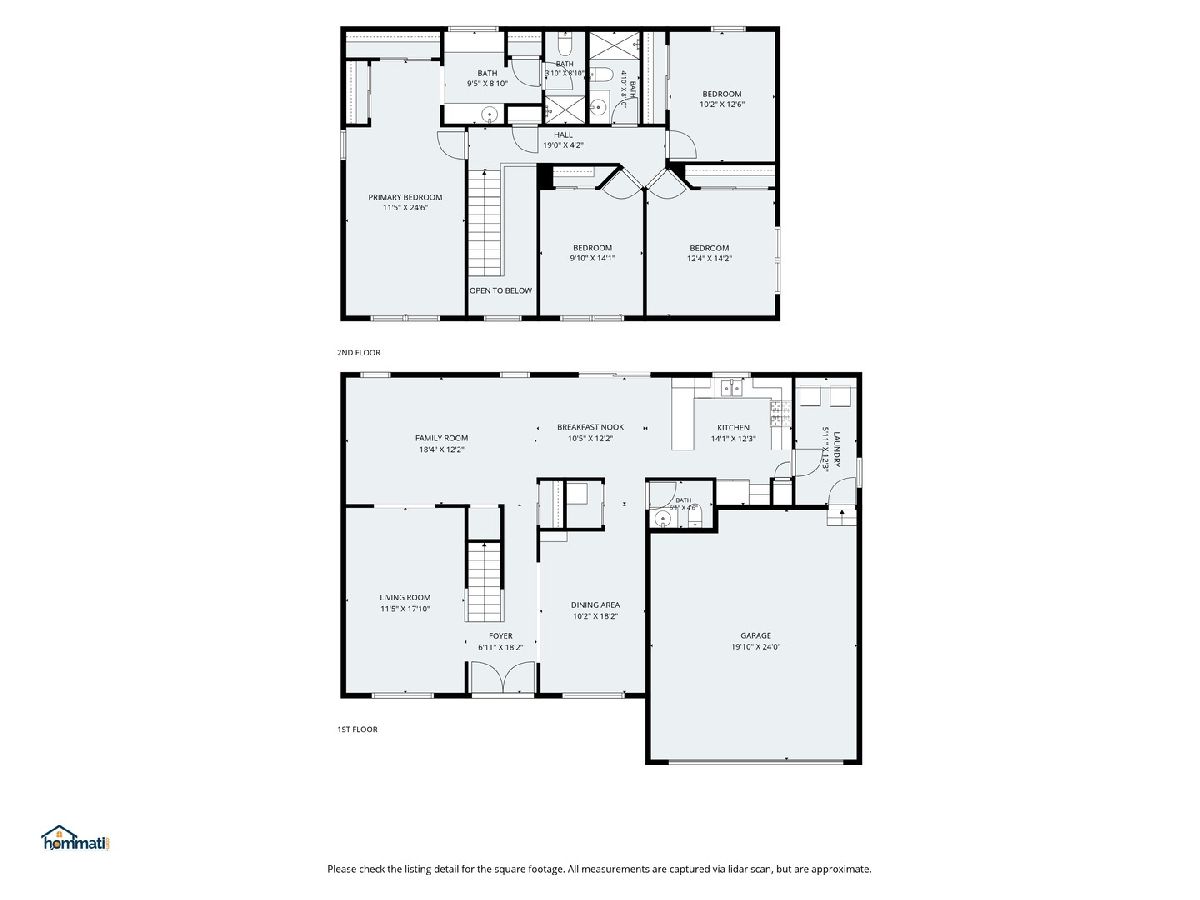
Room Specifics
Total Bedrooms: 4
Bedrooms Above Ground: 4
Bedrooms Below Ground: 0
Dimensions: 25X12
Floor Type: Carpet
Dimensions: 13X12
Floor Type: Carpet
Dimensions: 12X12
Floor Type: Carpet
Dimensions: 12X10
Floor Type: Carpet
Full Bathrooms: 3
Bathroom Amenities: —
Bathroom in Basement: 0
Dimensions: 15X10
Floor Type: Carpet
Dimensions: 12X12
Floor Type: Vinyl
Features: Eating Area-Table Space
Dimensions: 12X7
Floor Type: Vinyl
Dimensions: 15X12
Floor Type: Carpet
Dimensions: 19X12
Floor Type: Vinyl
Rooms: No additional rooms
Other Specifics
| 2 | |
| Concrete Perimeter | |
| Asphalt, Garage Door Opener, Garage Owned, Attached, Garage | |
| Main Level, In Unit | |
| — | |
| Patio | |
| Partial | |
| — | |
| Mature Trees | |
| 72X130X72X129 | |
| — | |
| Full | |
| Replacement Windows | |
| Range, Microwave, Dishwasher, Refrigerator | |
| Not in DB | |
| Park, Curbs, Sidewalks, Street Lights, Street Paved | |
| — | |
| — |
Contact Agent
Nearby Similar Homes






Nearby Sold Comparables




Contact Agent
Listing Provided By
Berkshire Hathaway HomeServices Starck Real Estate
