

1348 Loch Lomond Drive, Crystal Lake, Illinois 60014


$350,000
|
For Sale
|
|
| Status: | Active |
| Sqft: | 1,852 |
| Cost/Sqft: | $189 |
| Beds: | 4 |
| Baths: | 3 |
| Year Built: | 1991 |
| Property Taxes: | $8,037 |
| Lot Size: | 0,21 |
Description
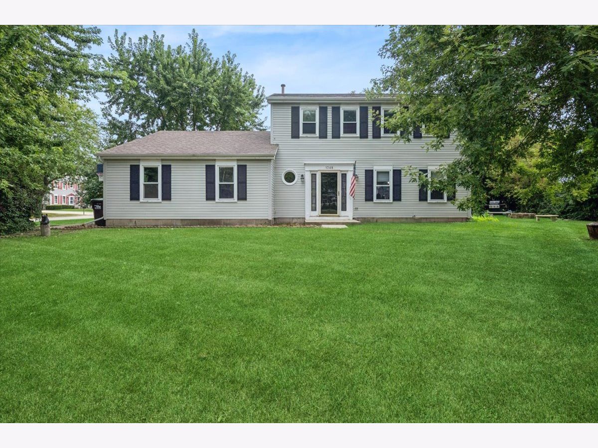
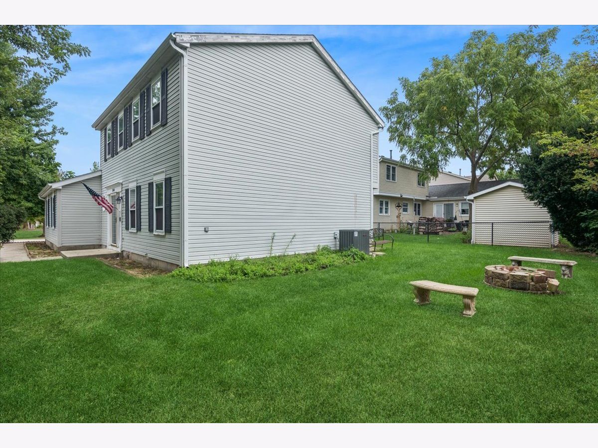
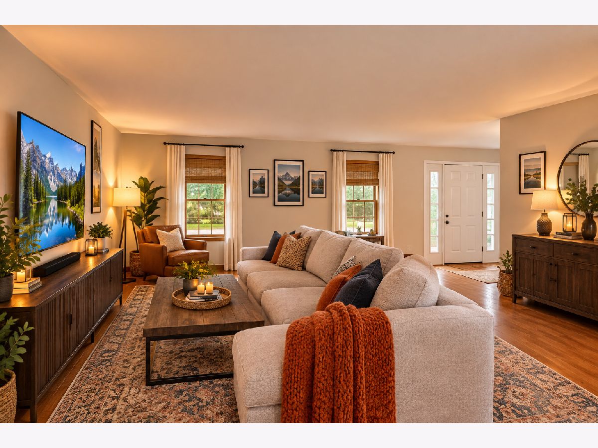
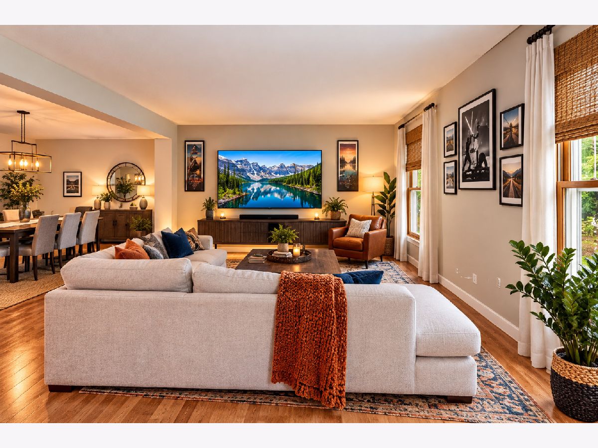
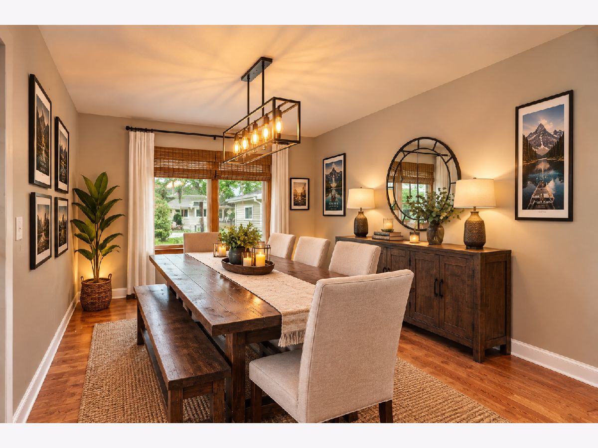
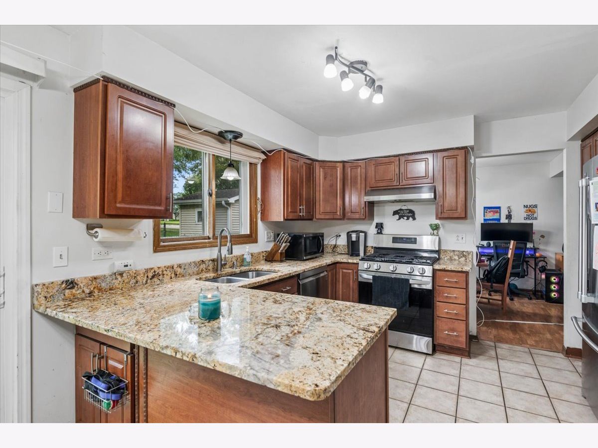
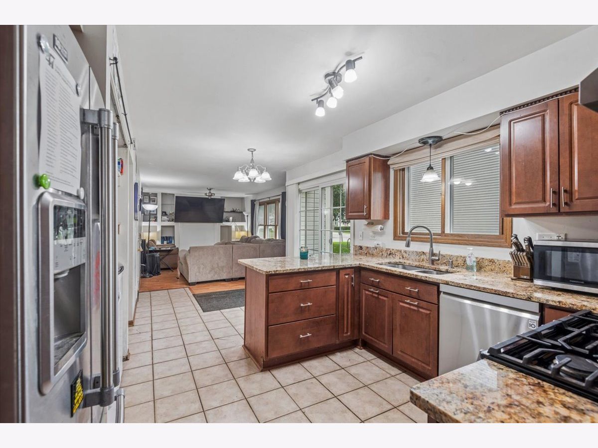
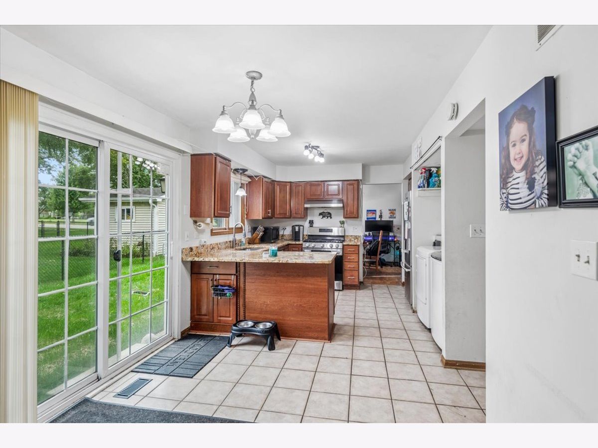
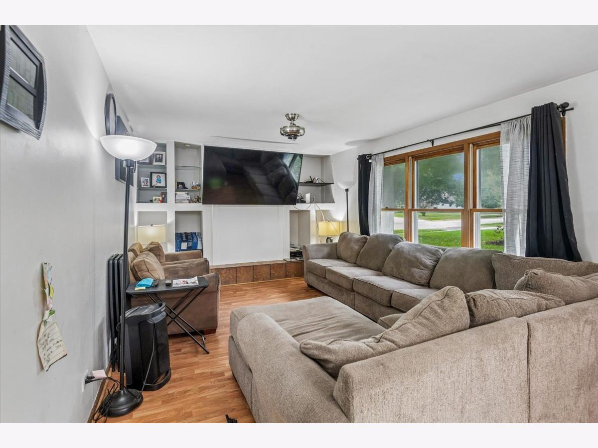
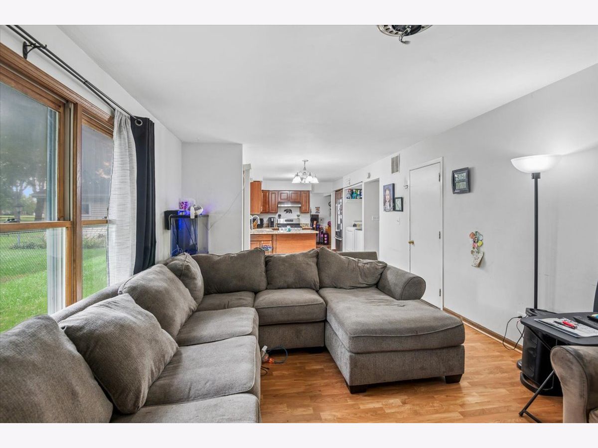
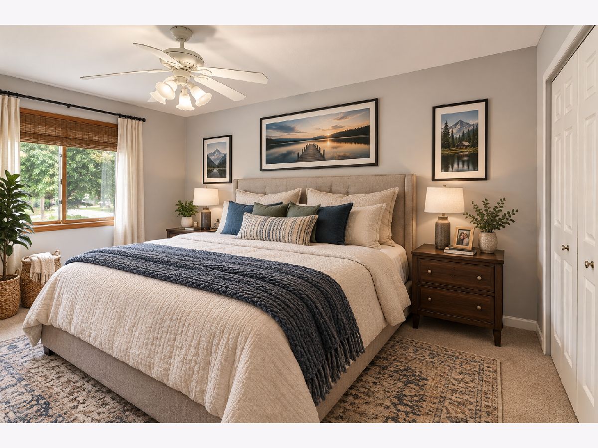
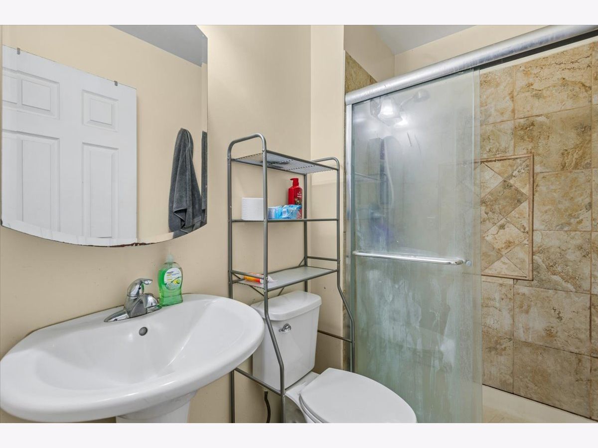
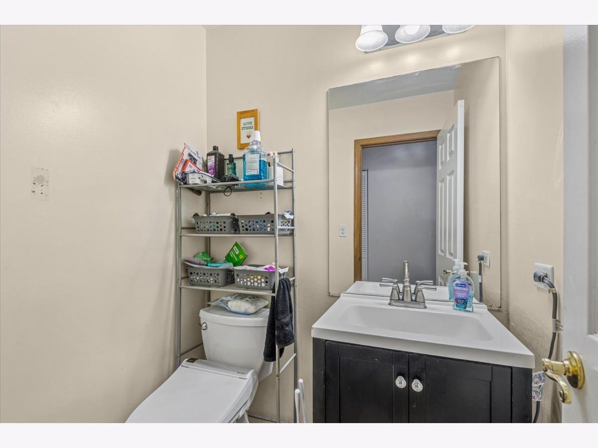
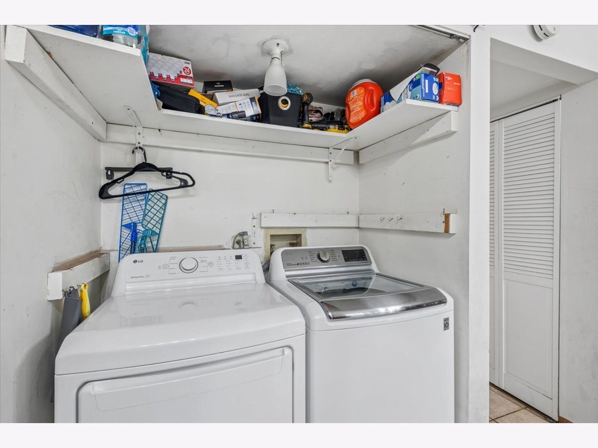
What a great value in this 1,852 sq ft 4 bed / 2.5 bath home that has sooo much new, & is wonderfully located right across the street from the amenity rich Woodscreek Park, Splashpad courts, fishing & more! Light filled living room opens up to the spacious dining. Lovely kitchen features stone counters, gorgeous raised panel cabinetry, stainless steel appliances & peninsula countertop overhang for extra seating! Family room off the kitchen / breakfast room makes entertaining large gatherings easy & fun! Upstairs you'll enjoy the primary ensuite w/ stunning tile shower surround, 3 additional bedrooms & updated bath 2! Oversized 2.5 car garage with pull-down attic for even more storage! Take the fun outside as you'll absolutely LOVE the mature 0.21 acre yard! SOOOO MUCH NEW: Furnace & A/C, Washer & Dryer, Stove, Fridge, Dishwasher, & Disposal all in 2024. Newer Driveway, too! Roof ~ 2021. Highly rated school districts 47/155! Close proximity to fantastic shopping off Randall Rd! SOLD AS-IS. You won't want to miss this great value!
Property Specifics
| Single Family | |
| — | |
| — | |
| 1991 | |
| None | |
| Vinyl Siding | |
| Asphalt | |
| — | |
| No | |
| 0.21 |
| — | |
| — | |
| — / Not Applicable | |
| None | |
| Public | |
| Public Sewer | |
| Central Air | |
| Natural Gas | |
| 12765047 | |
| 1918327001 |
Some photos of this home have been virtually staged.
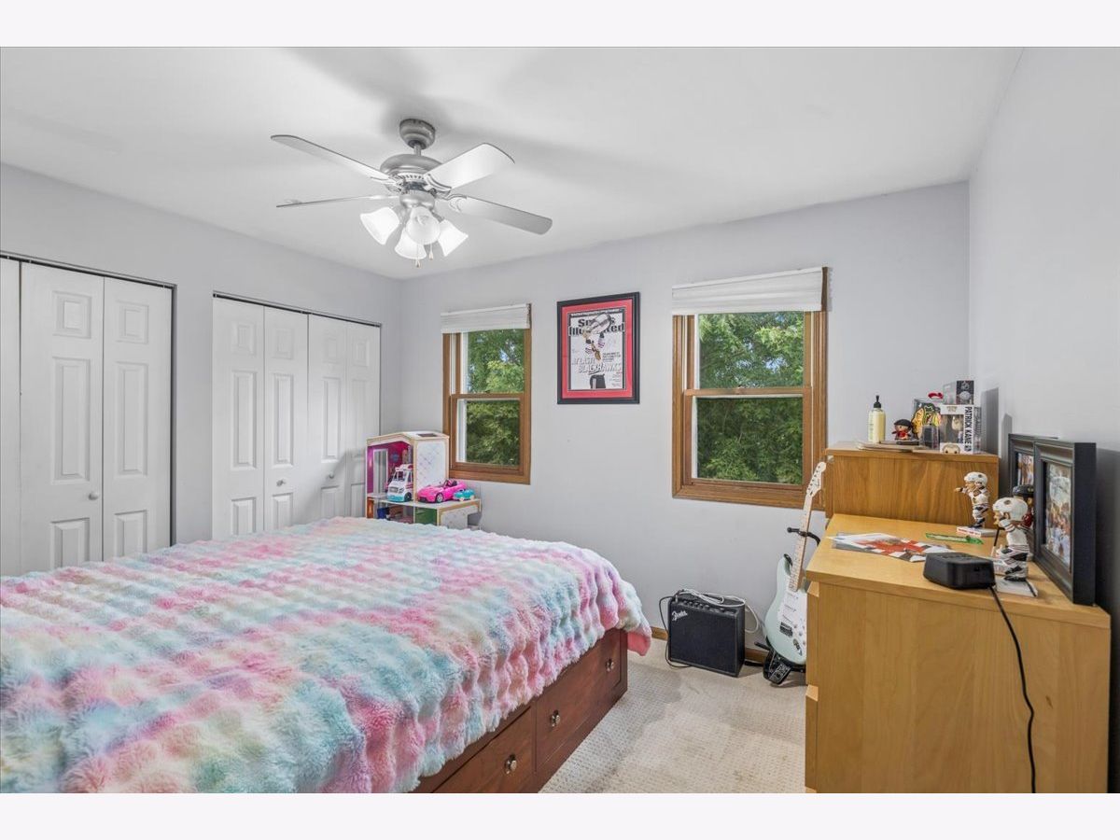
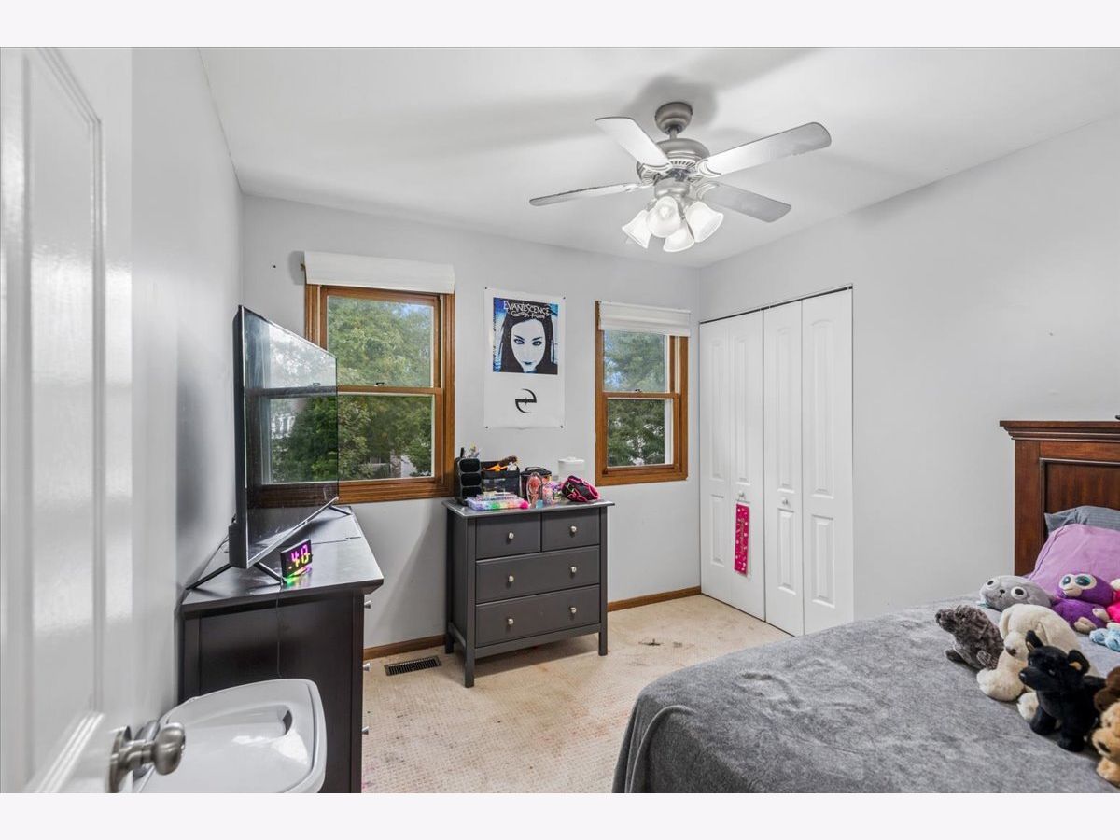
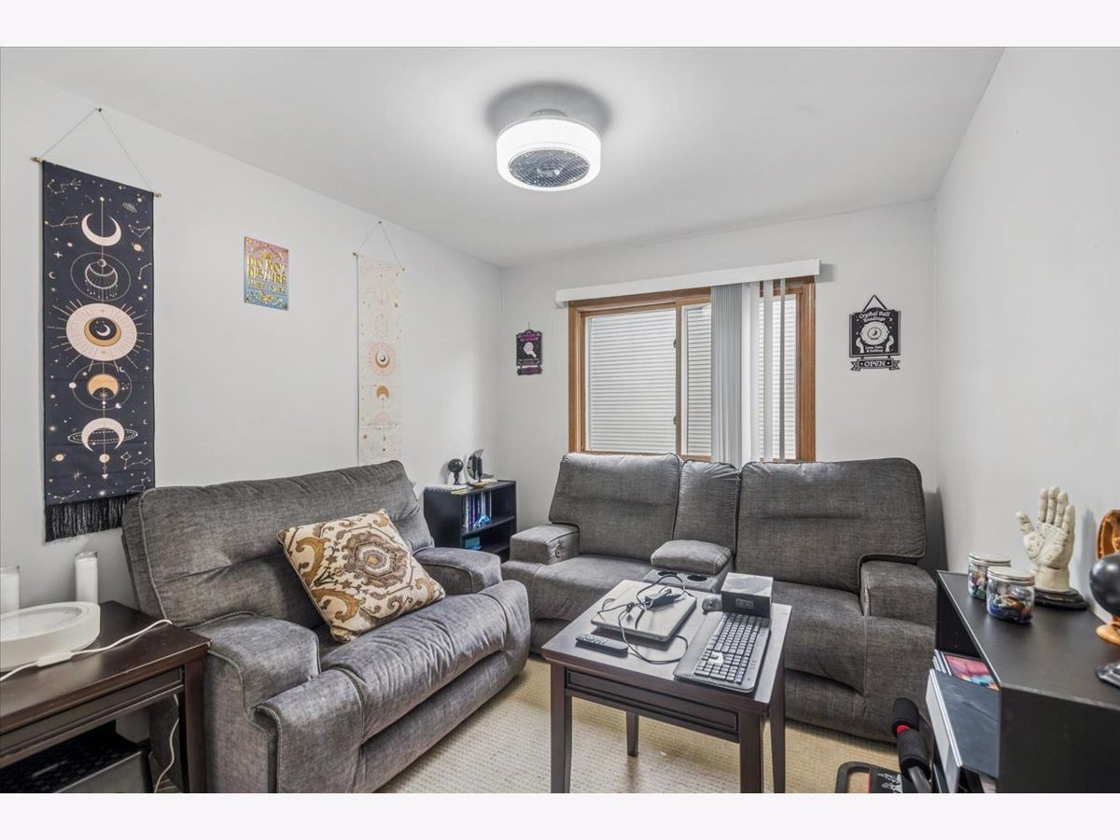
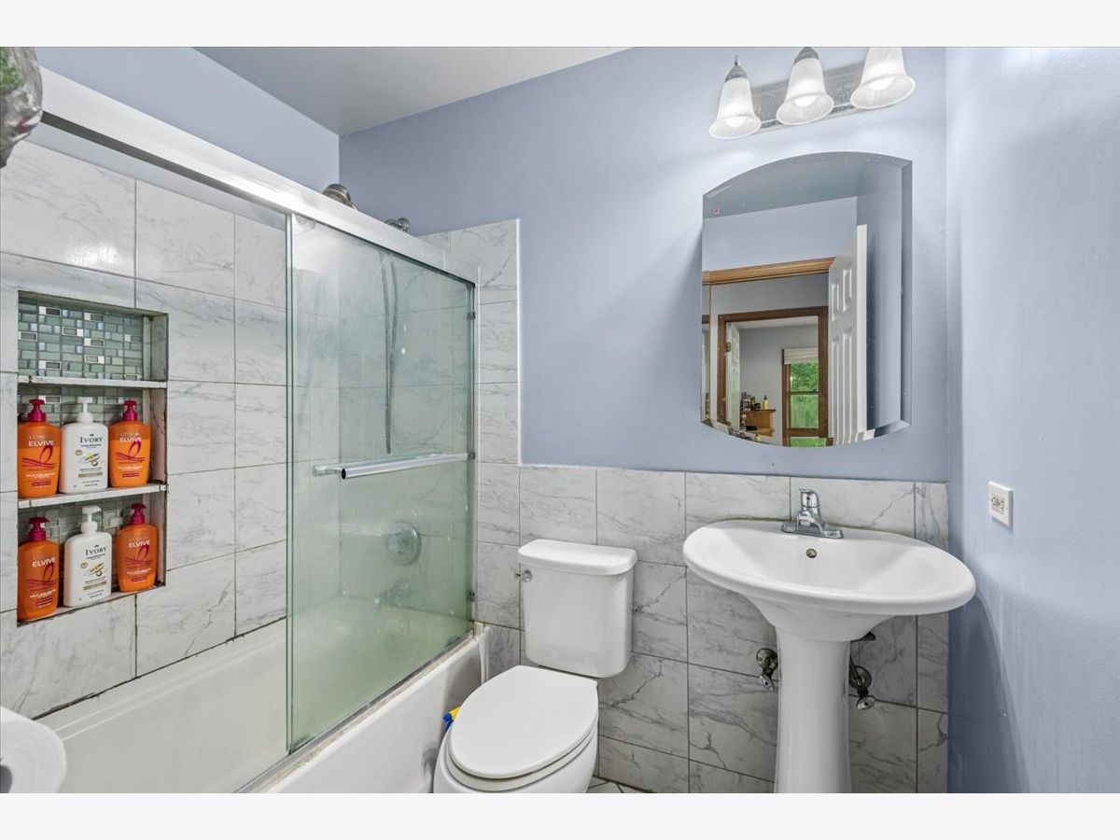
Room Specifics
Total Bedrooms: 4
Bedrooms Above Ground: 4
Bedrooms Below Ground: 0
Dimensions: 15X11
Floor Type: Carpet
Dimensions: 12X10
Floor Type: Carpet
Dimensions: 11X10
Floor Type: Carpet
Dimensions: 10X10
Floor Type: Carpet
Full Bathrooms: 3
Bathroom Amenities: —
Bathroom in Basement: 0
Dimensions: 12X10
Floor Type: Wood Laminate
Dimensions: 12X10
Floor Type: Ceramic Tile
Features: Pantry-Closet, Granite Counters, Updated Kitchen
Dimensions: 6X3
Floor Type: Ceramic Tile
Dimensions: 15X13
Floor Type: Wood Laminate
Dimensions: 21X12
Floor Type: Wood Laminate
Rooms: No additional rooms
Other Specifics
| 2.5 | |
| Concrete Perimeter | |
| Asphalt, Garage Door Opener, Garage Owned, Attached, Garage | |
| Main Level, In Unit, In Kitchen | |
| Laminate | |
| Deck | |
| — | |
| Corner Lot, Mature Trees | |
| 121 x 80 x 121 x 80 | |
| Pull Down Stair | |
| Full | |
| Separate Dining Room | |
| Range, Dishwasher, Refrigerator, Washer, Dryer | |
| Not in DB | |
| Park, Sidewalks | |
| — | |
| — |
Contact Agent
Nearby Similar Homes





Nearby Sold Comparables


Contact Agent
Listing Provided By
Baird & Warner
