

771 Covington Circle, Crystal Lake, Illinois 60014


$395,000
|
For Sale
|
|
| Status: | Contingent |
| Sqft: | 1,140 |
| Cost/Sqft: | $346 |
| Beds: | 3 |
| Baths: | 2 |
| Year Built: | 1989 |
| Property Taxes: | $7,888 |
| Days On Market: | 34 |
| Lot Size: | 0,23 |
Description
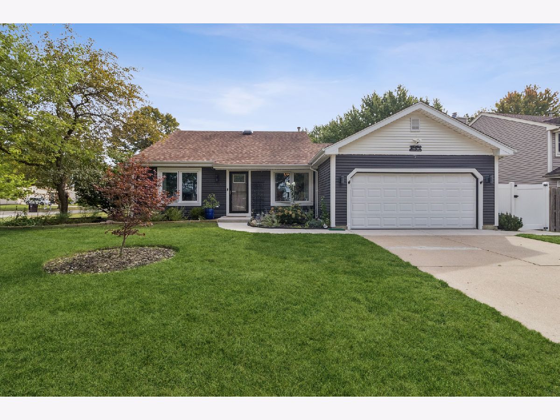
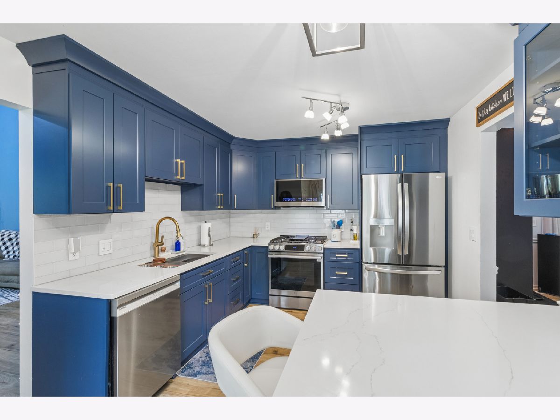
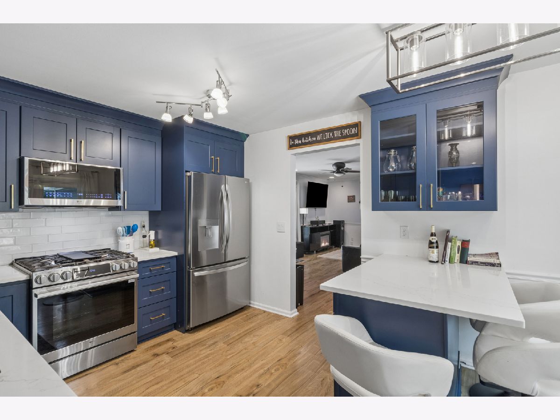
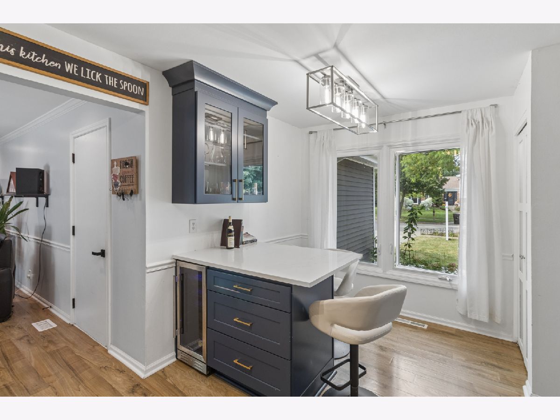
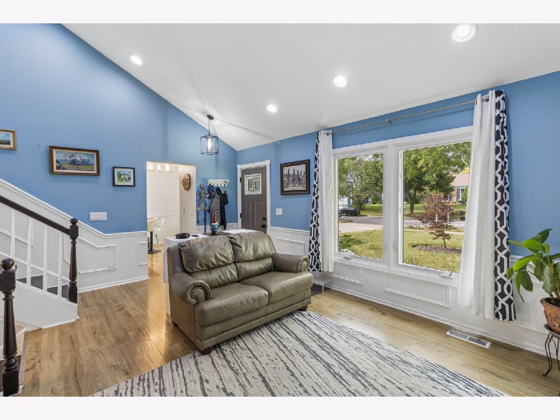
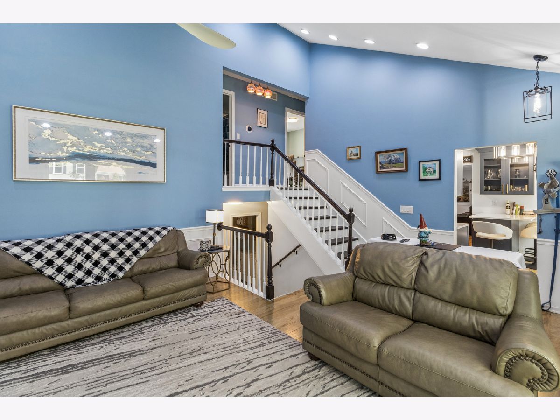
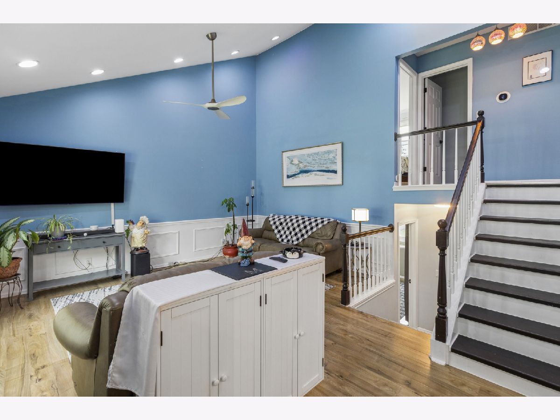
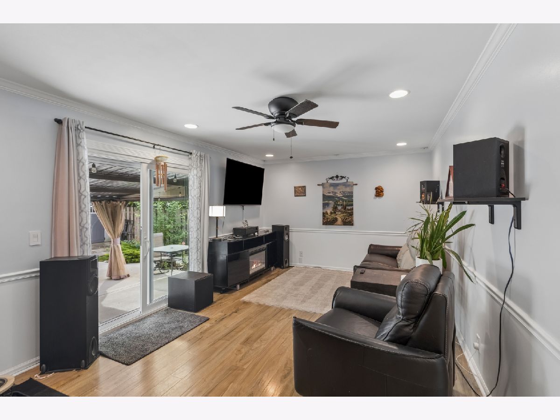
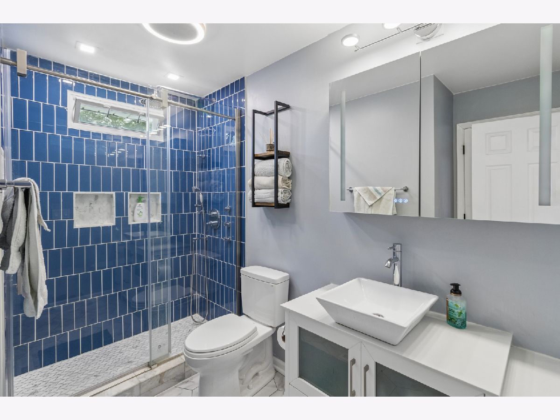
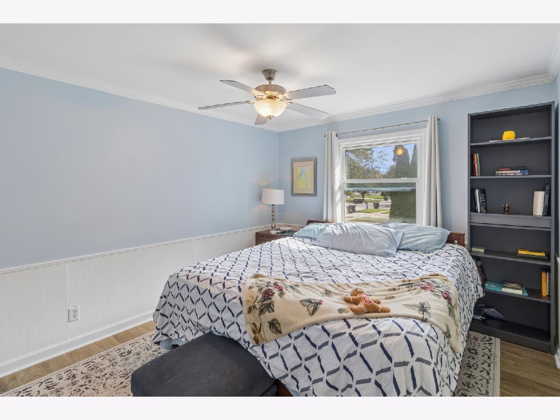
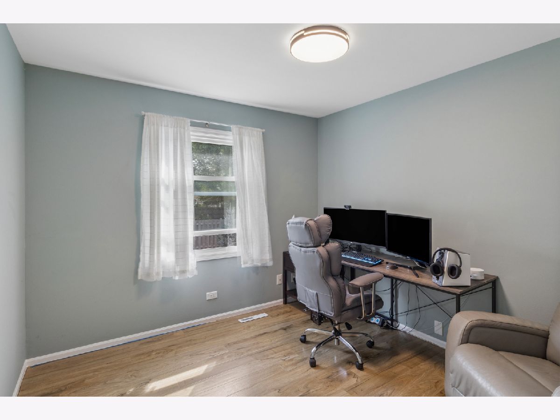
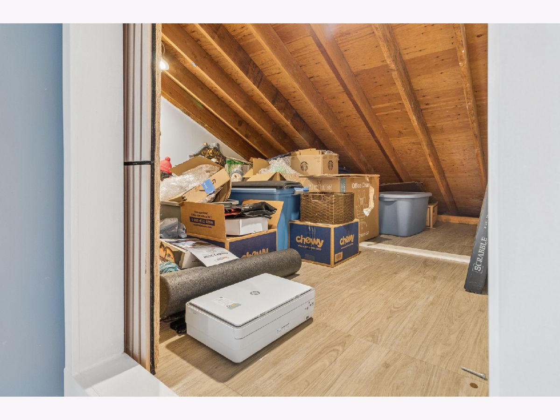
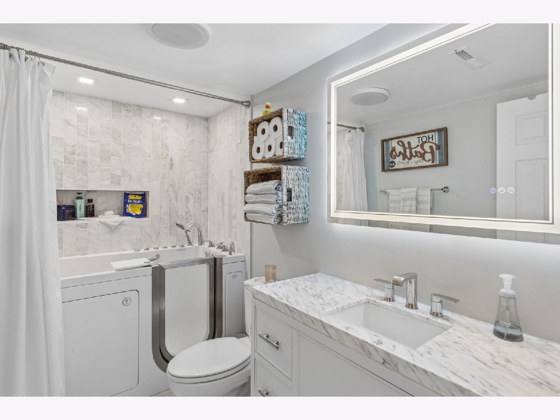
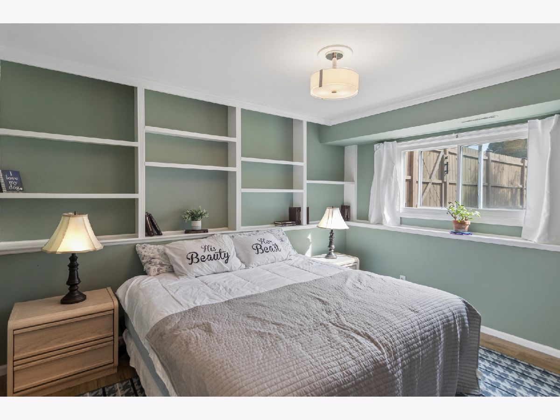
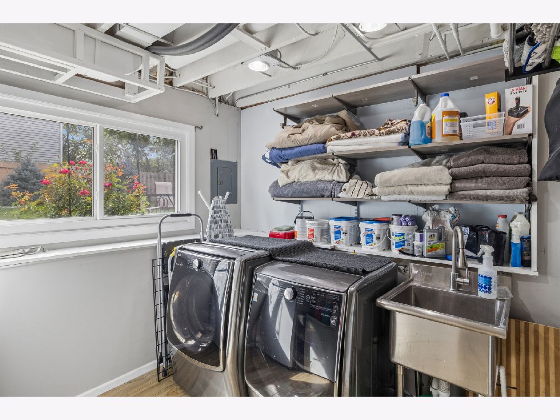
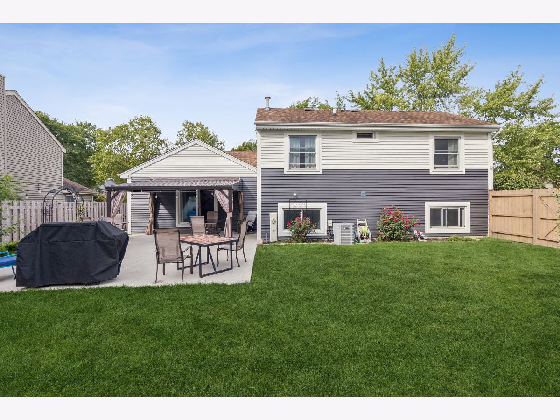
WELCOME HOME to this beautifully renovated and meticulously maintained 3-bedroom, 2-bath split-level home with 1440sf of fabulously finished area in Crystal Lake, where thoughtful updates, modern conveniences, and exceptional outdoor spaces come together. From the moment you arrive, the extensive improvements are evident, including all-new windows, upgraded insulated and soundproofed siding, new flooring, lighting, doors and hardware, outlets, switches, and fresh interior and exterior paint. The stylishly remodeled kitchen features new appliances, a spacious island, dedicated pantry, mini refrigerator, and updated electrical. Both bathrooms have been thoughtfully renovated, including a luxurious Jacuzzi tub in the lower-level bath. Major system updates include a new HVAC system, 50-gallon water heater, sump pump, and fully addressed electrical improvements. Smart-home amenities include Ring security cameras, smart lighting, and a smart garage door opener, while the heated garage offers upgraded storage, shelving, and functional surround-sound wiring. The finished storage area above the kitchen provides valuable additional space. Outdoors, enjoy an impressive, new 20' x 30' covered concrete patio, new walkways, fencing and gate, shed, and beautifully refreshed, professionally maintained landscaping. Additional features include numerous recent cosmetic and maintenance updates. With extensive renovations completed throughout and an exceptional level of care, this home offers a truly move-in-ready opportunity in a desirable Crystal Lake setting.
Property Specifics
| Single Family | |
| — | |
| — | |
| 1989 | |
| 2024 | |
| Finished, Full | |
| Vinyl Siding | |
| Asphalt | |
| FAIRFAX | |
| No | |
| 0.23 |
| — | |
| — | |
| 0 / Not Applicable | |
| None | |
| Public | |
| Public Sewer | |
| Central Air | |
| Natural Gas, Forced Air | |
| No | |
| 12763406 | |
| 1918176001 |
Nearby Schools
| NAME: | DISTRICT: | DISTANCE: | |
|---|---|---|---|
|
Grade School
Indian Prairie Elementary School |
47 | — | |
|
High School
Crystal Lake South High School |
155 | Not in DB | |
Property History
| DATE: | EVENT: | PRICE: | SOURCE: |
|---|---|---|---|
| 26 Feb, 2016 | Sold | $150,000 | MRED MLS |
| 5 Jan, 2016 | Under contract | $149,900 | MRED MLS |
| — | Last price change | $159,900 | MRED MLS |
| 27 Oct, 2015 | Listed for sale | $162,900 | MRED MLS |
| 15 Apr, 2021 | Sold | $262,000 | MRED MLS |
| 26 Feb, 2021 | Under contract | $255,000 | MRED MLS |
| — | Last price change | $259,998 | MRED MLS |
| 6 Feb, 2021 | Listed for sale | $279,900 | MRED MLS |
| 1 Oct, 2026 | Under contract | $395,000 | MRED MLS |
| 18 Sep, 2026 | Listed for sale | $395,000 | MRED MLS |
Room Specifics
Total Bedrooms: 3
Bedrooms Above Ground: 3
Bedrooms Below Ground: 0
Dimensions: 14X11
Floor Type: Luxury Vinyl
Dimensions: 10X10
Floor Type: Luxury Vinyl
Dimensions: 13X11
Floor Type: Luxury Vinyl
Full Bathrooms: 2
Bathroom Amenities: Whirlpool
Bathroom in Basement: 1
Dimensions: COMBO
Floor Type: Luxury Vinyl
Dimensions: 16X11
Floor Type: Luxury Vinyl
Features: Eating Area-Breakfast Bar, Island
Dimensions: 12X8
Floor Type: Porcelain Tile
Dimensions: 19X16
Floor Type: Luxury Vinyl
Dimensions: 20X12
Floor Type: Luxury Vinyl
Rooms: No additional rooms
Other Specifics
| 2 | |
| Concrete Perimeter | |
| Concrete, Garage Owned, Attached, Garage | |
| In Unit | |
| — | |
| Patio | |
| Fenced | |
| Shed(s) | |
| — | |
| Corner Lot | |
| 10800 | |
| Unfinished | |
| None | |
| Cathedral Ceiling(s) | |
| Range, Microwave, Dishwasher, Refrigerator, Washer, Dryer, Stainless Steel Appliance(s), Wine Refrigerator | |
| Not in DB | |
| — | |
| — | |
| — |
Tax History
| Year | Property Taxes |
|---|---|
| 2016 | $5,388 |
| 2021 | $6,304 |
| 2026 | $7,888 |
Contact Agent
Nearby Similar Homes






Nearby Sold Comparables



Contact Agent
Listing Provided By
Brokerocity
