

1271 Durham Drive, Aurora, Illinois 60506


$299,900
|
For Sale
|
|
| Status: | Contingent |
| Sqft: | 925 |
| Cost/Sqft: | $324 |
| Beds: | 3 |
| Baths: | 1 |
| Year Built: | 1965 |
| Property Taxes: | $4,374 |
| Lot Size: | 0,00 |
Description
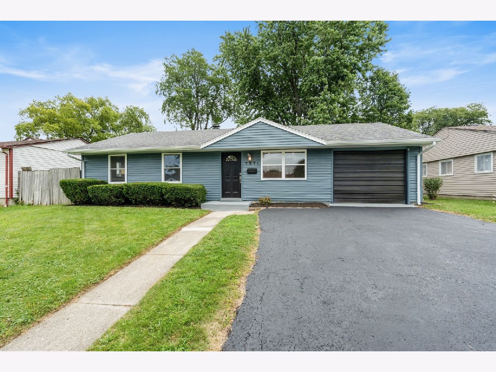
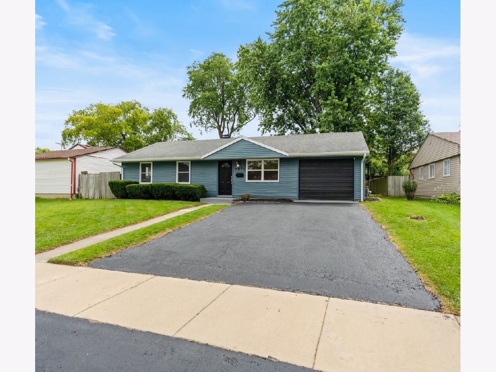
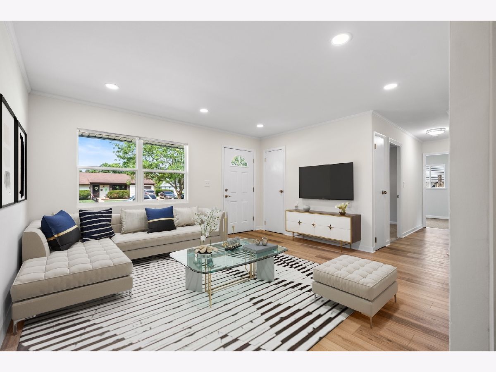
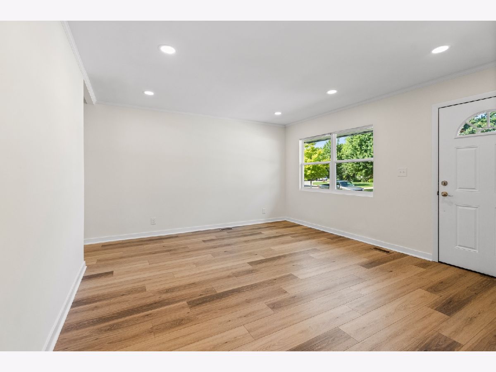
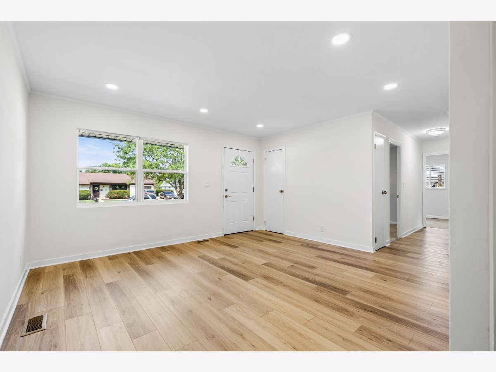
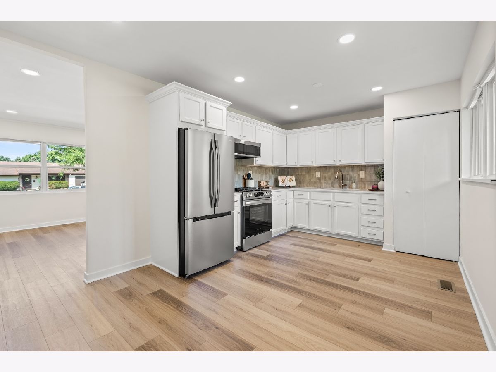
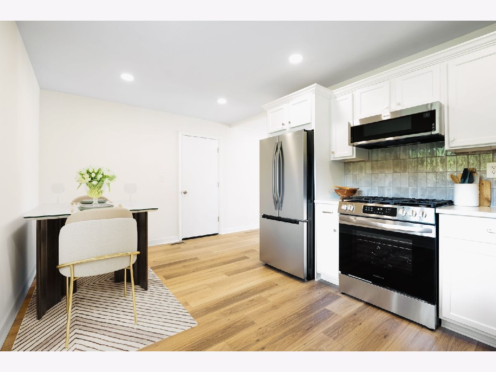
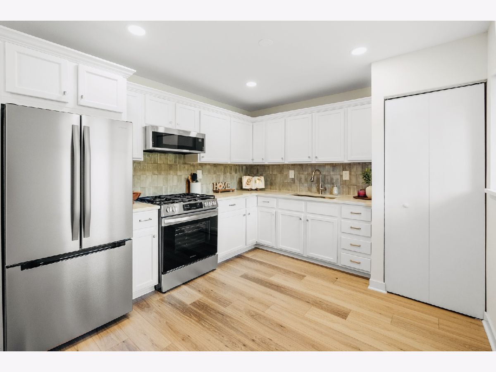
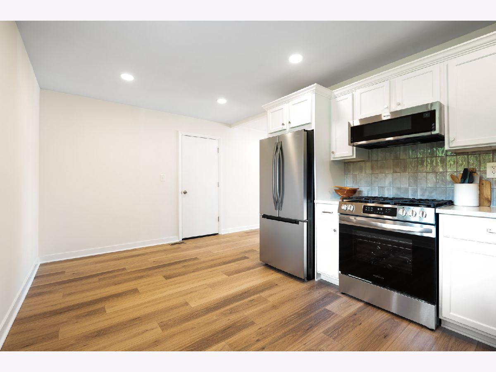
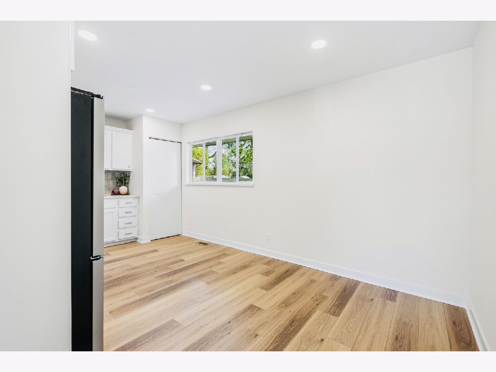
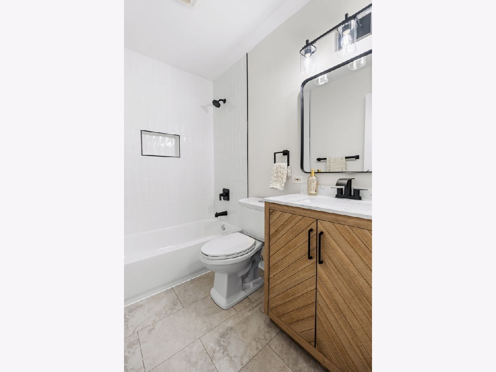
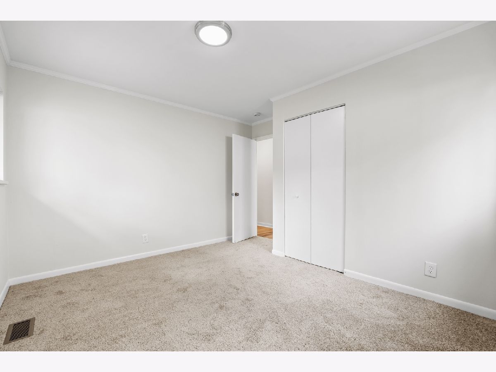
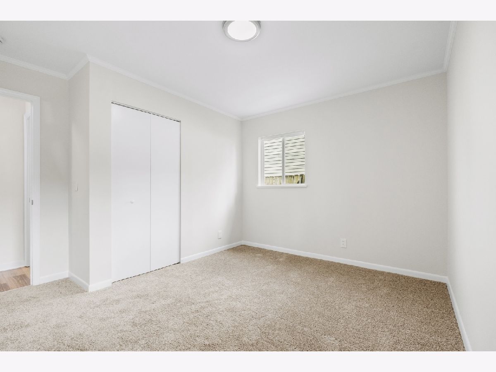
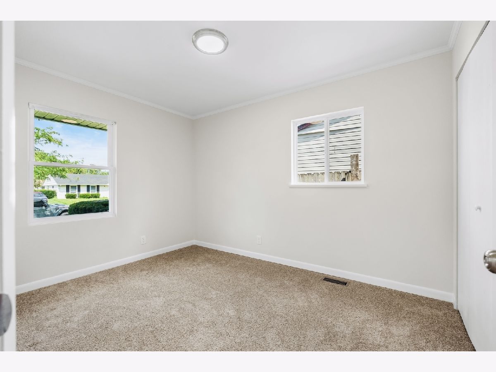
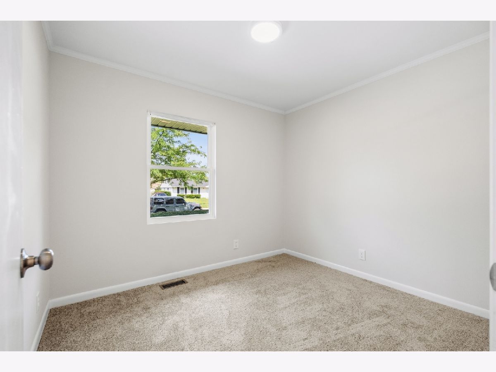
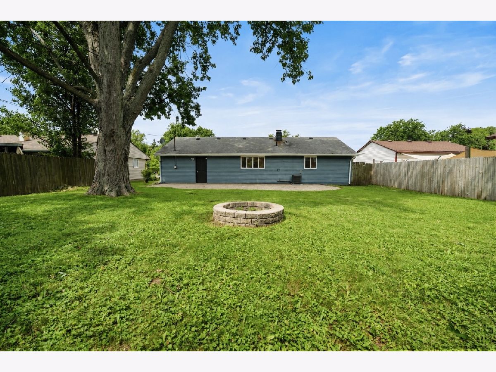
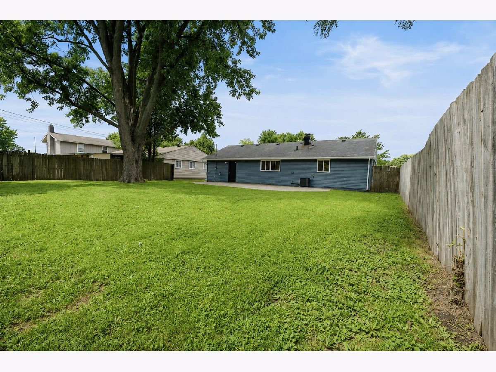
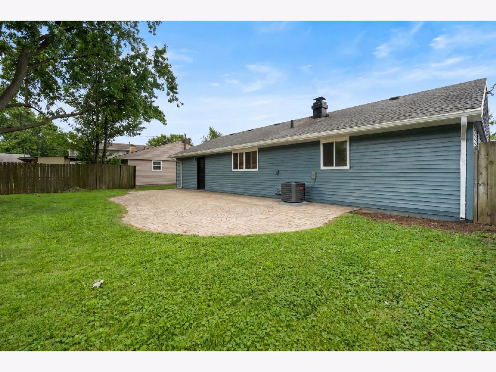
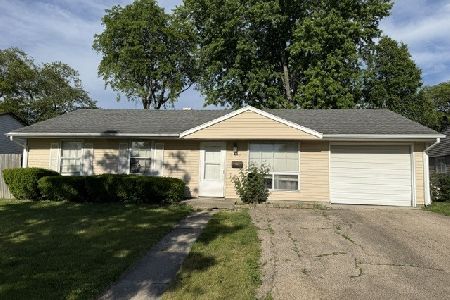
Charming ranch home with modern style, everyday comfort and MOVE IN READY. From the moment you step inside, you'll appreciate the warm inviting ambiance, vibrant feel and contemporary finishes that make this the place you want to call home. Meticulously updated, this home features New Luxury Vinyl flooring, Fresh paint throughout the entire home, and bright living spaces with tons of natural light. At the center of the home is the stunning eat in kitchen which features white cabinetry, NEW stainless-steel appliances, NEW sleek Quartz countertops, and New stylish textured tile backsplash, creating the perfect space for cooking and entertaining. The stunning bathroom is finished with soft tones, modern black fixtures, custom tile surround, and a gorgeous modern oak vanity that adds warmth and character. All three bedrooms are a comfortable size equipped with fresh paint and new carpet. Outside, you'll find a fully fenced private backyard with plenty of room to relax, Enjoy summer evenings around the fire pit, host backyard barbecues on the patio, or simply unwind beneath the shade of the mature trees. This charming ranch offers the perfect combination of style, comfort, and functionality-making it an ideal place to call home! Don't miss your opportunity to make this exceptional home yours! Located close to parks, schools, shopping, dining and easy access to I-88. Schedule your showing today!
Property Specifics
| Single Family | |
| — | |
| — | |
| 1965 | |
| — | |
| — | |
| No | |
| — |
| Kane | |
| — | |
| — / Not Applicable | |
| — | |
| — | |
| — | |
| 12716147 | |
| 1509356002 |
Room Specifics
Total Bedrooms: 3
Bedrooms Above Ground: 3
Bedrooms Below Ground: 0
Dimensions: —
Floor Type: —
Dimensions: —
Floor Type: —
Full Bathrooms: 1
Bathroom Amenities: —
Bathroom in Basement: 0
Rooms: —
Basement Description: —
Other Specifics
| 1 | |
| — | |
| — | |
| — | |
| — | |
| 64x125 | |
| — | |
| — | |
| — | |
| — | |
| Not in DB | |
| — | |
| — | |
| — | |
| — |
Contact Agent
Nearby Similar Homes
Nearby Sold Comparables


Contact Agent
Listing Provided By
HomeSmart Realty Group of IL
