

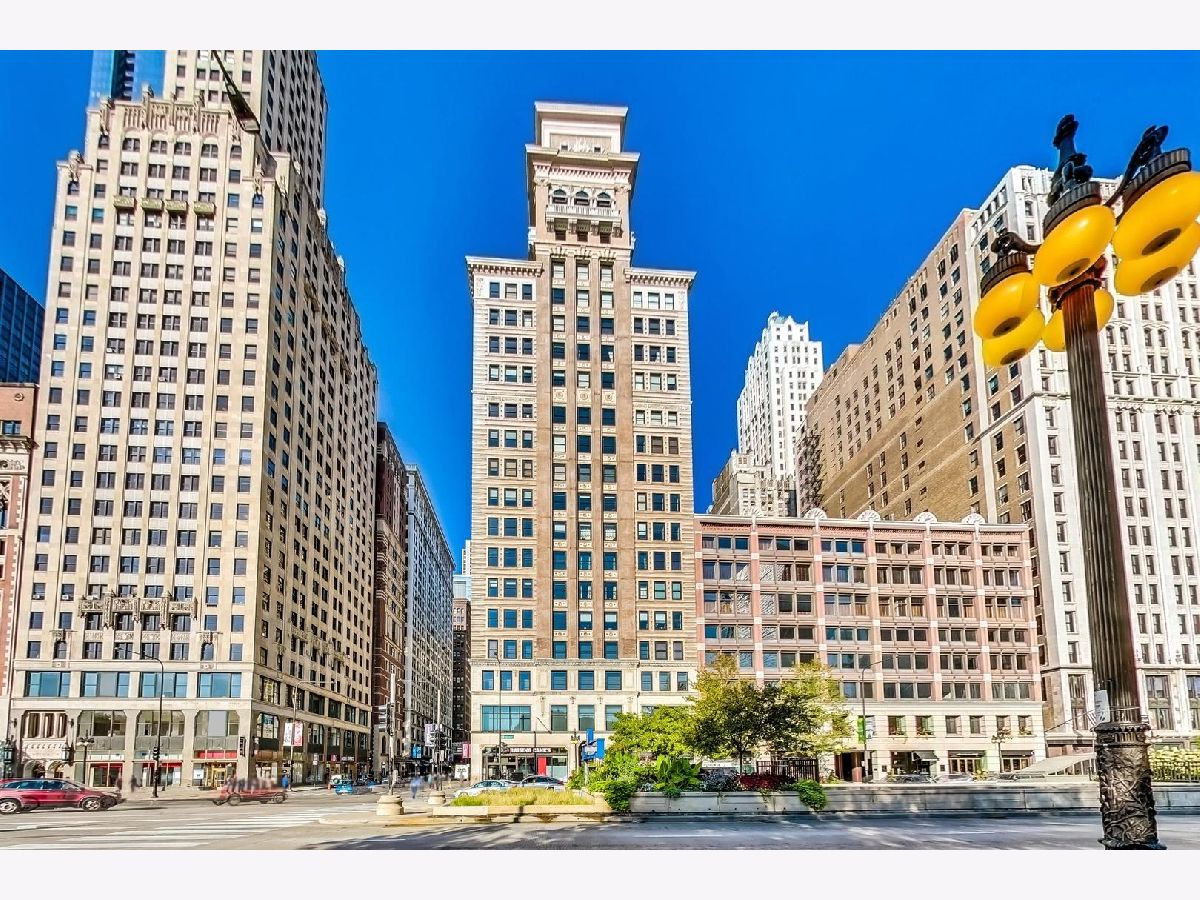
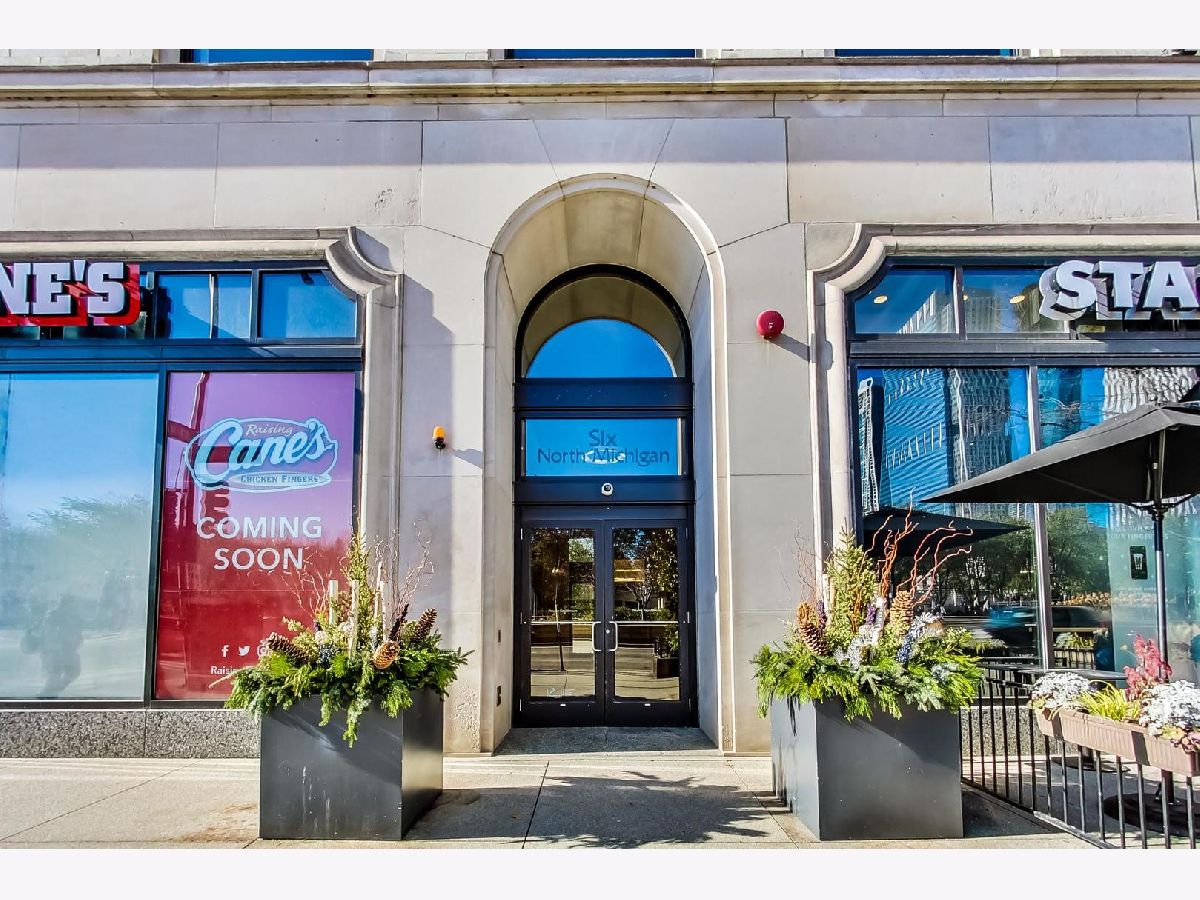
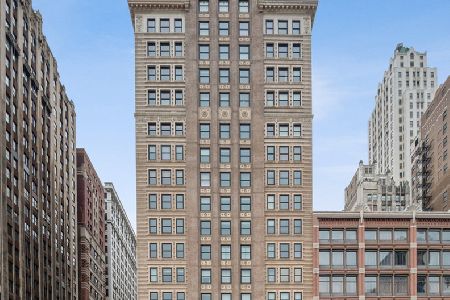
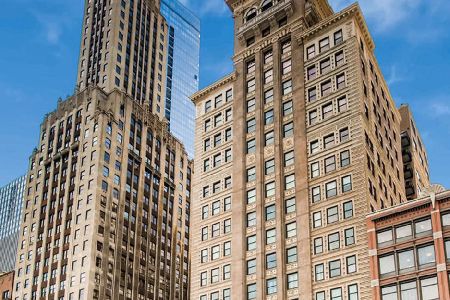
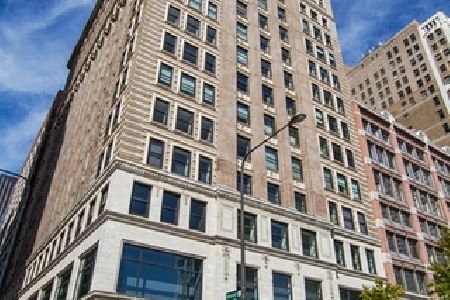
6 Michigan Avenue, Loop, Chicago, Illinois 60602


$368,000
|
For Sale
|
|
| Status: | Contingent |
| Sqft: | 1,097 |
| Cost/Sqft: | $335 |
| Beds: | 1 |
| Baths: | 1 |
| Year Built: | — |
| Property Taxes: | $6,132 |
| Days On Market: | 46 |
| Lot Size: | 0,00 |
Description
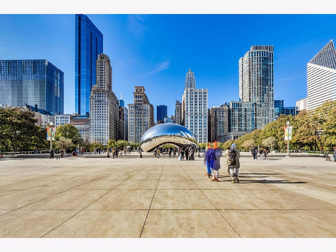
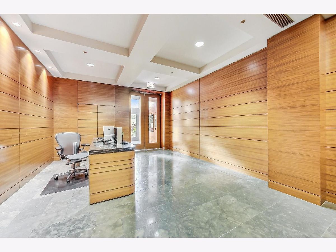
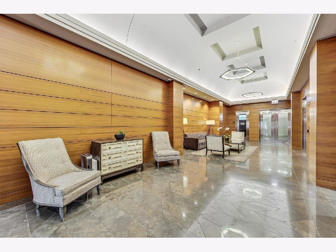
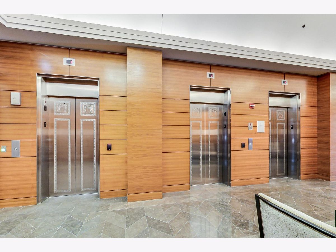
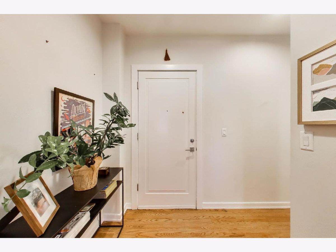
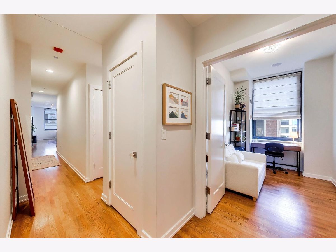
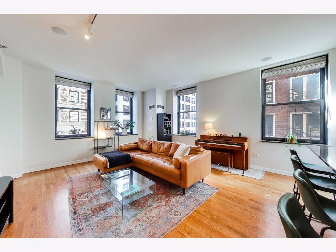
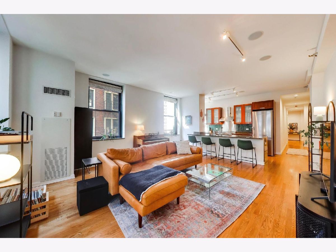
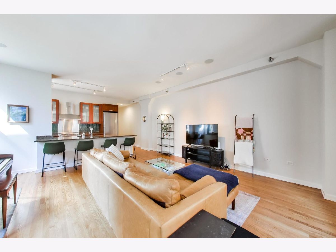
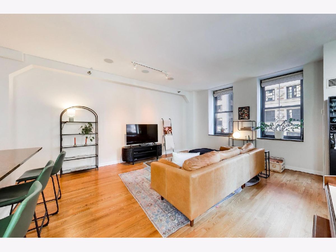
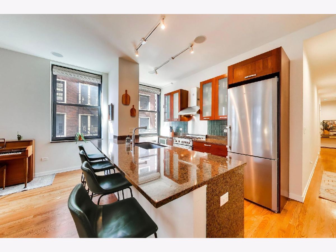
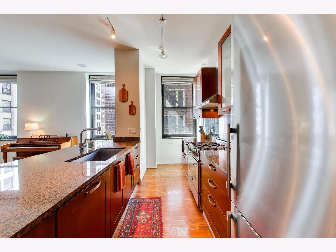
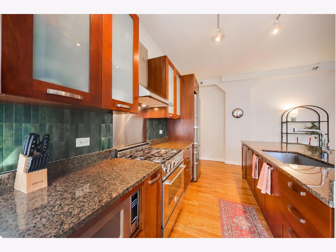
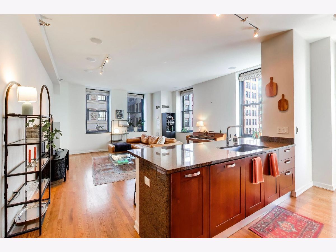
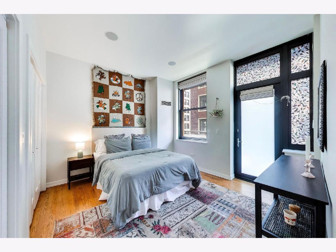
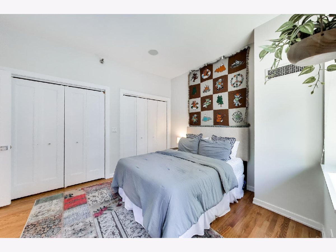
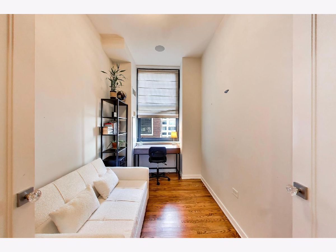
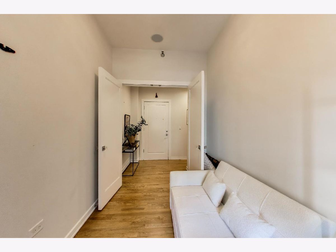
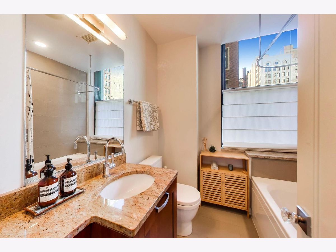
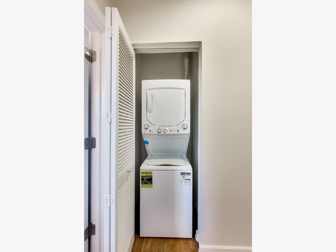
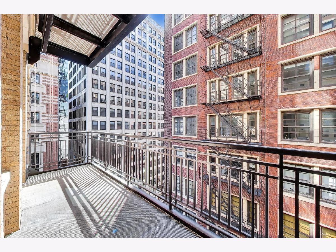
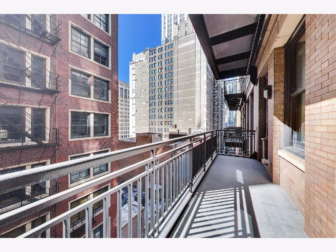
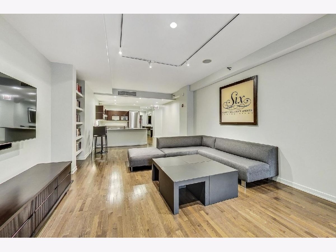
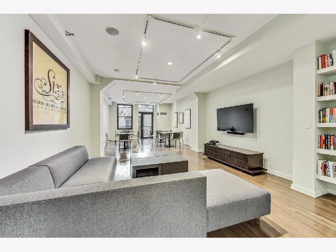
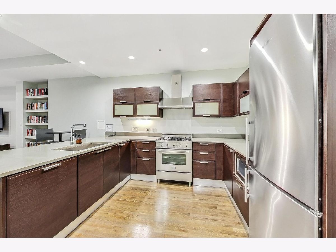
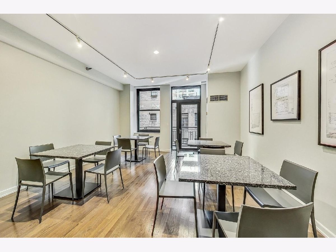
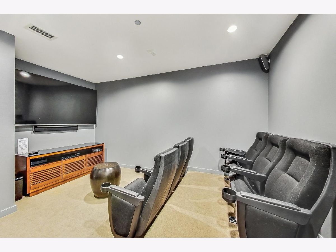
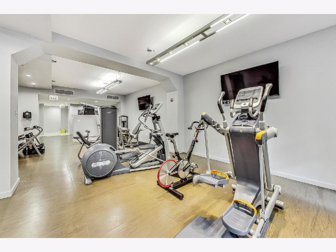
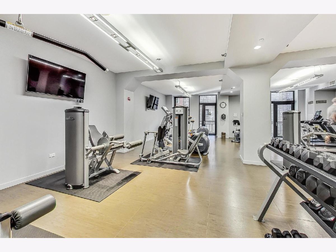
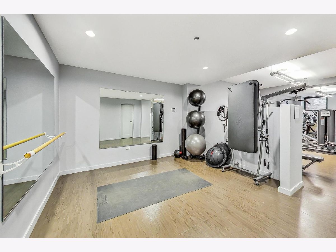
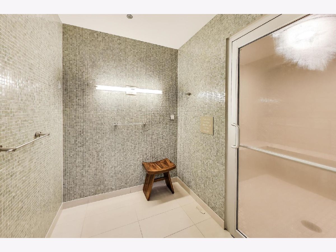
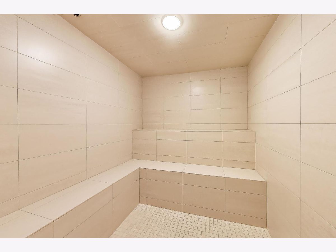
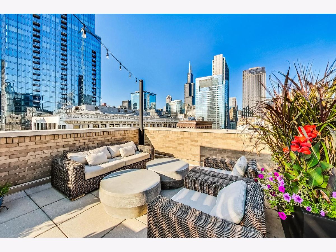
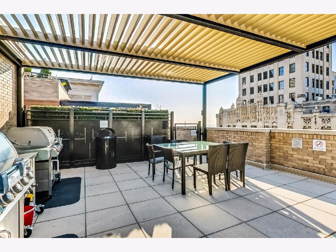
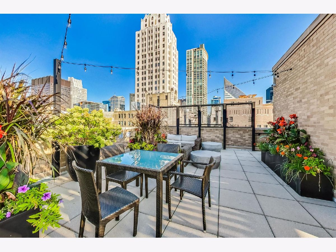
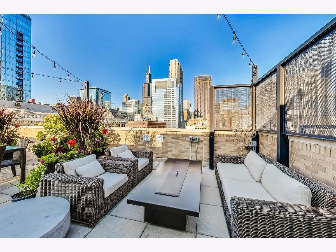
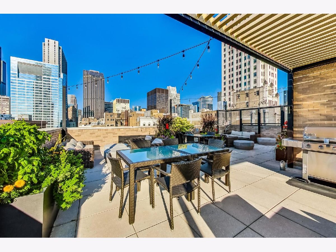
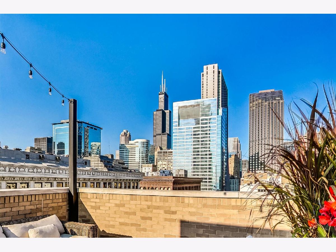
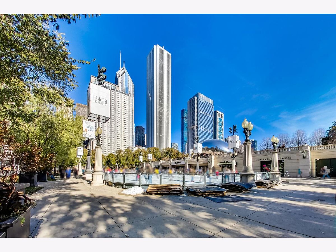
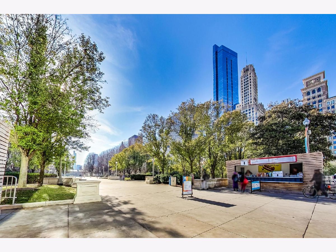
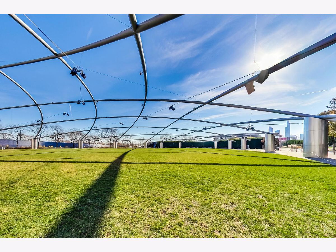
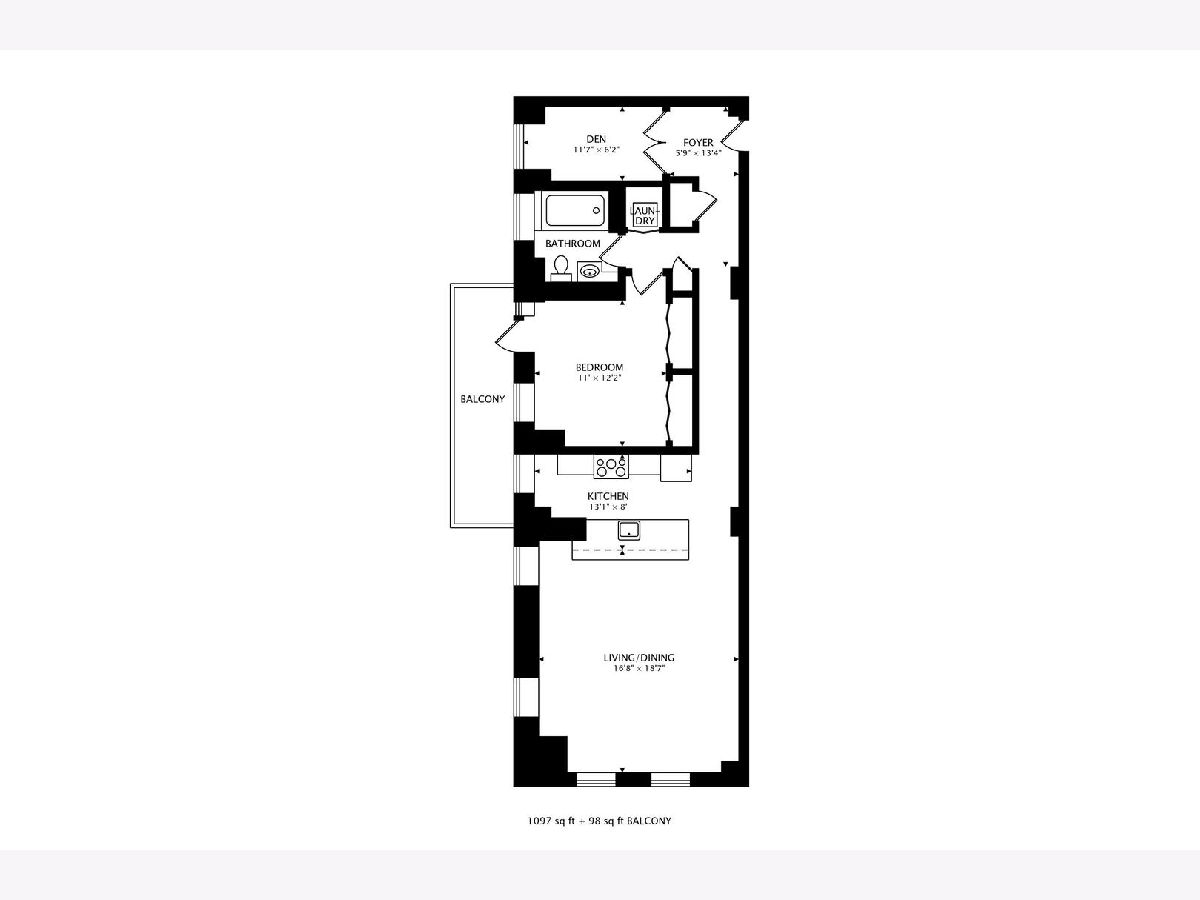
Opulence in the heart of The Loop! Extraordinary Large 1 Bedroom PLUS a DEN/Office SW Corner Unit with Balcony. 1097 sq. ft + 98 sq. ft balcony. Gleaming Hardwood floors thruout the home. 10 ft ceiling height. Exquisite designer Italia kitchen Bertazzoni gas stove, Scavollini cabinetry, Liebherr Stainless Steel refrigerator, Bosch dishwasher, granite countertops deep stainless farmers sink, 8 large windows with custom cloth Roman shades allowing ample natural light into the condo. In unit washer/dryer spacious closets. Ideally located across the street from the Bean Millennium Park concerts, ice skating, walk to all colleges, DePaul University, UIC Law School, SAIC Art Institute, Roosevelt University, All train lines red, blue, brown, green, orange all here in the Loop. The Riverwalk, Coming -Soon- The- New Google Campus! Art Institute, Cultural Center, walk to multiple world class Theatres, world class shopping, grocery stores such as Target, The Goddess and the Grocer, Mariano's, Whole Foods, Trader Joe's, The Jewel, Macys, delicious restaurants such as The Gage, Cindy's Rooftop, The Dearborn, Millers Pub, Italian Village, Emerald Loop, Boleo, Prime & Provisions Steakhouse, Bazaar Meat just to name a few hot spots all at your fingertips. Move in and enjoy! Life is Meant to be Lived in The Loop! 5th floor Fitness Center, Sauna & Steam, 6th floor Social Community Room with kitchen & balcony, Theatre Room, Rooftop Lounge has lake views and city views with beautiful flowers, tables chairs, grills. Onsite Property Manager, 24/7 Doorstaff, 24 Hr. Engineer. Garage parking available on site for sale thru other owners or rent.
Property Specifics
| Condos/Townhomes | |
| 19 | |
| — | |
| — | |
| 2008 | |
| None | |
| Stone, Concrete | |
| — | |
| — | |
| No | |
| — |
| Cook | |
| — | |
| 745 / Monthly | |
| Heat, Air Conditioning, Water, Gas, Insurance, Doorman, TV/Cable, Exercise Facilities, Exterior Maintenance, Lawn Care, Scavenger, Snow Removal, Internet | |
| Public | |
| Public Sewer | |
| Central Air | |
| Gas | |
| Unknown | |
| 12763460 | |
| 17103120171115 |
Nearby Schools
| NAME: | DISTRICT: | DISTANCE: | |
|---|---|---|---|
|
Grade School
South Loop Elementary School |
299 | — | |
Property History
| DATE: | EVENT: | PRICE: | SOURCE: |
|---|---|---|---|
| 11 Mar, 2009 | Sold | $485,676 | MRED MLS |
| 3 Dec, 2007 | Under contract | $446,900 | MRED MLS |
| 2 Dec, 2007 | Listed for sale | $446,900 | MRED MLS |
| 17 Sep, 2019 | Under contract | $0 | MRED MLS |
| 11 Sep, 2019 | Listed for sale | $0 | MRED MLS |
| 24 Apr, 2022 | Under contract | $0 | MRED MLS |
| 22 Mar, 2022 | Listed for sale | $0 | MRED MLS |
| 29 Oct, 2026 | Under contract | $368,000 | MRED MLS |
| 21 Sep, 2026 | Listed for sale | $375,000 | MRED MLS |
Room Specifics
Total Bedrooms: 1
Bedrooms Above Ground: 1
Bedrooms Below Ground: 0
Dimensions: 14X12
Floor Type: Hardwood
Full Bathrooms: 1
Bathroom Amenities: Whirlpool
Bathroom in Basement: 0
Dimensions: COMBO
Floor Type: Hardwood
Dimensions: 9X16
Floor Type: Hardwood
Features: Eating Area-Breakfast Bar
Dimensions: 4X4
Floor Type: Hardwood
Dimensions: 18X17
Floor Type: Hardwood
Rooms: Balcony/Porch/Lanai, Foyer, Gallery, Office
Name: Balcony/Porch/Lanai
Dimensions: 5X20
Floor Type: Other
Name: Foyer
Dimensions: 8X6
Floor Type: Hardwood
Name: Gallery
Dimensions: 4X15
Floor Type: Hardwood
Name: Office
Dimensions: 11X7
Floor Type: Hardwood
Other Specifics
| 1 | |
| Brick/Mortar,Concrete Perimeter | |
| Off Alley, Garage Door Opener, Heated Garage, Garage, Other, Attached | |
| Main Level, Washer Hookup, Gas Dryer Hookup, In Unit | |
| Hardwood | |
| — | |
| Balcony | |
| Corner Lot | |
| COMMON | |
| — | |
| None | |
| — | |
| Range, Microwave, Dishwasher, Refrigerator, High End Refrigerator, Washer, Dryer, Disposal, Stainless Steel Appliance(s) | |
| Not in DB | |
| Park | |
| Bike Room/Bike Trails, Door Person, Elevator in Residence, Exercise Room, Health Club, On Site Manager/Engineer, Party Room, Sundeck, Receiving Room, Sauna, Service Elevator(s), Steam Room, Valet/Cleaner | |
| — |
Tax History
| Year | Property Taxes |
|---|---|
| 2026 | $6,132 |
Contact Agent
Nearby Similar Homes

Nearby Sold Comparables

Contact Agent
Listing Provided By
Gold Coast Realty Chicago
