

[Address Unavailable], Mount Prospect, Illinois 60056
Subdivision > Camelot
Sorry, we are updating photos, please update this page in 15 minutes
$212,500
|
Sold
|
|
| Status: | Closed |
| Sqft: | 0 |
| Cost/Sqft: | — |
| Beds: | 3 |
| Baths: | 2 |
| Year Built: | 1960 |
| Property Taxes: | $5,859 |
| Days On Market: | 5976 |
| Lot Size: | 0,00 |
Description
REDUCED $30,000 FROM ORIGINAL ASKING PRICE!! NOT A SHORT SALE, NOT A FORECLOSURE,SPACIOUS SPLIT ON LARGE LOT,HERSEY HIGH SCHOOL, NEW: ROOF/GUTTERS/PAINTING,REFINISHED HDWD FLRS,2 FIREPLACES,FAMILY RM,2 FULL BATHS,EAT-IN KITCHEN,SUNKEN LIVING RM,CONCRETE CRAWL,2.5 CAR GARAGE,WALK TO RIVER TRAILS POOL & ROB ROY GOLF COURSE,WHOLE-HOUSE FAN, NOT A SHORT SALE/NOT A FORECLOSURE!
Property Specifics
| Single Family | |
| — | |
| Bi-Level | |
| 1960 | |
| Partial | |
| Brick, Frame | |
| Asphalt | |
| SPLIT | |
| No | |
| — |
| Cook | |
| Camelot | |
| 0 / Not Applicable | |
| None | |
| Lake Michigan | |
| Public Sewer | |
| Window/Wall Units - 2 | |
| Natural Gas, Baseboard | |
| 07561259 | |
| 03264060200000 |
Nearby Schools
| NAME: | DISTRICT: | DISTANCE: | |
|---|---|---|---|
|
Grade School
Euclid Elementary School |
26 | — | |
|
Middle School
River Trails Middle School |
26 | Not in DB | |
|
High School
John Hersey High School |
214 | Not in DB | |
Property History
| DATE: | EVENT: | PRICE: | SOURCE: |
|---|
Sorry, we are updating photos, please update this page in 15 minutes
Room Specifics
All Bedroom Info:
Total Bedrooms: 3
Bedrooms Above Ground: 3
Bedrooms Below Ground: 0
Total Bedrooms: 3
Bedrooms Above Ground: 3
Bedrooms Below Ground: 0
Second Bedroom Info:
Dimensions: —
Location: —Dimensions: —
Floor Type: Hardwood
Third Bedroom Info:
Dimensions: —
Location: —Dimensions: —
Floor Type: Hardwood
Bathroom Info:
Full Bathrooms: 2
Partial Bathrooms: —Full Bathrooms: 2
Bathroom Amenities: —
Bathroom in Basement: 1
Dining Room Info:
Dimensions: —
Location: —Dimensions: —
Floor Type: Hardwood
Kitchen Info:
Dimensions: —
Location: —Dimensions: —
Floor Type: Ceramic Tile
Features: Eating Area-Table Space
Laundry Room Info:
Dimensions: —
Location: —Dimensions: —
Floor Type: Ceramic Tile
Living Room Info:
Dimensions: —
Location: —Dimensions: —
Floor Type: Hardwood
Family Room Info:
Dimensions: —
Location: —Dimensions: —
Floor Type: Carpet
Additional Rooms Info:
Rooms: Foyer
Basement: PartialRooms: Foyer
Other Specifics
| 2 | |
| Concrete Perimeter | |
| Garage | |
| — | |
| — | |
| — | |
| Patio | |
| Corner Lot | |
| 85X110 | |
| Pull Down Stair | |
| None | |
| Bar-Wet | |
| Range, Dishwasher, Refrigerator, Washer, Dryer | |
| Not in DB | |
| Pool, Tennis Courts, Street Lights, Street Paved | |
| — | |
| — |
Tax History
| Year | Property Taxes |
|---|
Contact Agent
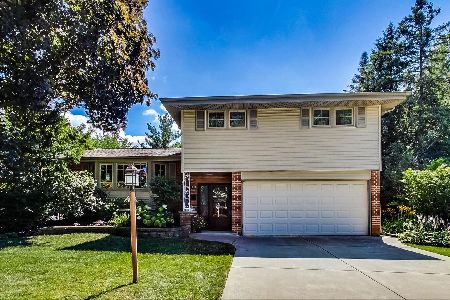
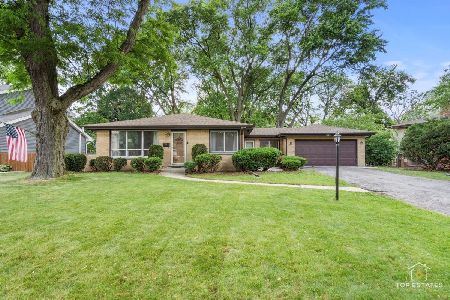
Nearby Similar Homes
1302 Greenwood Drive, Mount Prospect, Illinois 60056

For Sale
$735,000
4 beds / 2.1 baths / 2,313 ft2
Single Family / Built: 1963
10
801 Greenwood Drive, Mount Prospect, Illinois 60056

For Sale
$475,000
3 beds / 2.0 baths / 1,156 ft2
Single Family / Built: 1961
10
Nearby Sold Comparables
1304 Dogwood Lane, Mount Prospect, Illinois 60056

Sold
$348,500
3 beds / 2.1 baths / 1,923 ft2
Single Family / Built: 1963
2656
Contact Agent
Listing Provided By
Coldwell Banker Residential Brokerage
