

1382 Shire Circle, Inverness, Illinois 60067
Subdivision > Shires Of Inverness
Sorry, we are updating photos, please update this page in 15 minutes
$335,000
|
Sold
|
|
| Status: | Closed |
| Sqft: | 0 |
| Cost/Sqft: | — |
| Beds: | 2 |
| Baths: | 4 |
| Year Built: | — |
| Property Taxes: | $5,114 |
| Days On Market: | 6872 |
| Lot Size: | 0,00 |
Description
The ONLY Duncan model available! The large foyer beckons you into this home with light-filled and expansive rooms. Gather in the kitchen, relax on the large new deck, or cozy up to the fireplace in the walkout basement with full bath. Amenities abound to give you easy, comfortable living yet close to schools, shopping, restaurants, and transportation.
Property Specifics
| Condos/Townhomes | |
| — | |
| — | |
| — | |
| Full, Walkout | |
| Brick, Cedar | |
| — | |
| DUNCAN! | |
| No | |
| — |
| Cook | |
| Shires Of Inverness | |
| 365 / — | |
| Insurance, TV/Cable, Pool, Exterior Maintenance, Lawn Care, Scavenger, Snow Removal, Other | |
| Lake Michigan | |
| Public Sewer | |
| Central Air | |
| Electric, Forced Air | |
| 06758949 | |
| 02283000601026 |
Nearby Schools
| NAME: | DISTRICT: | DISTANCE: | |
|---|---|---|---|
|
Grade School
Marion Jordan Elementary School |
15 | — | |
|
Middle School
Walter R Sundling Junior High Sc |
15 | Not in DB | |
|
High School
Wm Fremd High School |
211 | Not in DB | |
Property History
| DATE: | EVENT: | PRICE: | SOURCE: |
|---|---|---|---|
| 29 Feb, 2008 | Sold | $335,000 | MRED MLS |
| 4 Feb, 2008 | Under contract | $349,900 | MRED MLS |
| 30 Dec, 2007 | Listed for sale | $349,900 | MRED MLS |
| 28 Jul, 2014 | Sold | $296,000 | MRED MLS |
| 2 Jul, 2014 | Under contract | $299,989 | MRED MLS |
| 2 Jul, 2014 | Listed for sale | $299,989 | MRED MLS |
Sorry, we are updating photos, please update this page in 15 minutes
Room Specifics
All Bedroom Info:
Total Bedrooms: 2
Bedrooms Above Ground: 2
Bedrooms Below Ground: 0
Total Bedrooms: 2
Bedrooms Above Ground: 2
Bedrooms Below Ground: 0
Second Bedroom Info:
Dimensions: —
Location: —Dimensions: —
Floor Type: Carpet
Bathroom Info:
Full Bathrooms: 4
Partial Bathrooms: 1Full Bathrooms: 4
Bathroom Amenities: Separate Shower
Bathroom in Basement: 1
Dining Room Info:
Dimensions: —
Location: —Dimensions: —
Floor Type: Carpet
Kitchen Info:
Dimensions: —
Location: —Dimensions: —
Floor Type: Ceramic Tile
Features: Eating Area-Table Space
Laundry Room Info:
Dimensions: —
Location: —Dimensions: —
Floor Type: Ceramic Tile
Living Room Info:
Dimensions: —
Location: —Dimensions: —
Floor Type: Carpet
Family Room Info:
Dimensions: —
Location: —Dimensions: —
Floor Type: Carpet
Additional Rooms Info:
Rooms: Den, Eating Area, Foyer
Basement: Full, WalkoutRooms: Den, Eating Area, Foyer
Other Specifics
| 2 | |
| — | |
| Garage | |
| — | |
| — | |
| — | |
| Deck, Storms/Screens, End Unit | |
| — | |
| COMMON | |
| — | |
| Full | |
| Vaulted/Cathedral Ceilings, Laundry Hook-Up in Unit | |
| Range, Microwave, Dishwasher, Refrigerator, Washer, Dryer, Disposal | |
| Not in DB | |
| — | |
| Party Room, Pool, Tennis Court(s) | |
| — |
Tax History
| Year | Property Taxes |
|---|---|
| 2008 | $5,114 |
| 2014 | $4,401 |
Contact Agent
Nearby Similar Homes
1304 Shire Circle, Inverness, Illinois 60067

For Sale
$549,900
2 beds / 3.1 baths / 2,400 ft2
Condos/Townhomes / Built: 1987
10
1393 Shire Circle, Inverness, Illinois 60067
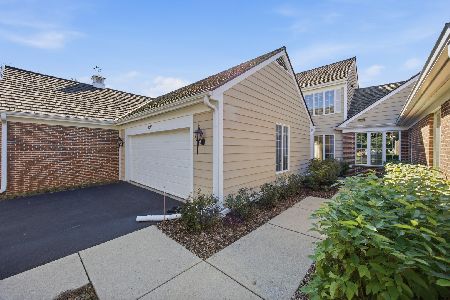
For Sale
$450,000
2 beds / 3.1 baths / 2,400 ft2
Condos/Townhomes / Built: 1987
18
1417 Shire Circle, Inverness, Illinois 60067
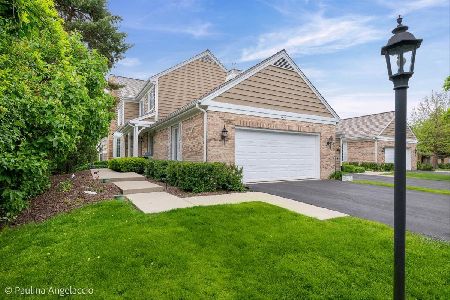
For Sale
$549,000
3 beds / 3.1 baths / 3,316 ft2
Condos/Townhomes / Built: 1987
49
Nearby Sold Comparables
1382 Shire Circle, Inverness, Illinois 60067

Sold
$299,989
2 beds / 2.1 baths / 1,600 ft2
Condos/Townhomes / Built: 1987
4496
1528 Shire Circle, Inverness, Illinois 60067
Sold
$299,900
2 beds / 2.0 baths / 0 ft2
Condos/Townhomes / Built: 1977
7166
1528 Shire Circle, Inverness, Illinois 60067
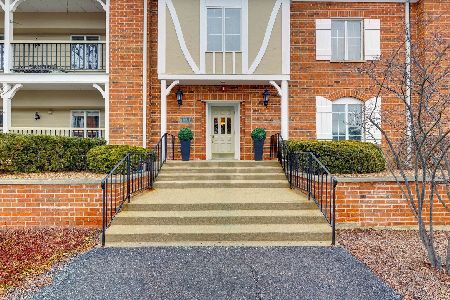
Sold
$299,900
2 beds / 1.1 baths / 1,500 ft2
Condos/Townhomes / Built: 1980
623
1528 Shire Circle, Inverness, Illinois 60067
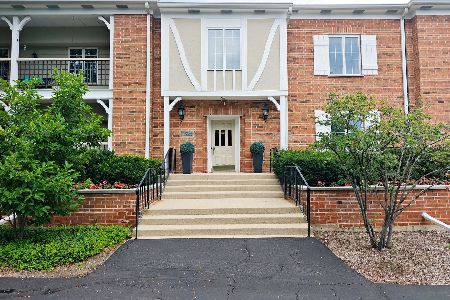
Sold
$340,000
2 beds / 1.1 baths / 1,500 ft2
Condos/Townhomes / Built: 1980
101
1306 Shire Circle, Inverness, Illinois 60067
Sold
$350,000
4 beds / 3.0 baths / 2,876 ft2
Condos/Townhomes / Built: 1986
2606
1304 Shire Circle, Inverness, Illinois 60067
Sold
$299,900
3 beds / 3.1 baths / 2,400 ft2
Condos/Townhomes / Built: 1987
2543
Contact Agent
Listing Provided By
Keller Williams Success Realty
