

13059 Laurel Glen Court, Palos Heights, Illinois 60463


$294,900
|
For Sale
|
|
| Status: | Active |
| Sqft: | 1,600 |
| Cost/Sqft: | $184 |
| Beds: | 2 |
| Baths: | 2 |
| Year Built: | 2009 |
| Property Taxes: | $5,278 |
| Days On Market: | 40 |
| Lot Size: | 0,00 |
Description
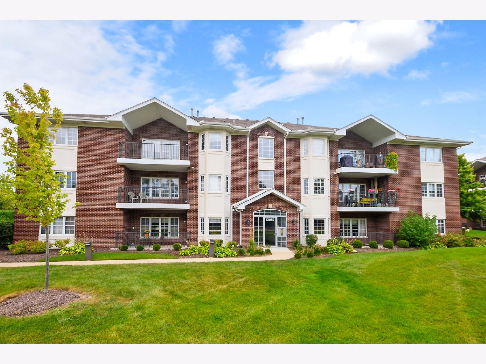
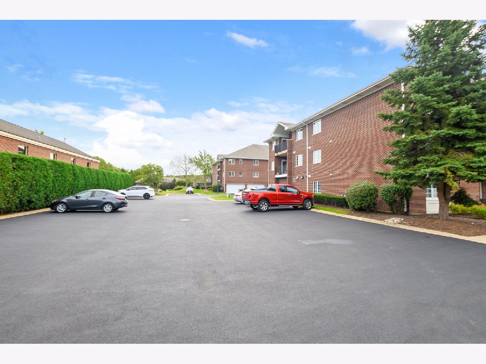
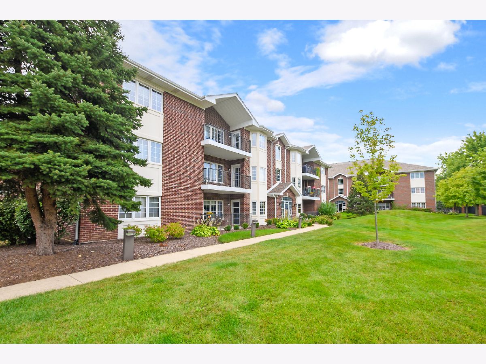
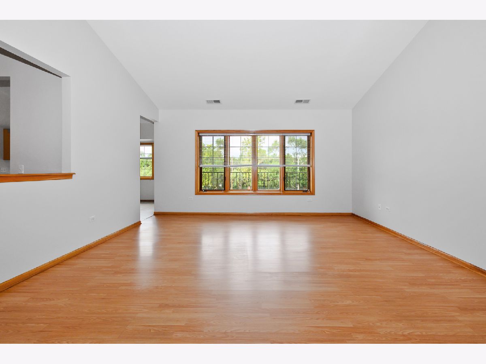
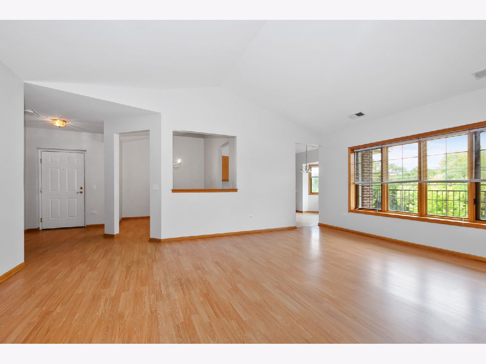
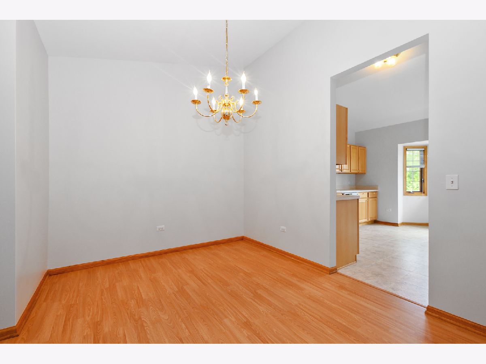
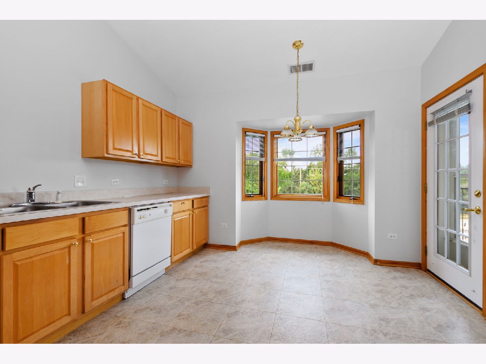
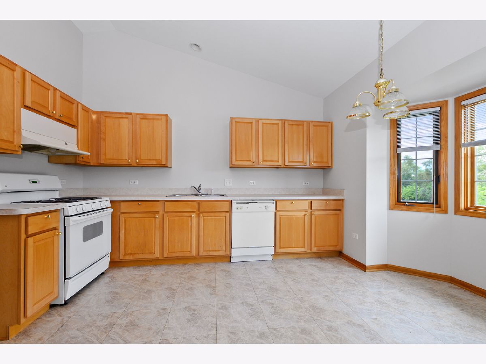
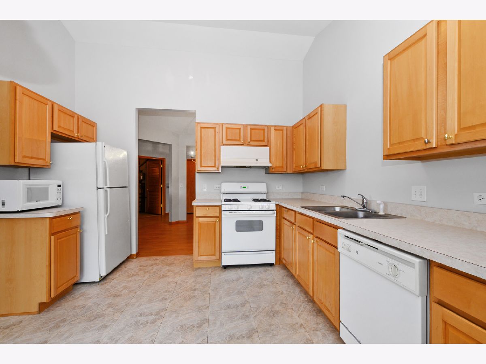
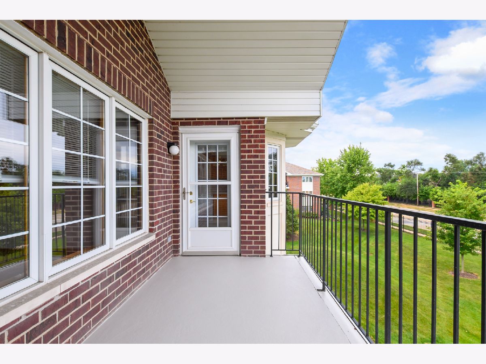
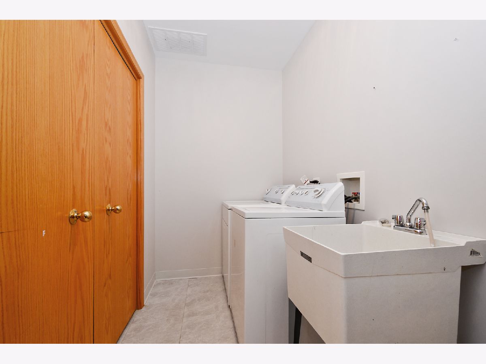
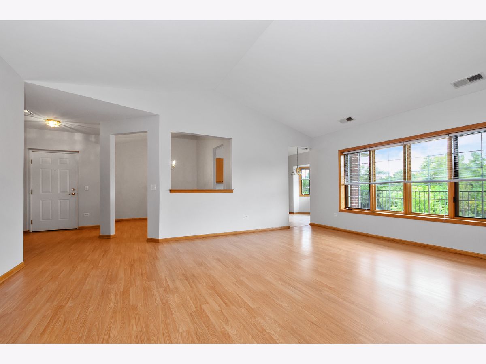
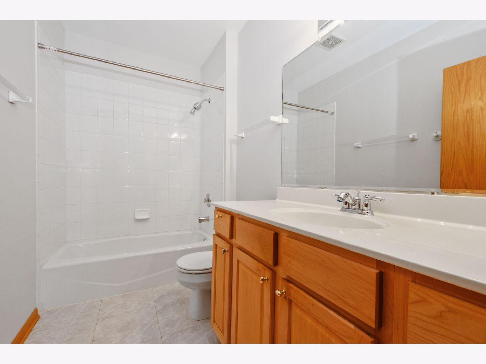
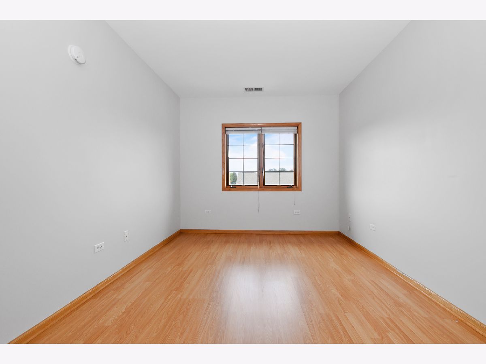
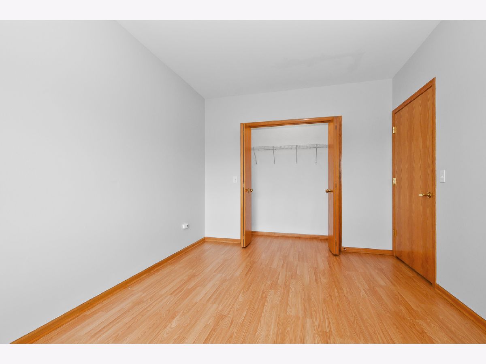
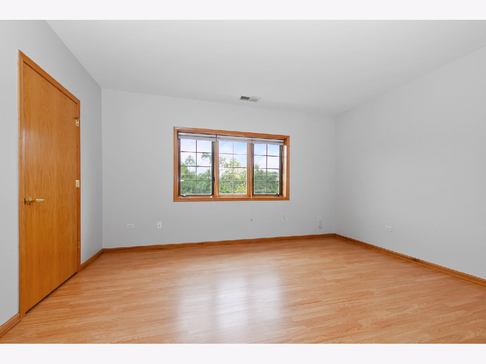
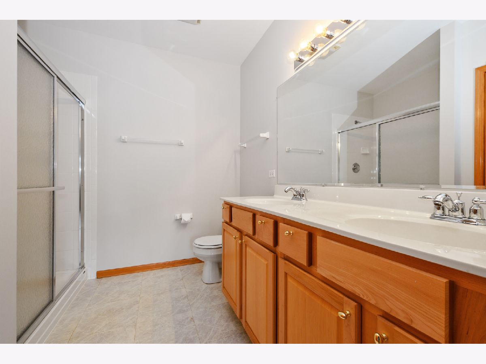
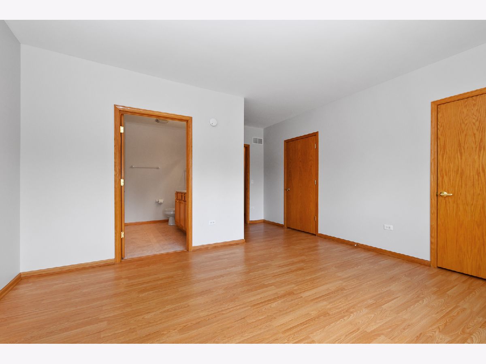
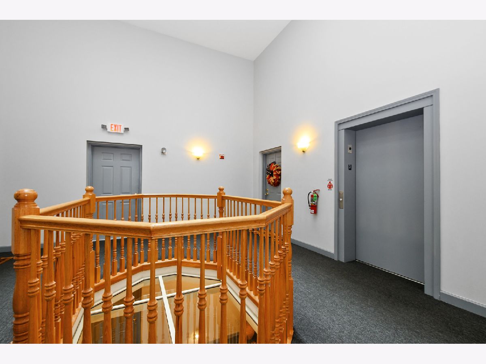
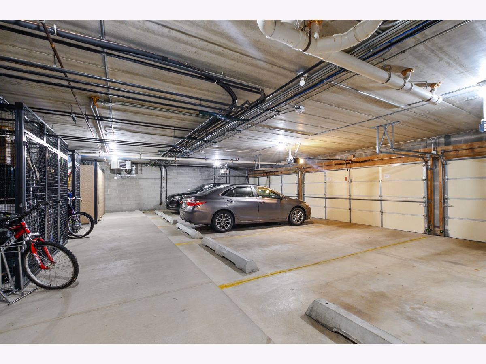
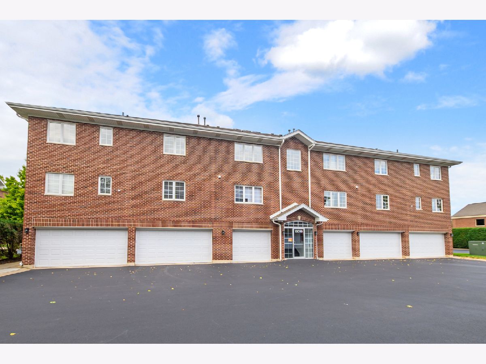
Gorgeous, bright, and sunny lovely 2-bedroom, 2-bath condo in desirable Laurel Glen. This spacious move-in-ready unit features vaulted ceilings, stunning flooring throughout, and eat-in kitchen with beautiful Oak cabinetry and all kitchen appliances included. Convenient in-unit laundry room with laundry tub. Both bedrooms are generously sized with ample closet space. The primary suite features two walk-in closets and a private bath with double sinks and another spacious closet. Enjoy the sunsets on private balcony, plus included 1-car garage parking and an plenty of additional on-site parking on northside of building. Extra storage unit too. Building offers both elevator and stairwell access. HOA includes basic cable through Comcast. Washer and dryer are included. Very well priced check out the comps.
Property Specifics
| Condos/Townhomes | |
| 3 | |
| — | |
| 2009 | |
| None | |
| Brick | |
| Asphalt | |
| Alder | |
| No | |
| — |
| Cook | |
| — | |
| 399 / Monthly | |
| Parking, Insurance, Exterior Maintenance, Lawn Care, Scavenger, Snow Removal | |
| Lake Michigan, Public | |
| Public Sewer, Storm Sewer | |
| Central Air | |
| Natural Gas, Forced Air | |
| 12763310 | |
| 24323030191077 |
Nearby Schools
| NAME: | DISTRICT: | DISTANCE: | |
|---|---|---|---|
|
Grade School
Chippewa Elementary School |
128 | — | |
|
Middle School
Independence Junior High School |
128 | Not in DB | |
|
High School
A B Shepard High School (campus |
218 | Not in DB | |
Property History
| DATE: | EVENT: | PRICE: | SOURCE: |
|---|---|---|---|
| — | Last price change | $299,000 | MRED MLS |
| 17 Sep, 2026 | Listed for sale | $299,000 | MRED MLS |
Room Specifics
Total Bedrooms: 2
Bedrooms Above Ground: 2
Bedrooms Below Ground: 0
Dimensions: 13X14
Floor Type: Wood Laminate
Dimensions: 14X10
Floor Type: Wood Laminate
Full Bathrooms: 2
Bathroom Amenities: —
Bathroom in Basement: 0
Dimensions: 11X9
Floor Type: Wood Laminate
Dimensions: 12X15
Floor Type: Ceramic Tile
Features: Eating Area-Breakfast Bar, Island, Updated Kitchen
Dimensions: 4X9
Floor Type: Ceramic Tile
Dimensions: 15X18
Floor Type: Wood Laminate
Rooms: Balcony/Porch/Lanai
Name: Balcony/Porch/Lanai
Dimensions: 6X7
Floor Type: —
Other Specifics
| 1 | |
| Concrete Perimeter | |
| Asphalt, Garage Door Opener, Heated Garage, Garage Owned, Attached, Garage | |
| Gas Dryer Hookup, In Unit, Sink | |
| — | |
| — | |
| Balcony | |
| — | |
| COMMON | |
| — | |
| Full | |
| — | |
| Range, Microwave, Dishwasher, Refrigerator, Disposal, Trash Compactor | |
| Not in DB | |
| — | |
| Elevator in Residence, Storage, Laundry, Elevator(s), Patio, Private Laundry Hkup | |
| — |
Tax History
| Year | Property Taxes |
|---|---|
| — | $5,278 |
Contact Agent
Nearby Similar Homes
Nearby Sold Comparables





Contact Agent
Listing Provided By
Coldwell Banker Realty
