

91 Spyglass Circle, Palos Heights, Illinois 60463


$365,000
|
For Sale
|
|
| Status: | Active |
| Sqft: | 2,337 |
| Cost/Sqft: | $156 |
| Beds: | 2 |
| Baths: | 2 |
| Year Built: | 1999 |
| Property Taxes: | $7,735 |
| Days On Market: | 20 |
| Lot Size: | 0,00 |
Description
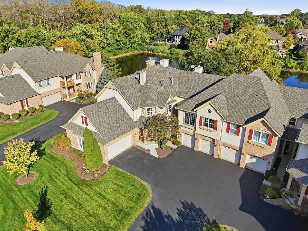
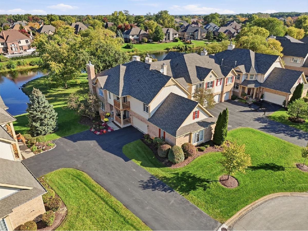
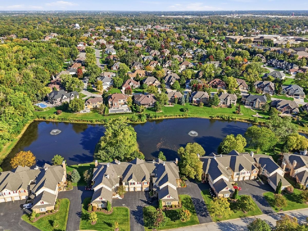
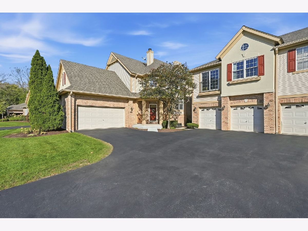
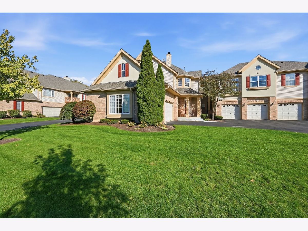
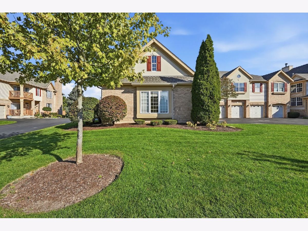
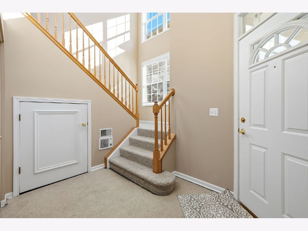
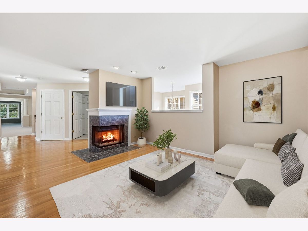
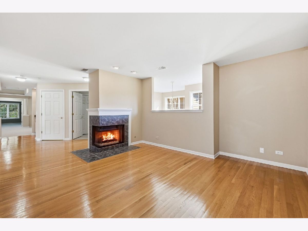
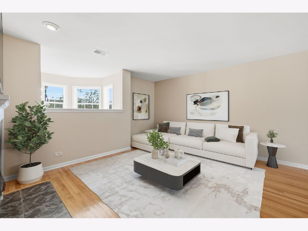
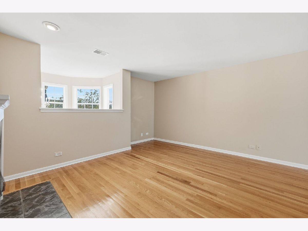
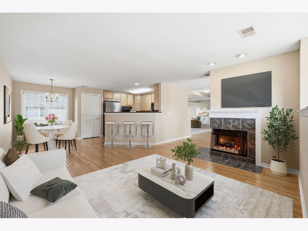
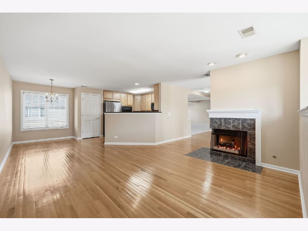
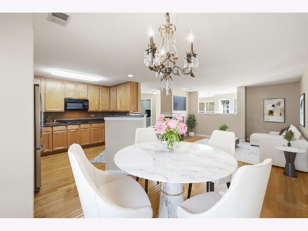
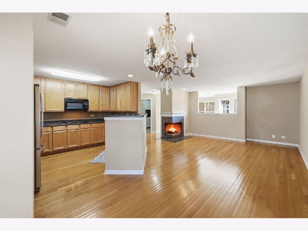
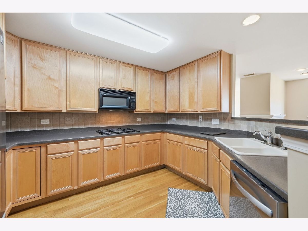
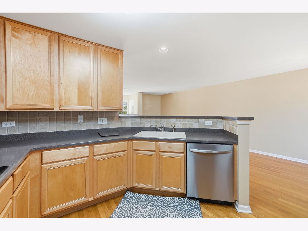
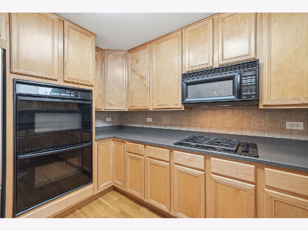
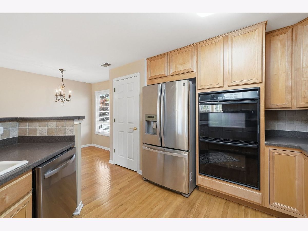
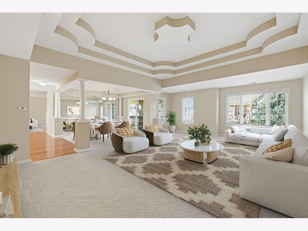
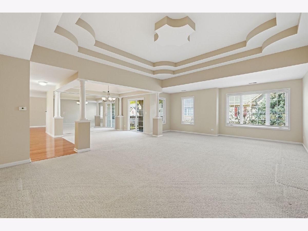
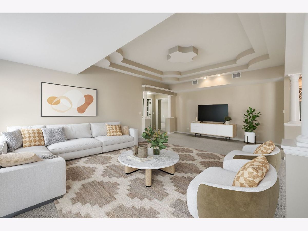
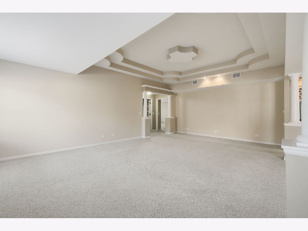
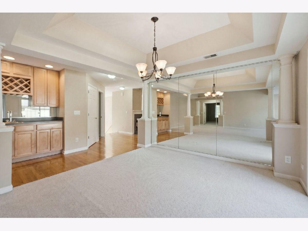
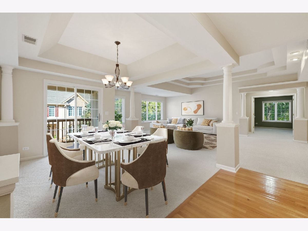
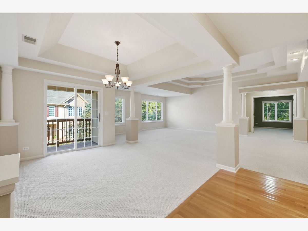
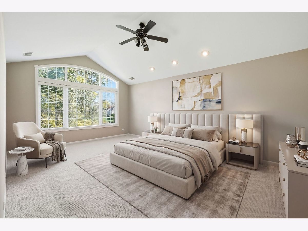
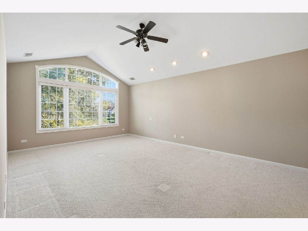
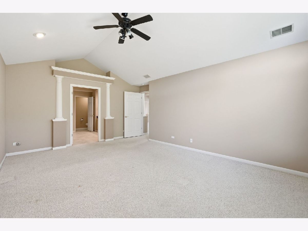
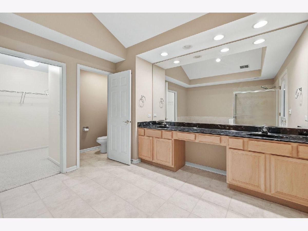
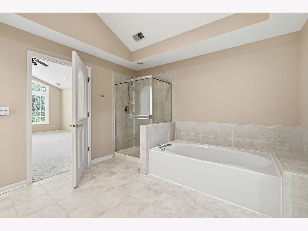
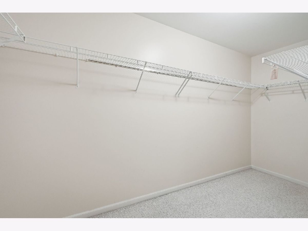
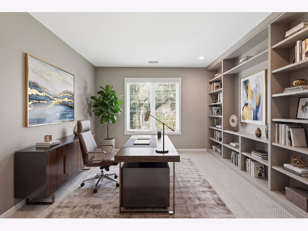
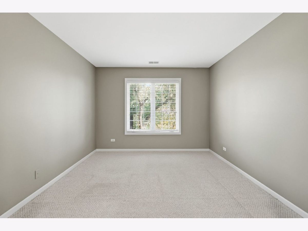
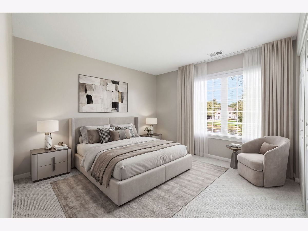
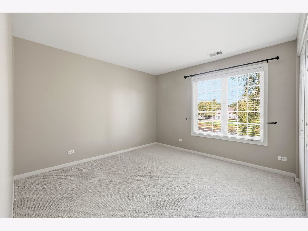
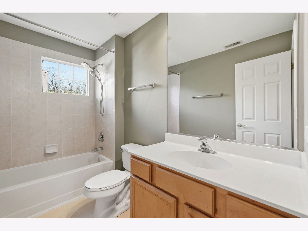
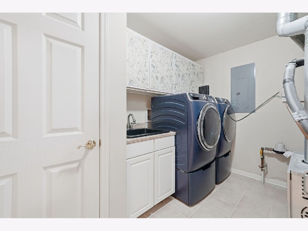
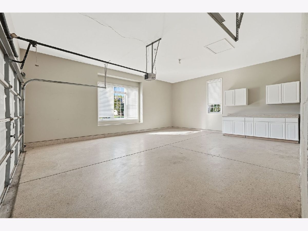
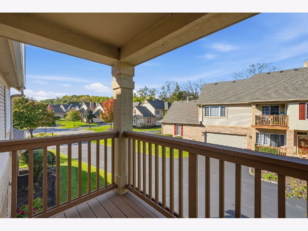
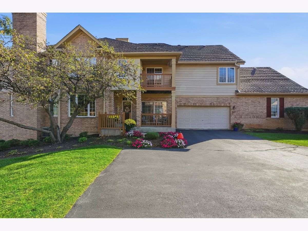
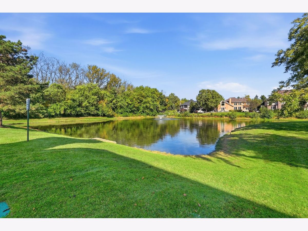
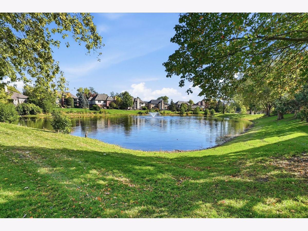
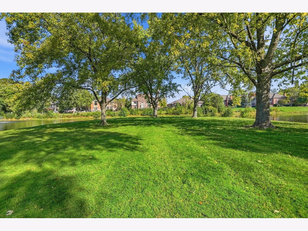
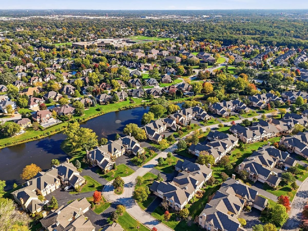
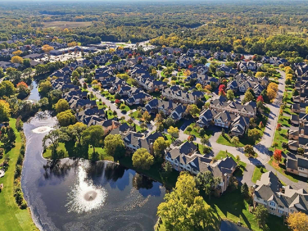
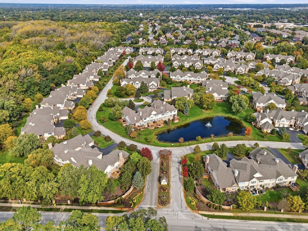
Nestled among mature trees with breathtaking water views, this exceptional second floor ranch offers a rare treehouse like setting where nature surrounds you at every turn. Located in one of Palos Heights' most sought after communities, this beautifully maintained residence combines elegant living with a peaceful retreat like atmosphere, just moments from walking and biking trails, forest preserves, shopping, dining, and commuter conveniences. Light filled living spaces showcase picturesque wooded and waterfront views from nearly every room. Architectural details including tray and vaulted ceilings, custom window treatments, a grand turret style foyer entry, elegant columns, a wet bar, and a gas fireplace create warmth and sophistication throughout. Sliding glass doors open to a private balcony where you can relax and enjoy the tranquil water views and abundant wildlife. The spacious primary suite serves as a private retreat, featuring vaulted ceilings, a luxurious ensuite bath with double vanities, soaking tub, separate shower, and private water closet. A flexible floor plan offers two bedrooms plus a private office with French doors that can easily function as a guest room or third bedroom. Designed for both everyday living and entertaining, the kitchen features hardwood flooring, Corian countertops, 42" cabinetry, a pantry, double oven, stainless steel refrigerator and dishwasher, a charming dining alcove, and a cozy hearth room. The adjoining dining area provides direct access to the balcony, creating seamless indoor-outdoor living. Additional highlights include a spacious laundry room with high-efficiency washer and dryer on pedestals, abundant storage, and an oversized garage with ceramic coated flooring with ample room for vehicles, hobbies, storage, and entertaining overflow. Recent improvements include a new roof (2026) providing added peace of mind. Offering the perfect blend of natural beauty, thoughtful design, and low maintenance living, this exceptional waterfront residence delivers the lifestyle buyers have been waiting for in a truly prime Palos Heights location.
Property Specifics
| Condos/Townhomes | |
| 1 | |
| — | |
| 1999 | |
| None | |
| Vinyl Siding, Brick | |
| Asphalt | |
| 2nd Floor Ranch | |
| Yes | |
| — |
| Cook | |
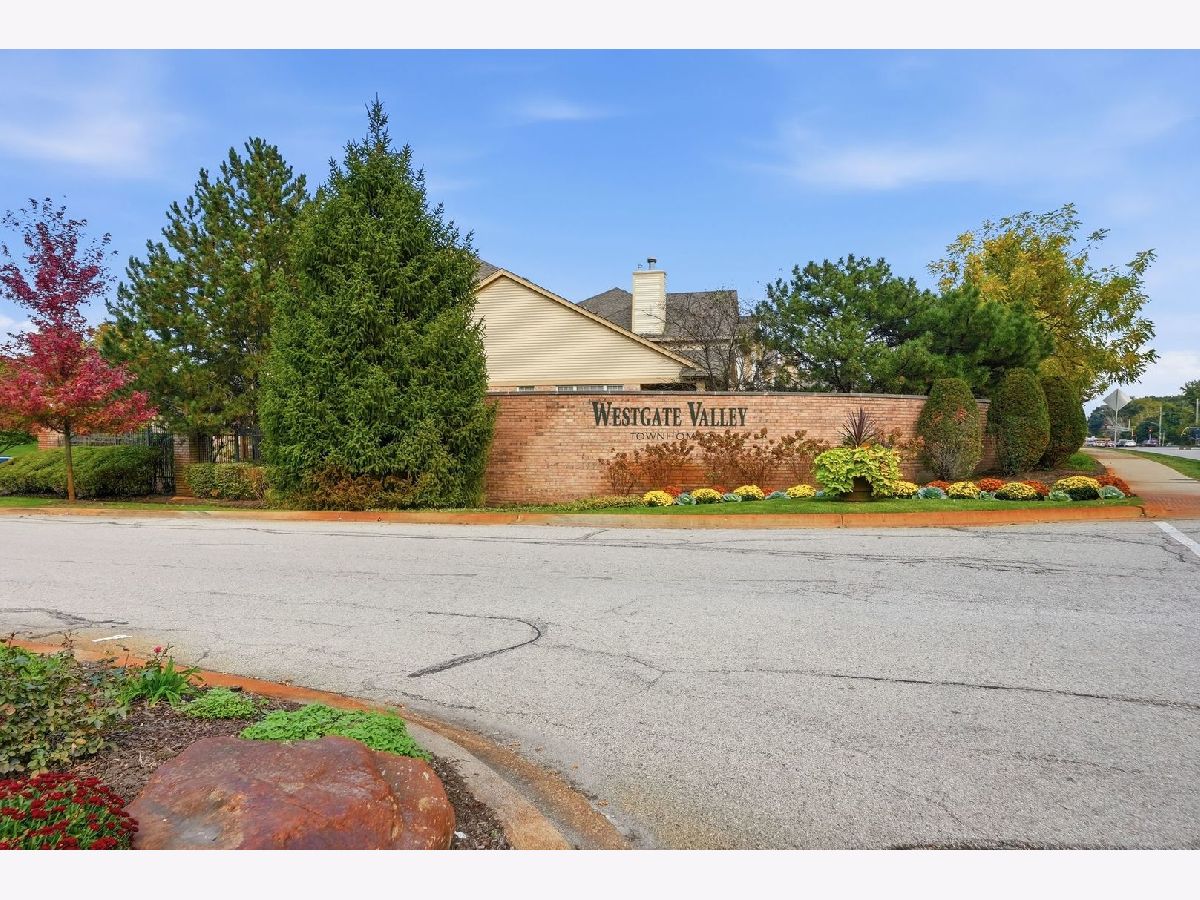
| Westgate Valley Townhome | |
| 426 / Monthly | |
| Insurance, Exterior Maintenance, Lawn Care, Scavenger, Snow Removal | |
| Lake Michigan | |
| Public Sewer | |
| Central Air | |
| Gas | |
| 12781824 | |
| 24314040561022 |
Property History
| DATE: | EVENT: | PRICE: | SOURCE: |
|---|---|---|---|
| 7 Oct, 2026 | Listed for sale | $365,000 | MRED MLS |
Some photos of this home have been virtually staged.
Room Specifics
Total Bedrooms: 2
Bedrooms Above Ground: 2
Bedrooms Below Ground: 0
Dimensions: 14X19
Floor Type: Carpet
Dimensions: 13X14
Floor Type: Carpet
Full Bathrooms: 2
Bathroom Amenities: Separate Shower, Double Sink, Soaking Tub
Bathroom in Basement: 0
Dimensions: 16X13
Floor Type: Carpet
Dimensions: 12X13
Floor Type: Hardwood
Features: Eating Area-Breakfast Bar, Eating Area-Table Space, Pantry-Closet, Hearth Room, Pantry, SolidSurfaceCounter
Dimensions: 8X13
Floor Type: Ceramic Tile
Dimensions: 14X16
Floor Type: Hardwood
Dimensions: 25X27
Floor Type: Carpet
Rooms: Balcony/Porch/Lanai, Eating Area, Foyer, Office, Walk In Closet
Name: Office
Dimensions: 11X13
Floor Type: Carpet
Name: Foyer
Dimensions: 10X11
Floor Type: Ceramic Tile
Name: Eating Area
Dimensions: 7X12
Floor Type: Hardwood
Name: Walk In Closet
Dimensions: 8X13
Floor Type: Carpet
Name: Bar/Entertainment
Dimensions: 6X7
Floor Type: Hardwood
Name: Balcony/Porch/Lanai
Dimensions: 6X8
Floor Type: Other
Other Specifics
| 2 | |
| — | |
| Garage Door Opener, Garage, Garage Owned, Attached | |
| Washer Hookup | |
| Hardwood | |
| — | |
| — | |
| — | |
| Common | |
| — | |
| Full, Double Sink, Tub & Separate Shwr | |
| Vaulted Ceiling(s), Cathedral Ceiling(s), Wet Bar, Walk-In Closet(s), Dining Combo, Pantry | |
| Double Oven, Microwave, Dishwasher, Refrigerator, Washer, Dryer, Disposal | |
| Not in DB | |
| — | |
| — | |
| Gas Log, Gas Starter |
Tax History
| Year | Property Taxes |
|---|---|
| 2026 | $7,735 |
Contact Agent
Nearby Similar Homes
Nearby Sold Comparables



Contact Agent
Listing Provided By
Coldwell Banker Realty
