

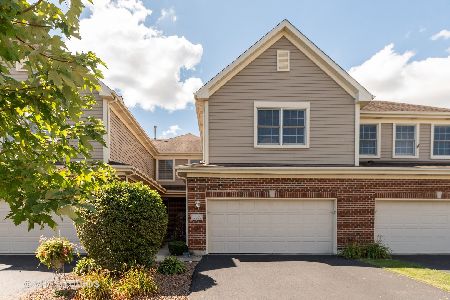
13371 Ash Court, Palos Heights, Illinois 60463


$389,000
|
For Sale
|
|
| Status: | Contingent |
| Sqft: | 1,850 |
| Cost/Sqft: | $210 |
| Beds: | 3 |
| Baths: | 3 |
| Year Built: | 2002 |
| Property Taxes: | $8,491 |
| Lot Size: | 0,00 |
Description
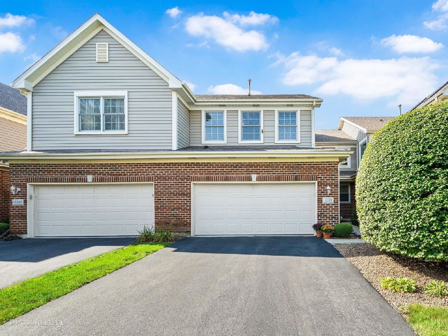
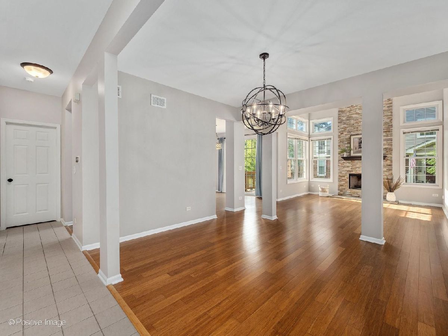
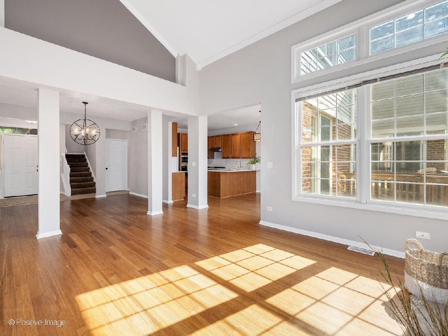
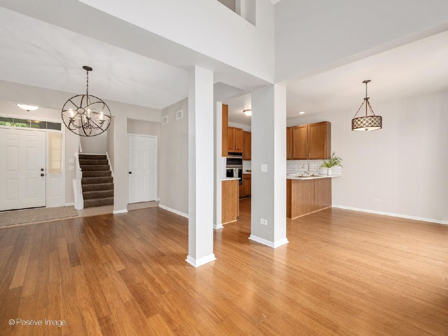
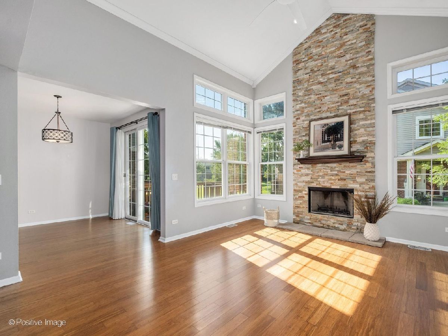
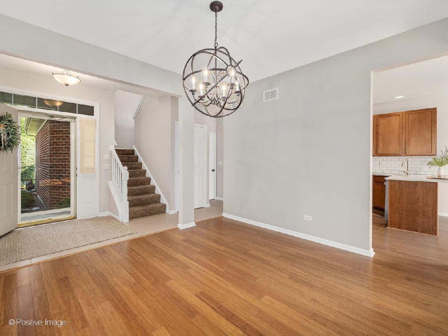
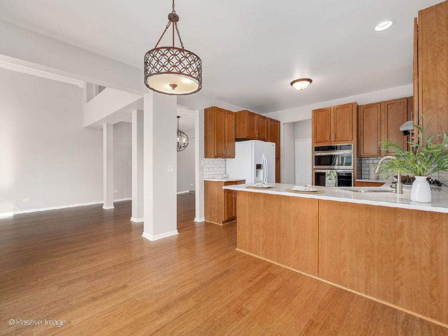
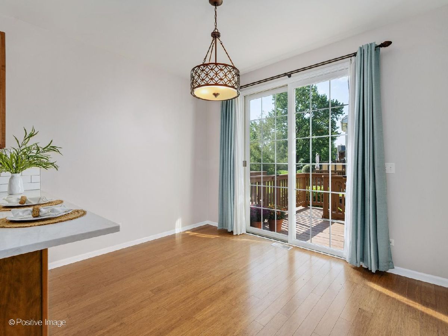
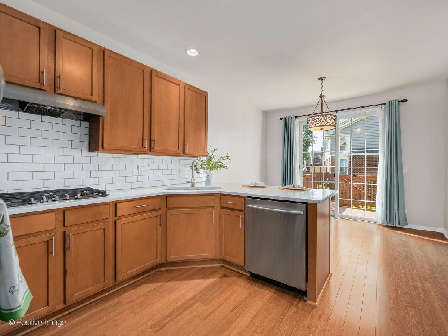
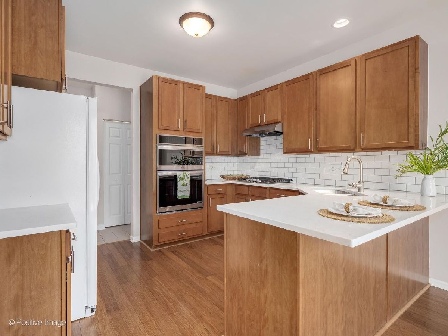
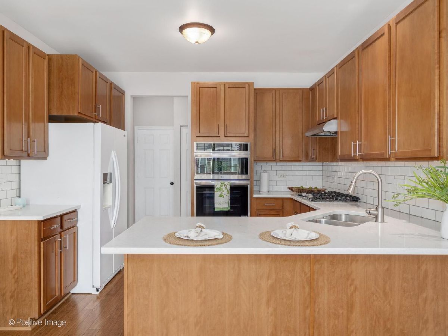
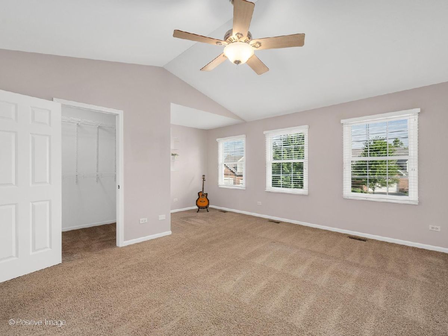
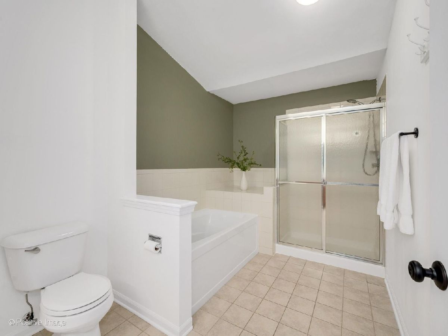
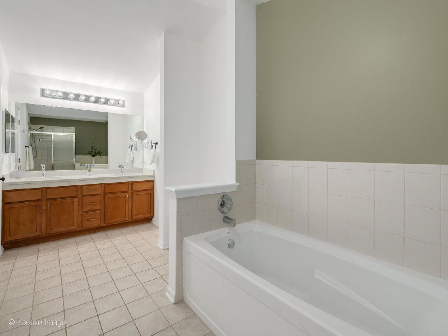
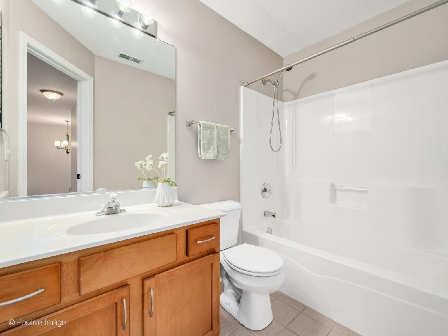
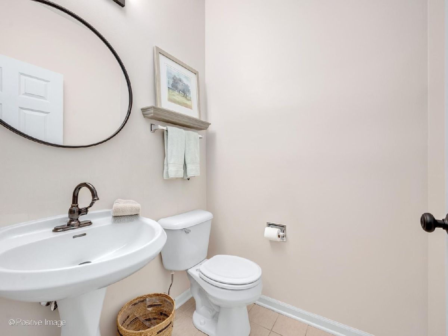
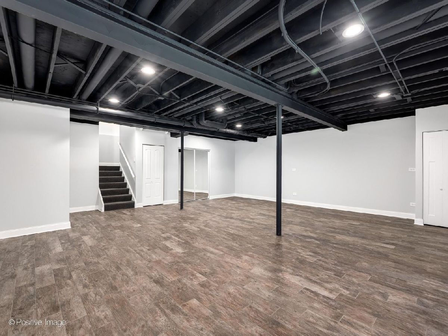
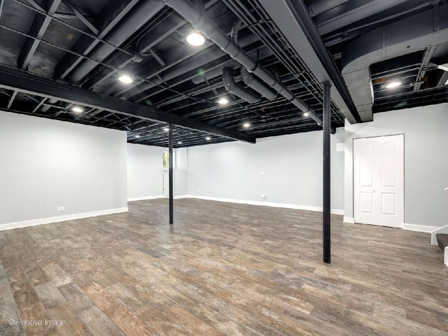
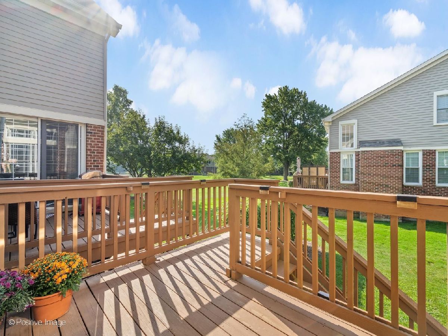
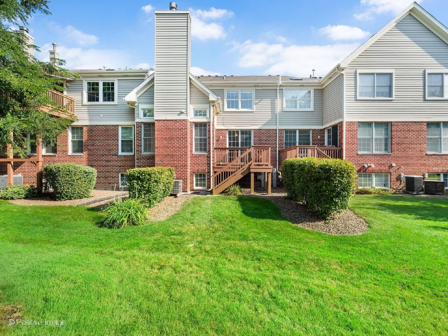
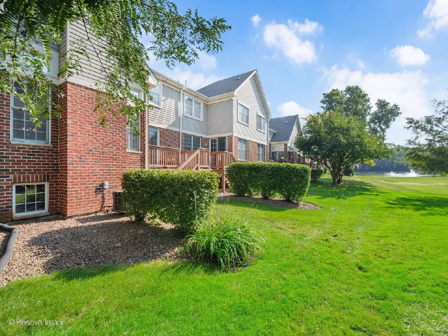
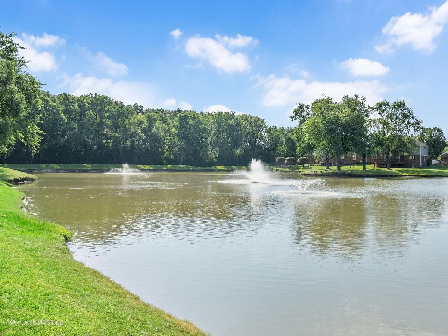
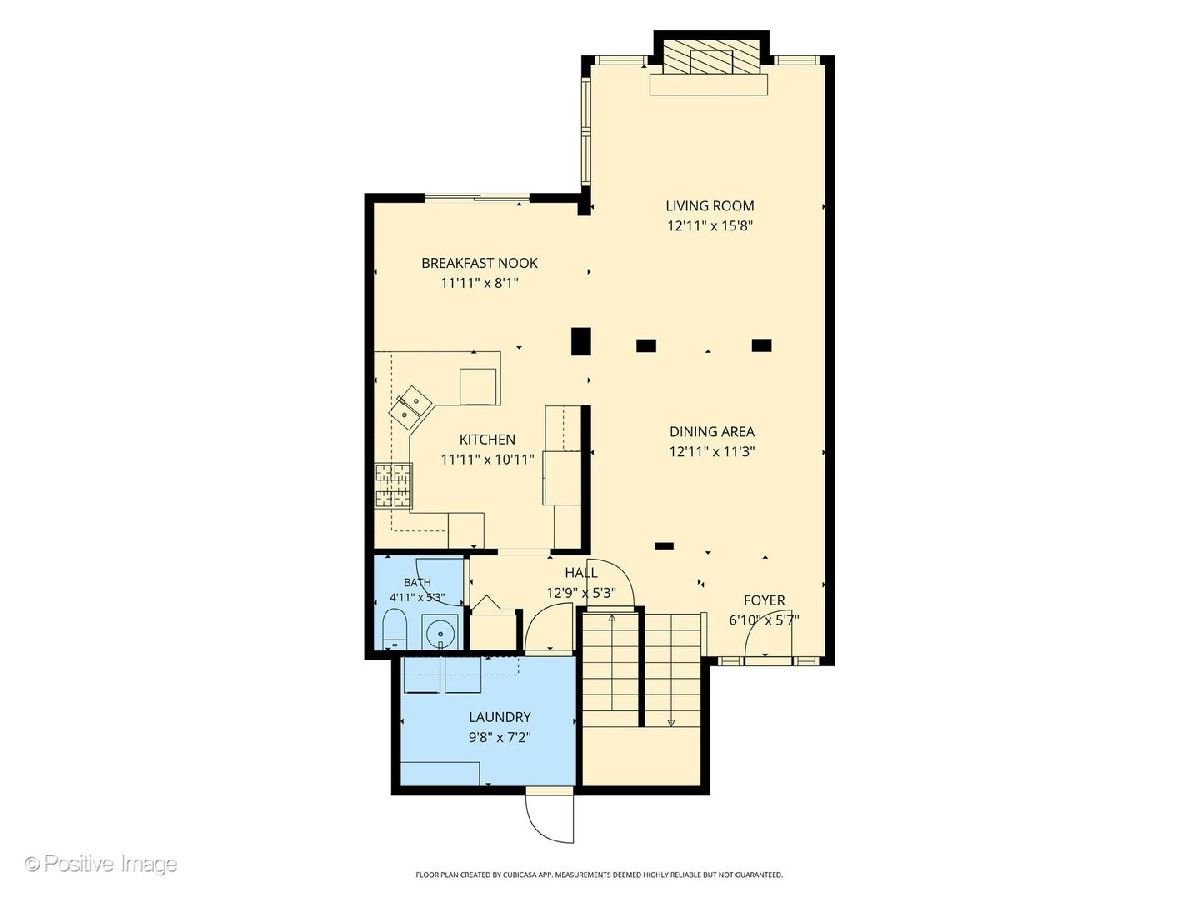
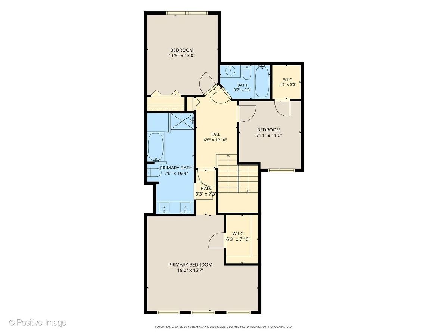
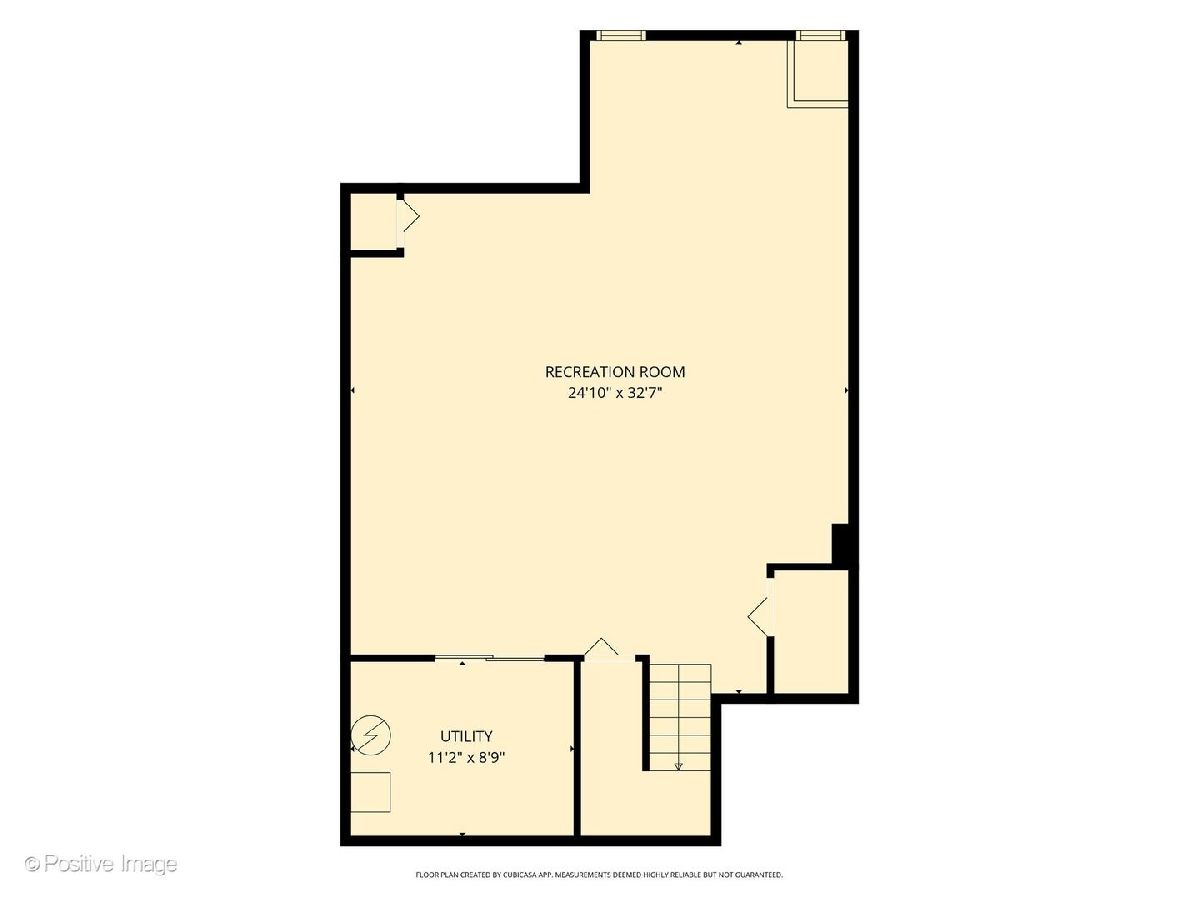
Soaring Ceilings, Stylish Updates & Exceptional Living in Forest Ridge. Discover the perfect blend of style, comfort, and convenience in this beautifully updated 3-bedroom, 2.5-bath townhome, offering light-filled interiors, impressive architectural details, and a peaceful, park-like setting. Step inside to soaring two-story ceilings, beautiful bamboo flooring, skylights, and dramatic floor-to-ceiling windows that create an open, airy atmosphere. A striking ledger-stone gas fireplace adds warmth and character, while the separate dining room provides an inviting space for entertaining. The updated eat-in kitchen combines style and functionality with newer quartz countertops, maple cabinetry, a beautifully refreshed backsplash, and newer appliances. Sliding glass doors lead to a private deck overlooking tranquil open space-an ideal setting for morning coffee or relaxing at the end of the day. Upstairs, the spacious primary suite offers a walk-in closet and a beautifully appointed bath with dual vanities, new quartz countertops, a soaking tub, and separate shower. A standout feature is the beautifully finished lookout basement, completed in 2023. With impressive 9.5-foot ceilings and abundant natural light, this exceptional space offers endless possibilities for entertaining, a home office, fitness area, or additional living space. Thoughtful improvements, including a newer furnace (2022), roof (2022) and kitchen appliances (2025), add to the home's appeal and move-in-ready convenience. And the location is just as inviting! Enjoy the peaceful surroundings of Forest Ridge while remaining conveniently close to shopping, dining, parks, recreational trails and I-294 for easy access throughout Chicagoland. Beautifully maintained, thoughtfully updated and offering exceptional versatility-this Forest Ridge townhome is a wonderful place to call home.
Property Specifics
| Condos/Townhomes | |
| 2 | |
| — | |
| 2002 | |
| Finished, Full | |
| Vinyl Siding, Brick | |
| Asphalt | |
| DALTON | |
| No | |
| — |
| Cook | |
| Forest Ridge | |
| 460 / Monthly | |
| Insurance, Exterior Maintenance, Lawn Care, Scavenger, Snow Removal | |
| Lake Michigan | |
| Public Sewer | |
| Central Air | |
| Gas, Forced Air | |
| No | |
| 12787589 | |
| 24323000561032 |
Nearby Schools
| NAME: | DISTRICT: | DISTANCE: | |
|---|---|---|---|
|
Grade School
Indian Hill Elementary School |
128 | — | |
|
Middle School
Independence Junior High School |
128 | Not in DB | |
|
High School
A B Shepard High School (campus |
218 | Not in DB | |
Room Specifics
Total Bedrooms: 3
Bedrooms Above Ground: 3
Bedrooms Below Ground: 0
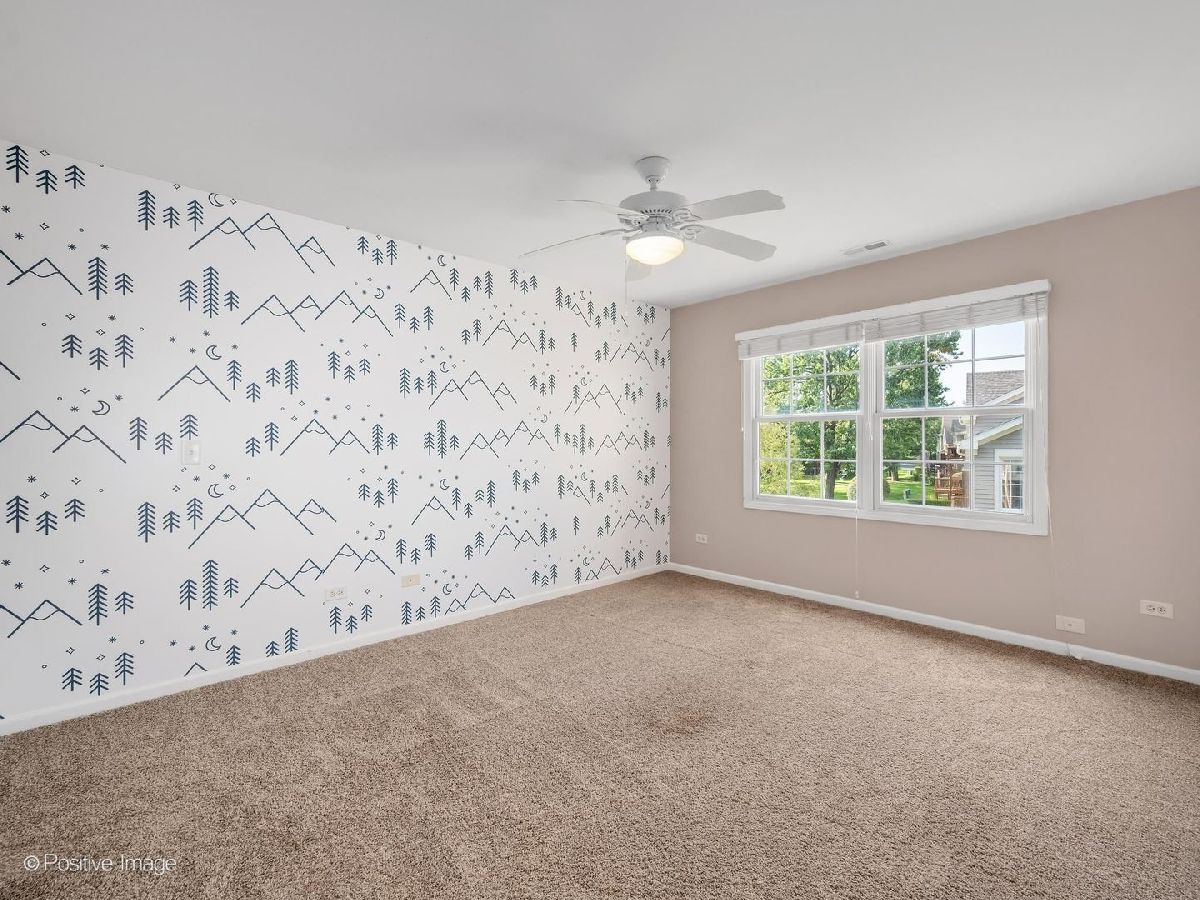
Dimensions: 18X16
Floor Type: Carpet
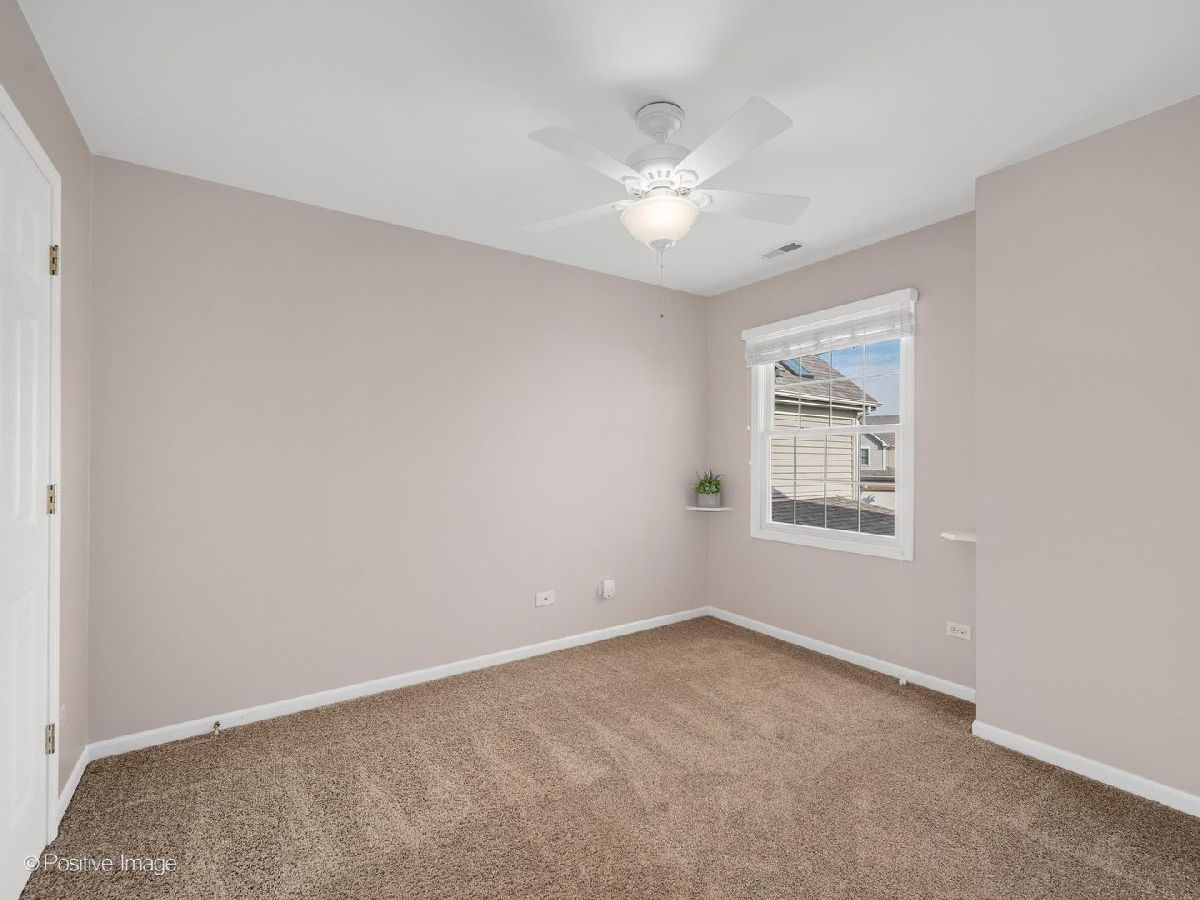
Dimensions: 13X11
Floor Type: Carpet
Dimensions: 11X10
Floor Type: Carpet
Full Bathrooms: 3
Bathroom Amenities: Separate Shower, Double Sink, Soaking Tub
Bathroom in Basement: 0
Dimensions: 13X11
Floor Type: Hardwood
Dimensions: 12X11
Floor Type: Hardwood
Features: Eating Area-Breakfast Bar, Eating Area-Table Space, Pantry-Closet
Dimensions: 10X7
Floor Type: Vinyl
Dimensions: 16X13
Floor Type: Hardwood
Rooms: Foyer, Recreation Room
Name: Foyer
Dimensions: 7X6
Floor Type: Ceramic Tile
Name: Recreation Room
Dimensions: 33X25
Floor Type: Wood Laminate
Other Specifics
| 2 | |
| Concrete Perimeter | |
| Asphalt, Garage Door Opener, Garage Owned, Attached, Garage | |
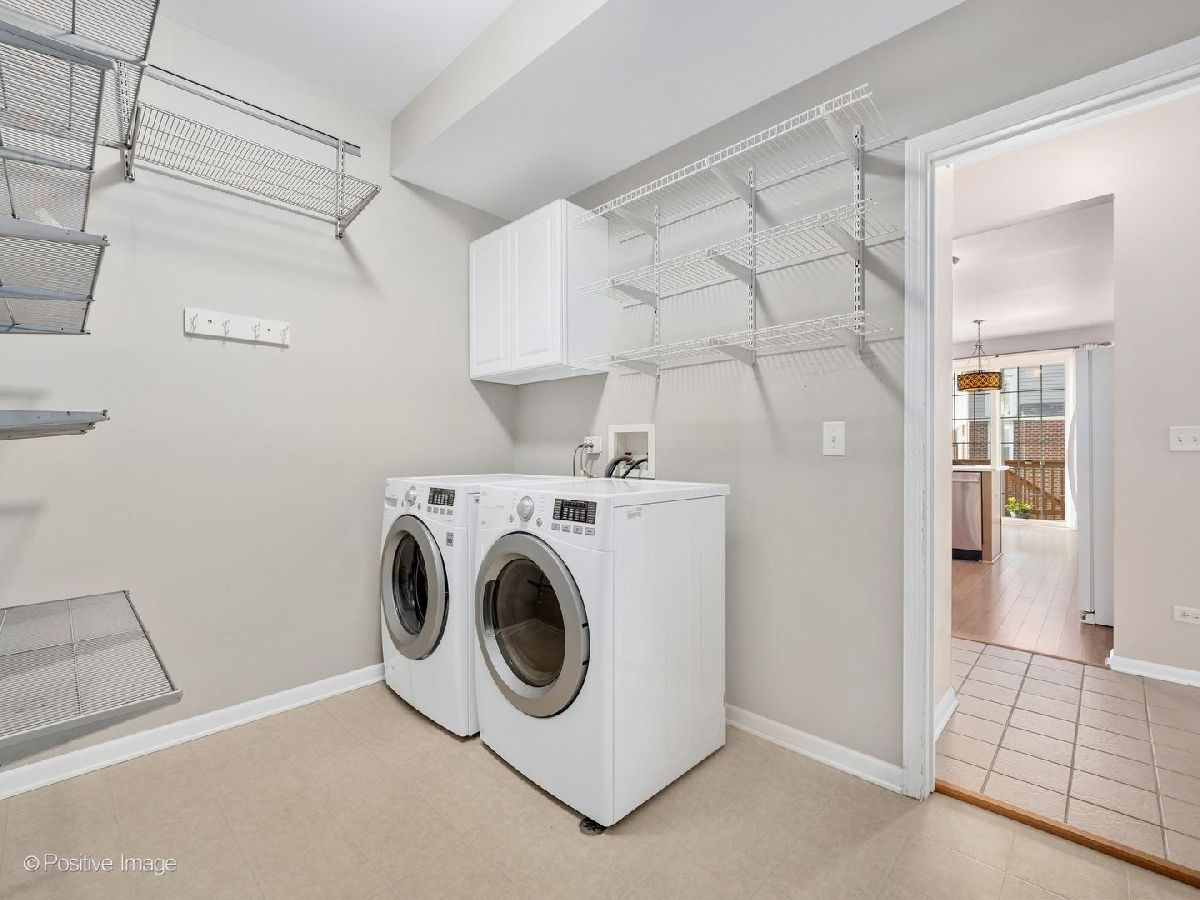
| Main Level, Washer Hookup, In Unit | |
| Hardwood, Laminate | |
| Deck | |
| — | |
| — | |
| COMMON | |
| — | |
| Full | |
| Cathedral Ceiling(s), Storage, Open Floorplan | |
| Microwave, Dishwasher, Refrigerator, Washer, Dryer, Disposal, Cooktop, Oven, Range Hood | |
| Not in DB | |
| — | |
| School Bus | |
| Wood Burning, Gas Starter |
Contact Agent
Nearby Similar Homes
Nearby Sold Comparables

Contact Agent
Listing Provided By
@properties Christie's International Real Estate
