

1729 23rd Avenue, Melrose Park, Illinois 60160


$335,000
|
For Sale
|
|
| Status: | Contingent |
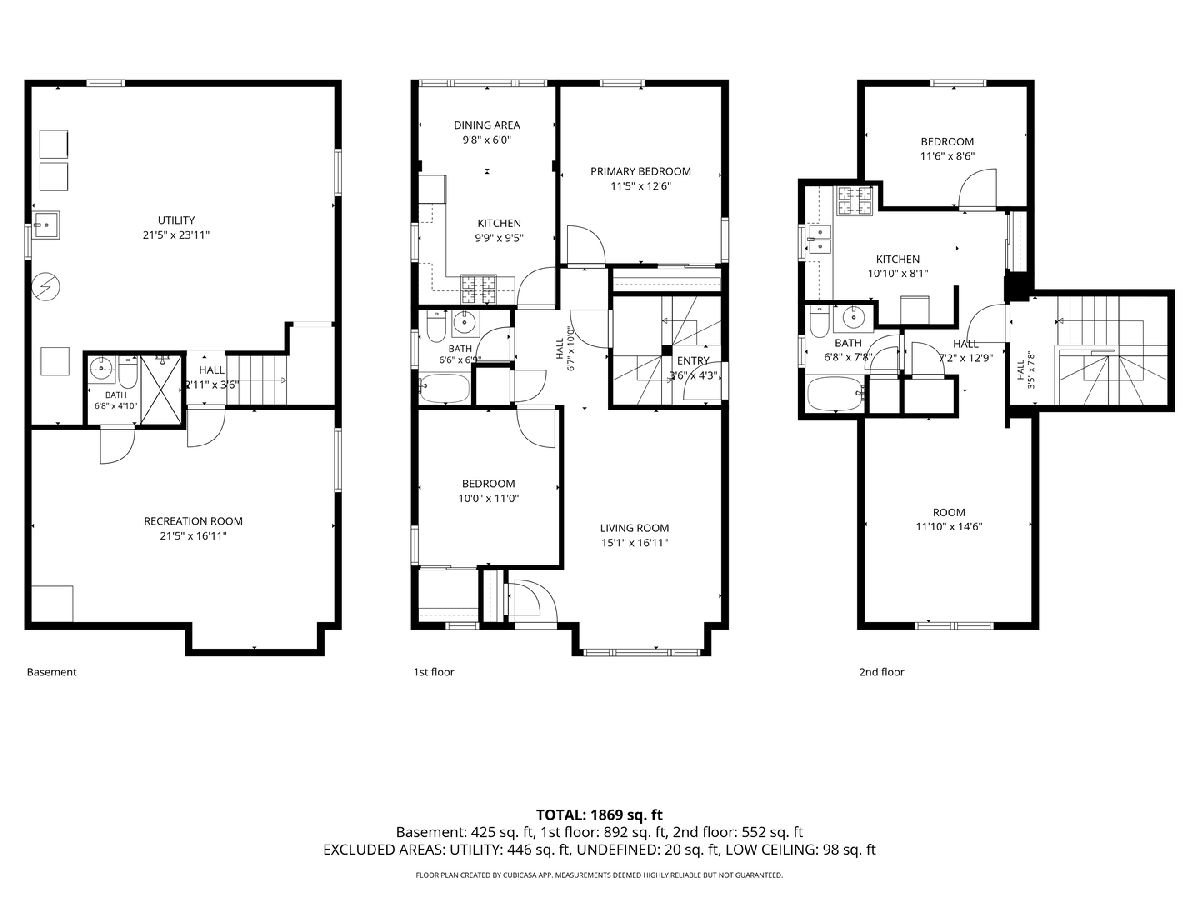
| Sqft: | 1,869 |
| Cost/Sqft: | $179 |
| Beds: | 4 |
| Baths: | 3 |
| Year Built: | 1956 |
| Property Taxes: | $7,190 |
| Lot Size: | 0,00 |
Description
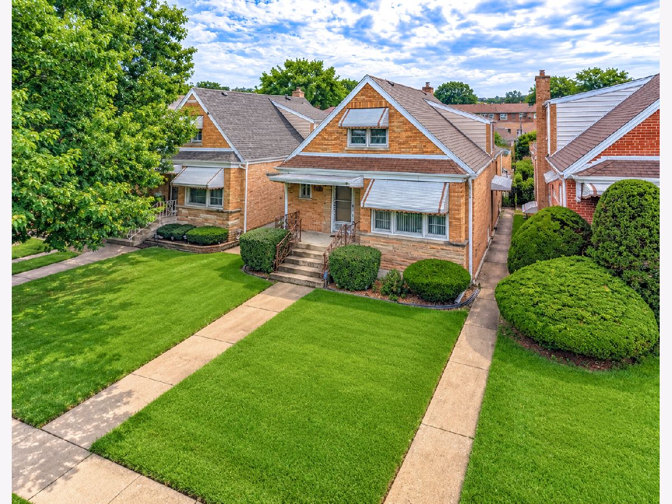
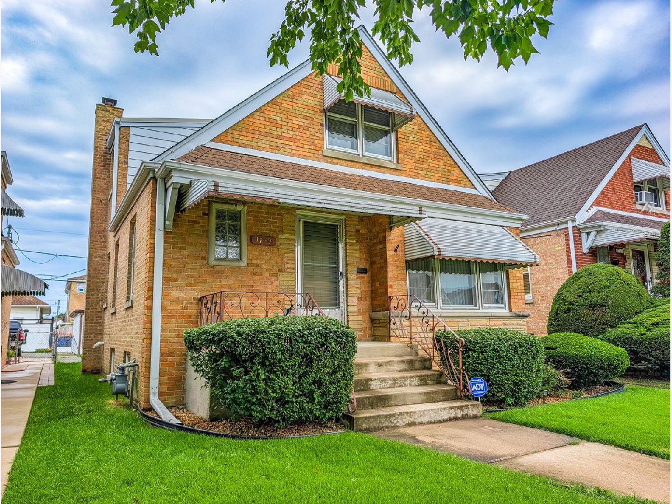
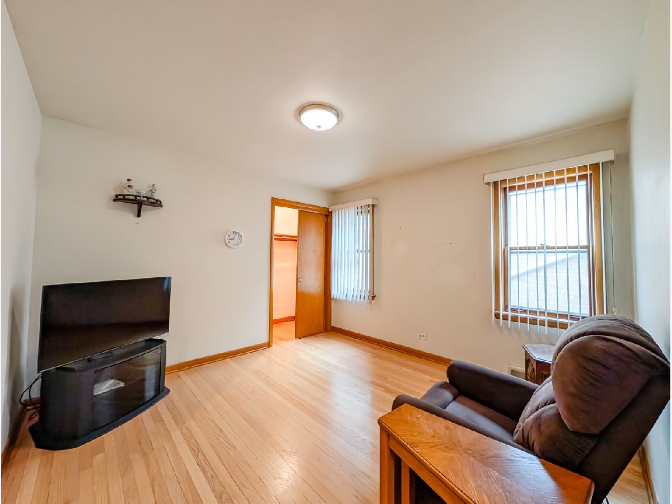
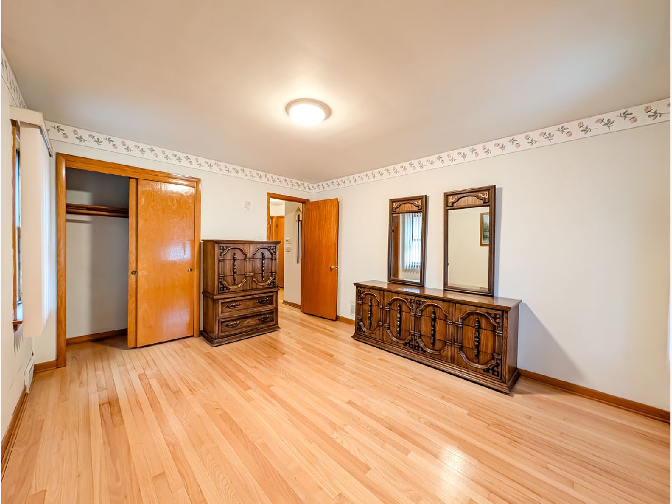
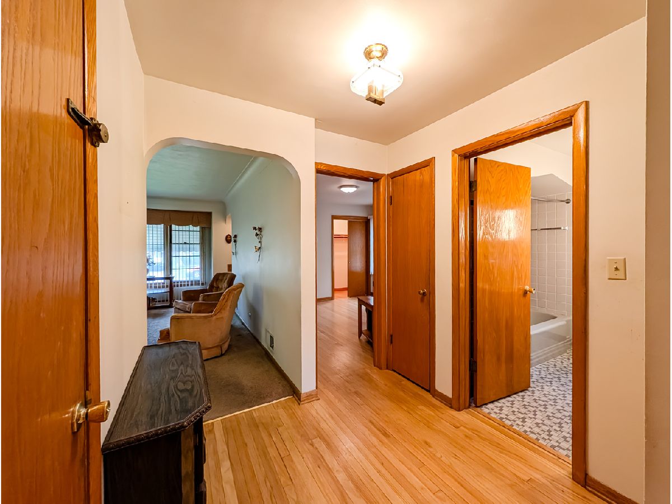
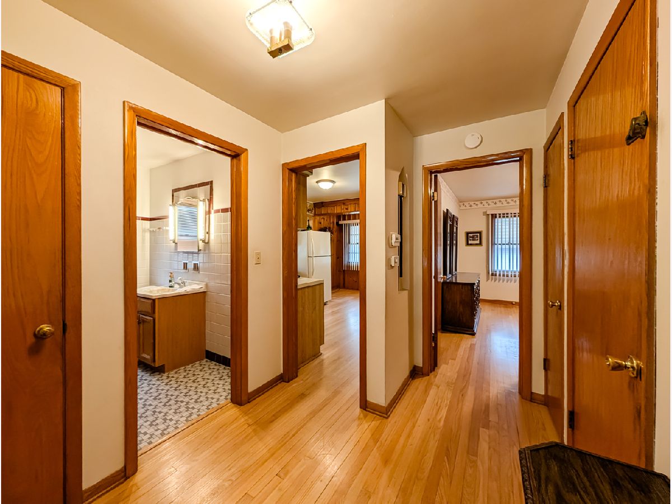
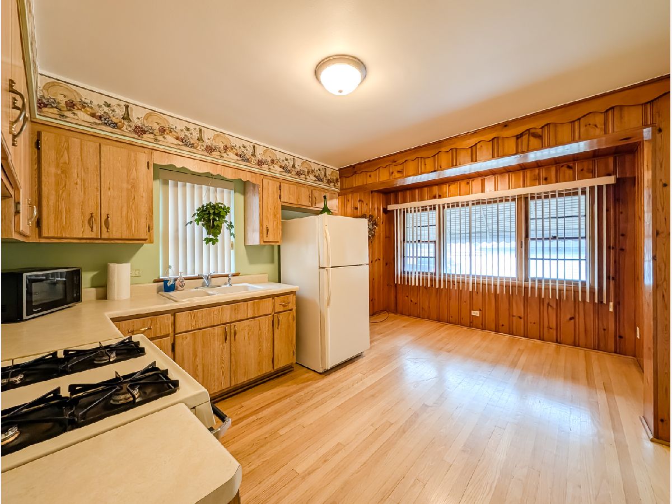
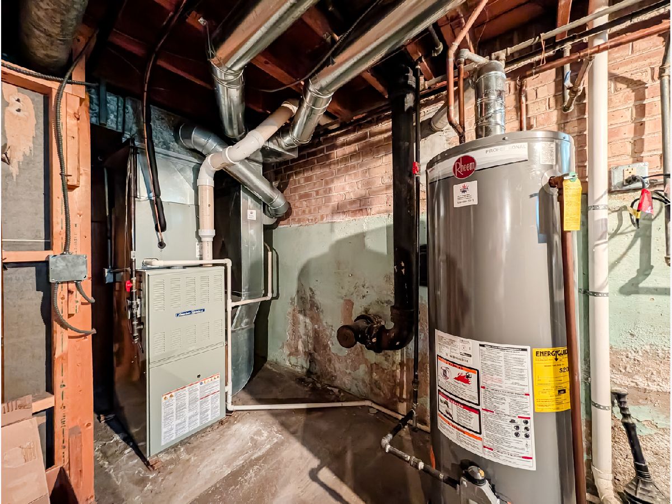
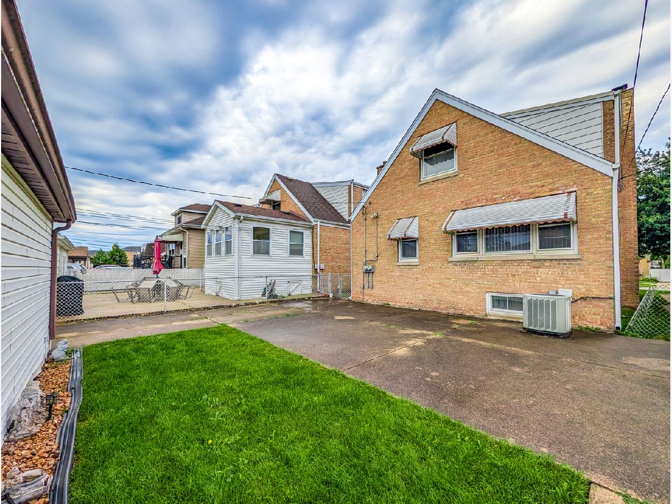
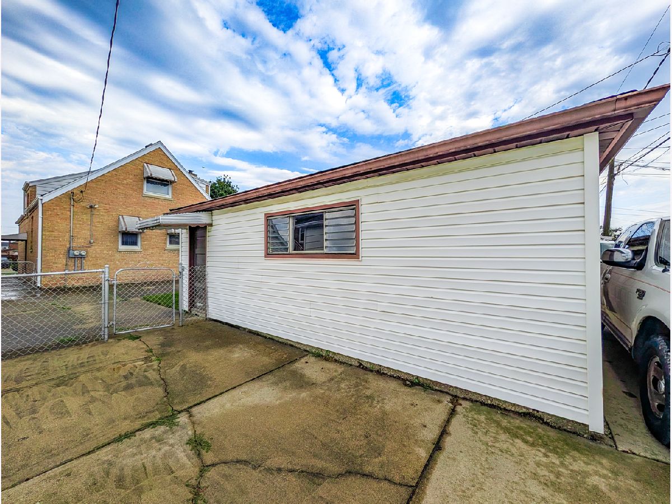
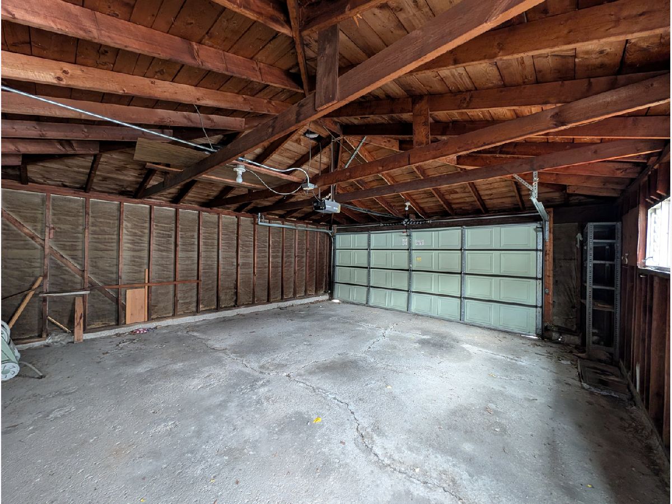
A Home with Heart, History & Pride of Ownership! Lovingly cared for by the same owner for more than 50 years, this Melrose Park home has been cherished for generations and is ready to welcome its next owner. The longtime homeowner was beloved by family, friends, and neighbors, and her care for the home truly shows. Thoughtfully maintained over the years, the property features numerous updates while preserving the character and charm that make a longtime family home so special. Here are just some of the improvements and mechanical updates you may want to learn more about: CENTRAL AIR: 2026 condenser & capacitor was replaced new; ROOF: 2026 - Re-inspected & found to be sound and in good condition, installed new in 2001; SIDE ENTRANCE DOOR: 2026 - new fiberglass door installed; SUMP PUMP: 2025 new Watchdog battery backup system installed; ELECTRICAL: Electrical system is up to code; CHIMNEY: 2022 rebuilt; HEATING & A/C: 2012 Complete new systems installed, units are professionally cleaned and serviced annually, in 2022 the direct-drive blower motor and new capacitor were replaced; HUMIDIFIER: 2012 installed new; GARAGE ROOF & GUTTERS: 2010 installed new. A home that has been loved, cared for, and enjoyed for more than five decades, ready for its next chapter. Don't miss it, call today!
Property Specifics
| Single Family | |
| — | |
| Bungalow | |
| 1956 | |
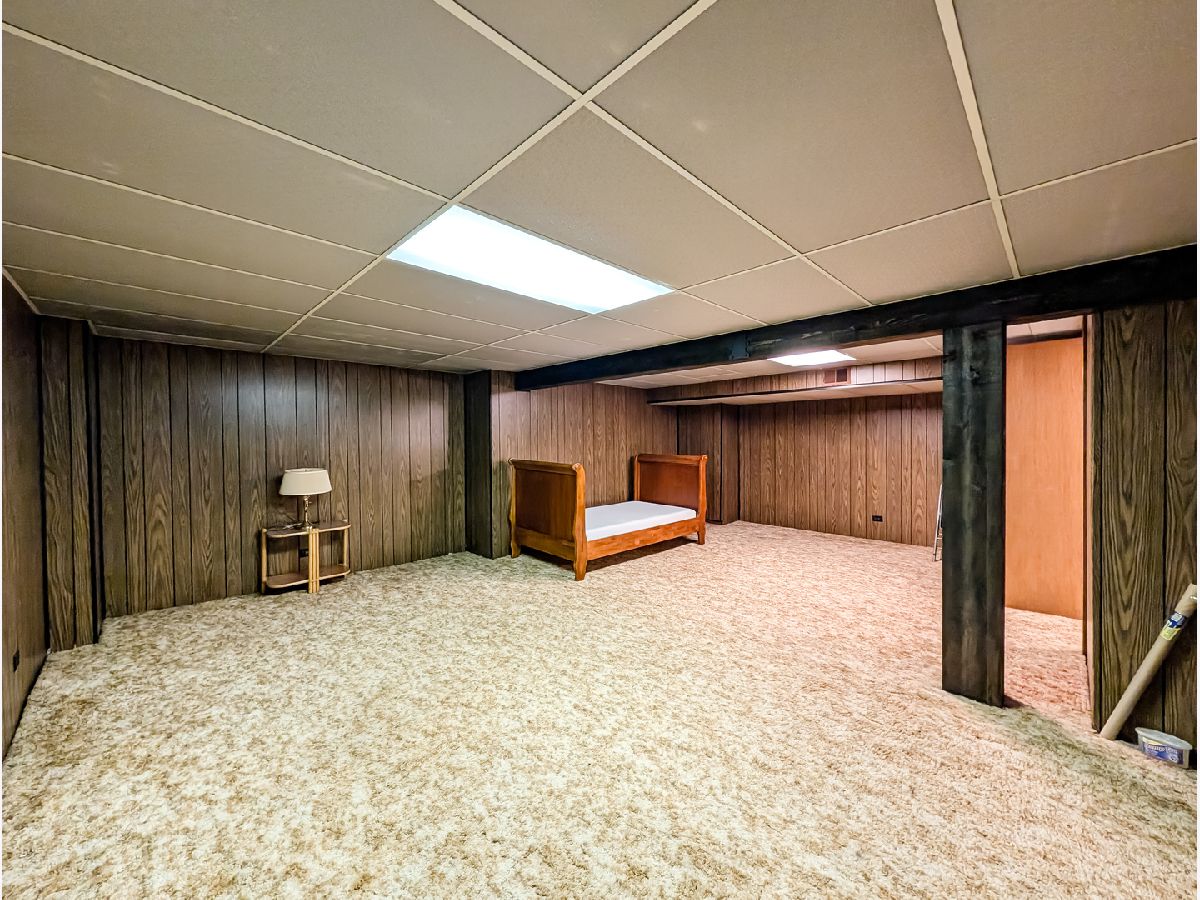
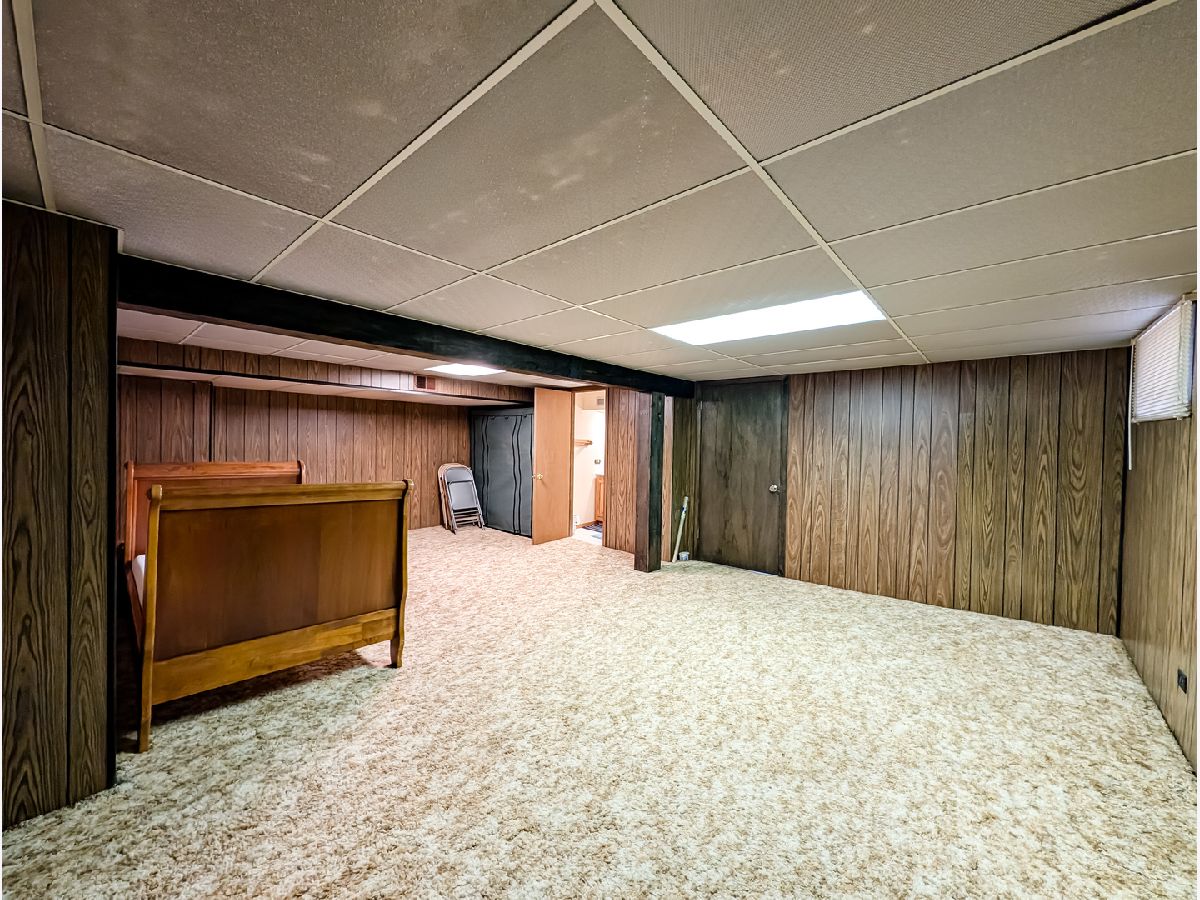
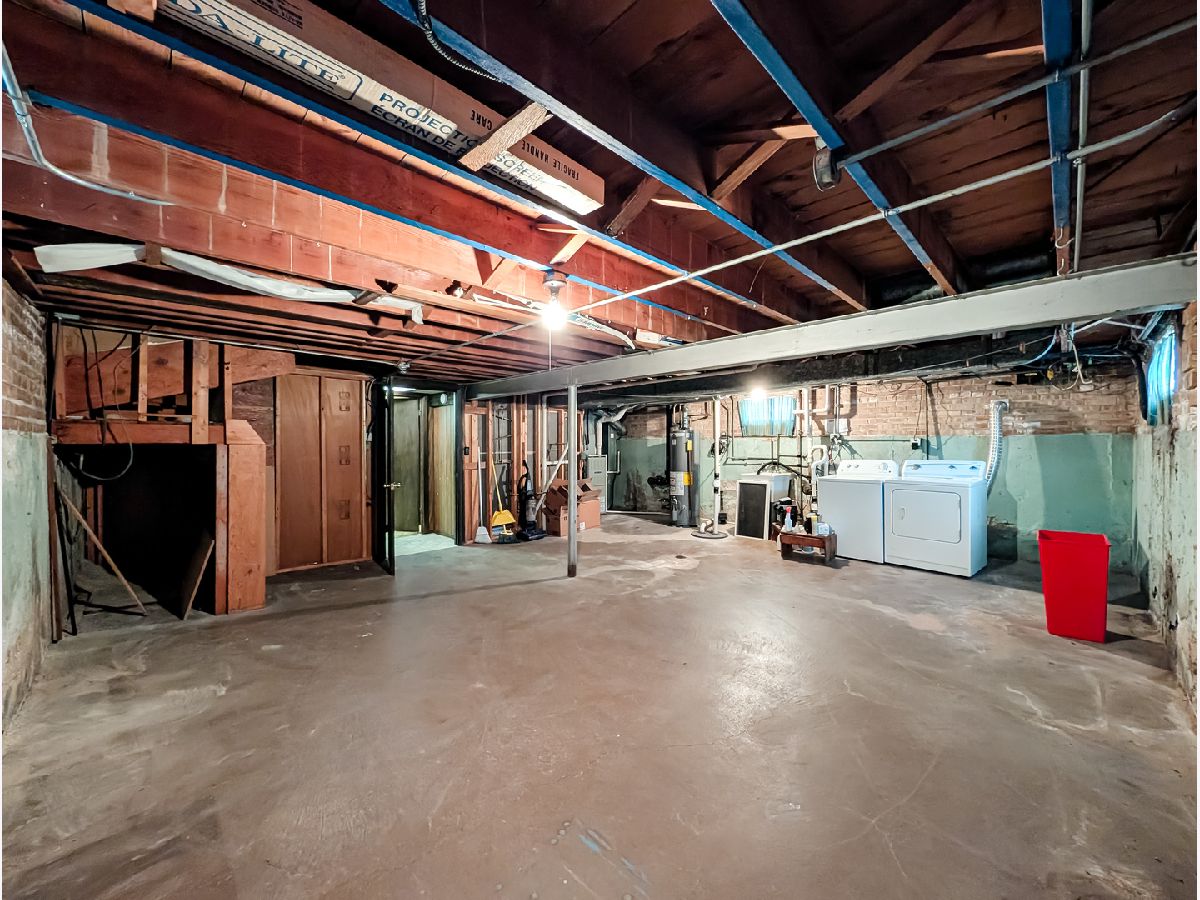
| Partially Finished, Full | |
| Brick | |
| Asphalt | |
| — | |
| No | |
| — |
| Cook | |
| — | |
| — / Not Applicable | |
| None | |
| Lake Michigan | |
| Public Sewer | |
| Central Air | |
| Natural Gas, Forced Air | |
| No | |
| 12764922 | |
| 15031100540000 |
Nearby Schools
| NAME: | DISTRICT: | DISTANCE: | |
|---|---|---|---|
|
Grade School
Melrose Park Elementary School |
89 | — | |
|
Middle School
Stevenson Elementary School |
89 | Not in DB | |
|
High School
Proviso East High School |
209 | Not in DB | |
|
Alternate High School
Proviso Mathematics And Science |
— | Not in DB | |
Room Specifics
Total Bedrooms: 4
Bedrooms Above Ground: 4
Bedrooms Below Ground: 0
Dimensions: 13X12
Floor Type: Hardwood
Dimensions: 11X10
Floor Type: Hardwood
Dimensions: 15X12
Floor Type: Hardwood
Dimensions: 12X9
Floor Type: Hardwood
Full Bathrooms: 3
Bathroom Amenities: —
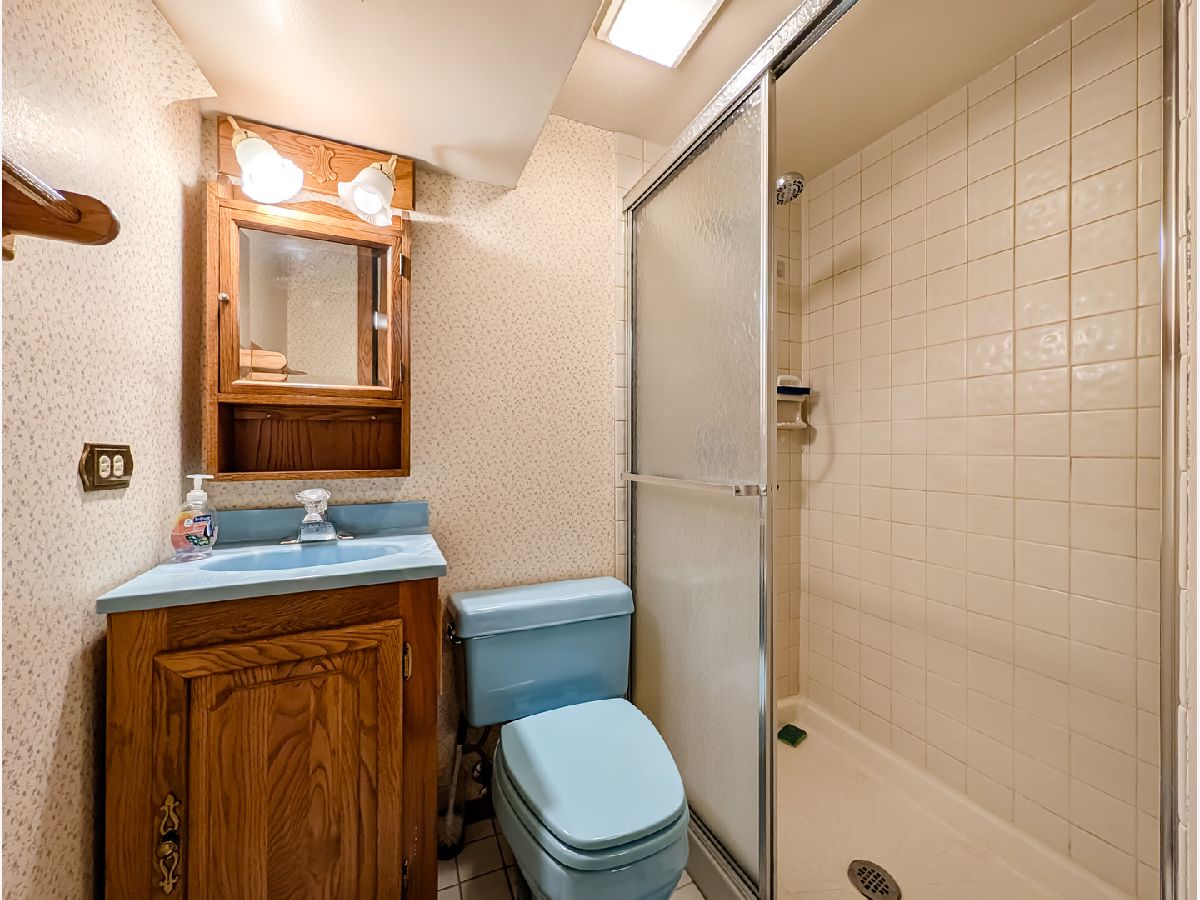
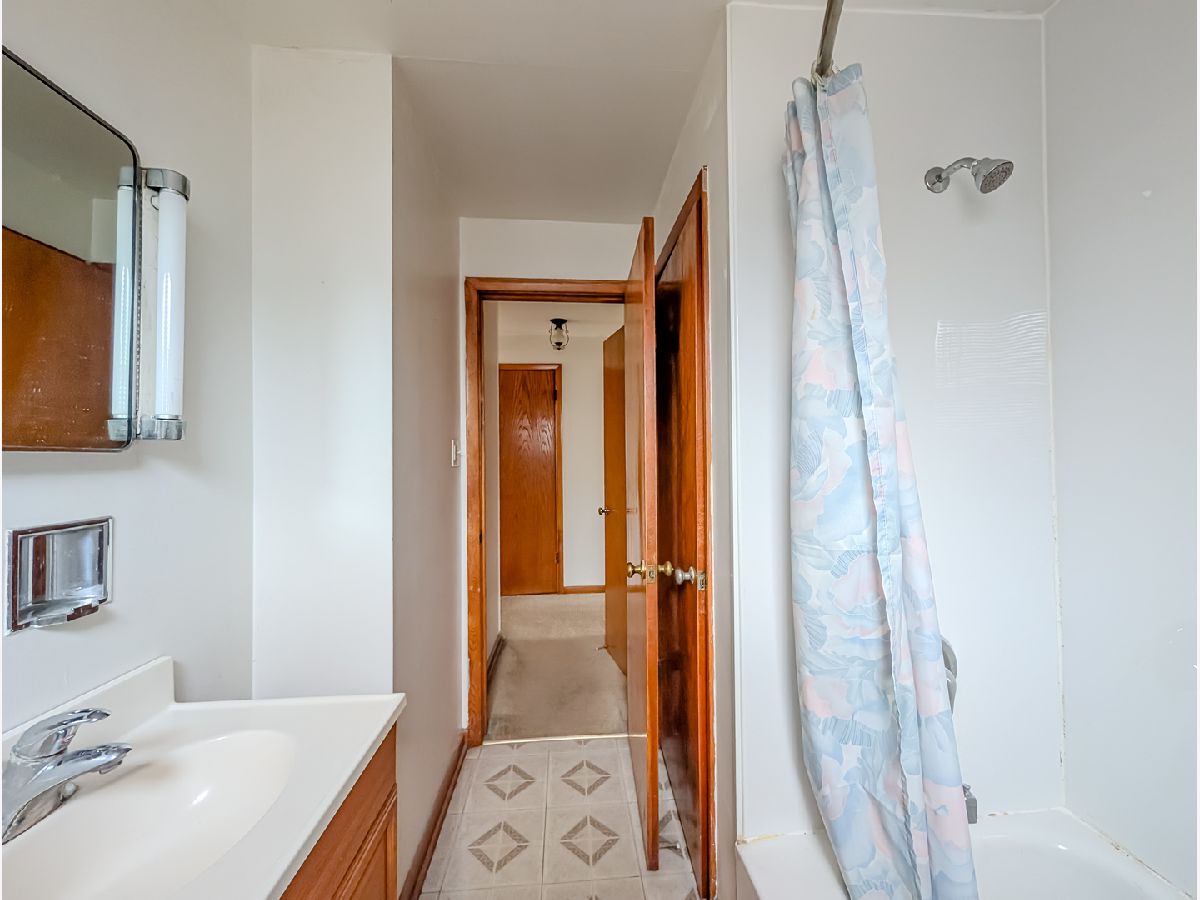
Bathroom in Basement: 1
Dimensions: 10X6
Floor Type: —
Dimensions: 10X10
Floor Type: —
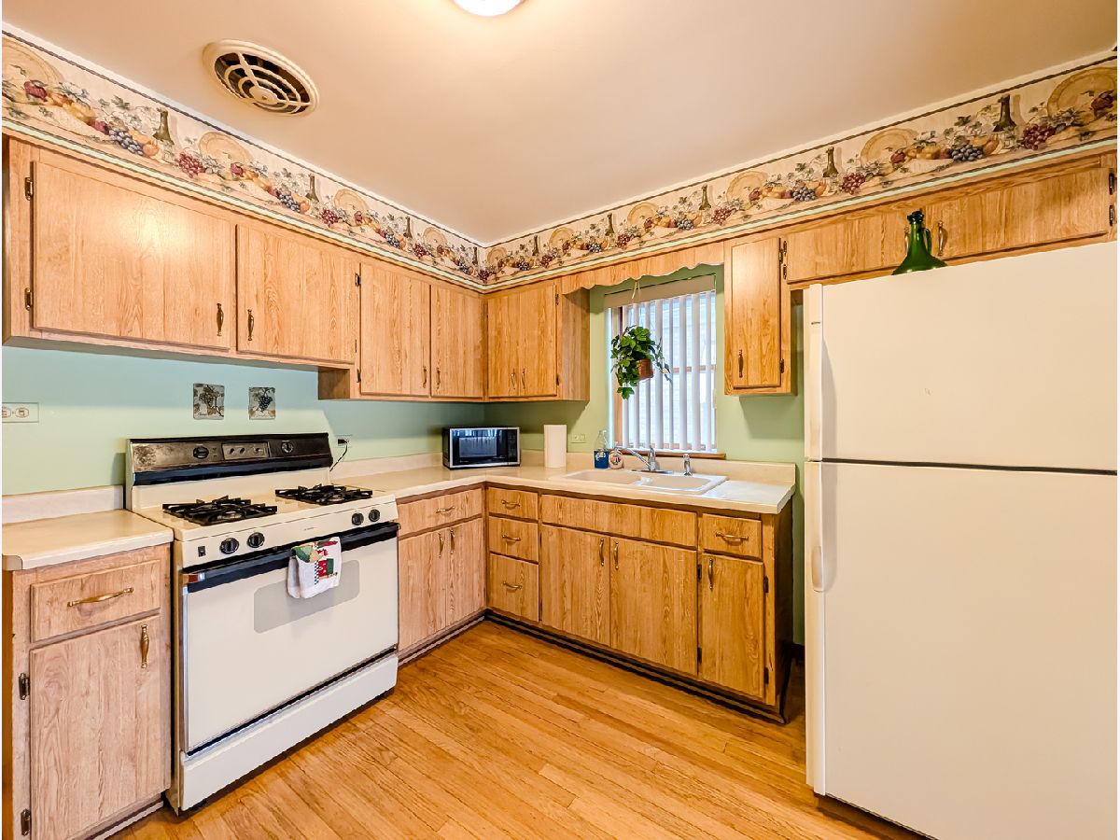
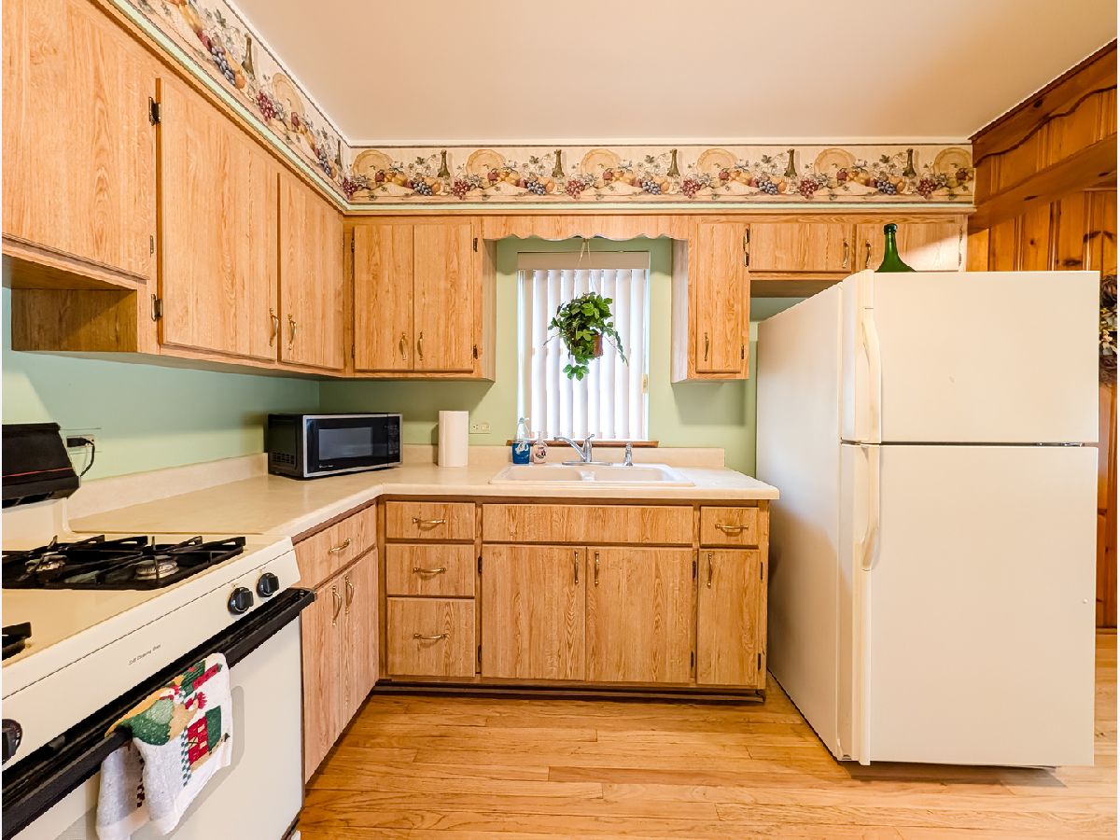
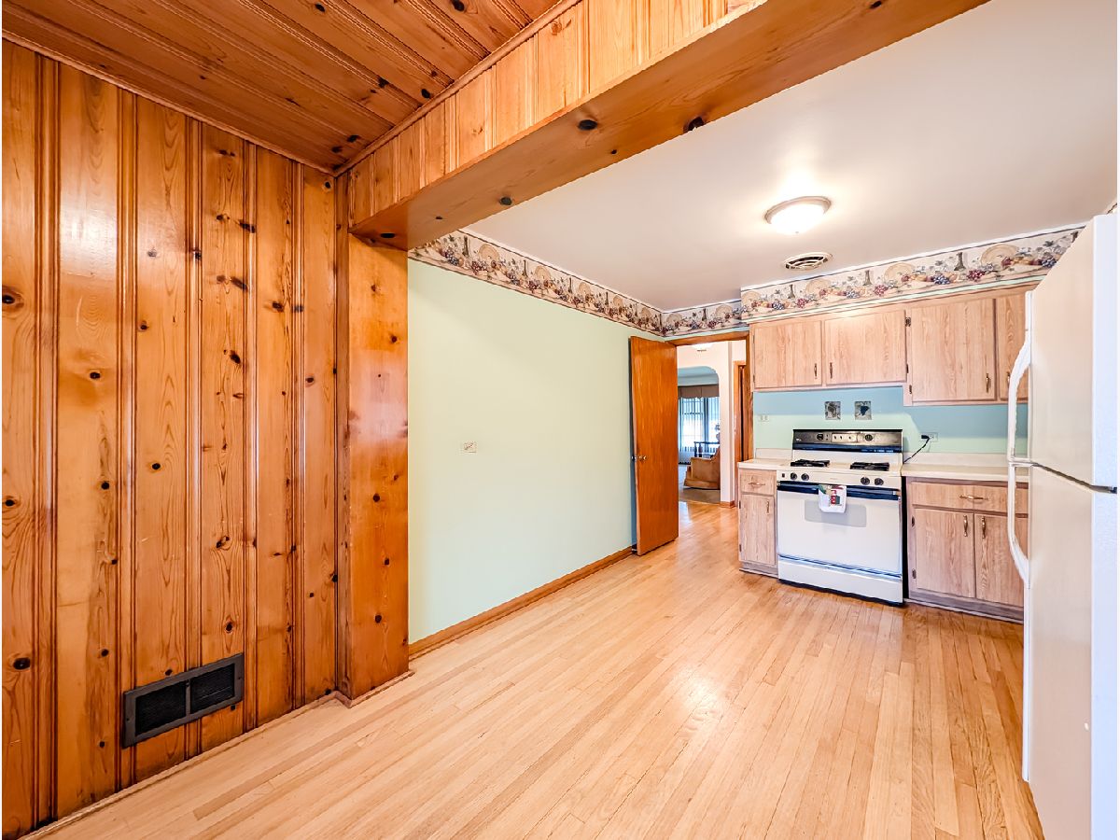
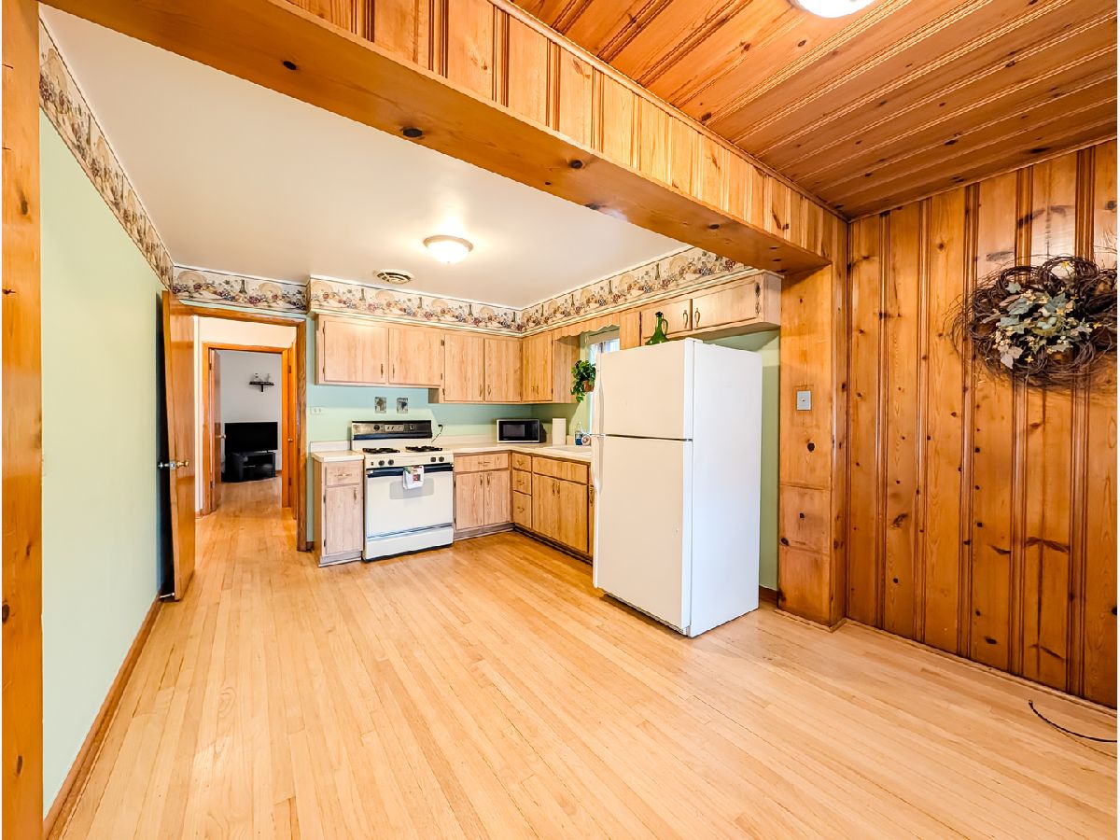
Features: Country Kitchen
Dimensions: 24X22
Floor Type: —
Dimensions: 15X16
Floor Type: Hardwood
Dimensions: 22X17
Floor Type: Carpet
Rooms: No additional rooms
Other Specifics
| 2 | |
| Concrete Perimeter | |
| Concrete, Off Alley, Garage Door Opener, Garage Owned, Detached, Side Apron, Owned, Garage | |
| — | |
| Hardwood | |
| Patio | |
| Fenced | |
| — | |
| — | |
| 33x125 | |
| Finished,Full,Interior Stair | |
| None | |
| — | |
| Range, Refrigerator | |
| Not in DB | |
| — | |
| — | |
| — |
Contact Agent
Nearby Similar Homes
Nearby Sold Comparables


Contact Agent
Listing Provided By
Keller Williams Premiere Properties
