

3 Heather Lane, Clinton, Iowa 52732


$275,000
|
For Sale
|
|
| Status: | Contingent |
| Sqft: | 2,477 |
| Cost/Sqft: | $111 |
| Beds: | 3 |
| Baths: | 3 |
| Year Built: | 1969 |
| Property Taxes: | $3,314 |
| Days On Market: | 221 |
| Lot Size: | 0,60 |
Description
Situated in one of Clinton's most desirable neighborhoods, this well-maintained home offers over half an acre of land for your enjoyment. Sunlight streams through expansive windows and sliding doors, creating a warm and inviting atmosphere. The home features three bedrooms, plus a fourth non-conforming bedroom in the lower level, which benefits from a large window. The primary bedroom stands out with its luxurious ensuite bathroom, cozy fireplace, skylight, and direct to the patio. The generously sized living room is perfect for relaxing or entertaining, boasting three windowed sliders that provide views of the wooded surroundings. Downstairs, the family room includes another fireplace and a dedicated game area. Additional highlights include heated floors in the lower level bathroom, a garage that exceeds the size of a standard two-car garage, complete with ample storage shelving. This property seamlessly blends comfort, functionality, and style, offering a beautiful space both inside and out. Short notice showings accepted.
Property Specifics
| Single Family | |
| — | |
| Bi-Level | |
| 1969 | |
| Finished, Full | |
| 1,512 (725 finished) | |
| Wood Siding | |
| Asphalt | |
| — | |
| No | |
| 0.6 |
| Clinton | |
| Highland Park | |
| — / Not Applicable | |
| None | |
| Public | |
| Public Sewer | |
| Central Air | |
| Gas, Forced Air | |
| 12549466 | |
| 8034470000 |
Property History
| DATE: | EVENT: | PRICE: | SOURCE: |
|---|---|---|---|
| 4 Nov, 2026 | Under contract | $275,000 | MRED MLS |
| — | Last price change | $289,000 | MRED MLS |
| 3 Apr, 2026 | Listed for sale | $325,000 | MRED MLS |


Room Specifics
Total Bedrooms: 3
Bedrooms Above Ground: 3
Bedrooms Below Ground: 0
Dimensions: 13X16
Floor Type: —
Dimensions: 10X12
Floor Type: —
Dimensions: 10X11
Floor Type: —
Full Bathrooms: 3
Bathroom Amenities: —
Bathroom in Basement: 1
Dimensions: 10X15
Floor Type: —
Dimensions: 10X15
Floor Type: —
Features: Eating Area-Breakfast Bar
Dimensions: —
Floor Type: —
Dimensions: 16X23
Floor Type: —
Dimensions: 13X21
Floor Type: —
Rooms: Family Room
Name: Family Room - Down
Dimensions: 13X21
Floor Type: —
Other Specifics
| 2 | |
| Block | |
| Attached, Garage | |
| — | |
| — | |
| — | |
| — | |
| Wooded | |
| 26136 | |
| — | |
| Full | |
| — | |
| Range, Dishwasher, Refrigerator, Washer, Dryer, Gas Cooktop | |
| Not in DB | |
| — | |
| — | |
| — |
Tax History
| Year | Property Taxes |
|---|---|
| 2026 | $3,314 |
Contact Agent
Nearby Similar Homes
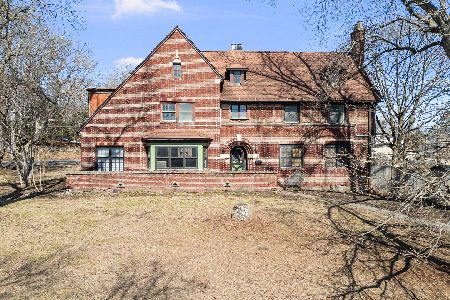
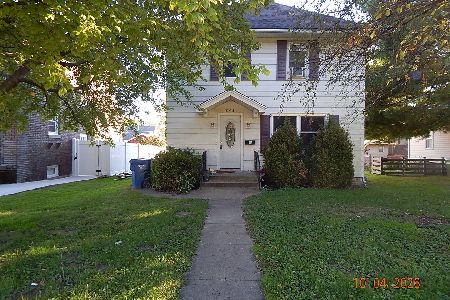
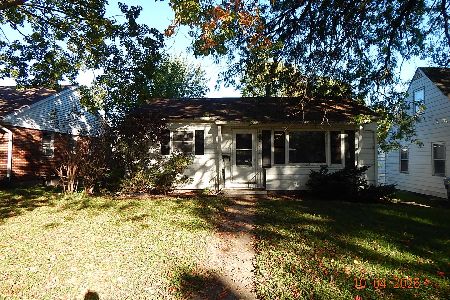
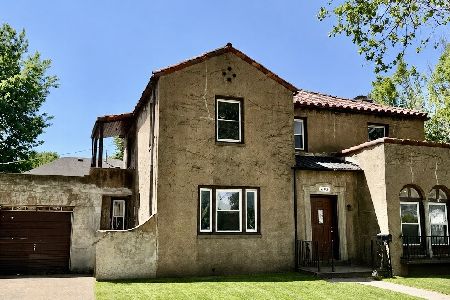
Nearby Sold Comparables



Contact Agent
Listing Provided By
Coldwell Banker Howes & Jefferies REALTORS
