

13732 Pineview Drive, Huntley, Illinois 60142


$356,500
|
For Sale
|
|
| Status: | Active |
| Sqft: | 1,564 |
| Cost/Sqft: | $228 |
| Beds: | 2 |
| Baths: | 2 |
| Year Built: | 2006 |
| Property Taxes: | $2,409 |
| Lot Size: | 0,12 |
Description
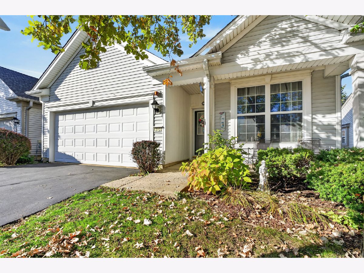
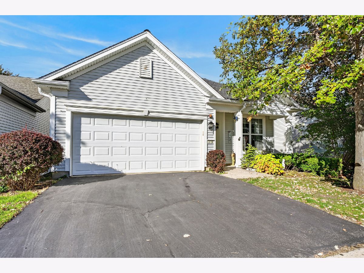
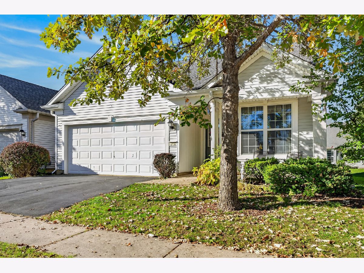
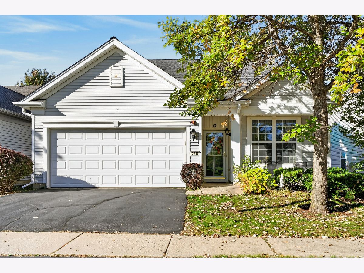
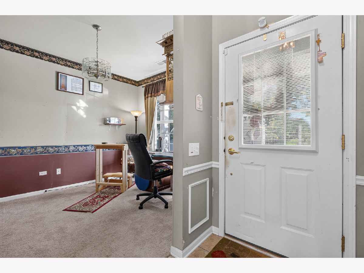
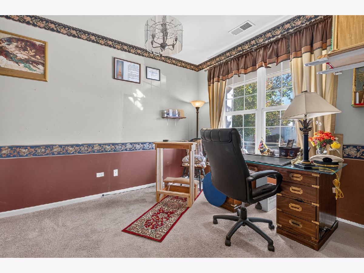
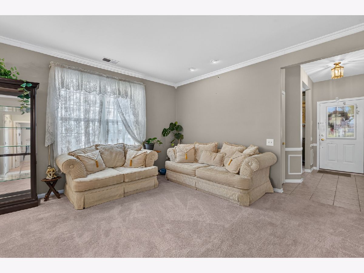
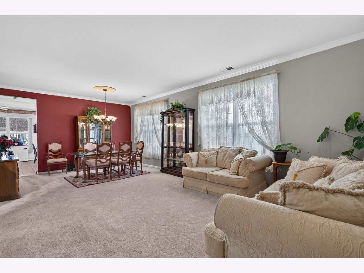
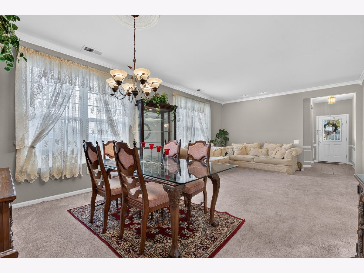
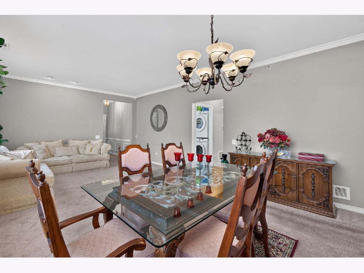
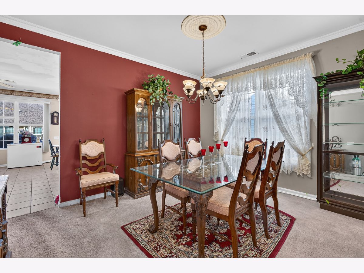
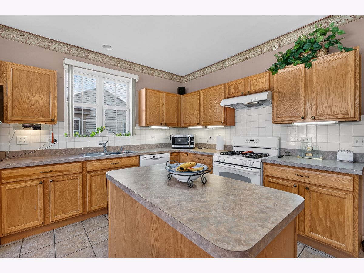
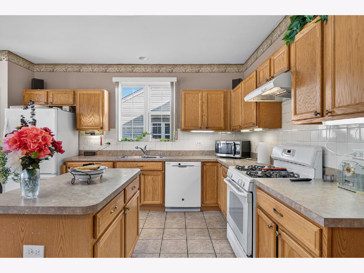
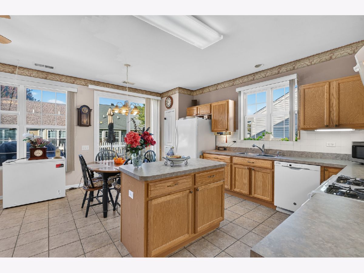
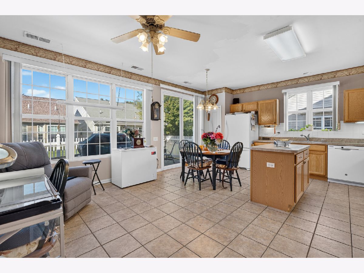
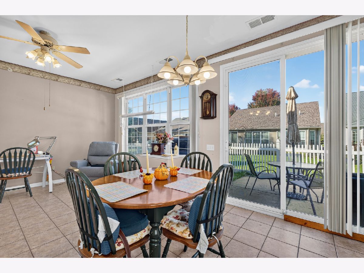
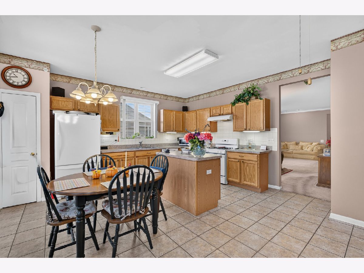
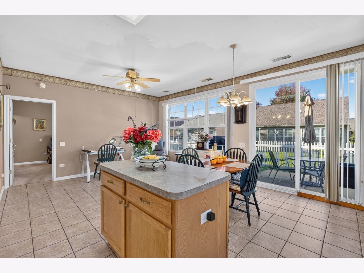
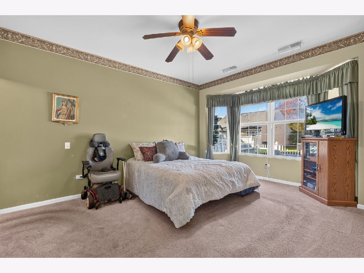
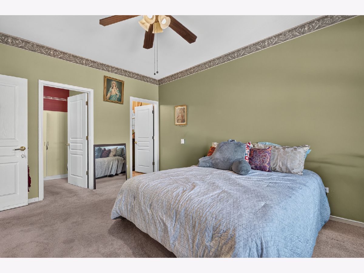
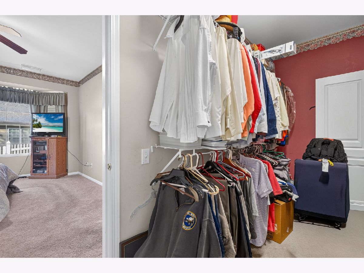
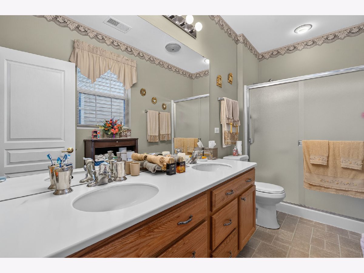
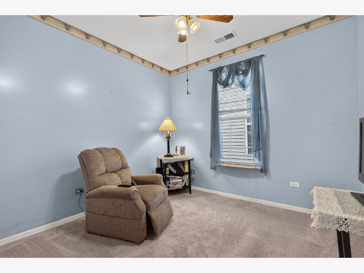
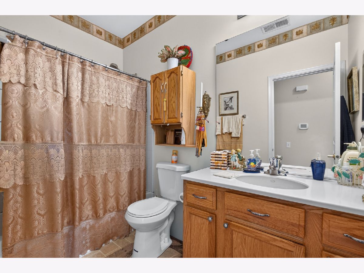
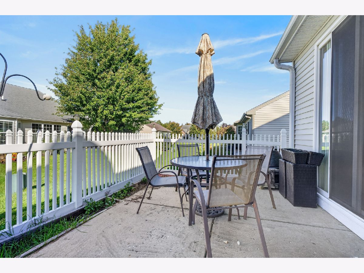
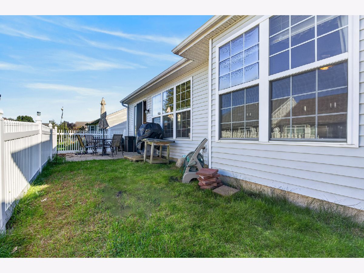
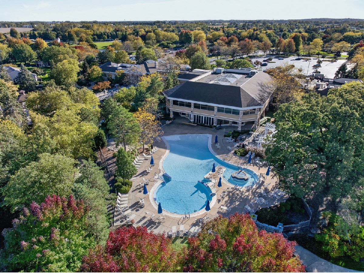
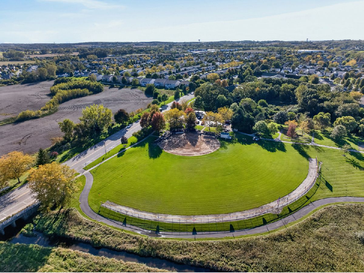
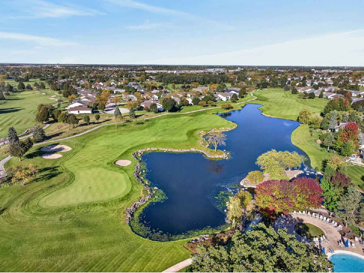
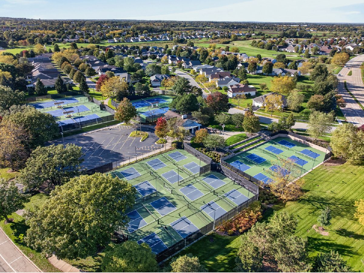
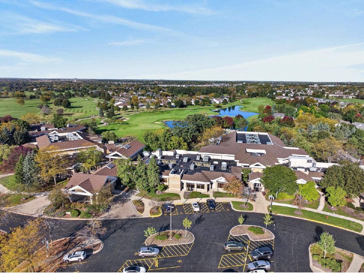
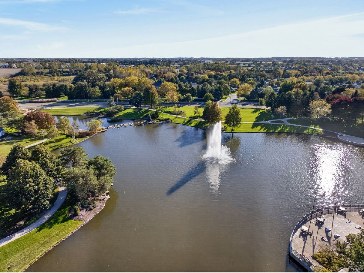
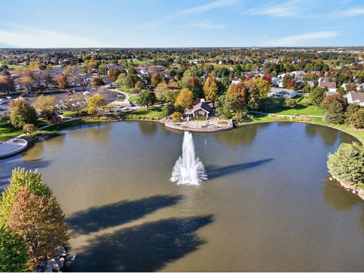
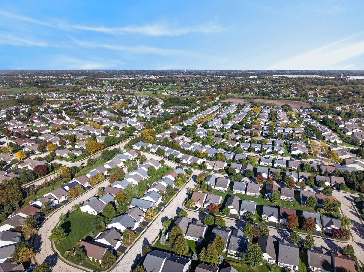
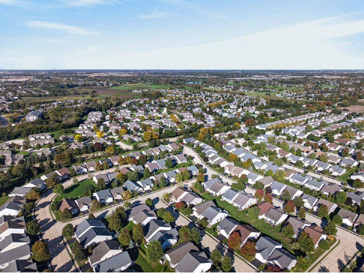
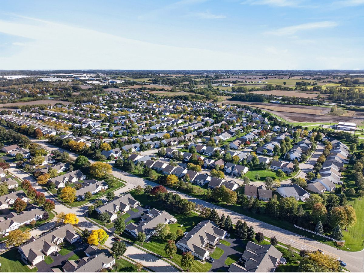
Highly Desirable Potomac Ranch in Del Webb Sun City Huntley! This inviting home is ready for your personal touches. With a little fresh paint and new carpeting, this charming ranch can truly shine once again. Offering 2 bedrooms, 2 full bathrooms, a private den, and 1,564 square feet of thoughtfully designed living space. This popular floor plan offers a light-filled, open-concept design that is perfect for both everyday living and entertaining. The spacious living and dining areas flow seamlessly into the kitchen and adjoining family room, creating an inviting space for gathering with family and friends. Thoughtfully designed for comfort and functionality, this layout provides the ideal balance of open living and cozy spaces. Expansive windows throughout the home create a bright, warm, and welcoming atmosphere. The generous primary suite offers a peaceful retreat with a beautiful bay window, large walk-in closet, and private bathroom. A spacious second bedroom is conveniently located near a full hall bath, making it ideal for guests. The privately situated den provides excellent flexibility as a home office, library, hobby room, or potential guest bedroom. Step outside through the sliding glass doors to a fenced backyard and 10' x 10' patio - the perfect place to enjoy your morning coffee, unwind with a good book, or grill a delicious dinner while entertaining family and friends. Additional highlights include a 2-car garage with pull down stairs to the attic for storage, ample room for vehicles, tools, holiday decor and seasonal items. Professionally landscaped grounds complete the home's appeal. Located in the desirable 55+ active adult community of Sun City Huntley, residents enjoy access to an 18-hole golf course, indoor and outdoor pools, fitness centers, indoor walking track, pickleball and tennis courts, bocce ball, fishing lake, scenic walking and biking trails, an on-site restaurant, live entertainment, and numerous clubs and activities. Conveniently located near shopping, dining, medical facilities, and I-90, this home offers the perfect blend of comfortable living and exceptional community amenities. Enjoy the lifestyle you've been looking for in a home that's perfect for year-round living or seasonal enjoyment.
Property Specifics
| Single Family | |
| — | |
| Ranch | |
| 2006 | |
| None | |
| Vinyl Siding | |
| Asphalt | |
| Potomac A | |
| No | |
| 0.12 |
| Kane | |
| Del Webb Sun City | |
| 159 / Monthly | |
| Insurance, Clubhouse, Exercise Facilities, Pool, Scavenger | |
| Public | |
| Public Sewer | |
| Central Air | |
| Gas, Forced Air | |
| No | |
| 12772575 | |
| 0207130017 |
Nearby Schools
| NAME: | DISTRICT: | DISTANCE: | |
|---|---|---|---|
|
Grade School
Leggee Elementary School |
158 | — | |
|
Middle School
Heineman Middle School |
158 | Not in DB | |
|
High School
Huntley High School |
158 | Not in DB | |
Room Specifics
Total Bedrooms: 2
Bedrooms Above Ground: 2
Bedrooms Below Ground: 0
Dimensions: 17X12
Floor Type: Carpet
Dimensions: 11X10
Floor Type: Carpet
Full Bathrooms: 2
Bathroom Amenities: —
Bathroom in Basement: 0
Dimensions: 11X11
Floor Type: Carpet
Dimensions: 21X17
Floor Type: Ceramic Tile
Features: Eating Area-Table Space, Island, Pantry-Closet
Dimensions: 8X6
Floor Type: Vinyl
Dimensions: 15X14
Floor Type: Carpet
Rooms: Den, Foyer, Walk In Closet
Name: Den
Dimensions: 14X11
Floor Type: Carpet
Name: Foyer
Dimensions: 11X5
Floor Type: Ceramic Tile
Name: Walk In Closet
Dimensions: 13X7
Floor Type: Carpet
Other Specifics
| 2 | |
| Concrete Perimeter | |
| Asphalt, Garage Door Opener, Garage Owned, Attached, Garage | |
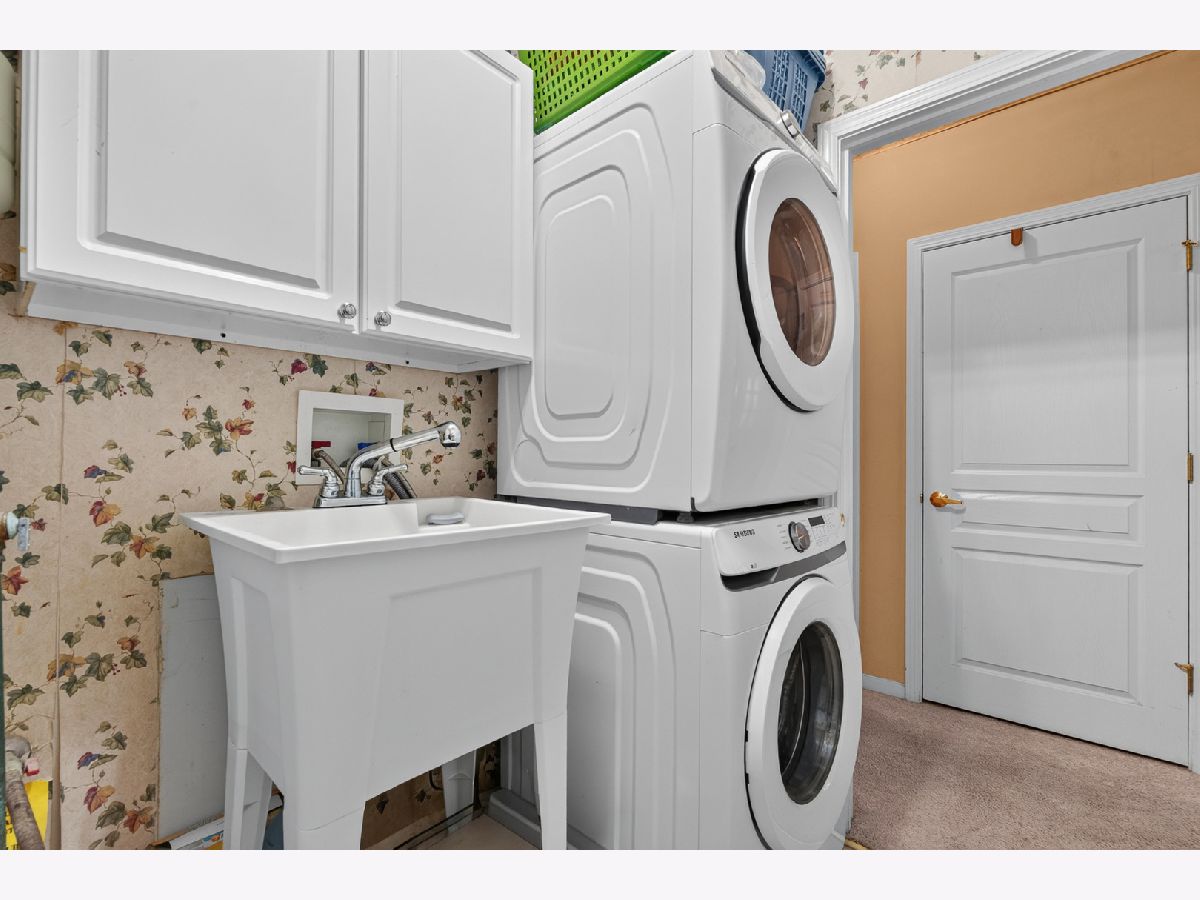
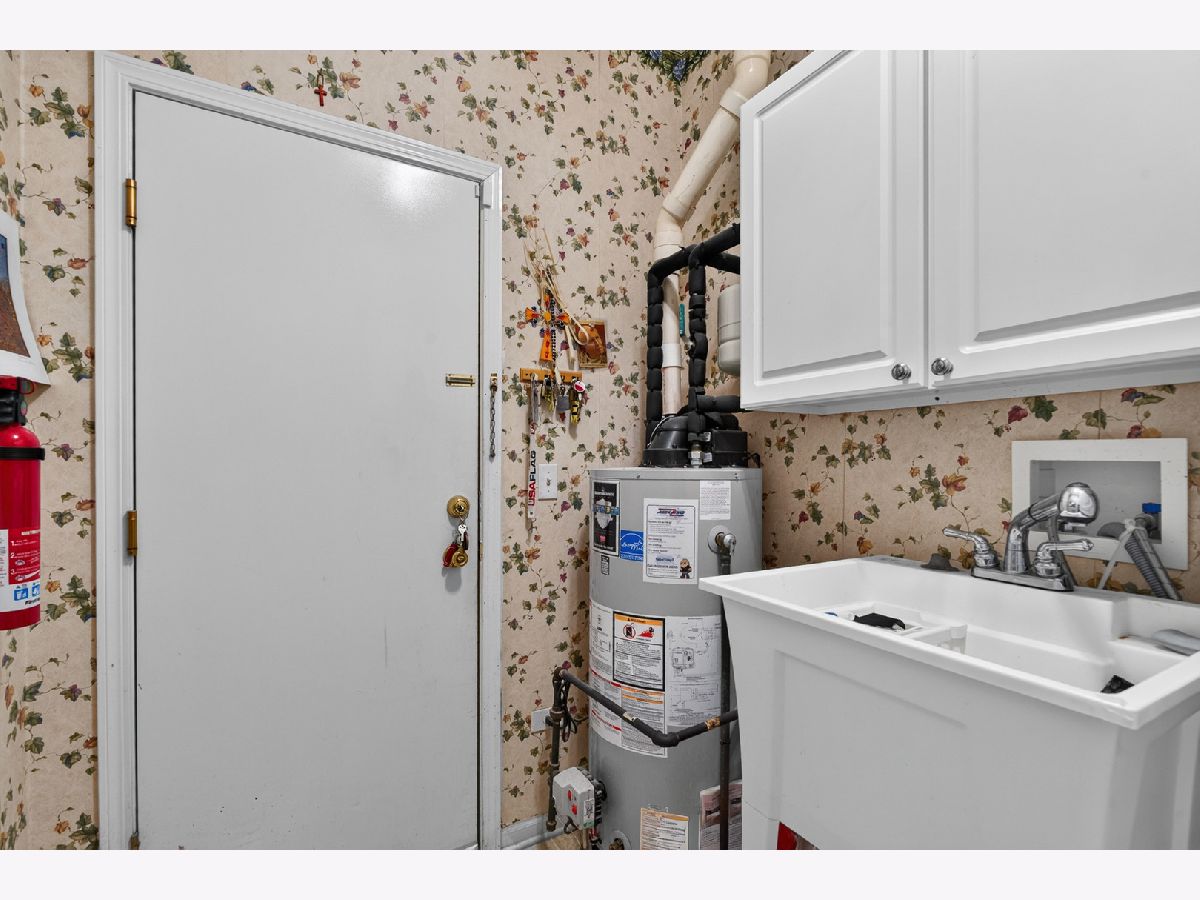
| Main Level, Gas Dryer Hookup, In Unit, Sink | |
| — | |
| Patio | |
| Fenced | |
| None | |
| — | |
| Level | |
| 47 x 114.5 | |
| — | |
| Full | |
| 1st Floor Bedroom, 1st Floor Full Bath, Walk-In Closet(s), High Ceilings | |
| Range, Dishwasher, Refrigerator, Washer, Dryer | |
| Not in DB | |
| Clubhouse, Park, Pool, Tennis Court(s), Curbs, Sidewalks, Street Lights, Street Paved | |
| — | |
| — |
Contact Agent
Nearby Similar Homes




Nearby Sold Comparables



Contact Agent
Listing Provided By
Realty Executives Cornerstone
