

2801 12th Avenue, Rock Island, Illinois 61201


$250,000
|
Sold
|
|
| Status: | Closed |
| Sqft: | 3,592 |
| Cost/Sqft: | $75 |
| Beds: | 6 |
| Baths: | 4 |
| Year Built: | 1955 |
| Property Taxes: | $9,317 |
| Days On Market: | 285 |
| Lot Size: | 0,87 |
Description
Large Rock Island ranch on over .75 acre lot. Amenities include 6 bedrooms, 3.5 baths, double sided fireplace and a one lane bowling alley!
Property Specifics
| Single Family | |
| — | |
| Ranch | |
| 1955 | |
| Finished, Partial | |
| 3,401 (2,379 finished) | |
| Vinyl Siding | |
| Asphalt | |
| — | |
| No | |
| 0.87 |
| Rock Island | |
| — | |
| — / Not Applicable | |
| None | |
| Public | |
| Public Sewer | |
| Central Air | |
| Steam | |
| 12559814 | |
| 1601109002 |
Property History
| DATE: | EVENT: | PRICE: | SOURCE: |
|---|---|---|---|
| 30 Oct, 2026 | Sold | $250,000 | MRED MLS |
| 26 Aug, 2026 | Under contract | $269,000 | MRED MLS |
| — | Last price change | $275,000 | MRED MLS |
| 2 Feb, 2026 | Listed for sale | $335,000 | MRED MLS |


Room Specifics
All Bedroom Info:
Total Bedrooms: 6
Bedrooms Above Ground: 6
Bedrooms Below Ground: 0
Total Bedrooms: 6
Bedrooms Above Ground: 6
Bedrooms Below Ground: 0
Master Bedroom Info:
Dimensions: 13X16
Location: Main LevelDimensions: 13X16
Floor Type: Hardwood
Second Bedroom Info:
Dimensions: 10X13
Location: Main LevelDimensions: 10X13
Floor Type: Carpet
Third Bedroom Info:
Dimensions: 10X11
Location: Main LevelDimensions: 10X11
Floor Type: Carpet
Fourth Bedroom Info:
Dimensions: 11X11
Location: Main LevelDimensions: 11X11
Floor Type: Carpet
Bathroom Info:
Full Bathrooms: 4
Partial Bathrooms: 1Full Bathrooms: 4
Bathroom Amenities: —
Bathroom in Basement: 1
Dining Room Info:
Dimensions: 24X16
Location: Main LevelDimensions: 24X16
Floor Type: Carpet
Kitchen Info:
Dimensions: 15X14
Location: Main LevelDimensions: 15X14
Floor Type: Tile
Laundry Room Info:
Dimensions: 7X9
Location: Main LevelDimensions: 7X9
Floor Type: Tile
Living Room Info:
Dimensions: 33X23
Location: Main LevelDimensions: 33X23
Floor Type: Parquet
Additional Rooms Info:
Rooms: Foyer, Bedroom 5, Bedroom 6, Walk In Closet
Basement: Finished, PartialRooms: Foyer, Bedroom 5, Bedroom 6, Walk In Closet
First Additional Room Info:
Name: Foyer
Dimensions: 13X13
Location: Main LevelName: Foyer
Dimensions: 13X13
Floor Type: Tile
Second Additional Room Info:
Name: Bedroom 5
Dimensions: 10X10
Location: Main LevelName: Bedroom 5
Dimensions: 10X10
Floor Type: Carpet
Third Additional Room Info:
Name: Bedroom 6
Dimensions: 11X21
Location: Main LevelName: Bedroom 6
Dimensions: 11X21
Floor Type: Carpet
Fourth Additional Room Info:
Name: Walk In Closet
Dimensions: 16X13
Location: Main LevelName: Walk In Closet
Dimensions: 16X13
Floor Type: Carpet
Other Specifics
| 2 | |
| Concrete Perimeter | |
| Concrete, Garage Owned, Attached, Garage | |
| — | |
| — | |
| Deck | |
| — | |
| Level | |
| 263x48x110x65x175x175 | |
| — | |
| None | |
| — | |
| Range, Dishwasher, Wine Refrigerator, Oven | |
| Not in DB | |
| — | |
| — | |
| Double Sided |
Tax History
| Year | Property Taxes |
|---|---|
| 2026 | $9,317 |
Contact Agent
Nearby Similar Homes
1106 26th Street, Rock Island, Illinois 61201
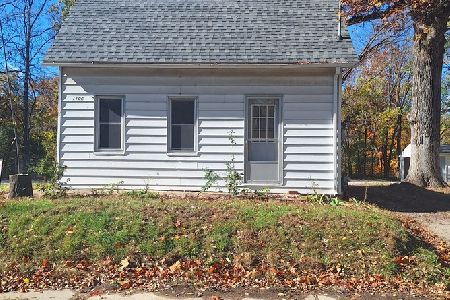
For Sale
$62,500
1 beds / 1.0 baths / 857 ft2
Single Family / Built: 1909
7
1316 25th Street, Rock Island, Illinois 61201
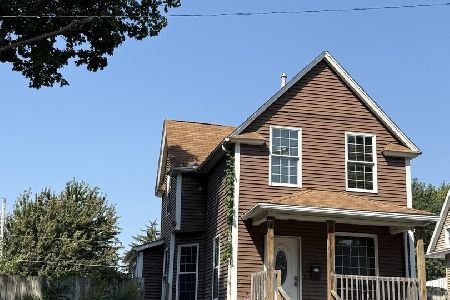
For Sale
$77,700
4 beds / 2.0 baths / 1,540 ft2
Single Family / Built: 1910
59
2734 7th Avenue, Rock Island, Illinois 61201
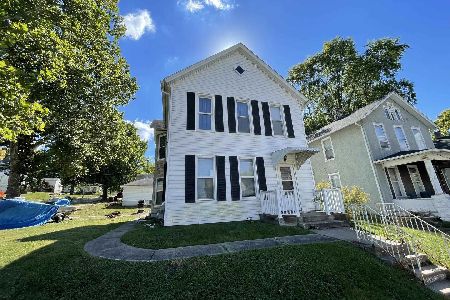
For Sale
$73,000
3 beds / 1.0 baths / 1,740 ft2
Single Family / Built: 1909
3
2708 7th Avenue, Rock Island, Illinois 61201

For Sale
$67,000
2 beds / 1.0 baths / 742 ft2
Single Family / Built: 1909
113
1600 29 1/2 Street, Rock Island, Illinois 61201
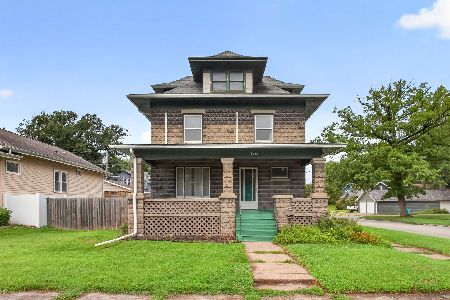
For Sale
$145,000
3 beds / 1.1 baths / 1,770 ft2
Single Family / Built: 1914
92
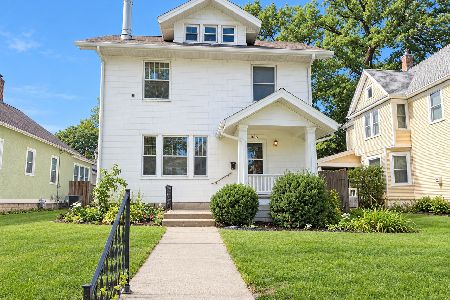
1616 29th Street, Rock Island, Illinois 61201
For Sale
$159,900
4 beds / 1.0 baths / 2,400 ft2
Single Family / Built: 1910
34
Nearby Sold Comparables
2929 14th Avenue, Rock Island, Illinois 61201

Sold
$84,900
3 beds / 1.0 baths / 829 ft2
Single Family / Built: 1938
281
2711 9th Avenue, Rock Island, Illinois 61201

Sold
$74,900
2 beds / 1.0 baths / 915 ft2
Single Family / Built: 1910
117
2826 8 1/2 Avenue, Rock Island, Illinois 61201

Sold
$150,000
3 beds / 2.0 baths / 1,590 ft2
Single Family / Built: 1910
129
1544 29 1/2 Street, Rock Island, Illinois 61201

Sold
$100,000
4 beds / 1.0 baths / 1,888 ft2
Single Family / Built: 1924
122
1410 25th Street, Rock Island, Illinois 61201

Sold
$155,000
3 beds / 1.0 baths / 1,365 ft2
Single Family / Built: 1920
205
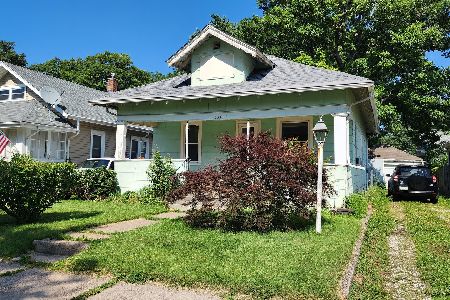
1543 26th Street, Rock Island, Illinois 61201
Sold
$69,900
2 beds / 1.0 baths / 884 ft2
Single Family / Built: 1915
117
Contact Agent
Listing Provided By
Ruhl&Ruhl REALTORS Moline
