

1317 Cedar Lake Road, Lake Villa, Illinois 60046


$425,000
|
For Sale
|
|
| Status: | New |
| Sqft: | 2,849 |
| Cost/Sqft: | $149 |
| Beds: | 4 |
| Baths: | 4 |
| Year Built: | 1975 |
| Property Taxes: | $10,303 |
| Days On Market: | 3 |
| Lot Size: | 1,01 |
Description
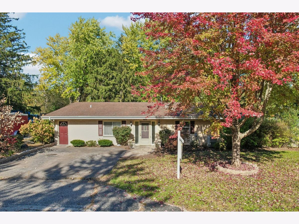
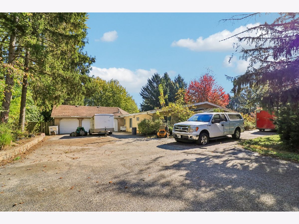
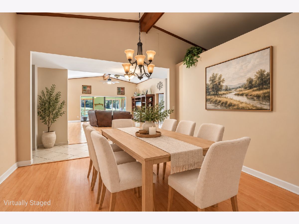
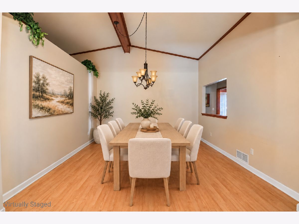
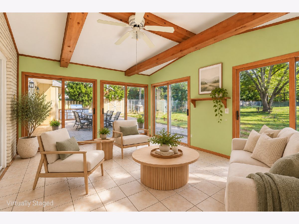
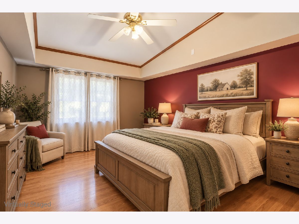
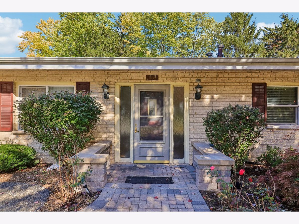
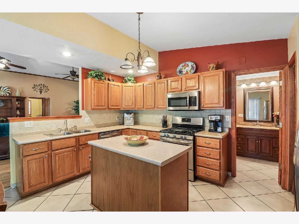
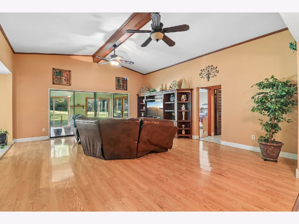
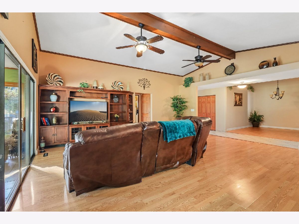
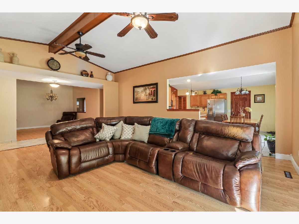
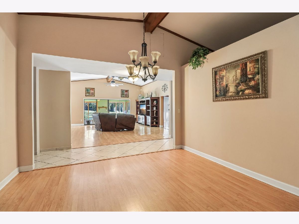
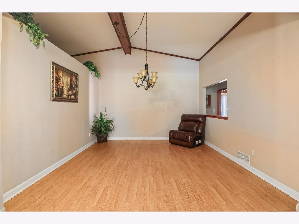
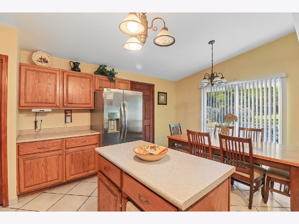
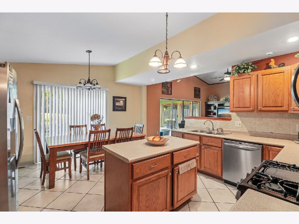
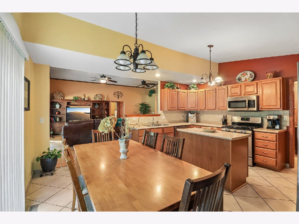
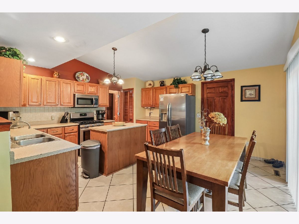
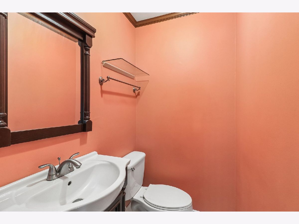
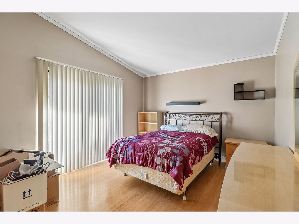
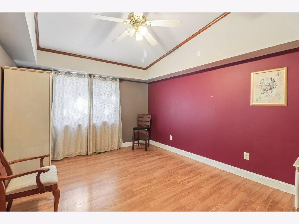
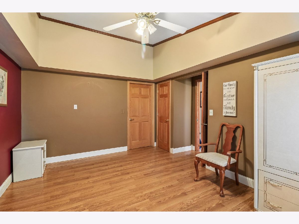
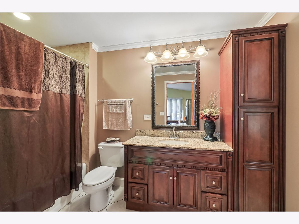
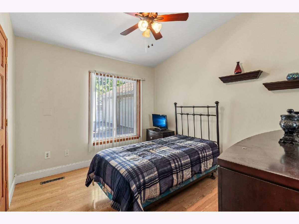
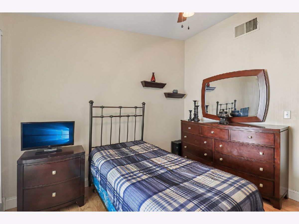
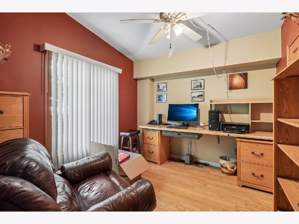
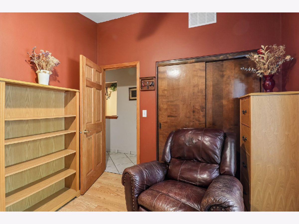
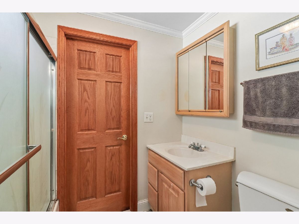
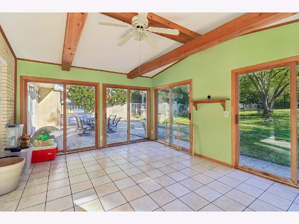
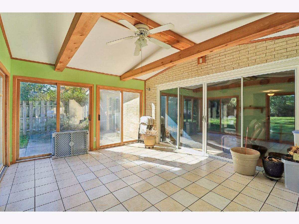
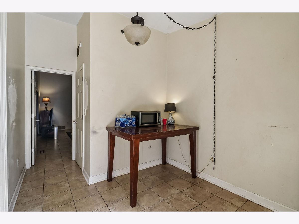
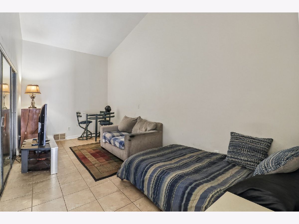
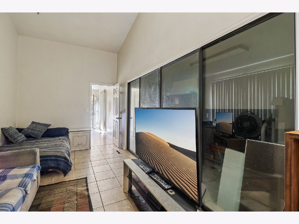
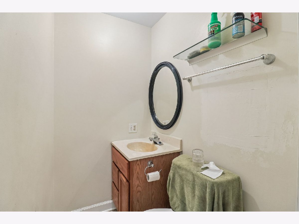
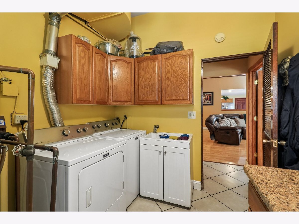
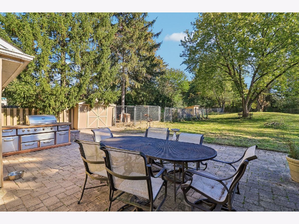
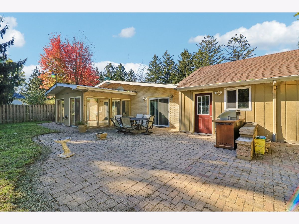
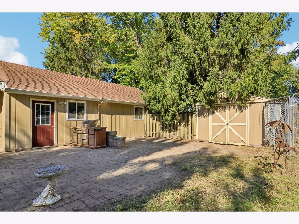
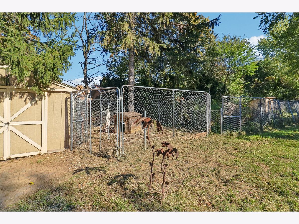
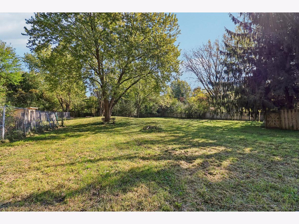
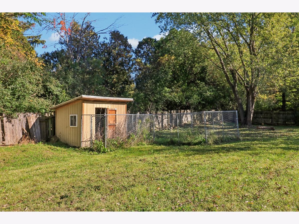
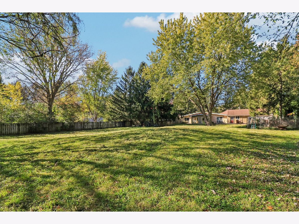
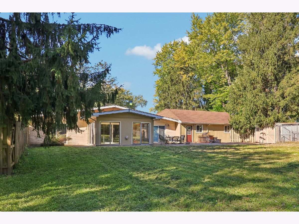
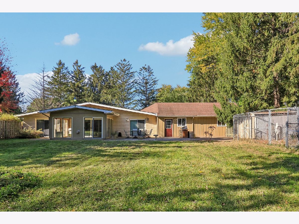
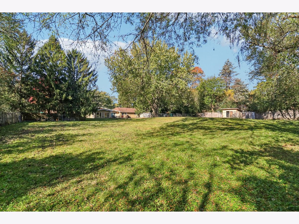
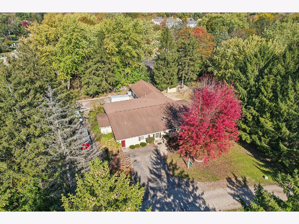
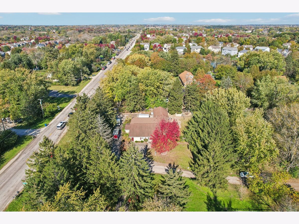
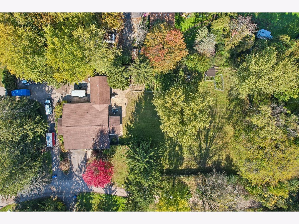
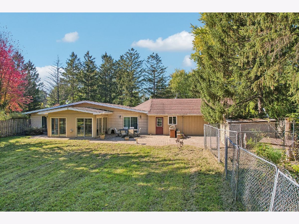
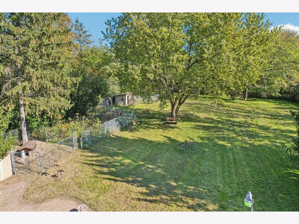
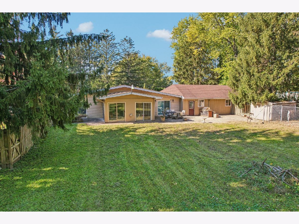
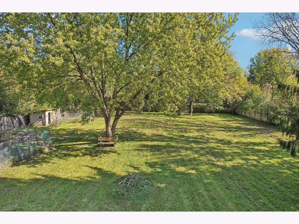
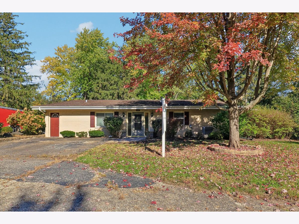
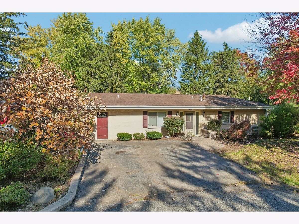
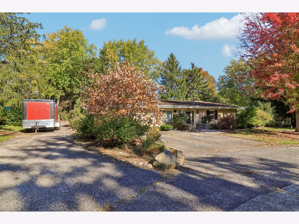
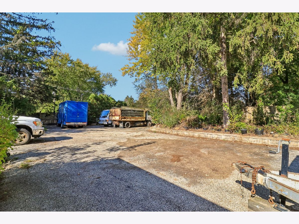
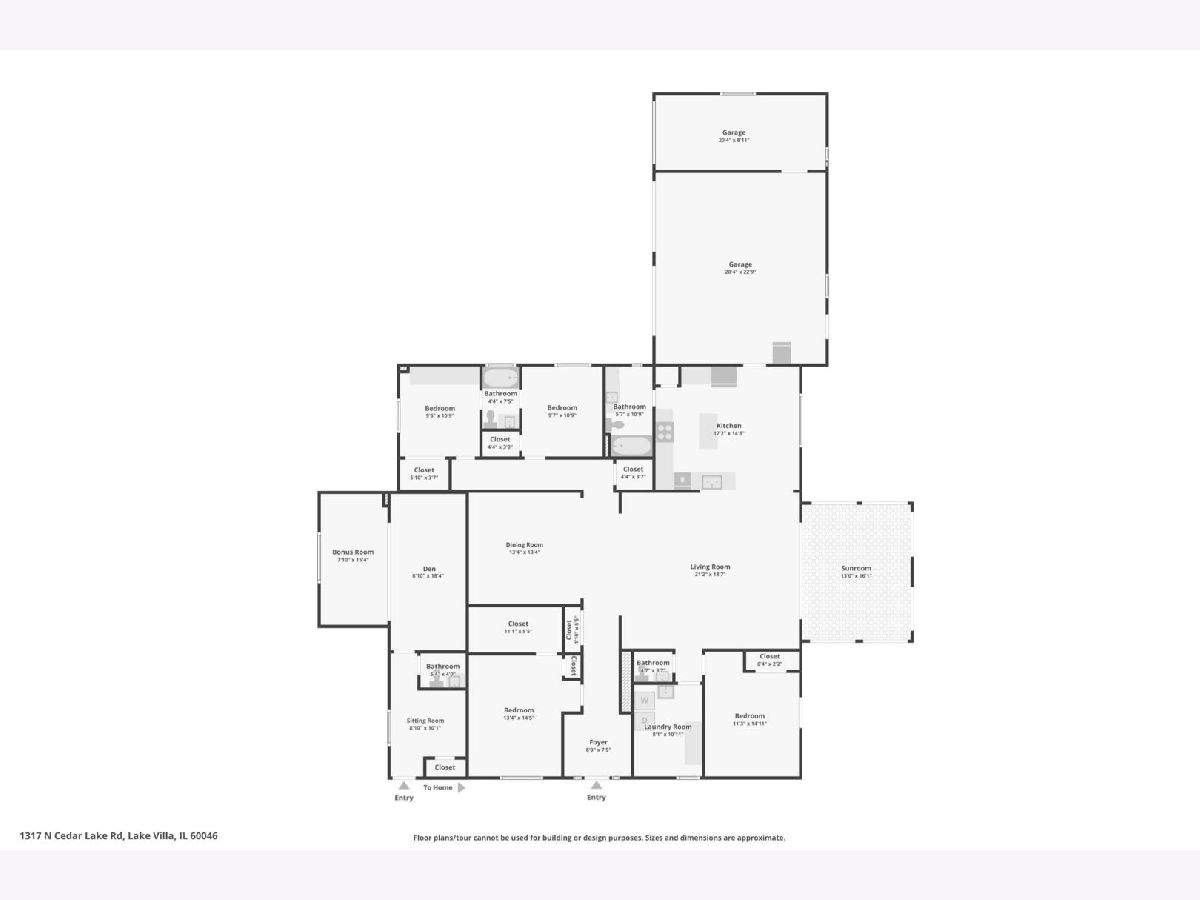
| IN-LAW SUITE W/ PRIVATE ENTRANCE | 1+ ACRE | 3-CAR GARAGE | FLEXIBLE FLOORPLAN | Bring the boats, the trailers, & the whole family: this brick ranch on just over an acre has room for all of it! Inside, the 21' living room sets the tone with a vaulted ceiling & exposed wood beams, & its sliding doors open to a sunroom wrapped in glass on three sides. The dining room carries the same beamed ceiling, while the 17' kitchen offers oak cabinetry, an island, stainless appliances, & room for a full-size table. Through the red door on the left side of the home is a private suite with its own front entrance. Inside, a series of connected rooms with vaulted ceilings & a half bath gives you plenty of space to arrange however you need. Set it up as a guest retreat with room to spread out, a home office, studio, or hobby space. The main home has four bedrooms spread across opposite sides of the floorplan. One of the larger bedrooms has glass sliders that open to the backyard, & the other includes a walk-in closet. The remaining two bedrooms share a Jack-and-Jill bath. A second full bath near the kitchen features a granite-topped vanity, a tall storage cabinet, & a tiled tub surround. A laundry room with a utility sink & a nearby half bath keep everyday essentials close at hand. Out back, a brick paver patio with a natural gas grill line steps right off the sunroom, & the fenced yard stretches out under mature trees with plenty of open lawn for gardening, play, or pets. Out front, the attached 3-car garage & expansive driveway give you room for multiple vehicles, trailers, or lake toys without crowding anyone in.
Property Specifics
| Single Family | |
| — | |
| Ranch | |
| 1975 | |
| 2008 | |
| None | |
| Brick, Cedar | |
| Asphalt | |
| — | |
| No | |
| 1.01 |
| Lake | |
| — | |
| — / Not Applicable | |
| None | |
| Well | |
| Septic Tank | |
| Central Air | |
| Gas, Forced Air | |
| 12648752 | |
| 06084010010000 |
Nearby Schools
| NAME: | DISTRICT: | DISTANCE: | |
|---|---|---|---|
|
Grade School
William L Thompson School |
41 | — | |
|
Middle School
Peter J Palombi School |
41 | Not in DB | |
|
High School
Grant Community High School |
124 | Not in DB | |
Property History
| DATE: | EVENT: | PRICE: | SOURCE: |
|---|---|---|---|
| 26 Oct, 2026 | Listed for sale | $425,000 | MRED MLS |
Some photos of this home have been virtually staged.
Room Specifics
Total Bedrooms: 4
Bedrooms Above Ground: 4
Bedrooms Below Ground: 0
Dimensions: 14X13
Floor Type: Wood Laminate
Dimensions: 15X11
Floor Type: Wood Laminate
Dimensions: 11X10
Floor Type: Wood Laminate
Dimensions: 11X10
Floor Type: Wood Laminate
Full Bathrooms: 4
Bathroom Amenities: —
Bathroom in Basement: —
Dimensions: 13X13
Floor Type: Wood Laminate
Dimensions: 15X17
Floor Type: Ceramic Tile
Features: Eating Area-Table Space, Island
Dimensions: 11X8
Floor Type: Ceramic Tile
Dimensions: 19X21
Floor Type: Wood Laminate
Rooms: Den, Bonus Room, Sitting Room, Foyer, Walk In Closet, Sun Room
Name: Den
Dimensions: 18X9
Floor Type: Ceramic Tile
Name: Bonus Room
Dimensions: 15X8
Floor Type: —
Name: Sitting Room
Dimensions: 10X9
Floor Type: Ceramic Tile
Name: Foyer
Dimensions: 7X8
Floor Type: Ceramic Tile
Name: Walk In Closet
Dimensions: 5X11
Floor Type: —
Name: Sun Room
Dimensions: 16X13
Floor Type: Ceramic Tile
Other Specifics
| 3 | |
| — | |
| Asphalt, Garage Door Opener, Garage Owned, Attached, Side Apron, Driveway, Owned, Garage | |
| Main Level, In Unit, Sink | |
| Laminate | |
| Patio | |
| Fenced, Chain Link, Wood | |
| Shed(s) | |
| Main Level Entry, No Interior Steps | |
| Dog Run | |
| Corner Lot, Mature Trees | |
| 43991 | |
| — | |
| None | |
| Vaulted Ceiling(s), 1st Floor Bedroom, In-Law Floorplan, 1st Floor Full Bath, Walk-In Closet(s), Beamed Ceilings, Open Floorplan, Separate Dining Room | |
| Range, Microwave, Dishwasher, Refrigerator, Washer, Dryer, Stainless Steel Appliance(s) | |
| Not in DB | |
| Park, Street Lights, Street Paved | |
| — | |
| — |
Tax History
| Year | Property Taxes |
|---|---|
| 2026 | $10,303 |
Contact Agent
Nearby Similar Homes

Nearby Sold Comparables

Contact Agent
Listing Provided By
Better Homes and Garden Real Estate Star Homes
