

316 Cedar Ridge Drive, Lake Villa, Illinois 60046


$539,999
|
For Sale
|
|
| Status: | Contingent |
| Sqft: | 3,312 |
| Cost/Sqft: | $163 |
| Beds: | 5 |
| Baths: | 3 |
| Year Built: | 2003 |
| Property Taxes: | $12,338 |
| Days On Market: | 52 |
| Lot Size: | 0,24 |
Description
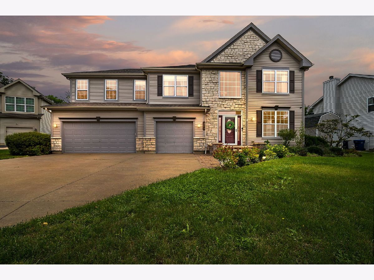
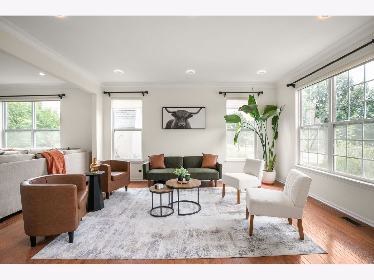
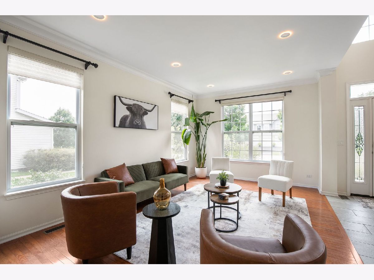
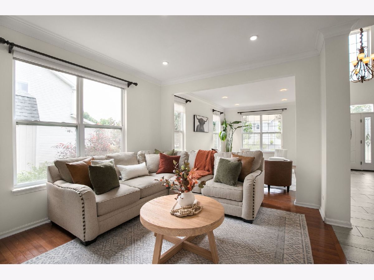
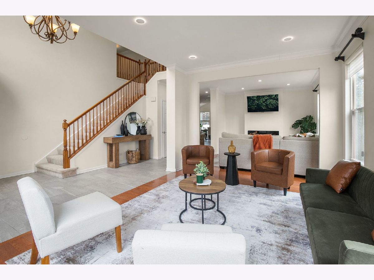
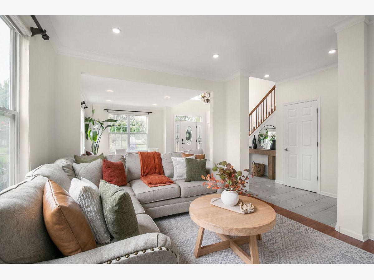
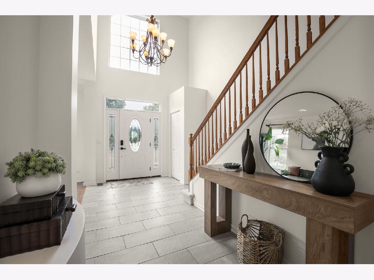
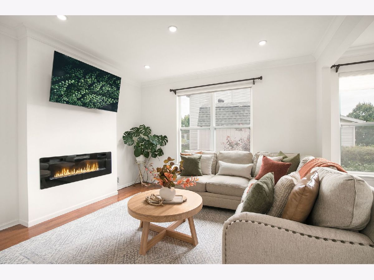
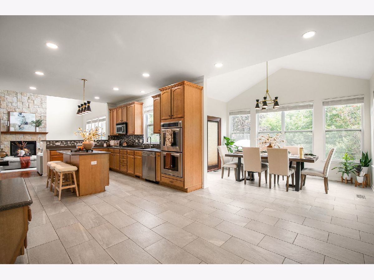
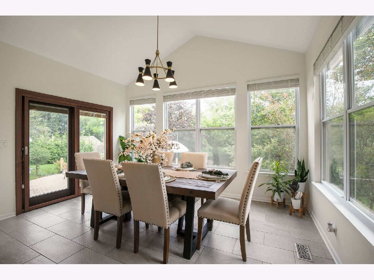
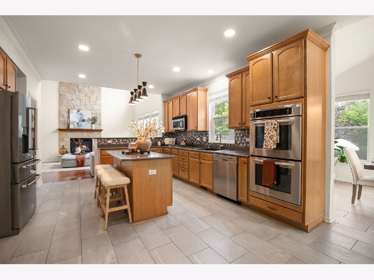
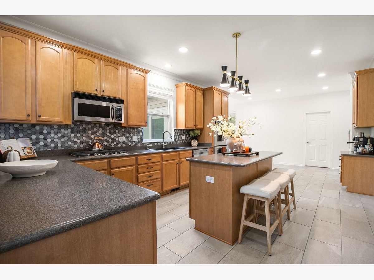
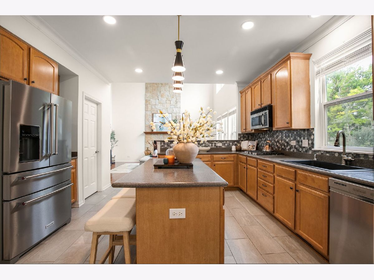
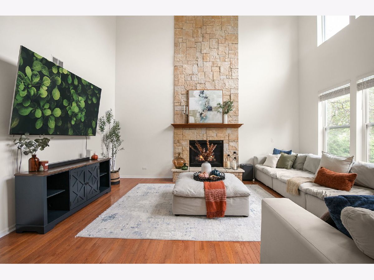
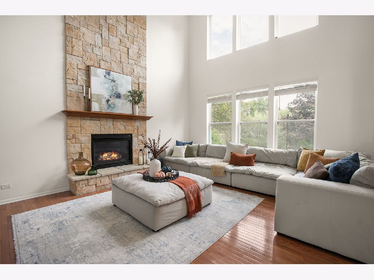
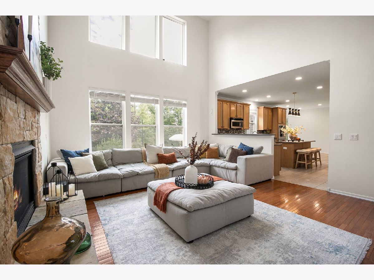
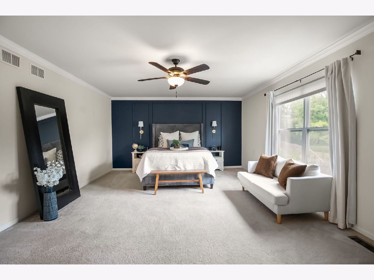
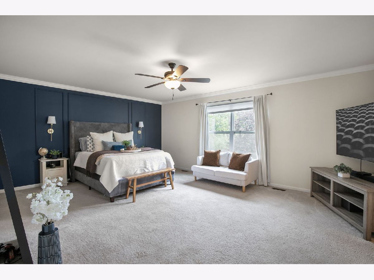
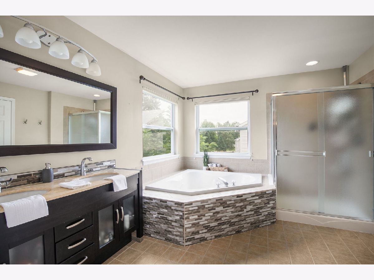
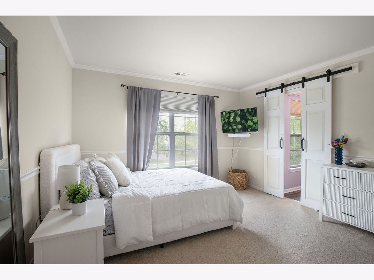
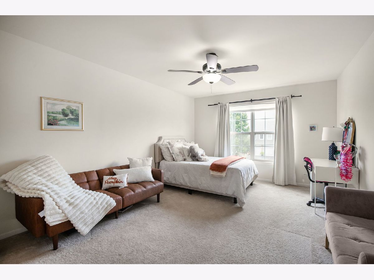
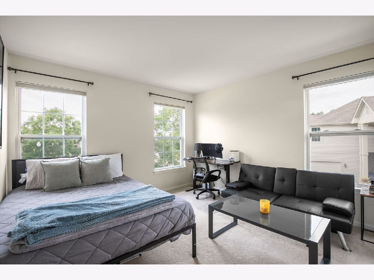
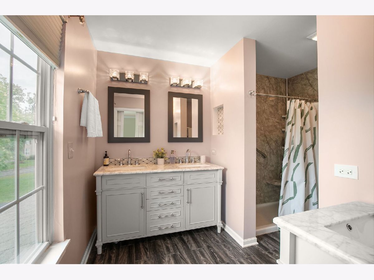
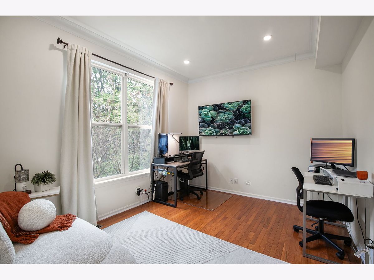
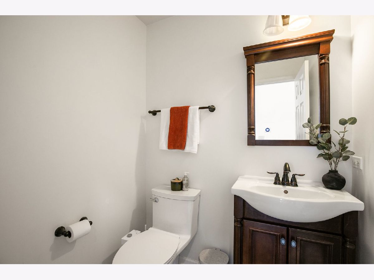
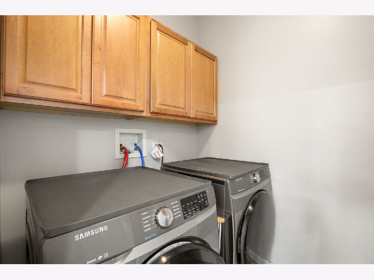
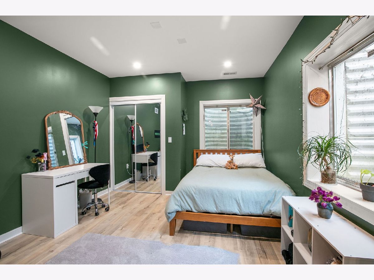
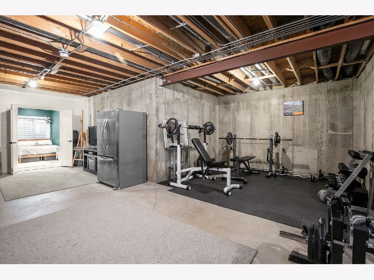
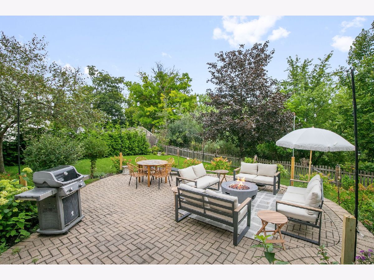
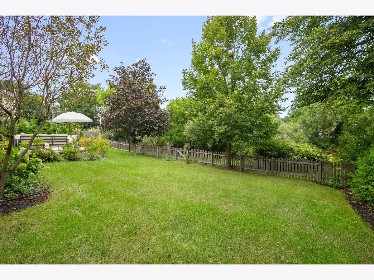
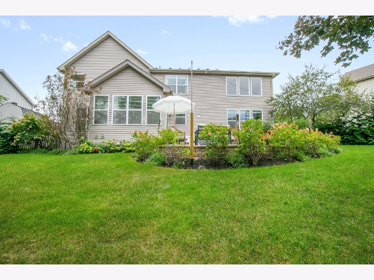
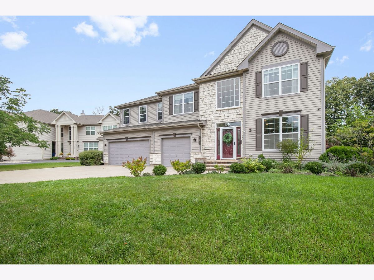
Stunning 5-bedroom, 2.5-bathroom, 2-story home is located in the Cedar Ridge Estates neighborhood.This spacious, thoroughly updated, w/ ample natural light offers an "HGTV vibe" throughout the entire living space. Grand 2-Story foyer greets you with a inviting open floorplan- sitting room and living room w/ cozy electric fireplace and hardwood floors. Oversized kitchen with ample cabinets and counter space featuring double oven, new cooktop and refrigerator opens to soaring 2-story family room with floor to ceiling stone fireplace is perfect for relaxing during the cold winter months. Dinning room with wall of windows and nature views as the perfect backdrop for your gatherings. The second floor features 4 bedrooms and two full baths, including a spacious primary suite w/ gorgeous accent wall, a large walk-in closet and updated bathroom. The first-floor laundry room and spacious 3 car garage.The partially finished basement with a 5th bedroom allows for additional flex space to expand in the future. Enjoy your own private oasis professionally landscaped yard w/ a fenced-in oversized brick paver patio and views of the pond. This home is a must-see! Sold "As Is".
Property Specifics
| Single Family | |
| — | |
| Traditional | |
| 2003 | |
| Partially Finished, Full | |
| Vinyl Siding, Stone | |
| Asphalt | |
| DEVONSHIRE | |
| No | |
| 0.24 |
| Lake | |
| Cedar Ridge Estates | |
| 45 / Monthly | |
| None | |
| Lake Michigan | |
| Public Sewer | |
| Central Air, Zoned | |
| Natural Gas, Forced Air, Zoned | |
| No | |
| 12762134 | |
| 06084160090000 |
Nearby Schools
| NAME: | DISTRICT: | DISTANCE: | |
|---|---|---|---|
|
Grade School
Olive C Martin School |
41 | — | |
|
Middle School
Peter J Palombi School |
41 | Not in DB | |
|
High School
Grant Community High School |
124 | Not in DB | |
Property History
| DATE: | EVENT: | PRICE: | SOURCE: |
|---|---|---|---|
| 20 Jan, 2010 | Sold | $252,500 | MRED MLS |
| 17 Dec, 2009 | Under contract | $227,900 | MRED MLS |
| 3 Dec, 2009 | Listed for sale | $227,900 | MRED MLS |
| 23 Jun, 2021 | Sold | $371,480 | MRED MLS |
| 9 May, 2021 | Under contract | $359,900 | MRED MLS |
| 7 May, 2021 | Listed for sale | $359,900 | MRED MLS |
| 21 Nov, 2023 | Sold | $440,000 | MRED MLS |
| 13 Oct, 2023 | Under contract | $440,000 | MRED MLS |
| 6 Oct, 2023 | Listed for sale | $440,000 | MRED MLS |
| 7 Nov, 2024 | Sold | $478,500 | MRED MLS |
| 12 Oct, 2024 | Under contract | $478,500 | MRED MLS |
| 11 Oct, 2024 | Listed for sale | $478,500 | MRED MLS |
| 5 Oct, 2026 | Under contract | $539,999 | MRED MLS |
| 17 Sep, 2026 | Listed for sale | $539,999 | MRED MLS |
Room Specifics
Total Bedrooms: 5
Bedrooms Above Ground: 5
Bedrooms Below Ground: 0
Dimensions: 19X14
Floor Type: Carpet
Dimensions: 16X12
Floor Type: Carpet
Dimensions: 12X12
Floor Type: Carpet
Dimensions: 12X12
Floor Type: Carpet
Full Bathrooms: 3
Bathroom Amenities: Separate Shower, Double Sink, Soaking Tub
Bathroom in Basement: 0
Dimensions: 13X12
Floor Type: Hardwood
Dimensions: 26X12
Floor Type: Ceramic Tile
Features: Eating Area-Breakfast Bar, Eating Area-Table Space, Island, Pantry-Walk-in, Breakfast Room, Pantry
Dimensions: 10X5
Floor Type: —
Dimensions: 16X12
Floor Type: Hardwood
Dimensions: 18X16
Floor Type: Carpet
Rooms: Sitting Room, Bedroom 5, Foyer, Pantry, Walk In Closet
Name: Sitting Room
Dimensions: 12X11
Floor Type: —
Name: Bedroom 5
Dimensions: 12X14
Floor Type: Laminate
Name: Foyer
Dimensions: 16X7
Floor Type: Ceramic Tile
Name: Pantry
Dimensions: 6X4
Floor Type: —
Name: Walk In Closet
Dimensions: 9X8
Floor Type: —
Other Specifics
| 3 | |
| Concrete Perimeter | |
| Asphalt, Garage Door Opener, Garage Owned, Attached, Garage | |
| Main Level, Gas Dryer Hookup, In Unit | |
| Hardwood | |
| Patio | |
| Fenced | |
| — | |
| Landscaped | |
| 123X92X125X61 | |
| Unfinished | |
| Full, Tub & Separate Shwr | |
| Cathedral Ceiling(s), Walk-In Closet(s) | |
| Double Oven, Microwave, Dishwasher, Refrigerator, Washer, Dryer, Disposal, Stainless Steel Appliance(s), Cooktop | |
| Not in DB | |
| Park, Curbs, Sidewalks, Street Lights, Street Paved | |
| — | |
| Attached Fireplace Doors/Screen, Electric, Gas Log, Gas Starter |
Tax History
| Year | Property Taxes |
|---|---|
| 2010 | $9,201 |
| 2021 | $10,286 |
| 2023 | $9,642 |
| 2024 | $10,707 |
| 2026 | $12,338 |
Contact Agent
Nearby Similar Homes
Nearby Sold Comparables



Contact Agent
Listing Provided By
Coldwell Banker Realty
