

13189 Essex Lane, Huntley, Illinois 60142


$449,000
|
For Sale
|
|
| Status: | Active |
| Sqft: | 2,128 |
| Cost/Sqft: | $211 |
| Beds: | 3 |
| Baths: | 2 |
| Year Built: | 2002 |
| Property Taxes: | $9,819 |
| Days On Market: | 25 |
| Lot Size: | 0,00 |
Description
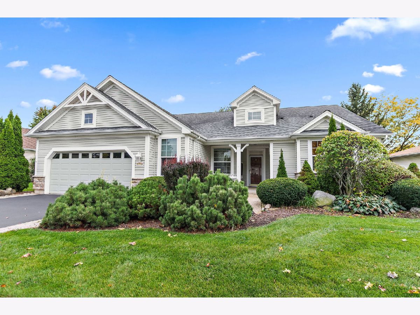
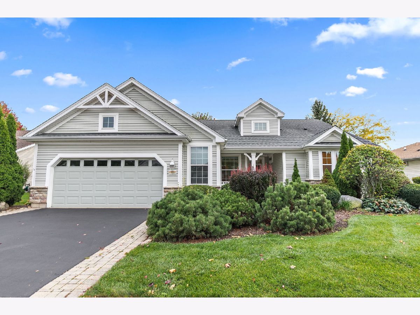
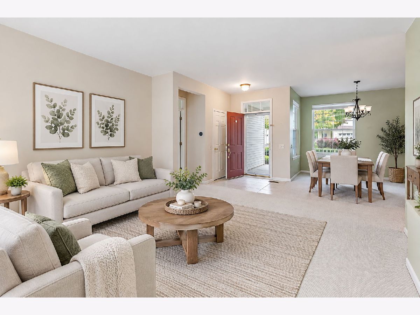
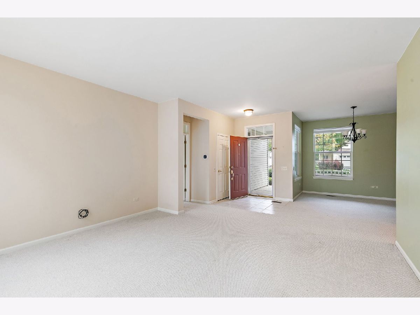
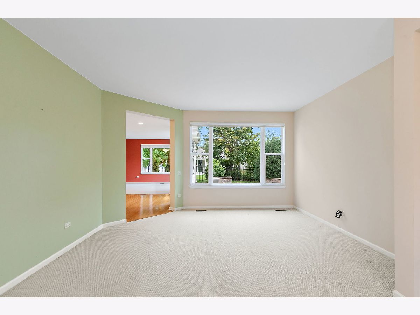
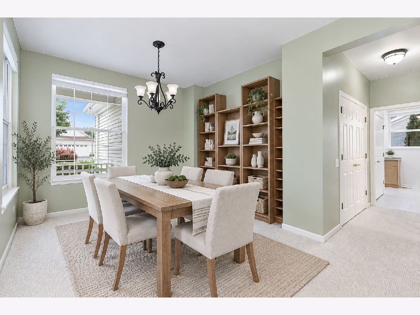
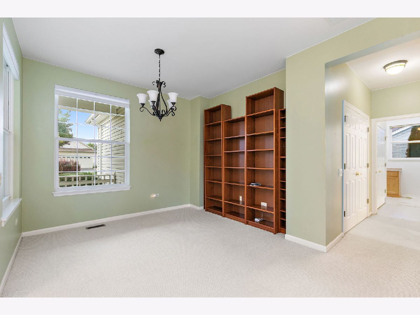
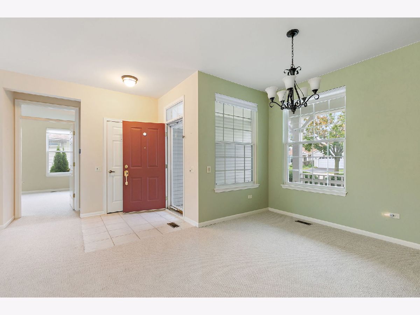
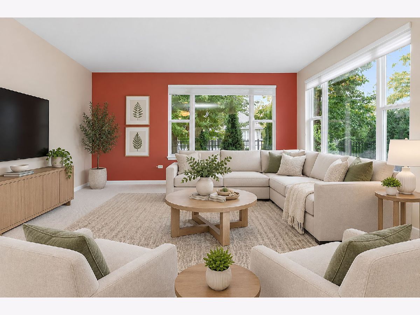
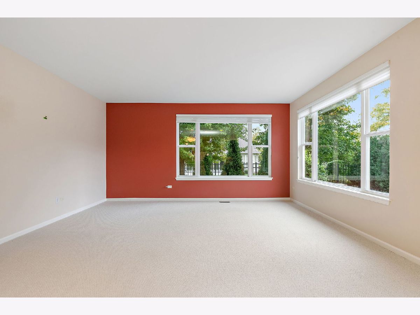
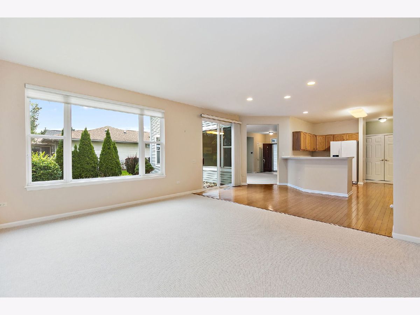
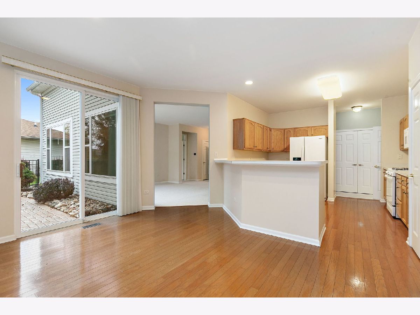
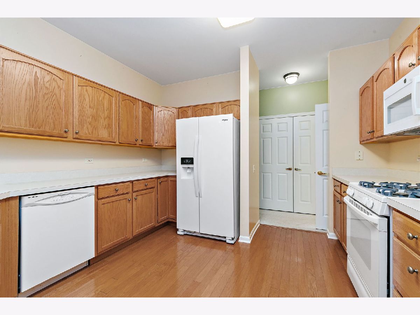
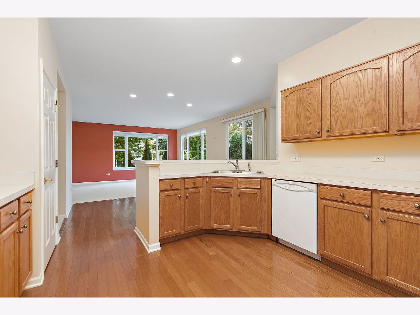
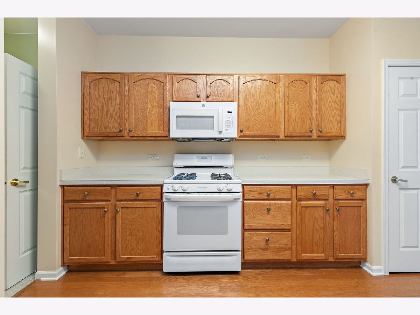
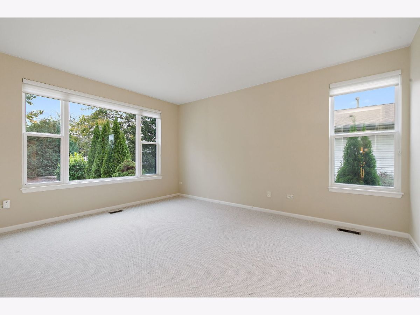
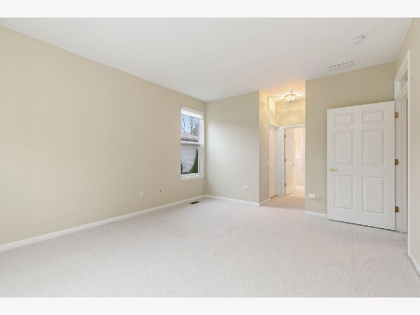
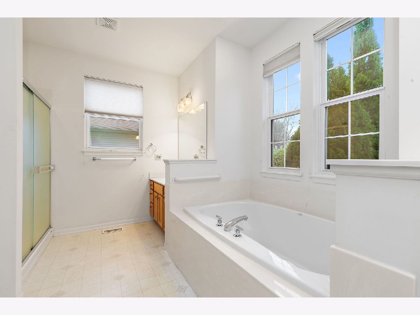
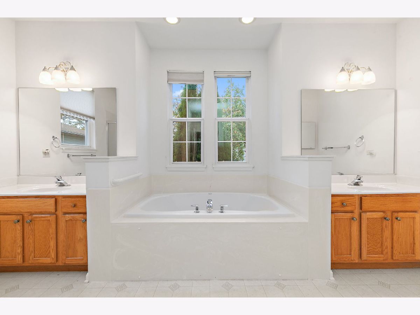
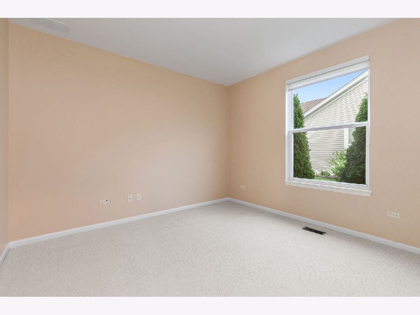
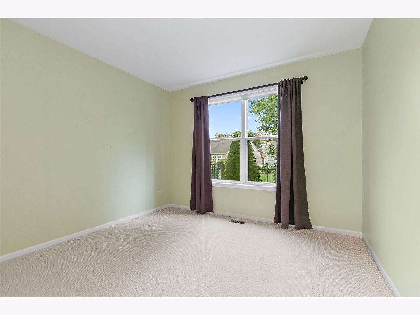
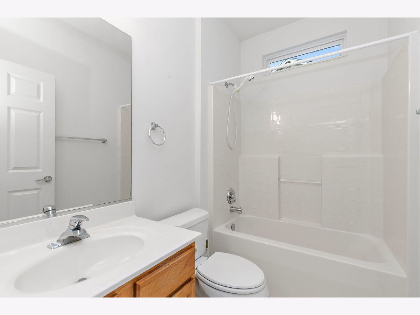
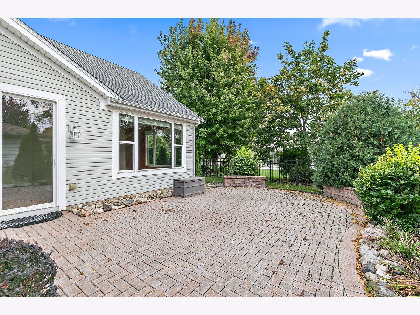
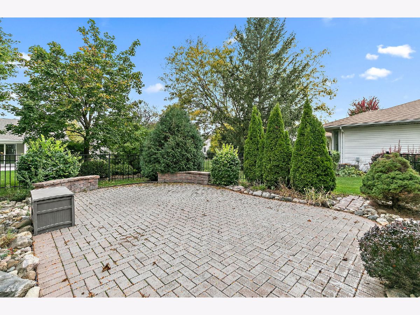
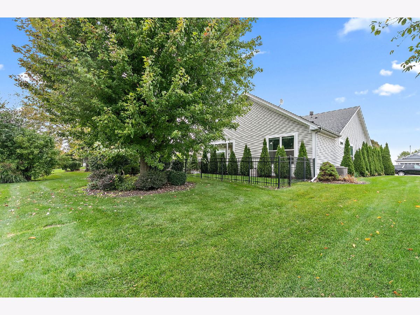
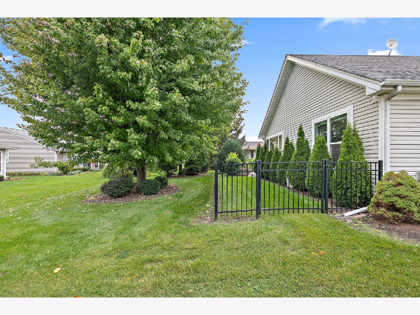
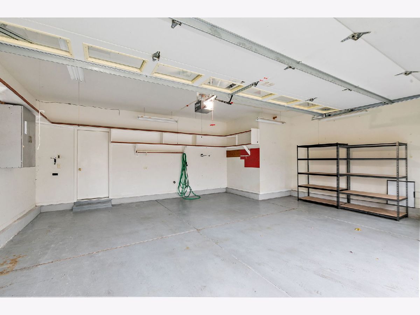
WELCOME HOME to this 3-bedroom, 2-bath TRAVERSE BAY MODEL in the highly sought-after Del Webb Sun City Huntley 55+ community! From the moment you arrive, you'll appreciate the exceptional curb appeal, featuring a beautiful stone elevation, inviting front porch, brick paver driveway accents, and meticulously maintained landscaping. Step inside to discover a spacious, thoughtfully designed floor plan offering plenty of room for both everyday living and entertaining. The formal living room and separate dining room provide wonderful spaces for gatherings, while the generous family room offers a comfortable place to relax and unwind. The kitchen features beautiful hardwood floors and flows seamlessly into the adjoining eating area. Retreat to the spacious primary suite, where you'll enjoy peaceful views of the beautifully landscaped, fenced backyard. The primary bathroom features dual vanities, a relaxing soaking tub, and a separate shower, while TWO closets provide ample storage and convenience. Hunter Douglas Silhouette blinds throughout the home add an elegant finishing touch. The oversized, insulated 2.5-car garage offers plenty of additional space for a golf cart, workshop, or hobby area. Enjoy all the incredible amenities and active lifestyle that Del Webb Sun City Huntley has to offer, including golf, swimming pools, fitness facilities, clubs, and countless social activities. With its desirable 3-bedroom layout, generous living spaces, beautiful outdoor setting, and outstanding curb appeal, this home is a rare find! From the moment you pull into the driveway, a sense of serenity welcomes you home. Hot Water Heater 2018, Furnace and A/C unit 2024.
Property Specifics
| Single Family | |
| — | |
| — | |
| 2002 | |
| None | |
| Vinyl Siding, Brick | |
| Asphalt | |
| Traverse Bay | |
| No | |
| 0 |
| — | |
| Del Webb Sun City | |
| 159 / Monthly | |
| Other | |
| Public | |
| Public Sewer | |
| Central Air | |
| Gas, Forced Air | |
| 12786362 | |
| 1831427025 |
Property History
| DATE: | EVENT: | PRICE: | SOURCE: |
|---|---|---|---|
| 19 Nov, 2018 | Sold | $319,000 | MRED MLS |
| 24 Sep, 2018 | Under contract | $319,900 | MRED MLS |
| 10 Aug, 2018 | Listed for sale | $319,900 | MRED MLS |
| 19 May, 2021 | Sold | $335,000 | MRED MLS |
| 3 Apr, 2021 | Under contract | $334,900 | MRED MLS |
| 30 Mar, 2021 | Listed for sale | $334,900 | MRED MLS |
| 15 Oct, 2026 | Listed for sale | $449,000 | MRED MLS |
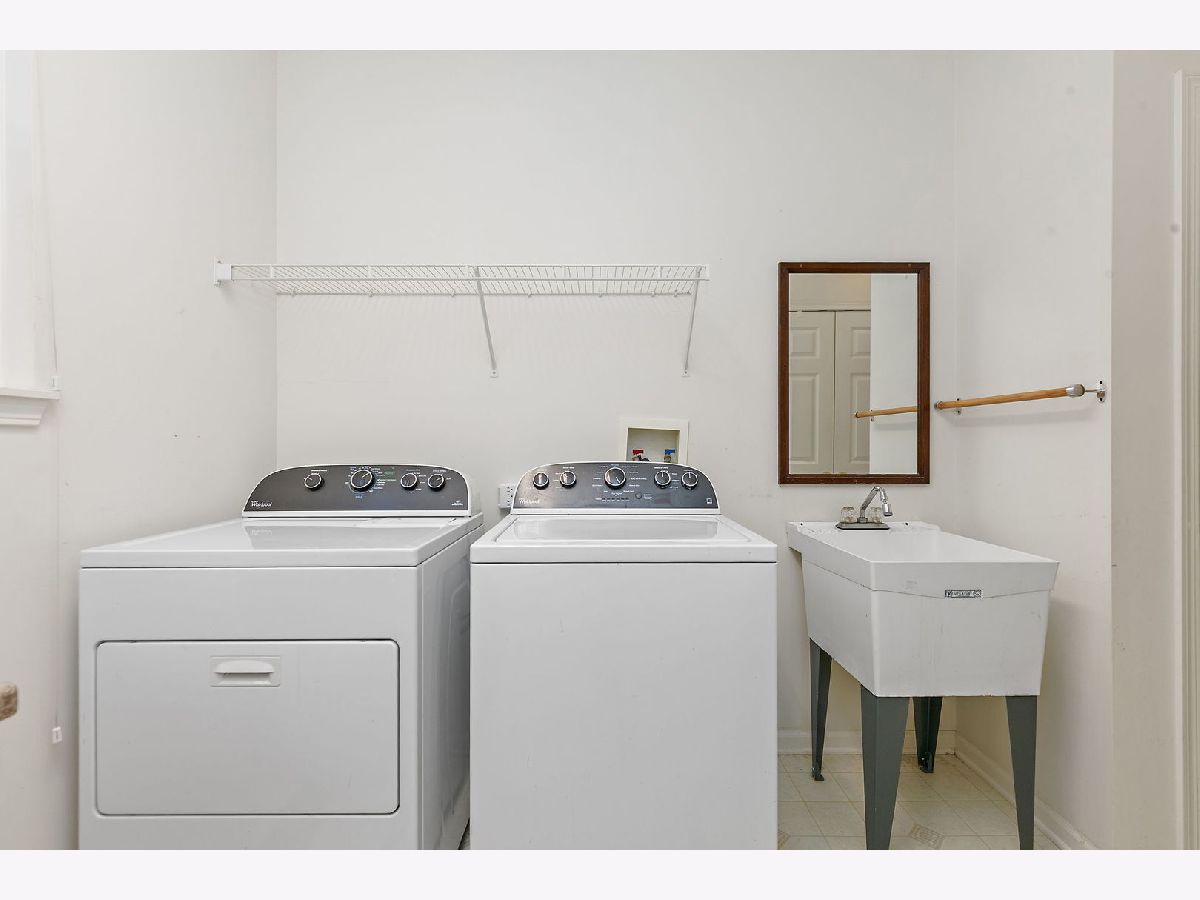
Some photos of this home have been virtually staged.
Room Specifics
Total Bedrooms: 3
Bedrooms Above Ground: 3
Bedrooms Below Ground: 0
Dimensions: 12X16
Floor Type: Carpet
Dimensions: 12X11
Floor Type: —
Dimensions: 12X11
Floor Type: —
Full Bathrooms: 2
Bathroom Amenities: Separate Shower, Double Sink, Soaking Tub
Bathroom in Basement: 0
Dimensions: 11X10
Floor Type: Carpet
Dimensions: 12X12
Floor Type: Hardwood
Features: Eating Area-Breakfast Bar
Dimensions: 14X8
Floor Type: Vinyl
Dimensions: 15X16
Floor Type: Carpet
Dimensions: 16X13
Floor Type: Carpet
Rooms: No additional rooms
Other Specifics
| 2.5 | |
| — | |
| Asphalt, Garage Door Opener, Attached, Garage | |
| Sink | |
| — | |
| Patio | |
| Tennis Court(s), Club House | |
| — | |
| — | |
| 90.4x90.4 | |
| — | |
| Full, Double Sink, Tub & Separate Shwr, Whirlpool & Sep Shwr | |
| — | |
| — | |
| Not in DB | |
| — | |
| — | |
| — |
Tax History
| Year | Property Taxes |
|---|---|
| 2018 | $6,579 |
| 2021 | $8,197 |
| 2026 | $9,819 |
Contact Agent
Nearby Similar Homes




Nearby Sold Comparables



Contact Agent
Listing Provided By
Berkshire Hathaway HomeServices Starck Real Estate
