

13199 Essex Lane, Huntley, Illinois 60142
Subdivision > Del Webb Sun City


$309,900
|
For Sale
|
|
| Status: | Contingent |
| Sqft: | 1,411 |
| Cost/Sqft: | $220 |
| Beds: | 2 |
| Baths: | 2 |
| Year Built: | 2002 |
| Property Taxes: | $2,215 |
| Days On Market: | 34 |
| Lot Size: | 0,00 |
Description
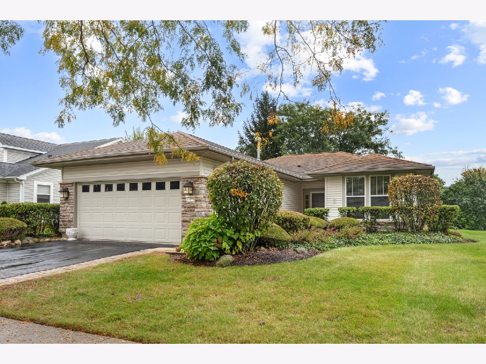
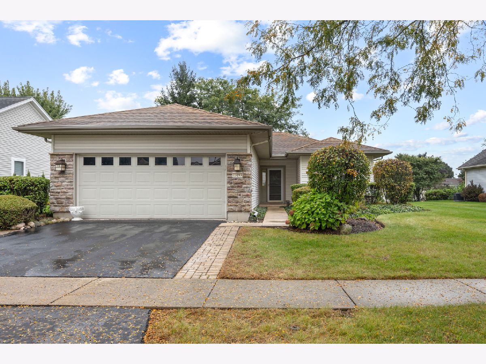
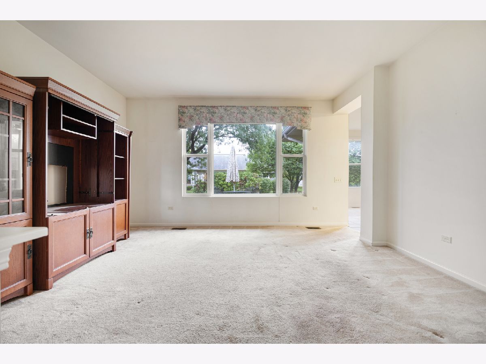
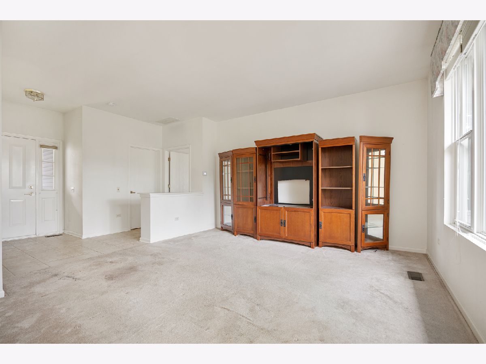
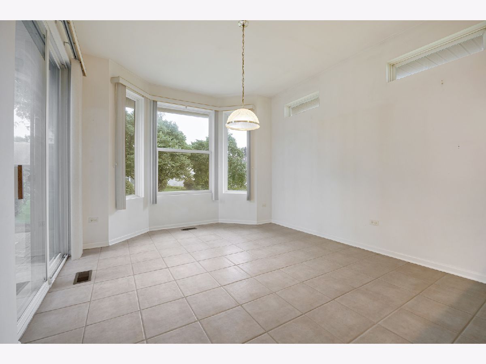
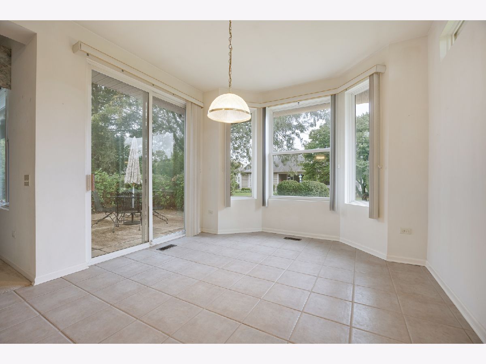
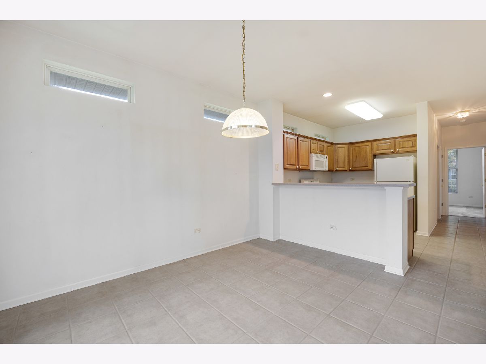
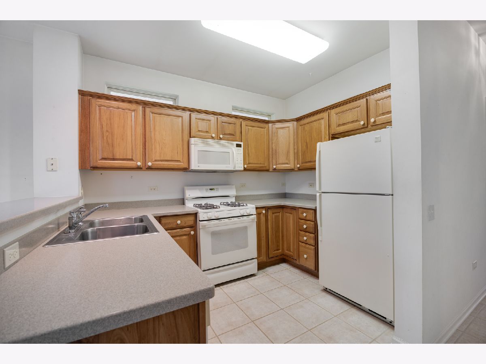
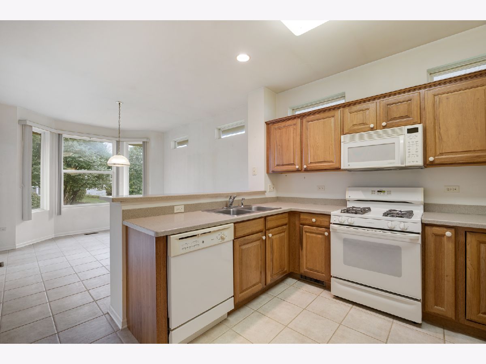
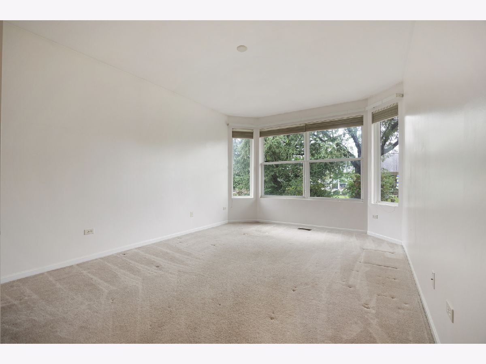
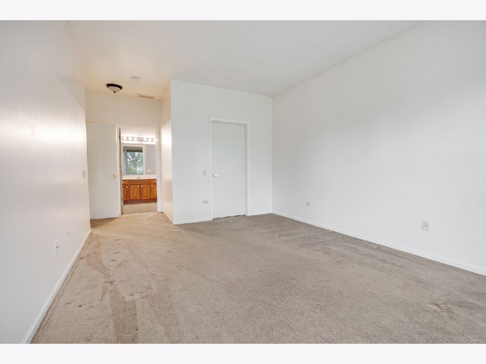
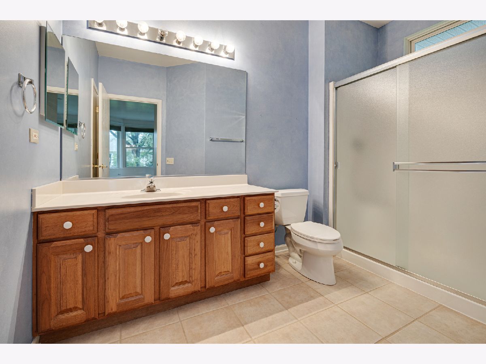
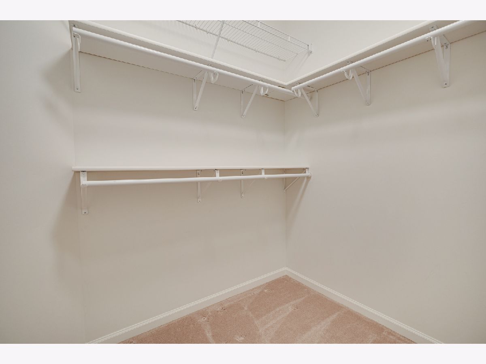
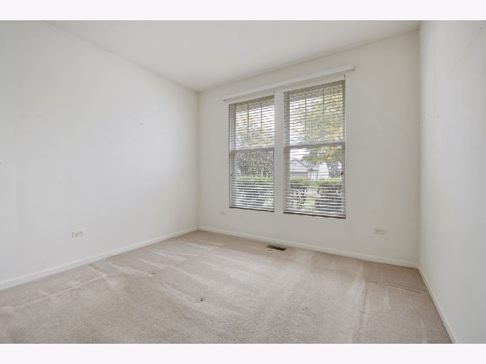
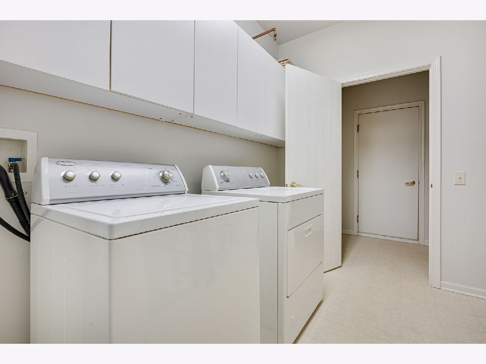
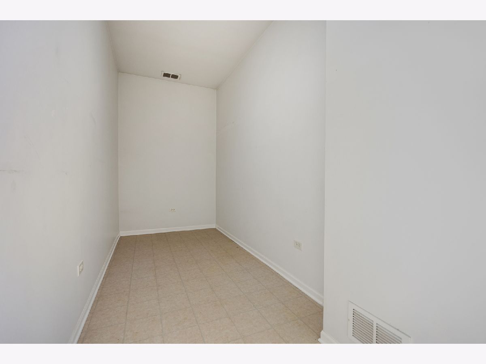
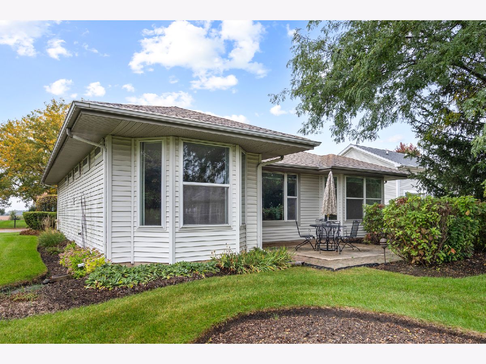
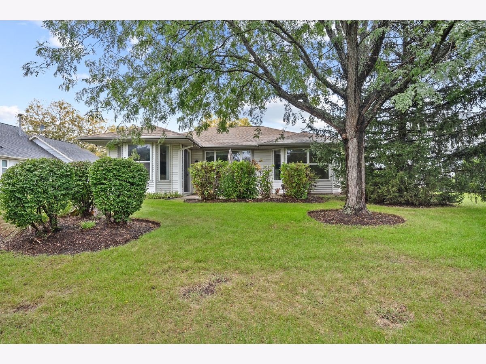
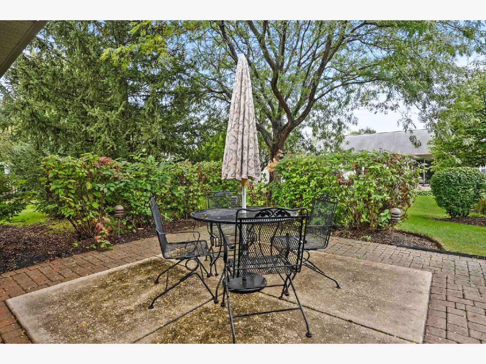
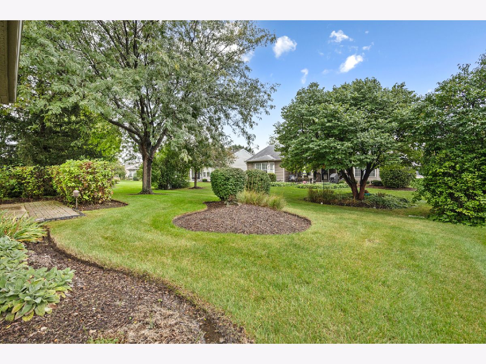
WELCOME HOME TO SUN CITY HUNTLEY 55+ ACTIVE ADULT COMMUNITY~ POPULAR ESCANABA MODEL~ APPROXIMATELY 1,411 SQ FT~ BRIGHT & FUNCTIONAL SINGLE-LEVEL FLOOR PLAN~ SPACIOUS LIVING & DINING AREAS~ GENEROUS BEDROOMS~ DEDICATED LAUNDRY AREA~ ATTACHED 2-CAR GARAGE~ BACKYARD PATIO~ SPACIOUS YARD~ SELLER OFFERING A CREDIT TOWARD FLOORING AND/OR DISHWASHER~ SELLER OFFERING HOME WARRANTY ~ INCREDIBLE SUN CITY AMENITIES~ CLUBS, ACTIVITIES & RECREATION~ CONVENIENTLY LOCATED NEAR SHOPPING, DINING & HEALTHCARE~ GREAT OPPORTUNITY TO PERSONALIZE THIS HOME & MAKE IT YOUR OWN~ WELCOME HOME!
Property Specifics
| Single Family | |
| — | |
| — | |
| 2002 | |
| None | |
| Vinyl Siding, Brick | |
| — | |
| ESCANABA | |
| No | |
| — |
| — | |
| Del Webb Sun City | |
| 159 / Monthly | |
| Clubhouse, Exercise Facilities, Pool, Scavenger | |
| Public | |
| Public Sewer | |
| Central Air | |
| Gas | |
| No | |
| 12777341 | |
| 1831427026 |
Property History
| DATE: | EVENT: | PRICE: | SOURCE: |
|---|---|---|---|
| 3 Nov, 2026 | Under contract | $309,900 | MRED MLS |
| — | Last price change | $319,900 | MRED MLS |
| 6 Oct, 2026 | Listed for sale | $319,900 | MRED MLS |
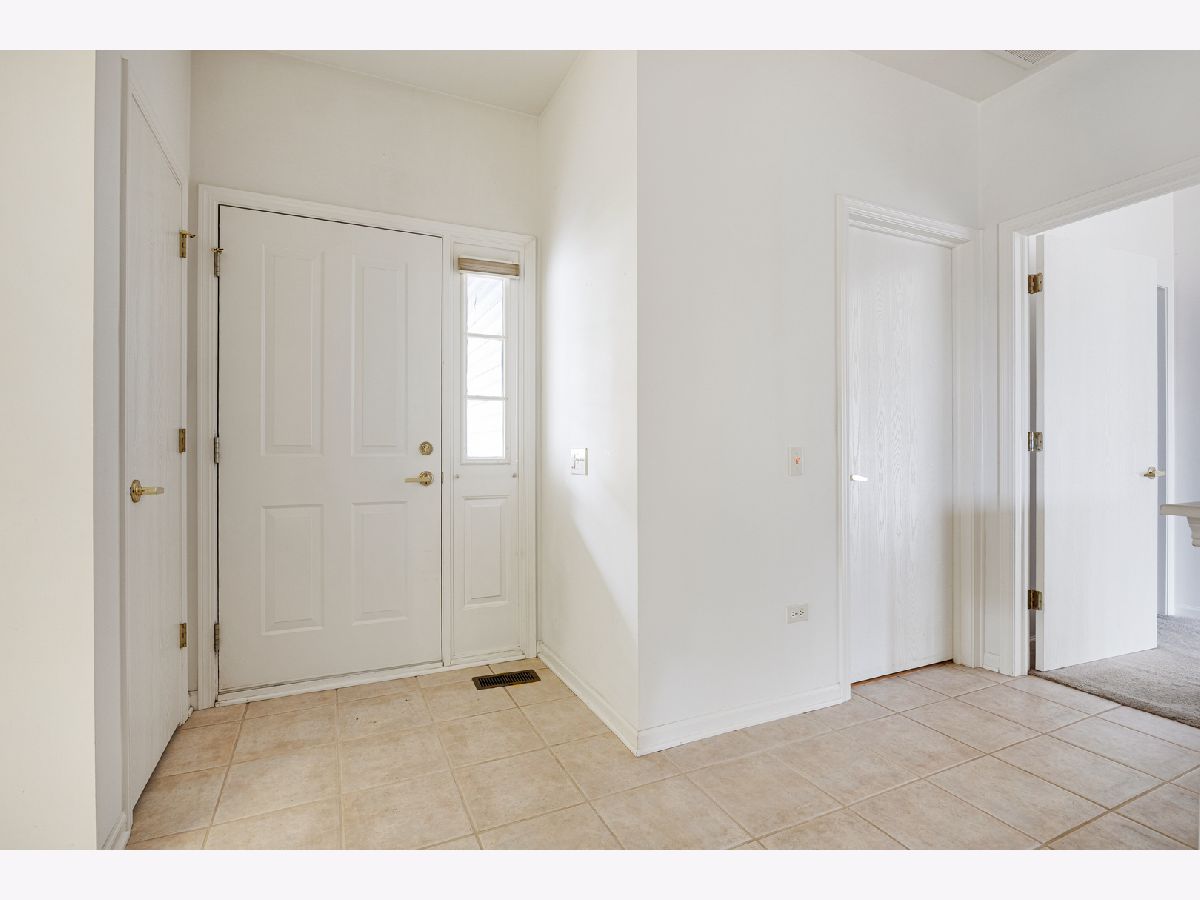
Some photos of this home have been virtually staged.










Room Specifics
All Bedroom Info:
Total Bedrooms: 2
Bedrooms Above Ground: 2
Bedrooms Below Ground: 0
Total Bedrooms: 2
Bedrooms Above Ground: 2
Bedrooms Below Ground: 0
Master Bedroom Info:
Dimensions: 16X13
Location: Main LevelDimensions: 16X13
Floor Type: Carpet
Second Bedroom Info:
Dimensions: 12X11
Location: Main LevelDimensions: 12X11
Floor Type: Carpet
Bathroom Info:
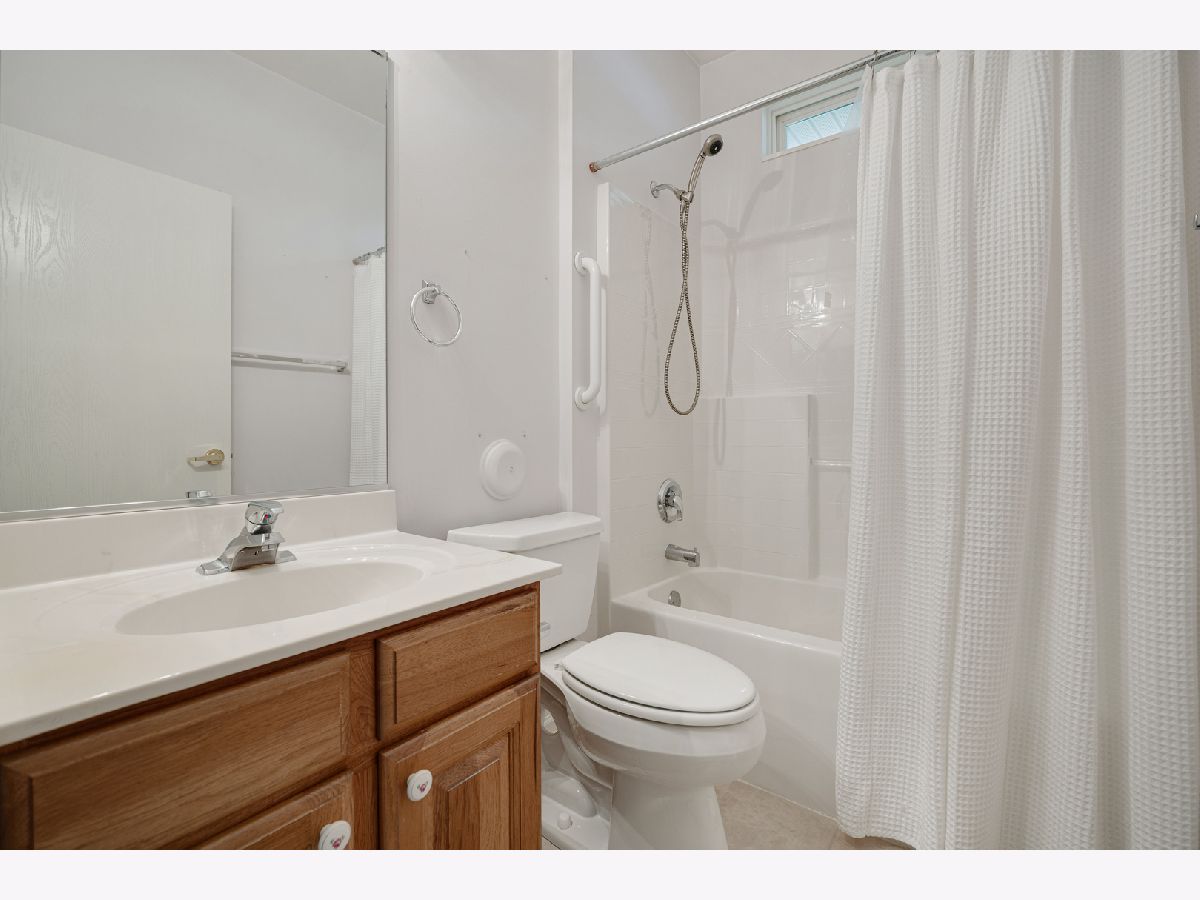
Full Bathrooms: 2
Partial Bathrooms: 0Full Bathrooms: 2
Bathroom Amenities: —
Bathroom in Basement: 0
Dining Room Info:
Dimensions: 13X11
Location: Main LevelDimensions: 13X11
Floor Type: Ceramic Tile
Kitchen Info:
Dimensions: 11X10
Location: Main LevelDimensions: 11X10
Floor Type: Ceramic Tile
Laundry Room Info:
Dimensions: 11X8
Location: Main LevelDimensions: 11X8
Floor Type: Ceramic Tile
Living Room Info:
Dimensions: 15X14
Location: Main LevelDimensions: 15X14
Floor Type: Carpet
Additional Rooms Info:
Rooms: No additional rooms
Basement: NoneRooms: No additional rooms
Other Specifics
| 2 | |
| — | |
| Asphalt, Garage Door Opener, Garage Owned, Attached, Owned, Garage | |
| In Unit | |
| — | |
| Patio | |
| None | |
| — | |
| — | |
| 8860 | |
| — | |
| Full | |
| — | |
| — | |
| Not in DB | |
| Clubhouse, Park, Pool, Tennis Court(s), Lake, Curbs, Sidewalks, Street Lights, Street Paved | |
| — | |
| — |
Tax History
| Year | Property Taxes |
|---|---|
| 2026 | $2,215 |
Contact Agent
Nearby Similar Homes
13189 Essex Lane, Huntley, Illinois 60142

For Sale
$449,000
3 beds / 2.0 baths / 2,128 ft2
Single Family / Built: 2002
25
13263 Stonebridge Drive, Huntley, Illinois 60142

For Sale
$369,900
3 beds / 2.0 baths / 2,210 ft2
Single Family / Built: 2002
122
13025 Brookwood Drive, Huntley, Illinois 60142

For Sale
$614,900
2 beds / 3.0 baths / 2,236 ft2
Single Family / Built: 2003
51
13017 Summerview Drive, Huntley, Illinois 60142

For Sale
$359,900
2 beds / 2.0 baths / 1,641 ft2
Single Family / Built: 2001
17
lot 33 Ryann Road, Huntley, Illinois 60142
For Sale
$521,300
3 beds / 2.0 baths / 1,850 ft2
Single Family / Built: 2026
223
Lot 14 Ryann Road, Huntley, Illinois 60142
For Sale
$499,900
2 beds / 2.0 baths / 1,580 ft2
Single Family / Built: 2026
189
Nearby Sold Comparables
13189 Essex Lane, Huntley, Illinois 60142

Sold
$334,900
3 beds / 2.0 baths / 2,128 ft2
Single Family / Built: 2002
2050
13209 Essex Lane, Huntley, Illinois 60142

Sold
$179,900
2 beds / 2.0 baths / 1,371 ft2
Single Family / Built: 2002
6455
13209 Essex Lane, Huntley, Illinois 60142
Sold
$208,900
2 beds / 2.0 baths / 1,378 ft2
Single Family / Built: 2002
3771
13189 Essex Lane, Huntley, Illinois 60142
Sold
$319,900
3 beds / 2.0 baths / 2,128 ft2
Single Family / Built: 2002
3013
13188 Stonebridge Lane, Huntley, Illinois 60142
Sold
$289,900
2 beds / 2.0 baths / 2,015 ft2
Single Family / Built: 2003
5696
13188 Stonebridge Lane, Huntley, Illinois 60142
Sold
$295,000
2 beds / 2.0 baths / 2,015 ft2
Single Family / Built: 2003
3895
Contact Agent
Listing Provided By
HomeSmart Connect LLC
