

1319 Columbine Drive, Mount Prospect, Illinois 60056


$630,000
|
For Sale
|
|
| Status: | Contingent |
| Sqft: | 2,804 |
| Cost/Sqft: | $225 |
| Beds: | 4 |
| Baths: | 3 |
| Year Built: | 1965 |
| Property Taxes: | $12,308 |
| Lot Size: | 0,23 |
Description
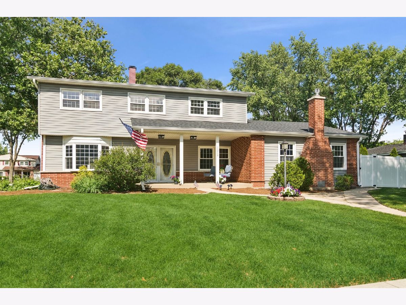
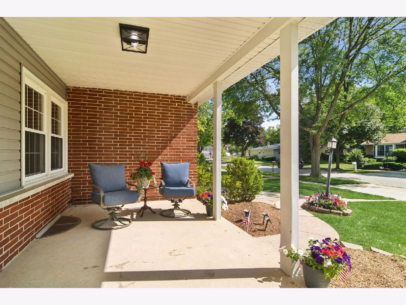
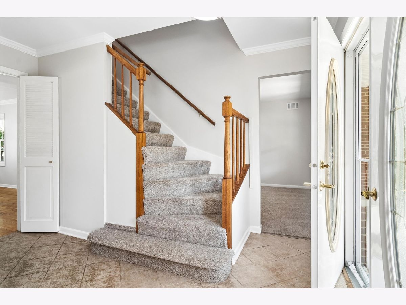
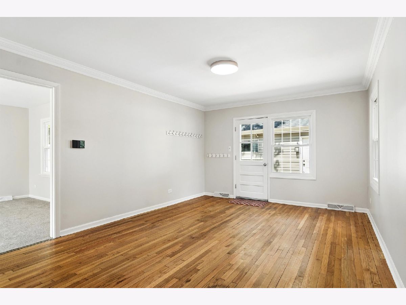
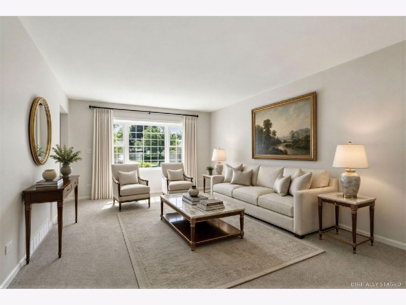
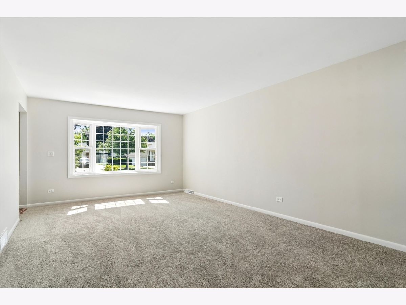
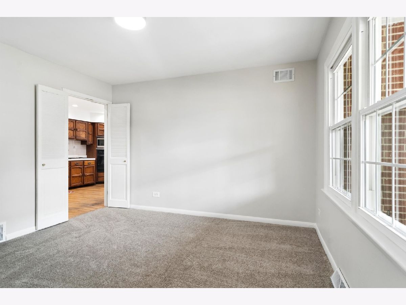
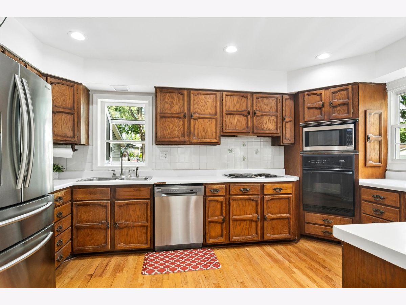
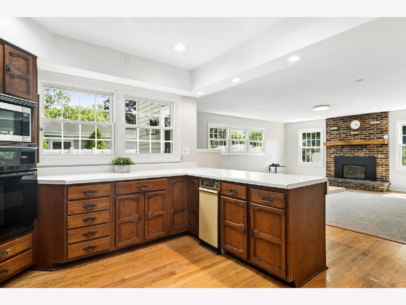
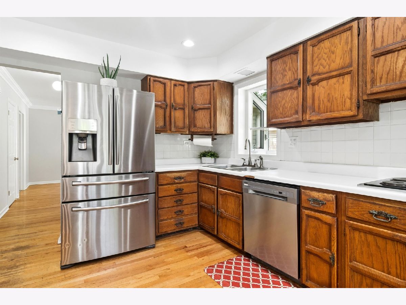
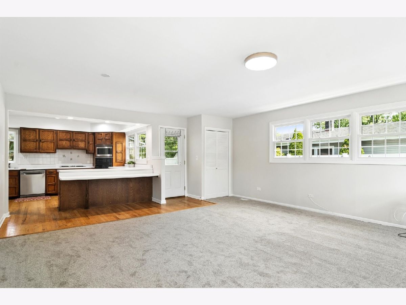
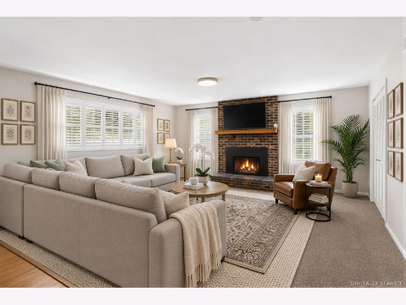
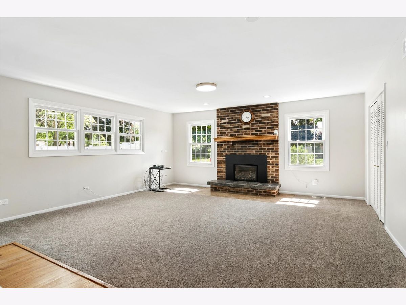
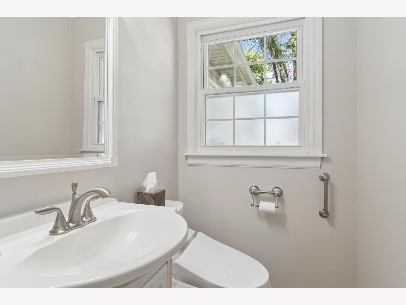
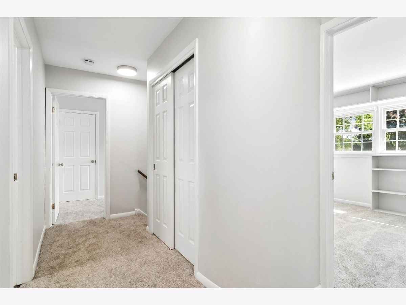
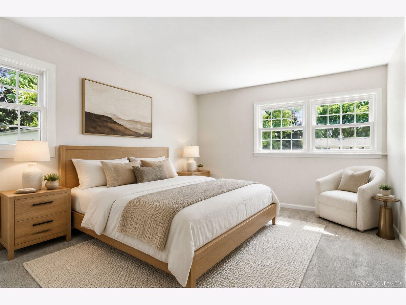
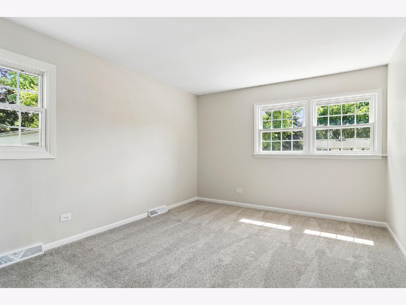
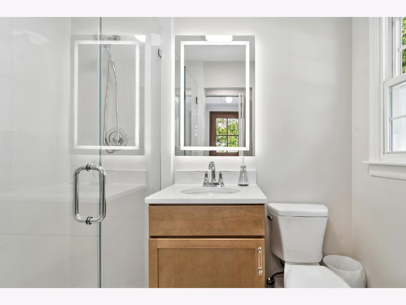
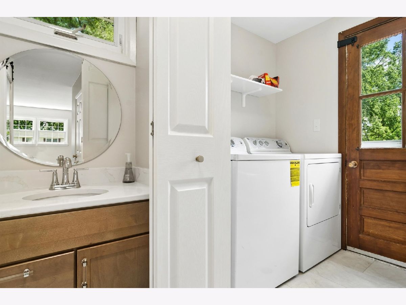
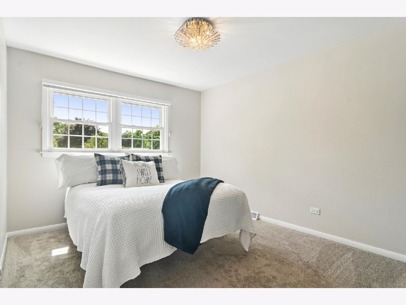
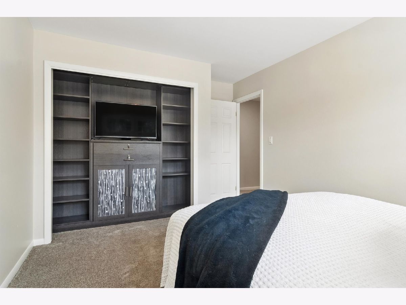
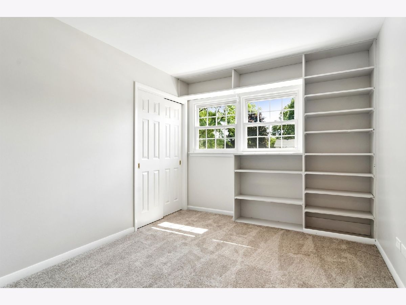
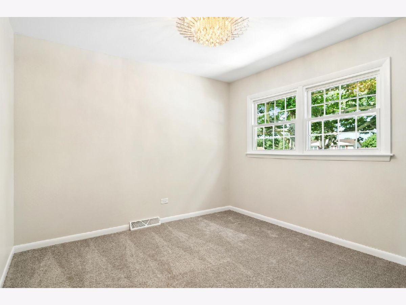
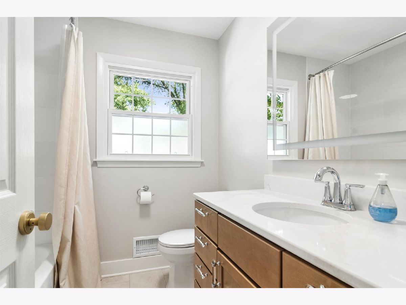
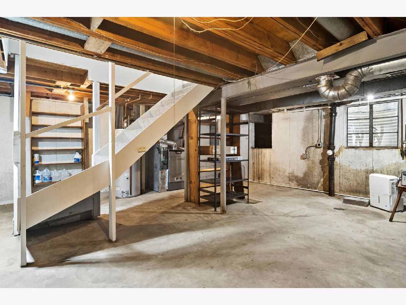
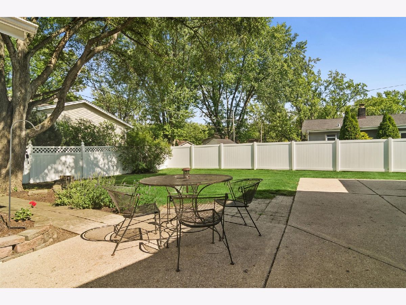
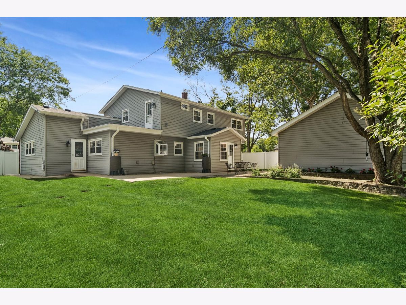
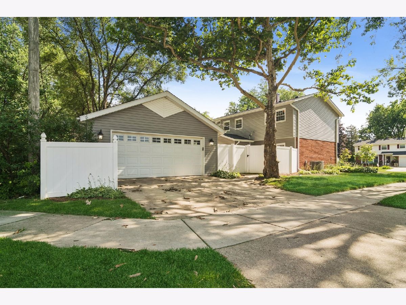
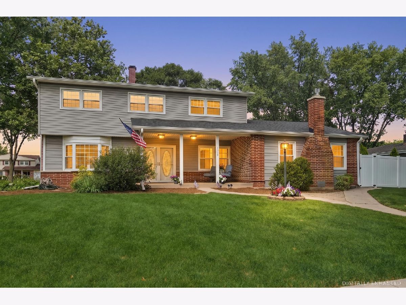
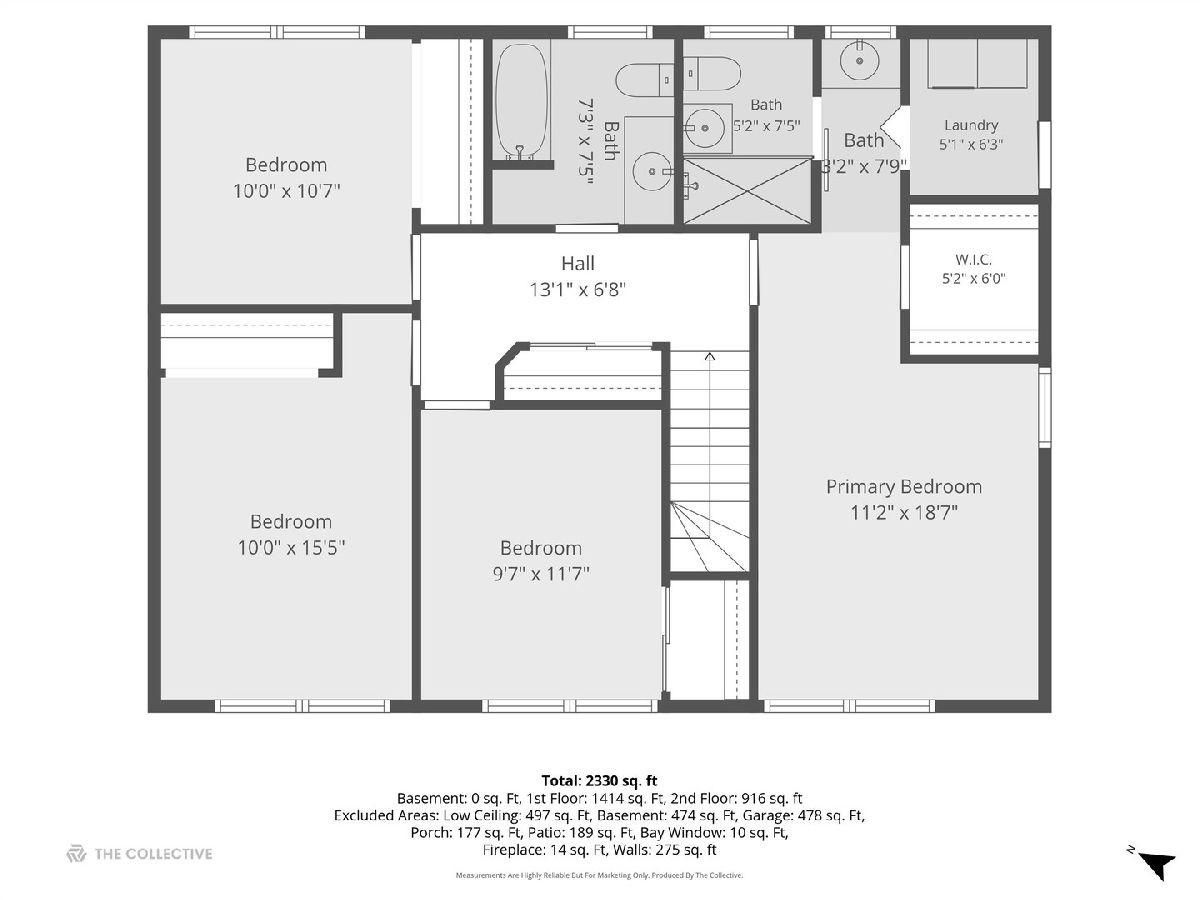
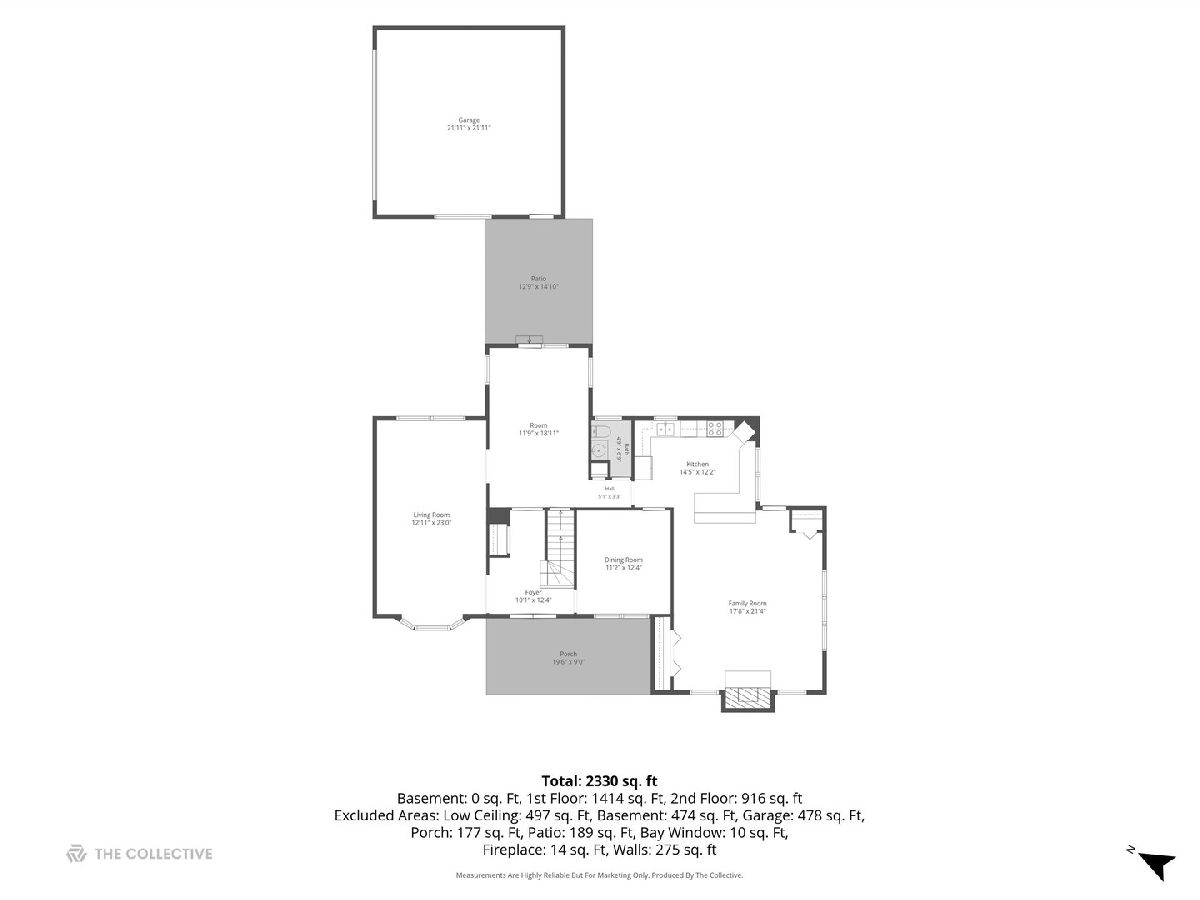
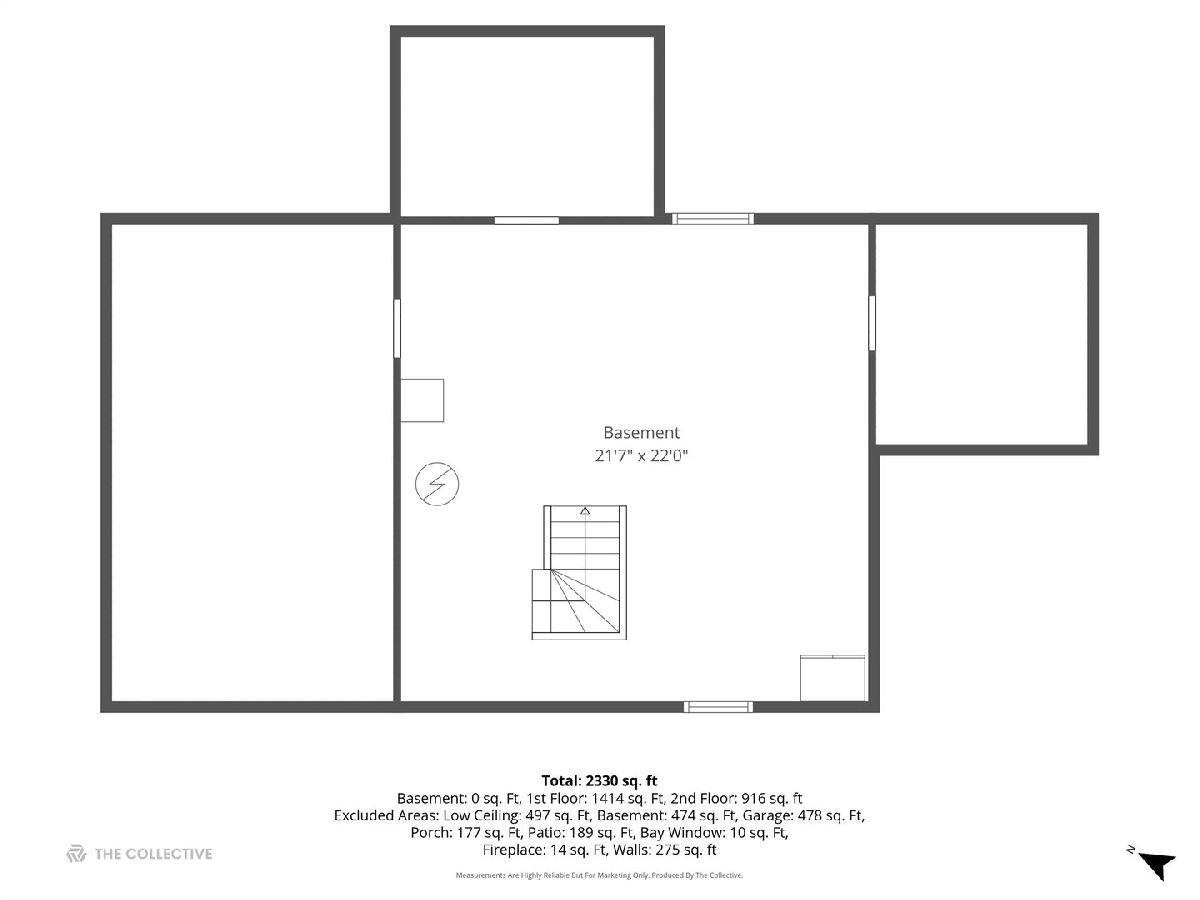
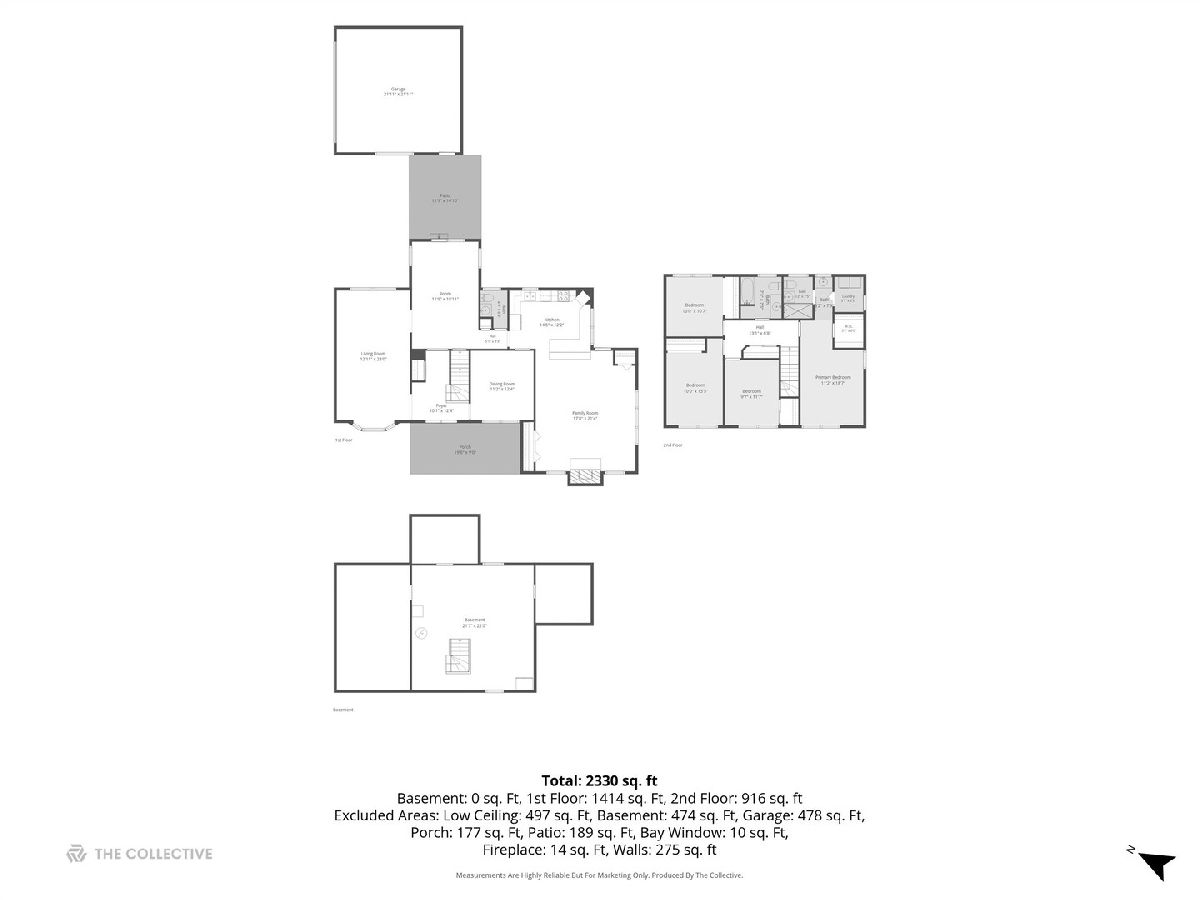
Welcome to 1319 N. Columbine. Bright, Spacious, and Move-In Ready in one of Mount Prospect's Most Desirable Neighborhoods. This gorgeous 4-bedroom, 2.1-bath home combines generous living space, thoughtful updates, and an unbeatable location within walking distance to Indian Grove Elementary School. From the welcoming front porch to the beautifully refreshed interior, this home has been enhanced from top to bottom. Freshly painted inside, with new carpeting, updated lighting throughout, and hardwood floors in the kitchen...it will not disappoint. Abundant natural light pours through the home's double-hung replaced windows on the Western front and backyard Eastern exposures. The main level offers the perfect combination of OPEN CONCEPT and private living space to meet all your family needs with large separate living and dining room, massive flex space off the back entrance, a spacious kitchen featuring Stainless Steel Refrigerator, Cooktop, Wall Oven, extensive cabinetry, and abundant counter space. Dishwasher is NEW. Garden window too, overlooking the beautiful back yard. Open to the oversized family room, this "great room" creates the perfect gathering space for everyday living and entertaining complete with a gas insert fireplace. Upstairs, the spacious primary suite features a walk-in closet, new vanity, doors and fixtures with a convenient 2nd Floor Laundry Room. Three additional generously sized bedrooms and even more closet space with California Closet systems. A spacious hall bath includes a new vanity and fixtures with beautiful floor and tub surround tilework. Additional highlights include DUCT CLEANING 2026, ROOF 2024 , HWH 2021, FENCE 2021, SUMP PUMP replaced 2021, HVAC 2017. All this and a partial unfinished basement ready for future expansion, three concrete-floored crawl spaces for exceptional storage, a newer white vinyl fenced private backyard with mature trees that have all been recently trimmed. The oversized detached garage, built in 1986, offers additional storage and flexibility. Whether you need extra workspace, hobby room, or an artist's loft, the possibilities are endless. Ideally located near Mount Prospect's Randhurst Village, shopping, Metra station, Weiss Community Center Pools and Parks, with award-winning schools completing the package. This is the FULL PACKAGE, meticulously well maintained home with great space, light, storage, and close-to-everything location that doesn't come along often. Original Owners took amazing care of this home. Estate Sale being sold AS-IS. Don't wait!
Property Specifics
| Single Family | |
| — | |
| — | |
| 1965 | |
| — | |
| — | |
| No | |
| 0.23 |
| Cook | |
| — | |
| — / Not Applicable | |
| — | |
| — | |
| — | |
| 12691721 | |
| 03251220330000 |
Nearby Schools
| NAME: | DISTRICT: | DISTANCE: | |
|---|---|---|---|
|
Grade School
Indian Grove Elementary School |
26 | — | |
|
Middle School
River Trails Middle School |
26 | Not in DB | |
|
High School
John Hersey High School |
214 | Not in DB | |
Room Specifics
Total Bedrooms: 4
Bedrooms Above Ground: 4
Bedrooms Below Ground: 0
Dimensions: —
Floor Type: —
Dimensions: —
Floor Type: —
Dimensions: —
Floor Type: —
Full Bathrooms: 3
Bathroom Amenities: Separate Shower,Garden Tub
Bathroom in Basement: 0
Rooms: —
Basement Description: —
Other Specifics
| 2 | |
| — | |
| — | |
| — | |
| — | |
| 115X 84 | |
| — | |
| — | |
| — | |
| — | |
| Not in DB | |
| — | |
| — | |
| — | |
| — |
Contact Agent
Nearby Similar Homes

Nearby Sold Comparables

Contact Agent
Listing Provided By
Coldwell Banker Realty
