

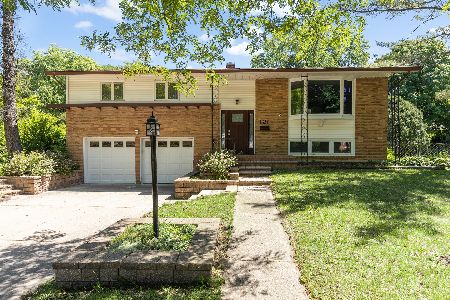
1136 Williams Drive, Palatine, Illinois 60074
Subdivision > Winston Park
Sorry, we are updating photos, please update this page in 15 minutes
$245,000
|
Sold
|
|
| Status: | Closed |
| Sqft: | 1,248 |
| Cost/Sqft: | $204 |
| Beds: | 4 |
| Baths: | 2 |
| Year Built: | 1963 |
| Property Taxes: | $5,900 |
| Days On Market: | 4180 |
| Lot Size: | 0,21 |
Description
Very well cared for home - price reflects need for some updates. Centrally located in the heart of Winston Park. Close to schools, churches, park & bike path. Just minutes to the train and tollway! Plenty of room for entertaining in this open living space with cozy wood burning fireplace. Newer Andersen windows, siding & AC, Roof still under warranty! Full bath & large bedroom on lower level w so many possibilities! Freshly stained 12x20 deck offers lovely views of the private wooded backyard. Make this your home for the holidays!
Property Specifics
| Single Family | |
| — | |
| — | |
| 1963 | |
| None | |
| Vinyl Siding, Brick | |
| Asphalt | |
| NORMAN | |
| No | |
| 0.21 |
| Cook | |
| Winston Park | |
| 0 / Not Applicable | |
| None | |
| Public | |
| Public Sewer | |
| Central Air | |
| Natural Gas | |
| 08927981 | |
| 02133120250000 |
Nearby Schools
| NAME: | DISTRICT: | DISTANCE: | |
|---|---|---|---|
|
Grade School
Winston Campus-elementary |
15 | — | |
|
Middle School
Winston Campus-junior High |
15 | Not in DB | |
Property History
| DATE: | EVENT: | PRICE: | SOURCE: |
|---|---|---|---|
| 27 Oct, 2015 | Sold | $245,000 | MRED MLS |
| 26 Sep, 2015 | Under contract | $254,900 | MRED MLS |
| — | Last price change | $259,900 | MRED MLS |
| 20 May, 2015 | Listed for sale | $265,000 | MRED MLS |
Sorry, we are updating photos, please update this page in 15 minutes
Room Specifics
All Bedroom Info:
Total Bedrooms: 4
Bedrooms Above Ground: 4
Bedrooms Below Ground: 0
Total Bedrooms: 4
Bedrooms Above Ground: 4
Bedrooms Below Ground: 0
Second Bedroom Info:
Dimensions: —
Location: —Dimensions: —
Floor Type: Hardwood
Third Bedroom Info:
Dimensions: —
Location: —Dimensions: —
Floor Type: Hardwood
Fourth Bedroom Info:
Dimensions: —
Location: —Dimensions: —
Floor Type: Carpet
Bathroom Info:
Full Bathrooms: 2
Partial Bathrooms: 0Full Bathrooms: 2
Bathroom Amenities: Double Sink
Bathroom in Basement: 0
Dining Room Info:
Dimensions: —
Location: —Dimensions: —
Floor Type: Hardwood
Kitchen Info:
Dimensions: —
Location: —Dimensions: —
Floor Type: Vinyl
Features: Eating Area-Table Space, Pantry-Closet
Living Room Info:
Dimensions: —
Location: —Dimensions: —
Floor Type: Hardwood
Family Room Info:
Dimensions: —
Location: —Dimensions: —
Floor Type: Carpet
Additional Rooms Info:
Rooms: No additional rooms
Basement: NoneRooms: No additional rooms
Other Specifics
| 2 | |
| Concrete Perimeter | |
| Garage | |
| — | |
| — | |
| — | |
| Deck, Storms/Screens | |
| — | |
| 9296SF | |
| Unfinished | |
| — | |
| Hardwood Floors, First Floor Bedroom, First Floor Full Bath | |
| Range, Dishwasher, Refrigerator | |
| Not in DB | |
| Sidewalks, Street Lights, Street Paved | |
| — | |
| Wood Burning |
Tax History
| Year | Property Taxes |
|---|---|
| 2015 | $5,900 |
Contact Agent
Nearby Similar Homes
132 Kitson Drive, Palatine, Illinois 60074
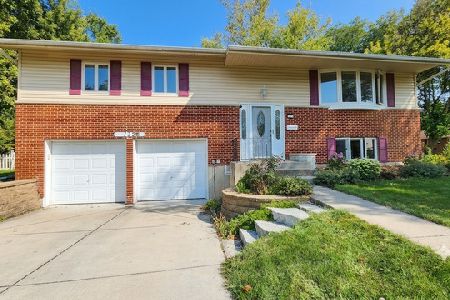
For Sale
$419,000
4 beds / 2.0 baths / 1,913 ft2
Single Family / Built: 1964
35
1050 Kitson Drive, Palatine, Illinois 60074
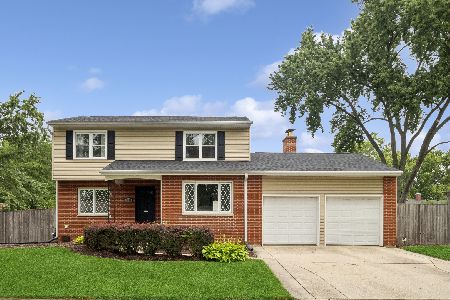
For Sale
$450,000
3 beds / 2.1 baths / 2,646 ft2
Single Family / Built: 1962
85
406 Williams Drive, Palatine, Illinois 60074
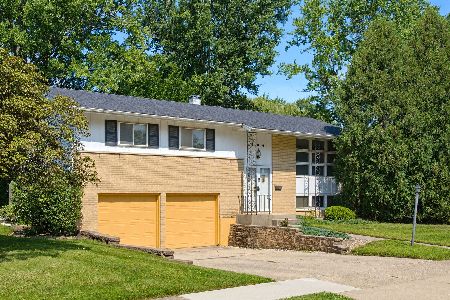
For Sale
$399,900
4 beds / 1.1 baths / 1,800 ft2
Single Family / Built: 1964
80
1205 Patten Drive, Palatine, Illinois 60074
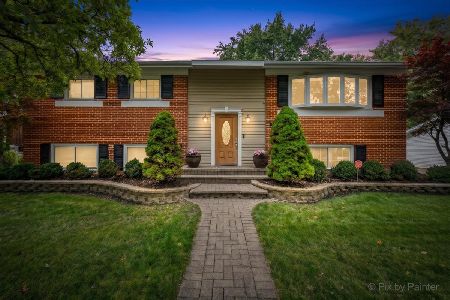
For Sale
$500,000
4 beds / 2.0 baths / 2,454 ft2
Single Family / Built: 1963
8
917 Schirra Drive, Palatine, Illinois 60074
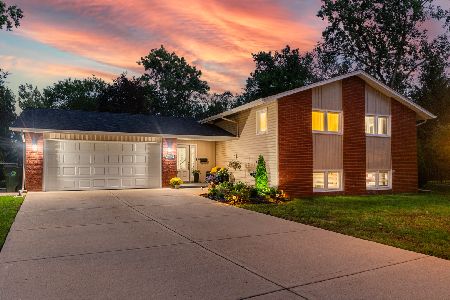
For Sale
$599,900
4 beds / 3.0 baths / 2,870 ft2
Single Family / Built: 1965
45
503 Schirra Drive, Palatine, Illinois 60074
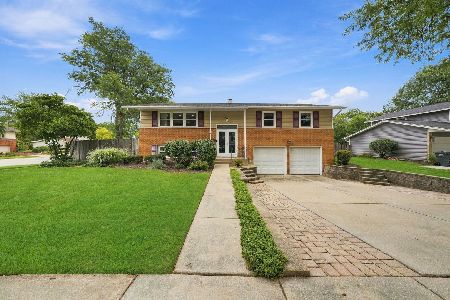
For Sale
$449,900
3 beds / 2.0 baths / 1,903 ft2
Single Family / Built: 1965
21
Nearby Sold Comparables

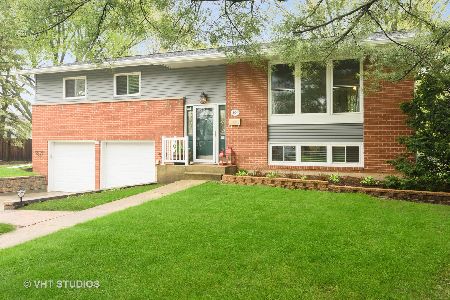
121 Fosket Drive, Palatine, Illinois 60074
Sold
$274,900
4 beds / 2.0 baths / 1,248 ft2
Single Family / Built: 1963
1994
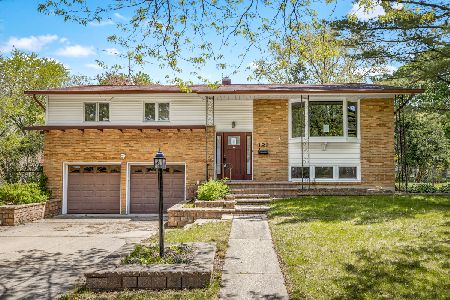
121 Fosket Drive, Palatine, Illinois 60074
Sold
$364,900
4 beds / 2.0 baths / 1,248 ft2
Single Family / Built: 1963
1540
210 Morris Drive, Palatine, Illinois 60074

Sold
$247,000
3 beds / 2.0 baths / 1,248 ft2
Single Family / Built: 1963
1863
Contact Agent
Listing Provided By
Charles Rutenberg Realty of IL
