

132 Scott Drive, East Dundee, Illinois 60118


$369,900
|
For Sale
|
|
| Status: | New |
| Sqft: | 2,767 |
| Cost/Sqft: | $134 |
| Beds: | 4 |
| Baths: | 3 |
| Year Built: | 1963 |
| Property Taxes: | $8,043 |
| Days On Market: | 2 |
| Lot Size: | 0,27 |
Description
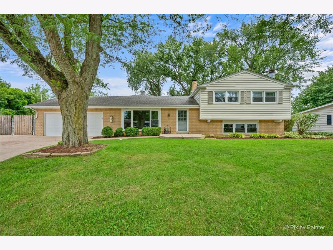
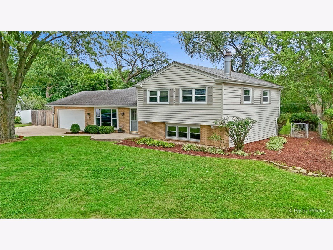
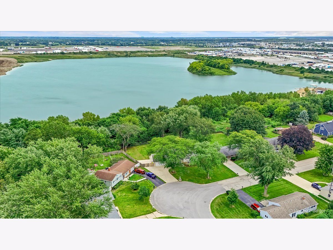
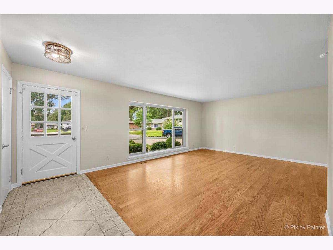
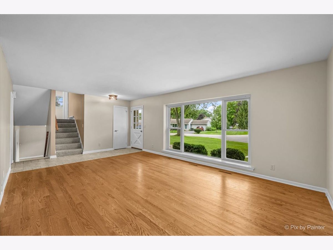
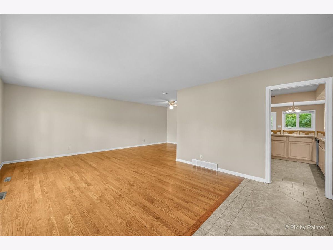
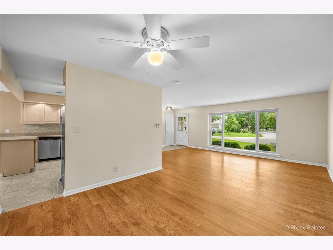
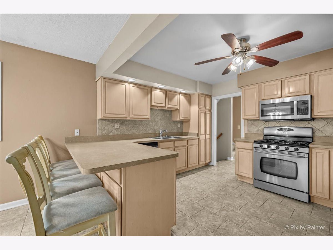
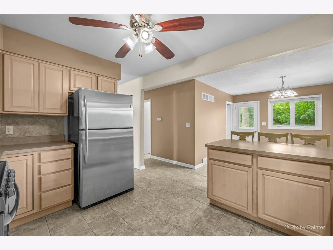
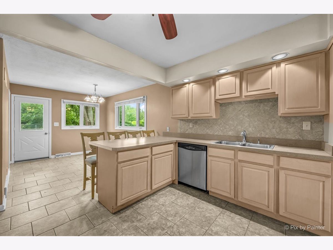
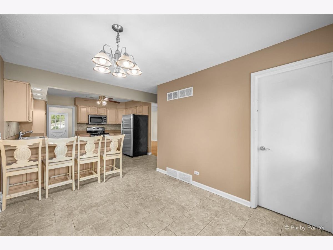
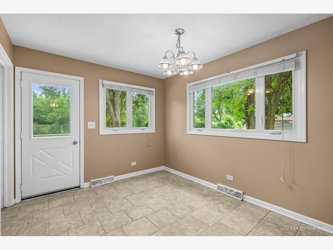
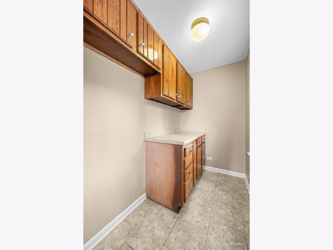
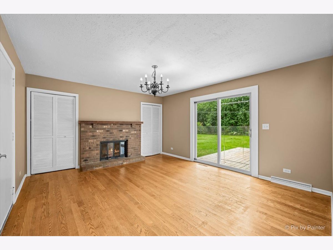
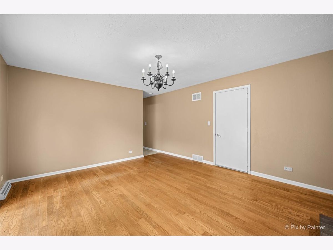
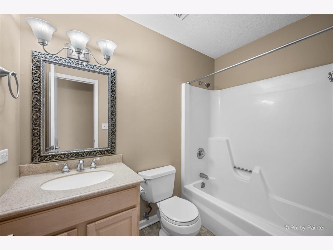
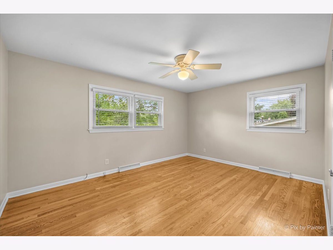
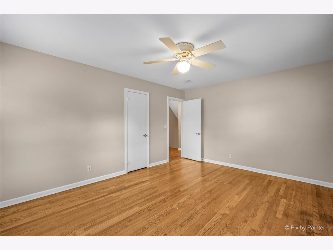
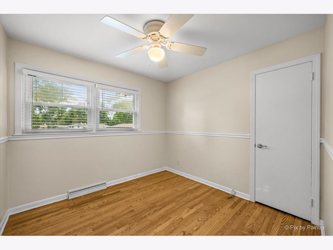
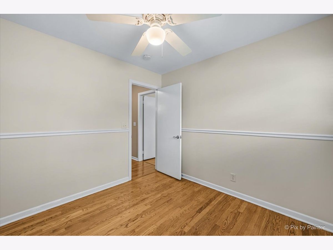
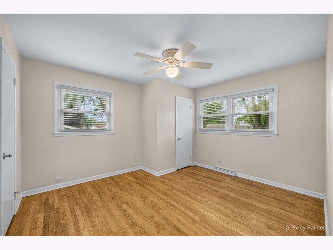
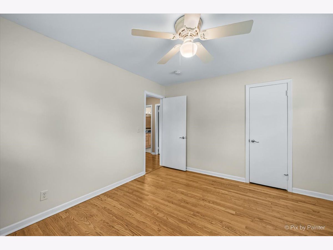
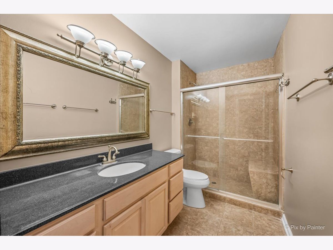
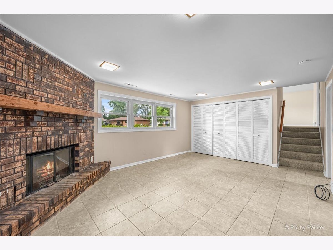
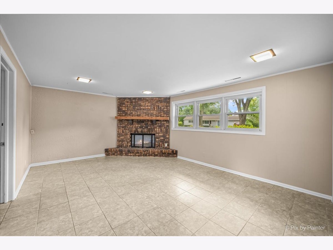
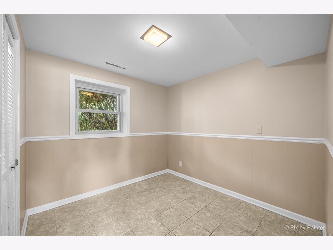
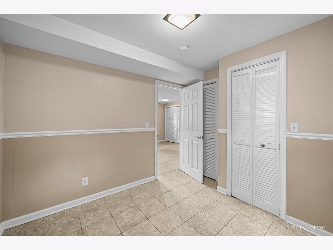
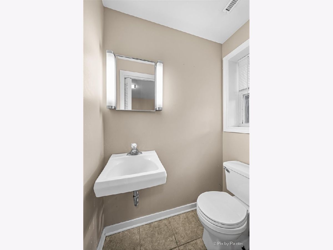
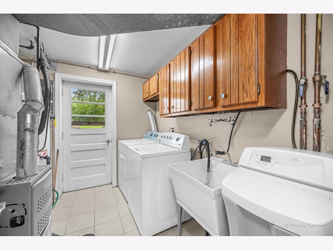
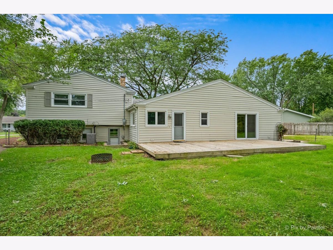
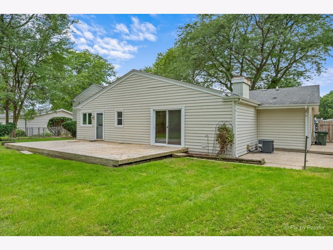
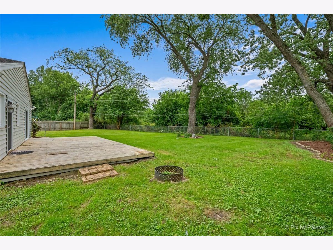
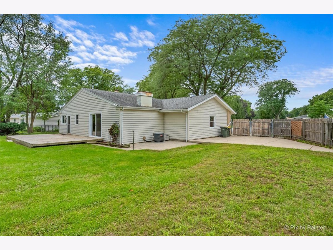
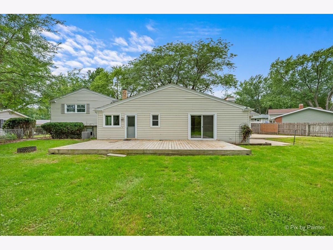
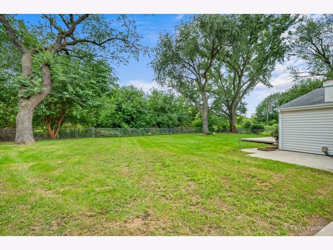
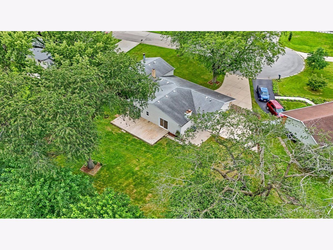
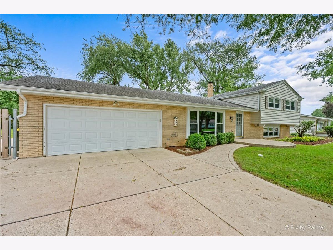
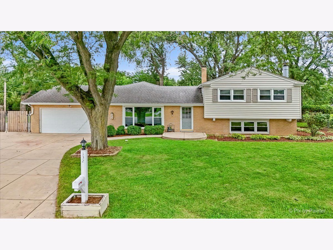
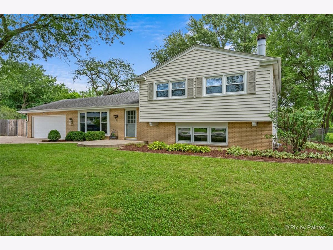
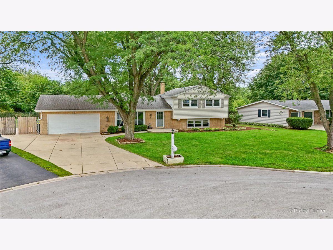
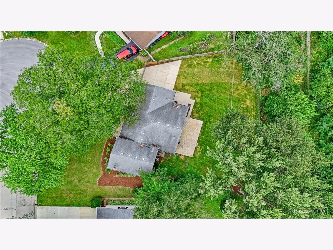
Move-in ready split-level home in East Dundee with a beautiful private setting backing to wooded land and a lake with no neighbors behind! The main level features a spacious living room, dining room, kitchen with breakfast bar and plenty of room for a table, some hardwood flooring, plus an additional walk-in pantry and storage space with room for a second refrigerator or freezer. The family room offers a sliding glass door leading to the fully fenced backyard with both a deck and patio, creating plenty of space for outdoor entertaining. A full bathroom is also conveniently located on the main level. Upstairs, 3 bedrooms feature hardwood floors and ceiling fans, along with a full bathroom. The lower level offers a 4th bedroom, laundry room, half bathroom, and a wood-burning fireplace. Additional features include an attached 2-car garage, spacious concrete driveway, and an existing radon mitigation system. Recent updates include a new microwave and range (2026), fresh paint throughout the bedrooms, bathrooms, and living areas, professionally serviced furnaces, and professionally landscaped grounds. Conveniently located near downtown East Dundee, the Fox River, parks, shopping, dining, and major roadways, this home offers a great combination of functional living space, outdoor privacy, and an excellent location.
Property Specifics
| Single Family | |
| — | |
| — | |
| 1963 | |
| — | |
| Split Level | |
| No | |
| 0.27 |
| Kane | |
| — | |
| 0 / Not Applicable | |
| — | |
| — | |
| — | |
| 12736633 | |
| 0324301022 |
Nearby Schools
| NAME: | DISTRICT: | DISTANCE: | |
|---|---|---|---|
|
Grade School
Lakewood Elementary School |
300 | — | |
|
Middle School
Carpentersville Middle School |
300 | Not in DB | |
|
High School
Dundee-crown High School |
300 | Not in DB | |
Property History
| DATE: | EVENT: | PRICE: | SOURCE: |
|---|---|---|---|
| 19 Oct, 2015 | Under contract | $0 | MRED MLS |
| 17 Sep, 2015 | Listed for sale | $0 | MRED MLS |
| 25 Oct, 2016 | Under contract | $0 | MRED MLS |
| 8 Oct, 2016 | Listed for sale | $0 | MRED MLS |
| 6 Dec, 2017 | Under contract | $0 | MRED MLS |
| 29 Nov, 2017 | Listed for sale | $0 | MRED MLS |
| 20 Aug, 2026 | Listed for sale | $369,900 | MRED MLS |
Room Specifics
Total Bedrooms: 4
Bedrooms Above Ground: 4
Bedrooms Below Ground: 0
Dimensions: —
Floor Type: —
Dimensions: —
Floor Type: —
Dimensions: —
Floor Type: —
Full Bathrooms: 3
Bathroom Amenities: —
Bathroom in Basement: 1
Rooms: —
Basement Description: —
Other Specifics
| 2 | |
| — | |
| — | |
| — | |
| — | |
| 62X107X110X130X36 | |
| — | |
| — | |
| — | |
| — | |
| Not in DB | |
| — | |
| — | |
| — | |
| — |
Tax History
| Year | Property Taxes |
|---|---|
| 2026 | $8,043 |
Contact Agent
Nearby Similar Homes
Nearby Sold Comparables



Contact Agent
Listing Provided By
Garry Real Estate
