

161 Crestwood Drive, East Dundee, Illinois 60118


$324,900
|
For Sale
|
|
| Status: | New |
| Sqft: | 1,180 |
| Cost/Sqft: | $275 |
| Beds: | 2 |
| Baths: | 1 |
| Year Built: | 1959 |
| Property Taxes: | $5,264 |
| Lot Size: | 0,34 |
Description
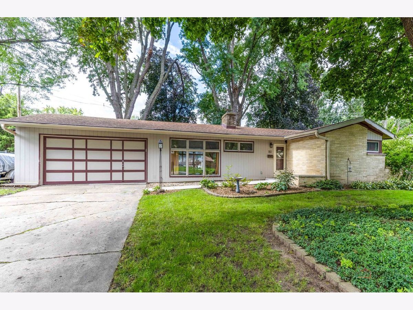
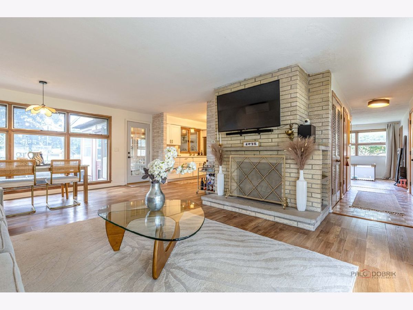
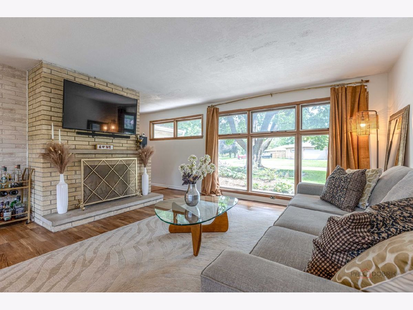
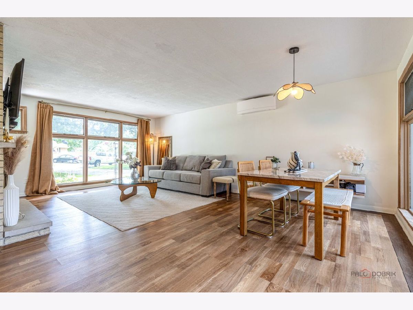
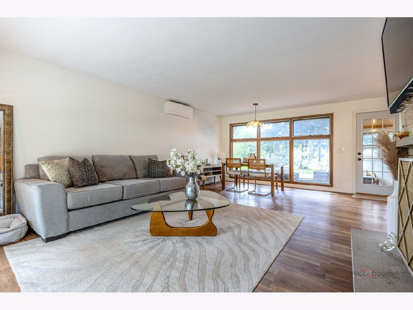
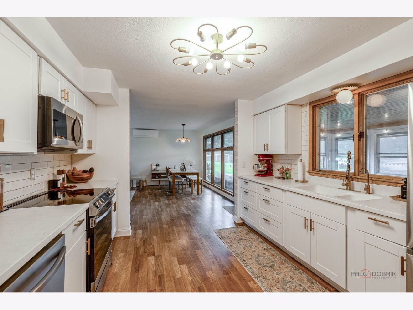
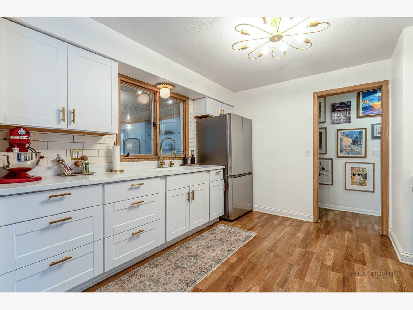
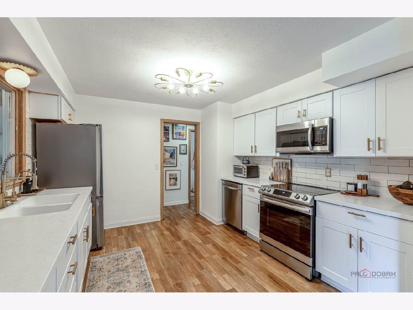
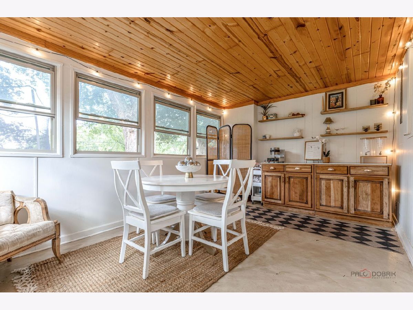
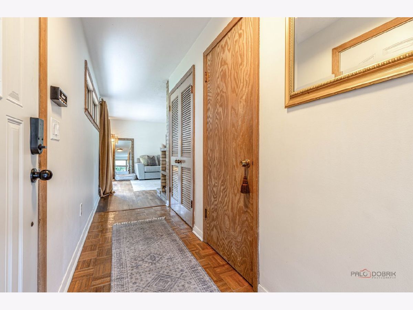
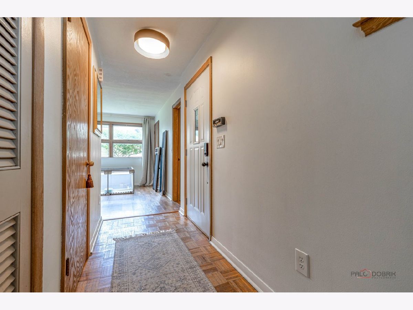
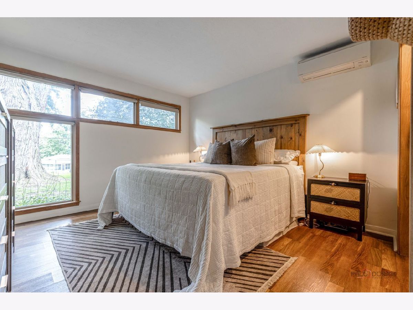
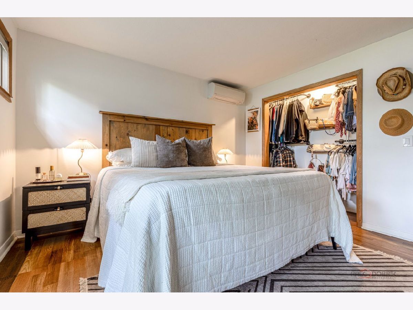
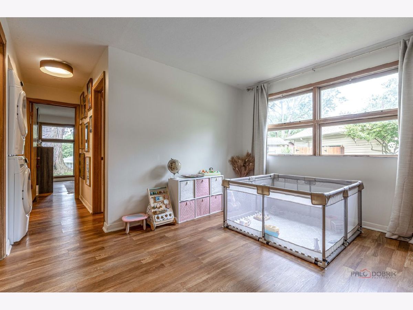
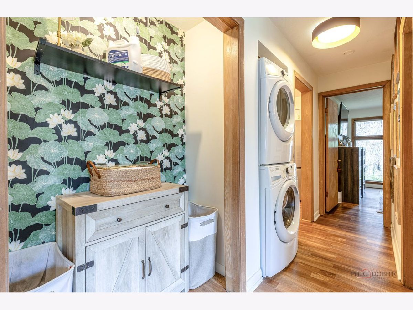
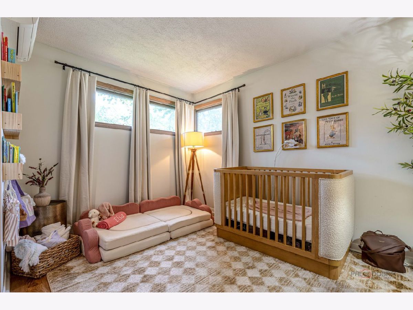
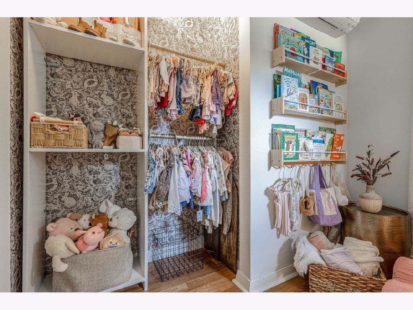
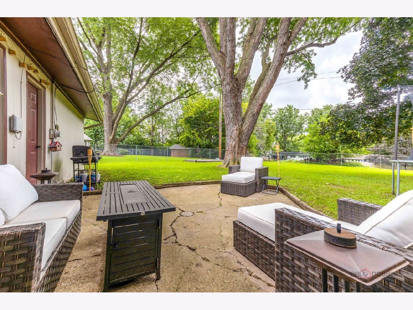
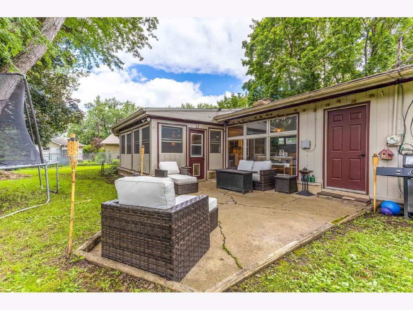
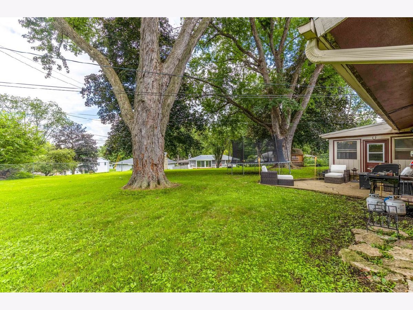
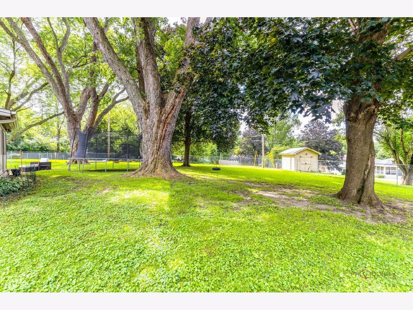
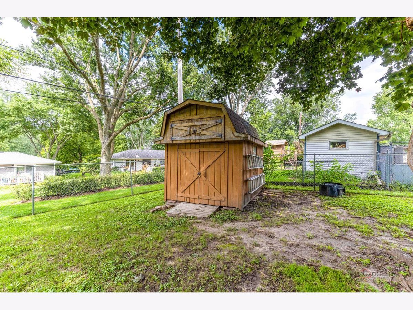
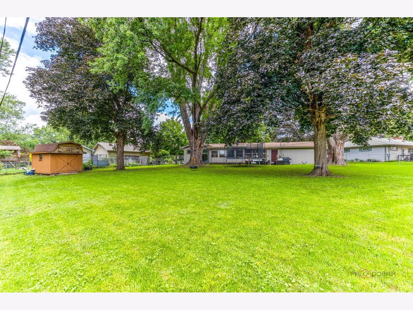
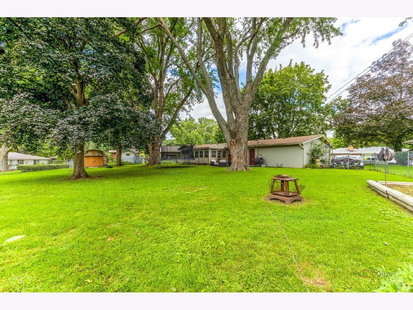
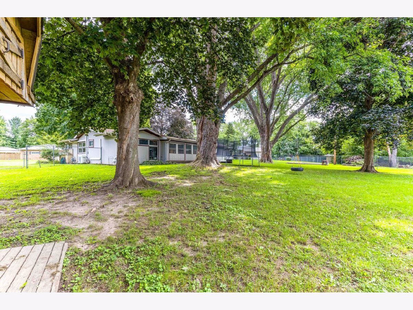
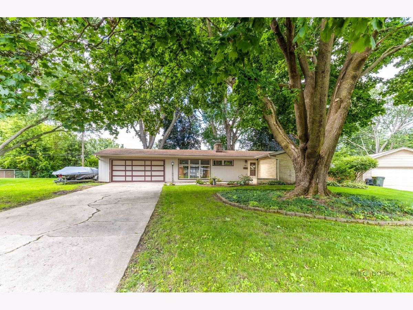
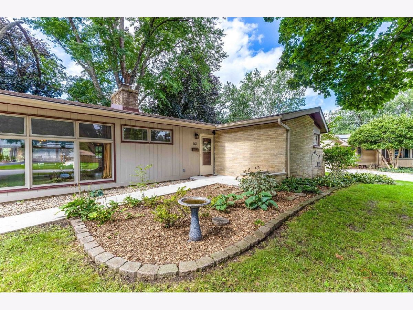
Welcome to 161 Crestwood Drive in East Dundee! This inviting ranch home offers comfortable one-level living in a quiet, established neighborhood while being just minutes from the restaurants, shops, entertainment, and outdoor amenities of downtown East Dundee. The updated kitchen features crisp white cabinetry, stainless steel appliances, Corian countertops, and a classic subway tile backsplash, creating a bright and timeless space for everyday living and entertaining. Luxury vinyl flooring runs throughout the home, offering a cohesive look and easy maintenance. The cozy living room fireplace provides a warm gathering spot on chilly evenings, while the charming three-season room truly expands your living space offering an ideal setting for larger gatherings, casual get-togethers, or quiet mornings overlooking the backyard. With its easy indoor-outdoor flow and convenient doggy door access, it's perfect for pet owners and makes enjoying the fenced yard effortless for both you and your furry friends. This home features 2 bedrooms with the option to easily convert the flexible office space into a 3rd bedroom, depending on your needs. It also includes an energy-efficient AC inverter system with three interior units and heated floors for added comfort throughout the year. Outside, with plenty of room for gardening, play, entertaining, or simply relaxing. The property also includes a 2.5-car garage, providing ample space for parking, storage, and hobbies. The location is ideal for enjoying all that the Dundee area has to offer, including restaurants, boutiques, festivals, concerts, parks, bike paths, Lions Park, the park district, waterpark, and library all conveniently nearby. A wonderful opportunity to make this cozy ranch your own and enjoy the charm and convenience of East Dundee. Home is being Sold AS IS.
Property Specifics
| Single Family | |
| — | |
| — | |
| 1959 | |
| — | |
| RANCH | |
| No | |
| 0.34 |
| Kane | |
| Bonnie Dundee Terrace | |
| — / Not Applicable | |
| — | |
| — | |
| — | |
| 12735967 | |
| 0323430013 |
Nearby Schools
| NAME: | DISTRICT: | DISTANCE: | |
|---|---|---|---|
|
Grade School
Parkview Elementary School |
300 | — | |
|
Middle School
Carpentersville Middle School |
300 | Not in DB | |
|
High School
Dundee-crown High School |
300 | Not in DB | |
Room Specifics
Total Bedrooms: 2
Bedrooms Above Ground: 2
Bedrooms Below Ground: 0
Dimensions: —
Floor Type: —
Full Bathrooms: 1
Bathroom Amenities: Garden Tub
Bathroom in Basement: 0
Rooms: —
Basement Description: —
Other Specifics
| 2 | |
| — | |
| — | |
| — | |
| — | |
| 64X138X100X140 | |
| Unfinished | |
| — | |
| — | |
| — | |
| Not in DB | |
| — | |
| — | |
| — | |
| — |
Contact Agent
Nearby Similar Homes
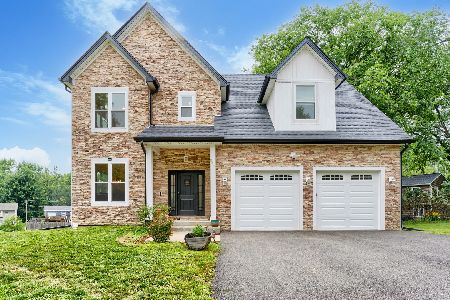
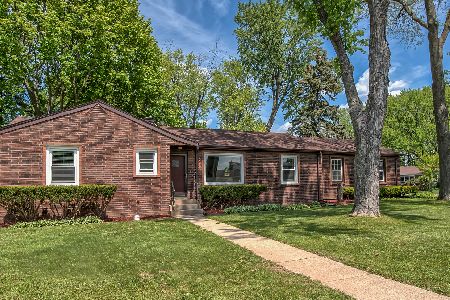
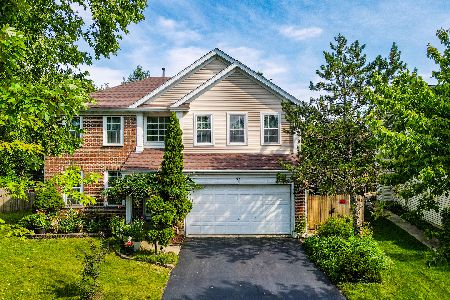
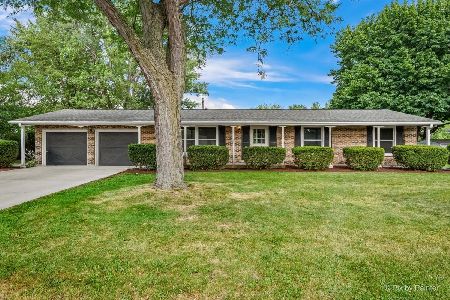
Nearby Sold Comparables

Contact Agent
Listing Provided By
HomeSmart Connect LLC
