

13200 Heiden Circle, Lake Bluff, Illinois 60044


$245,000
|
For Sale
|
|
| Status: | Active |
| Sqft: | 1,136 |
| Cost/Sqft: | $216 |
| Beds: | 2 |
| Baths: | 2 |
| Year Built: | 1974 |
| Property Taxes: | $3,315 |
| Lot Size: | 0,00 |
Description
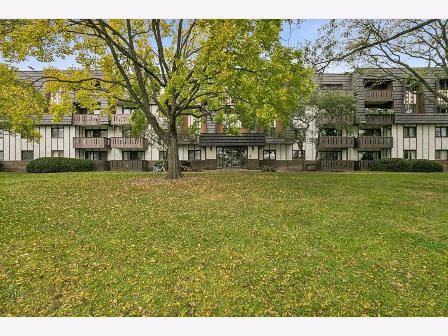
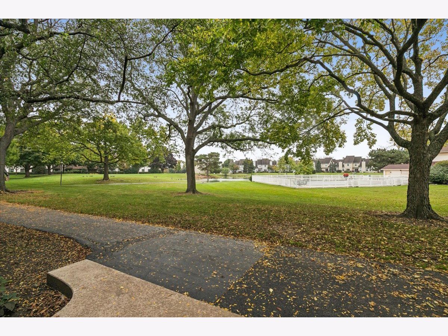
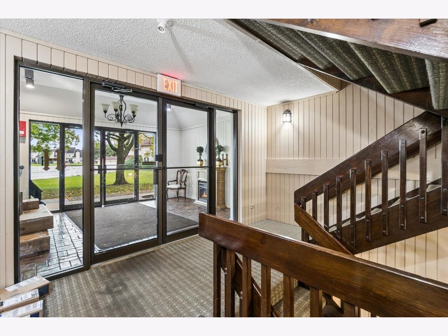
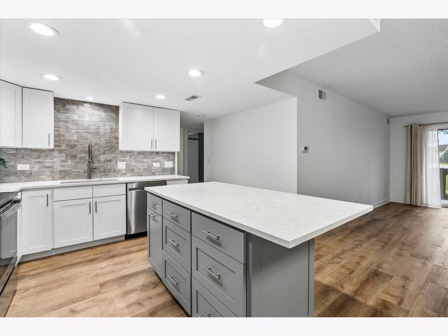
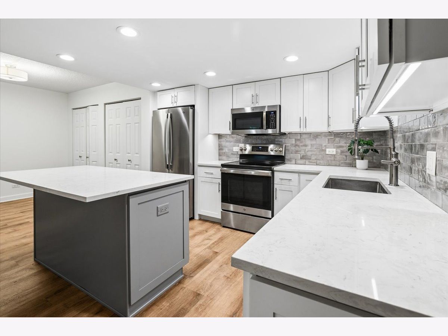
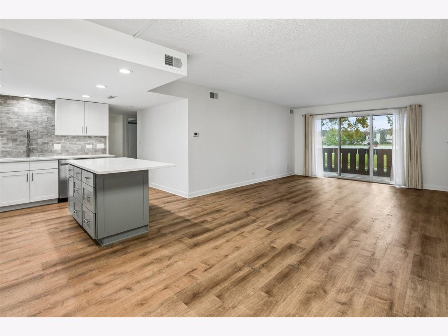
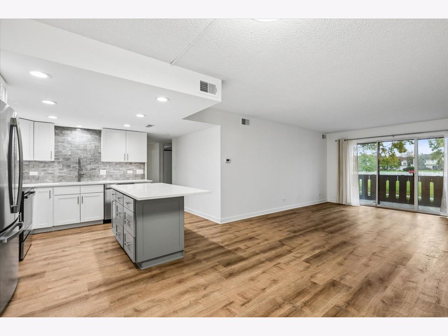
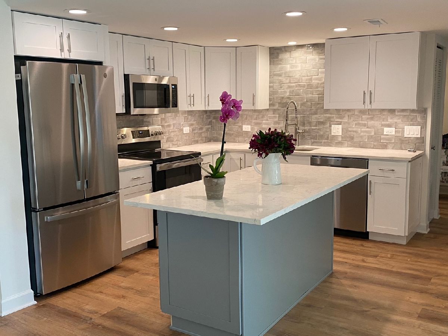
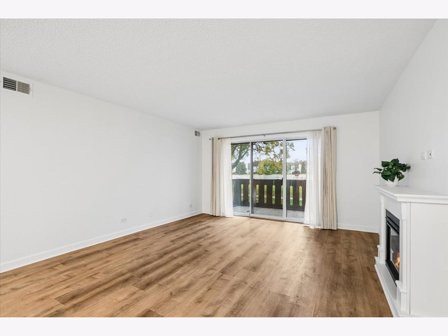
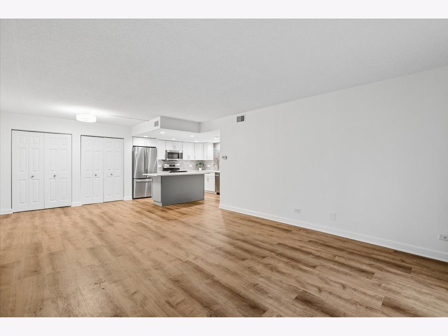
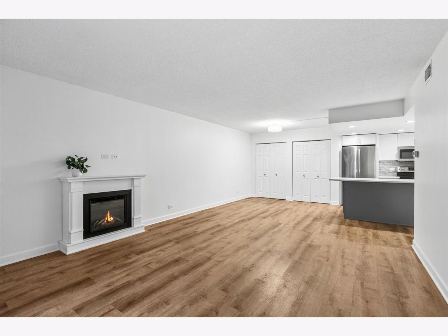
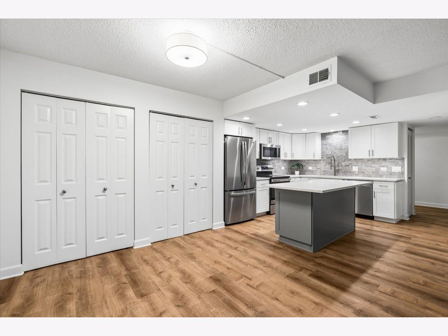
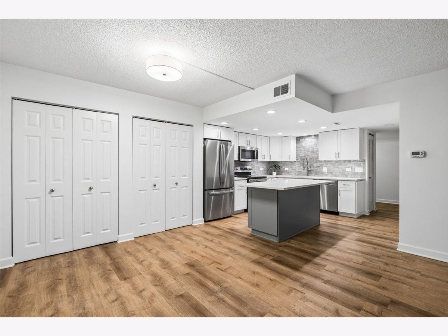
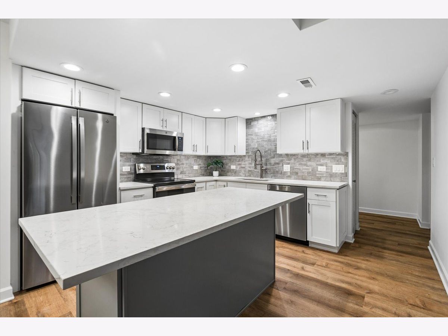
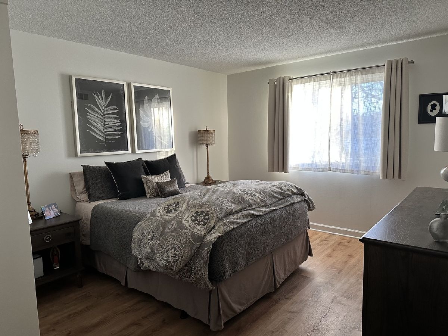
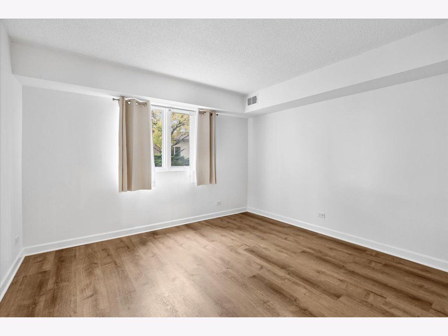
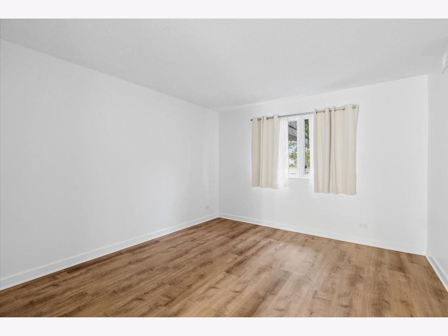
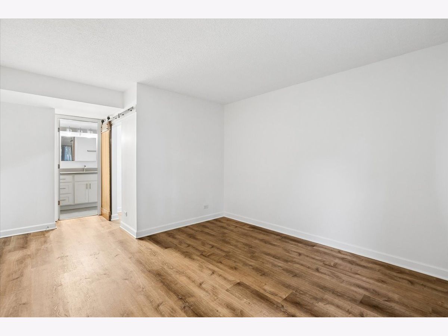
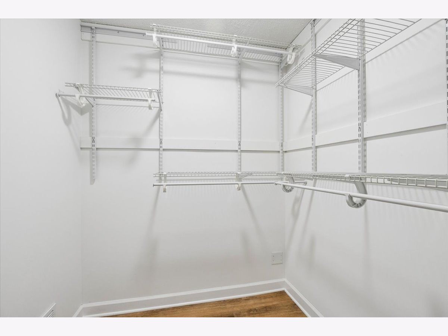
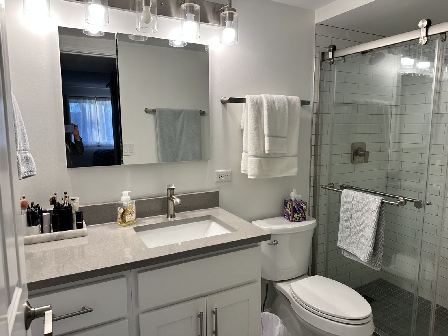
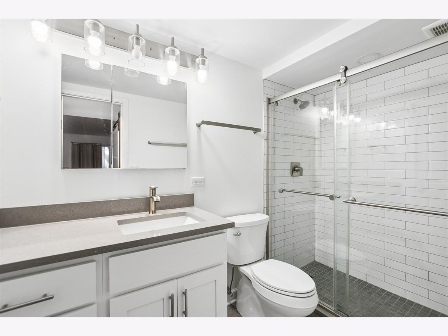
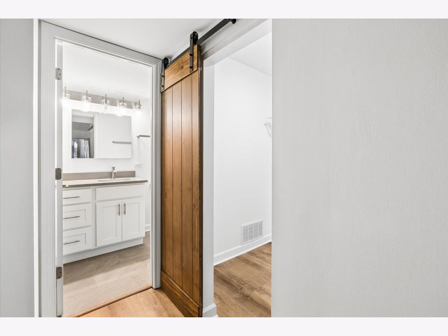
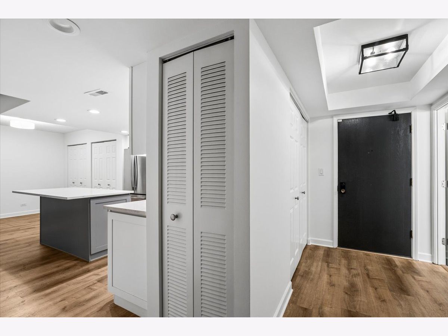
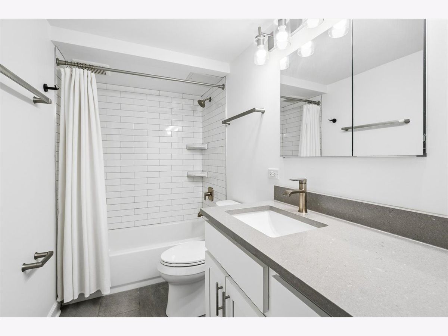
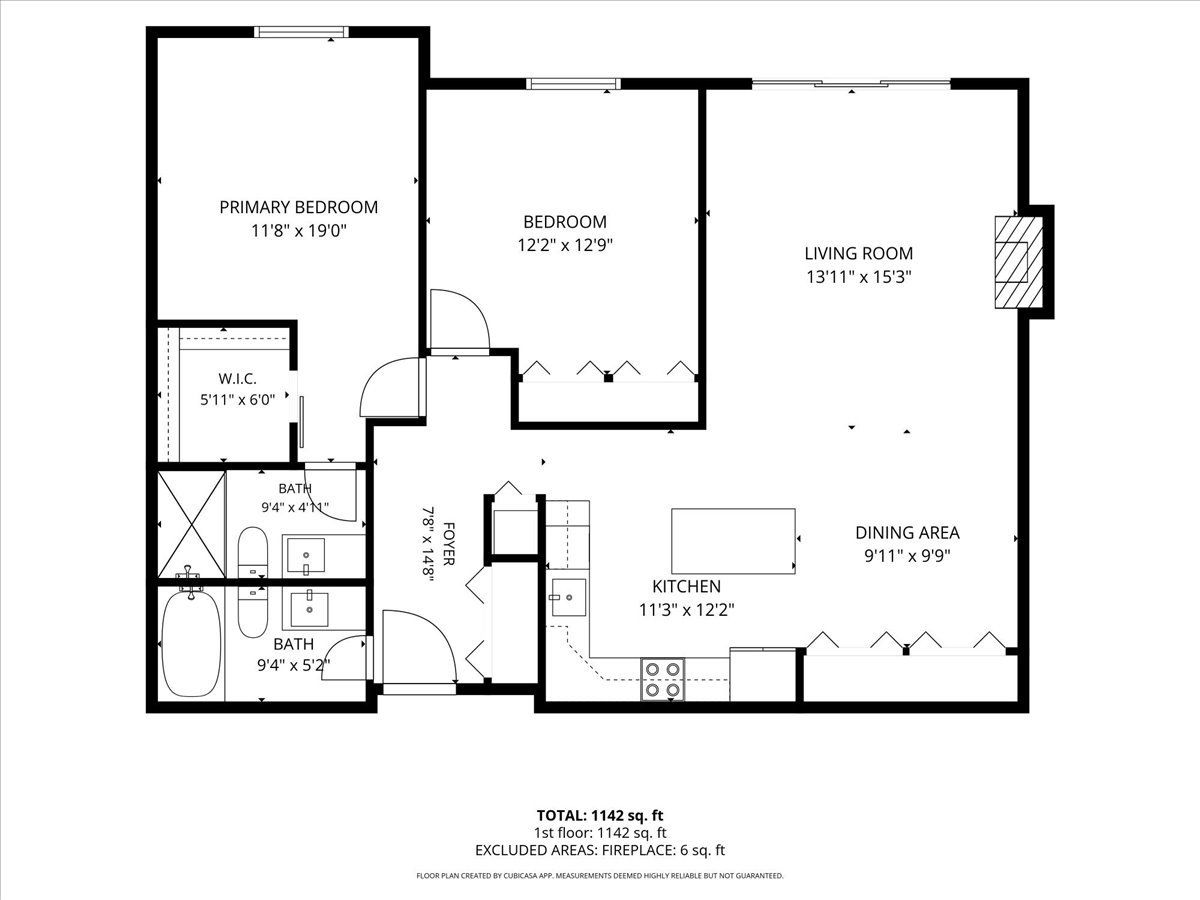
Welcome to this beautifully updated 2-bedroom, 2-bath residence offering stylish, sophisticated living with exceptional finishes throughout! Completely renovated in 2021, this stunning home features top-of-the-line Kohler fixtures, beautiful cabinetry, luxury vinyl plank flooring, and thoughtfully selected designer finishes. The gorgeous open-concept kitchen is sure to impress, featuring stainless steel appliances, beautiful stone countertops, a spacious center island, and an effortless flow into the expansive living room. Enjoy the warmth and ambiance of the sleek electric fireplace, while sliding glass doors lead to your own private enclosed patio-perfect for relaxing or entertaining! The generous primary suite offers a peaceful retreat with a spacious walk-in closet and beautifully appointed en-suite bath. A large second bedroom provides ample closet space and flexibility for guests, a home office, or additional living needs. Enjoy wonderful building amenities, including a swimming pool, party room, heated garage parking, and a private storage locker. Ideally located with convenient access to the tollway, shopping, dining, and award-winning schools! Beautifully updated, meticulously designed, and perfectly located-this exceptional home offers the ideal combination of luxury, comfort, and convenience. Truly move-in ready!
Property Specifics
| Condos/Townhomes | |
| 4 | |
| — | |
| 1974 | |
| None | |
| Brick, Cedar | |
| — | |
| — | |
| No | |
| — |
| Lake | |
| — | |
| 479 / Monthly | |
| Water, Parking, Insurance, Clubhouse, Pool, Exterior Maintenance, Lawn Care, Scavenger, Snow Removal | |
| Public | |
| Public Sewer | |
| Central Air | |
| Electric, Forced Air | |
| No | |
| 12794001 | |
| 11124000050000 |
Nearby Schools
| NAME: | DISTRICT: | DISTANCE: | |
|---|---|---|---|
|
Grade School
Oak Grove Elementary School |
68 | — | |
|
Middle School
Oak Grove Elementary School |
68 | Not in DB | |
Room Specifics
Total Bedrooms: 2
Bedrooms Above Ground: 2
Bedrooms Below Ground: 0
Dimensions: 19X12
Floor Type: —
Dimensions: 12X13
Floor Type: —
Full Bathrooms: 2
Bathroom Amenities: —
Bathroom in Basement: 0
Dimensions: 10X10
Floor Type: —
Dimensions: 11X12
Floor Type: —
Dimensions: 14X15
Floor Type: —
Rooms: No additional rooms
Other Specifics
| 1 | |
| — | |
| Attached, Garage | |
| — | |
| — | |
| — | |
| — | |
| — | |
| common | |
| — | |
| Full | |
| — | |
| — | |
| Not in DB | |
| — | |
| Bike Room/Bike Trails, Coin Laundry, Elevator in Residence, Exercise Room, Storage, Party Room, Pool, Security Door Lock(s), Clubhouse, Laundry, Elevator(s) | |
| — |
Contact Agent
Nearby Similar Homes

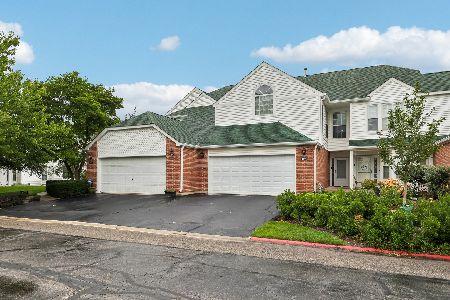
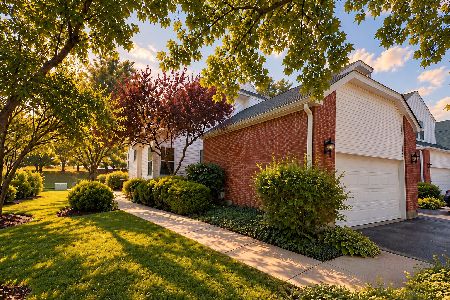
Nearby Sold Comparables

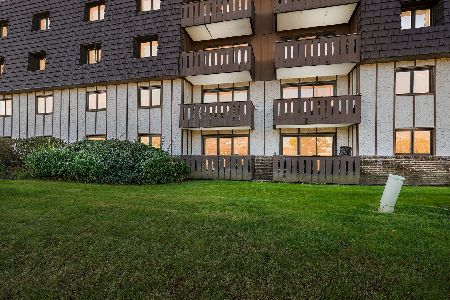

Contact Agent
Listing Provided By
@properties Christie's International Real Estate
