

1321 Orleans Drive, Mundelein, Illinois 60060
Subdivision > Lakewood Village


$290,000
|
For Sale
|
|
| Status: | Active |
| Sqft: | 1,332 |
| Cost/Sqft: | $218 |
| Beds: | 2 |
| Baths: | 3 |
| Year Built: | 1995 |
| Property Taxes: | $7,317 |
| Lot Size: | 0,00 |
Description
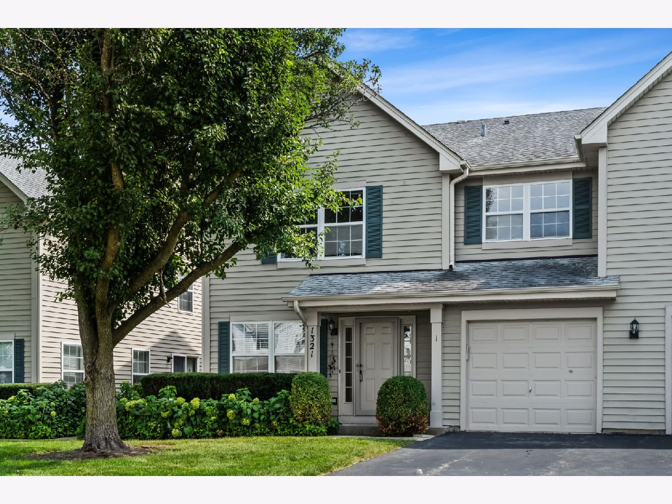
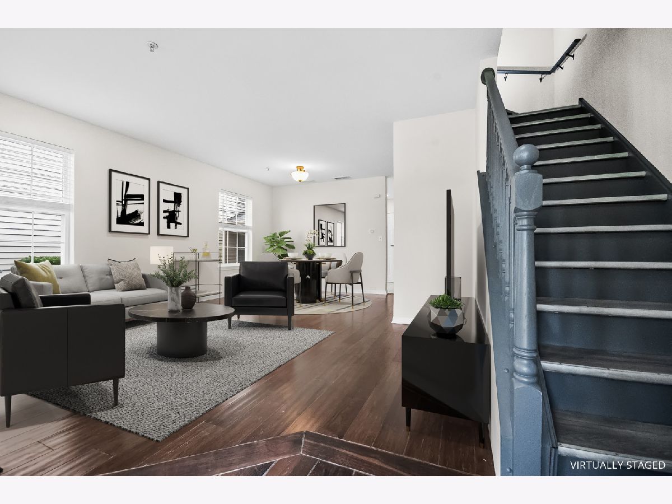
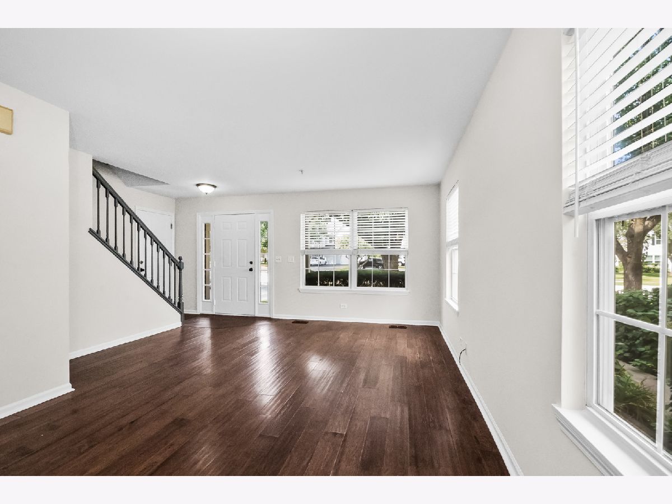
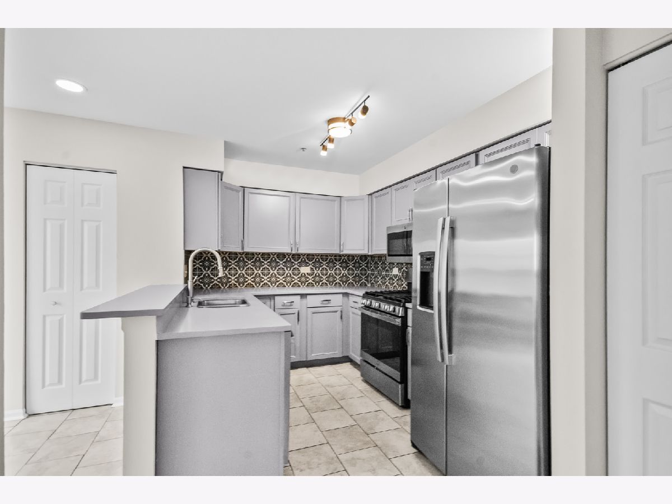
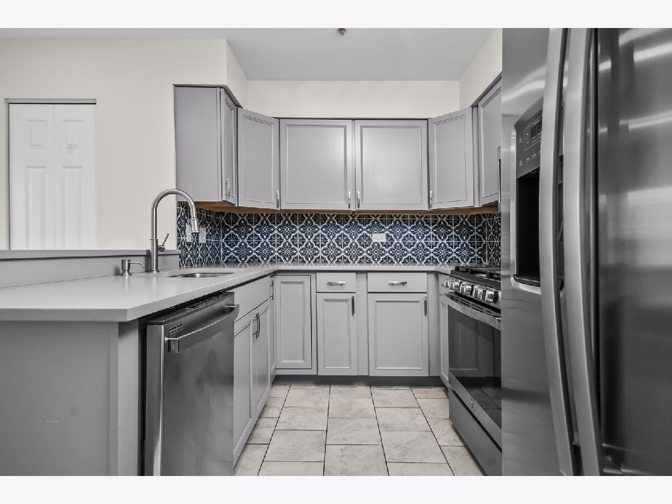
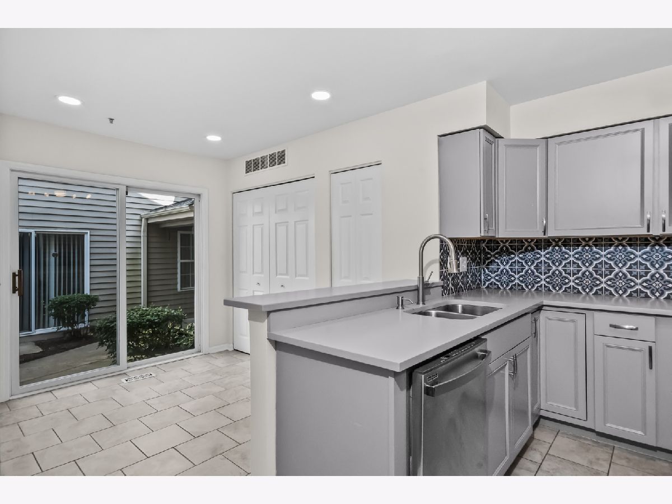
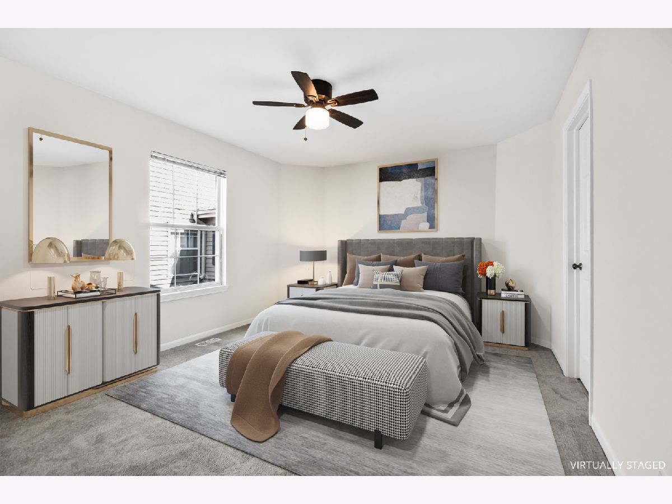
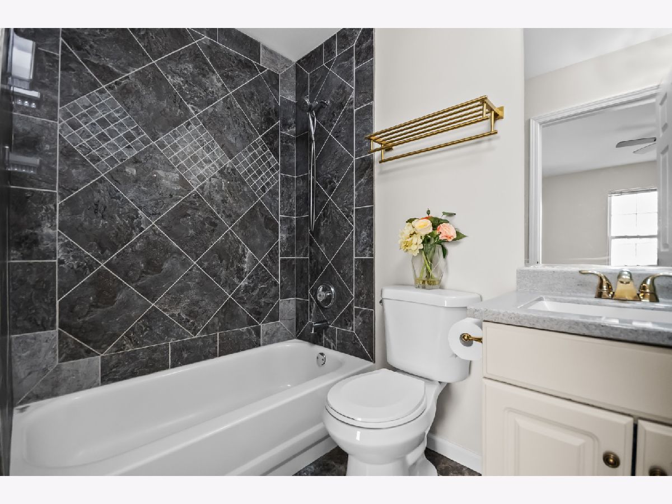
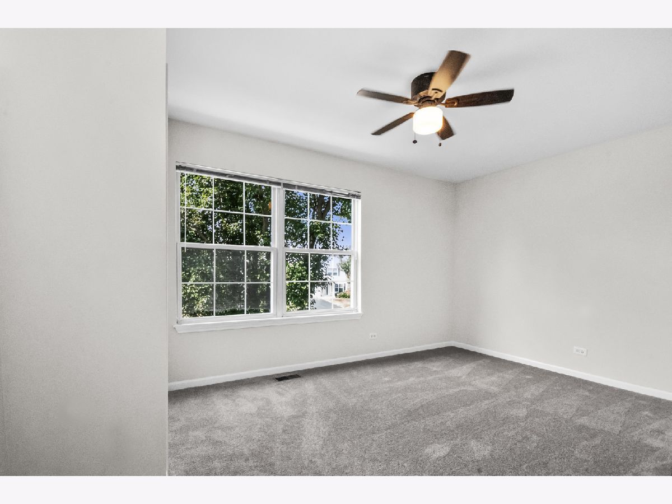
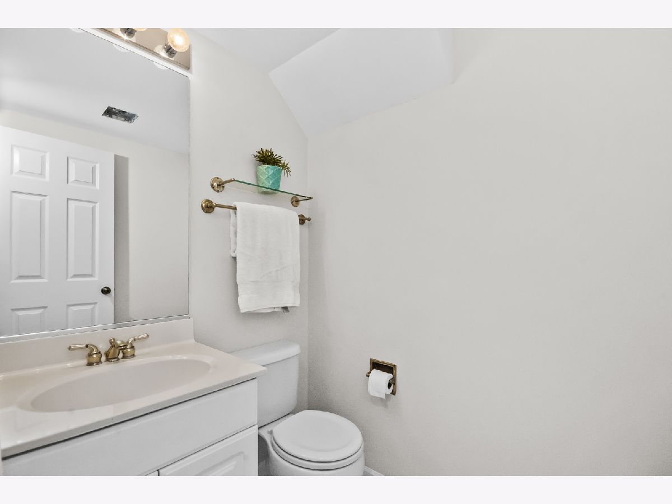
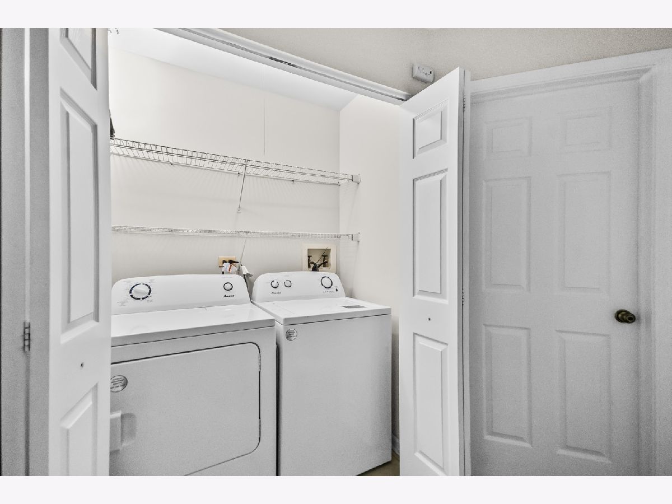
Beautiful freshly painted 2 Bedrooms/2.5 Bath townhome in sought after Lakewood Village sub-division. Rehabbed Kitchen with newer appliances including range, refrigerator, dishwasher, and microwave (all 2022) Newer floor in kitchen and dining area (2022). New Carpet in Bedrooms (2026). Primary suite with attached bath and walk-in closet. Updated bathrooms and 2nd floor laundry! Townhome includes a one-car attached garage. All of this in a convenient location with easy access to interstate, Metra, restaurants, shops and parks!
Property Specifics
| Condos/Townhomes | |
| 2 | |
| — | |
| 1995 | |
| 2022 | |
| None | |
| Vinyl Siding | |
| Asphalt | |
| BARCELONA | |
| No | |
| — |
| Lake | |
| Lakewood Village | |
| 211 / Monthly | |
| Insurance, Lawn Care, Scavenger, Snow Removal | |
| Public | |
| Public Sewer | |
| Central Air | |
| Gas | |
| 12786287 | |
| 15051070790000 |
Nearby Schools
| NAME: | DISTRICT: | DISTANCE: | |
|---|---|---|---|
|
Grade School
Hawthorn Elementary School (nor |
73 | — | |
|
Middle School
Hawthorn Elementary School (nor |
73 | Not in DB | |
|
High School
Mundelein Cons High School |
120 | Not in DB | |
Some photos of this home have been virtually staged.
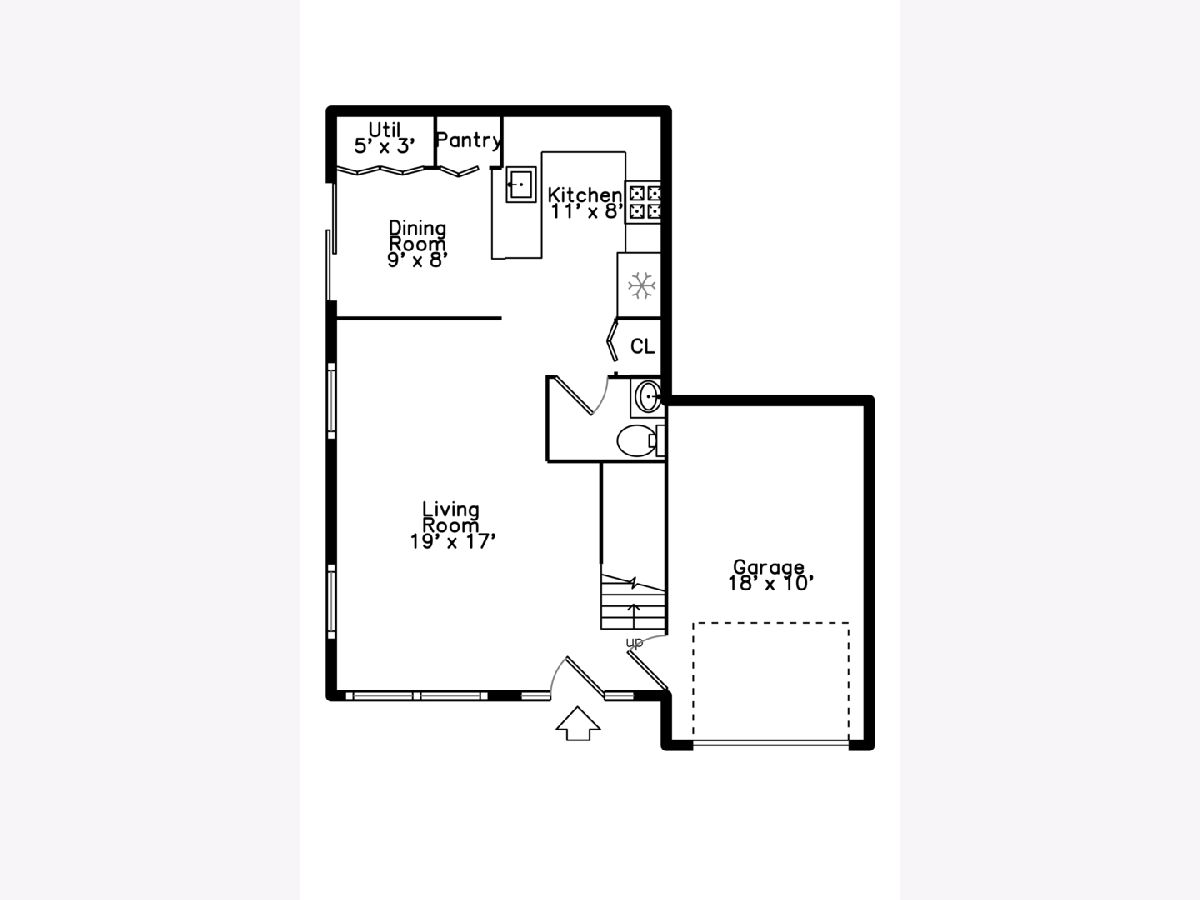
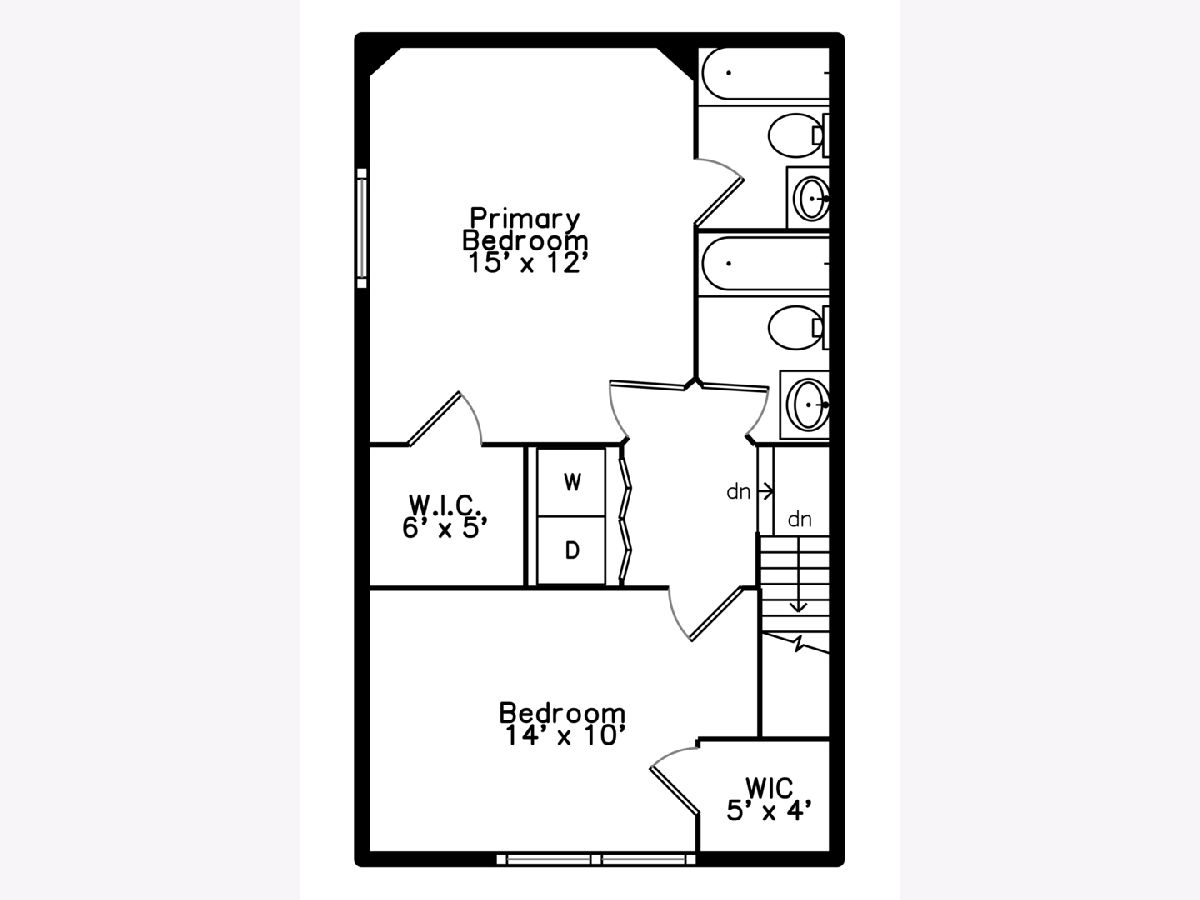
Room Specifics
All Bedroom Info:
Total Bedrooms: 2
Bedrooms Above Ground: 2
Bedrooms Below Ground: 0
Total Bedrooms: 2
Bedrooms Above Ground: 2
Bedrooms Below Ground: 0
Master Bedroom Info:
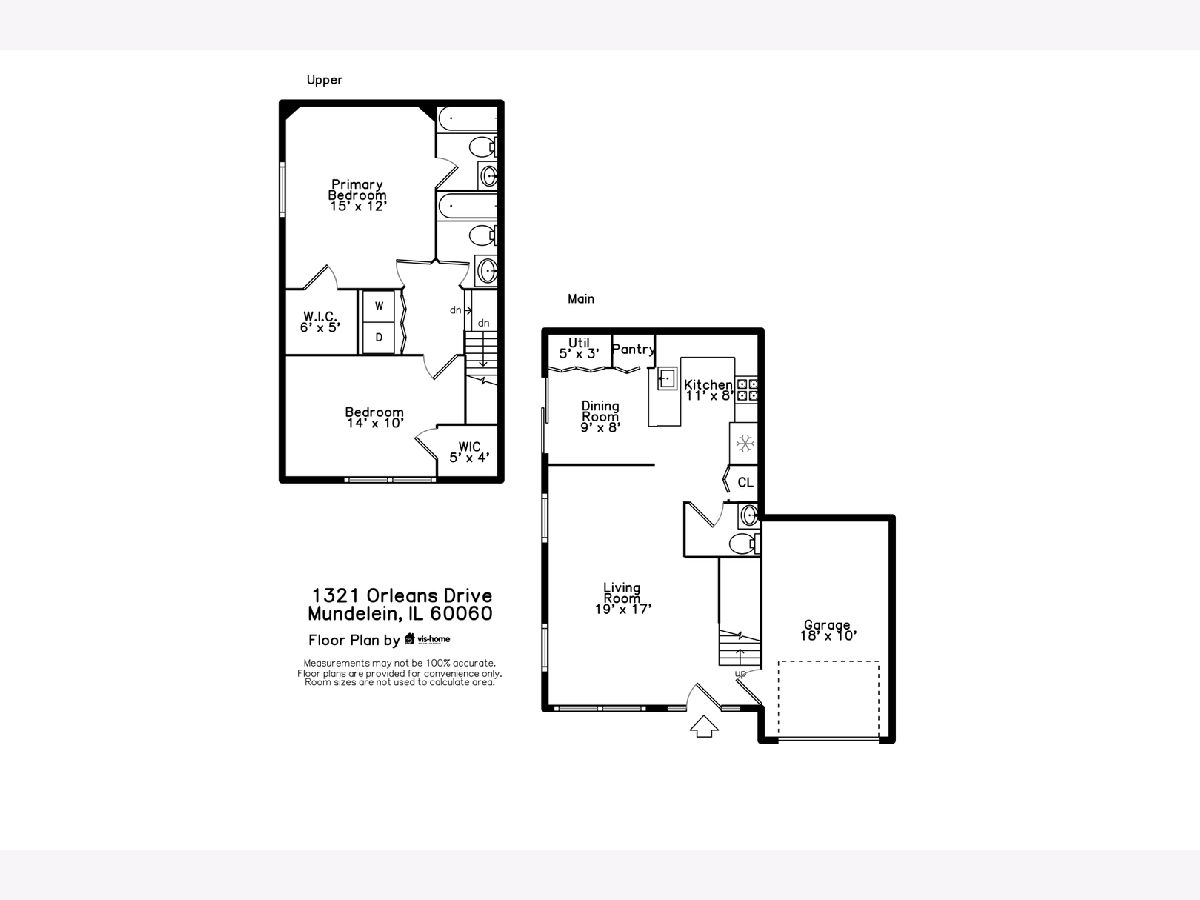
Dimensions: 15X12
Location: —Dimensions: 15X12
Floor Type: Carpet
Second Bedroom Info:
Dimensions: 14X10
Location: —Dimensions: 14X10
Floor Type: Carpet
Bathroom Info:
Full Bathrooms: 3
Partial Bathrooms: 1Full Bathrooms: 3
Bathroom Amenities: —
Bathroom in Basement: —
Dining Room Info:
Dimensions: COMBO
Location: —Dimensions: COMBO
Floor Type: Carpet
Kitchen Info:
Dimensions: 11X8
Location: —Dimensions: 11X8
Floor Type: Vinyl
Features: Eating Area-Breakfast Bar, Eating Area-Table Space, Pantry-Closet
Laundry Room Info:
Dimensions: 6X4
Location: —Dimensions: 6X4
Floor Type: —
Living Room Info:
Dimensions: 19X17
Location: —Dimensions: 19X17
Floor Type: Carpet
Additional Rooms Info:
Rooms: Eating Area, Walk In Closet
Basement: NoneRooms: Eating Area, Walk In Closet
First Additional Room Info:
Name: Eating Area
Dimensions: 9X8
Location: —Name: Eating Area
Dimensions: 9X8
Floor Type: Vinyl
Second Additional Room Info:
Name: Walk In Closet
Dimensions: 6X5
Location: —Name: Walk In Closet
Dimensions: 6X5
Floor Type: —
Other Specifics
| 1 | |
| Concrete Perimeter | |
| Asphalt, Garage Door Opener, Garage Owned, Attached, Garage | |
| Upper Level, Washer Hookup | |
| — | |
| — | |
| — | |
| Common Grounds | |
| 0 | |
| — | |
| Full | |
| Walk-In Closet(s) | |
| Range, Dishwasher, Refrigerator, Washer, Dryer, Disposal | |
| Not in DB | |
| — | |
| Park | |
| — |
Contact Agent
Nearby Similar Homes
1304 Orleans Drive, Mundelein, Illinois 60060
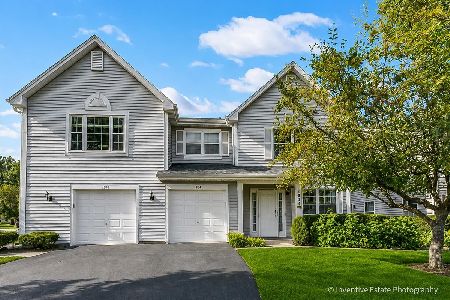
For Sale
$295,000
2 beds / 2.1 baths / 1,332 ft2
Condos/Townhomes / Built: 1995
26
1325 Newport Street, Mundelein, Illinois 60060
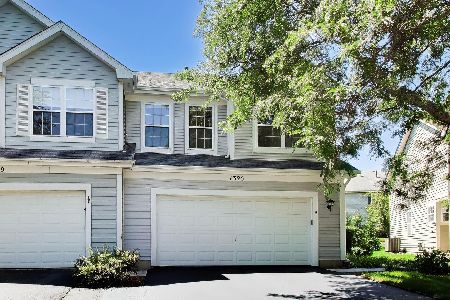
For Sale
$419,900
3 beds / 2.2 baths / 1,777 ft2
Condos/Townhomes / Built: 1996
71
1210 Orleans Drive, Mundelein, Illinois 60060
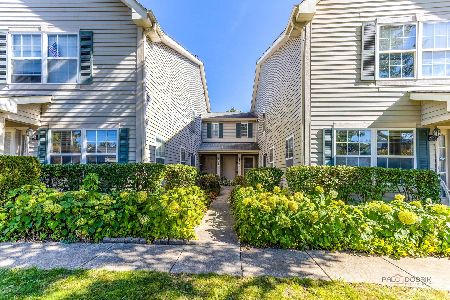
For Sale
$284,900
2 beds / 2.1 baths / 1,150 ft2
Condos/Townhomes / Built: 1995
15
1432 Newport Lane, Mundelein, Illinois 60060
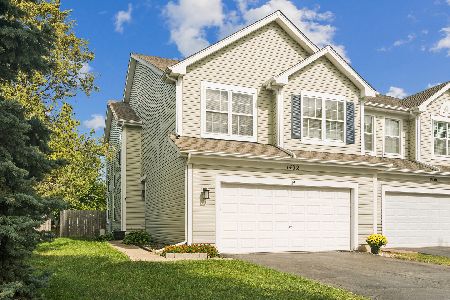
For Sale
$410,000
3 beds / 3.1 baths / 1,700 ft2
Condos/Townhomes / Built: 1996
15
1424 Derby Lane, Mundelein, Illinois 60060
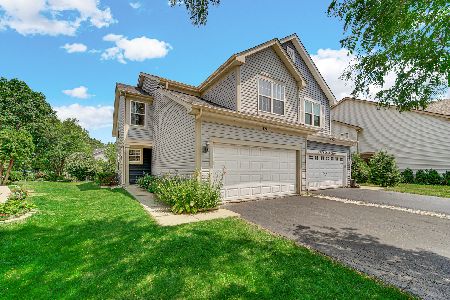
For Sale
$422,900
3 beds / 3.1 baths / 1,892 ft2
Condos/Townhomes / Built: 1994
23
674 Portage Court, Vernon Hills, Illinois 60061
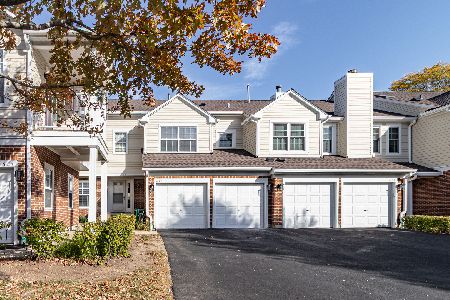
For Sale
$349,900
3 beds / 2.1 baths / 1,872 ft2
Condos/Townhomes / Built: 1993
9
Nearby Sold Comparables
1321 Orleans Drive, Mundelein, Illinois 60060

Sold
$147,000
2 beds / 2.1 baths / 1,332 ft2
Condos/Townhomes / Built: 1995
3832
1321 Orleans Drive, Mundelein, Illinois 60060
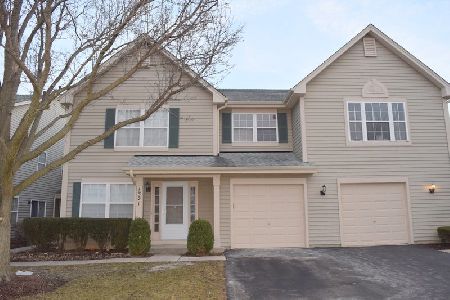
Sold
$249,900
2 beds / 2.1 baths / 1,332 ft2
Condos/Townhomes / Built: 1995
1696
1323 Orleans Drive, Mundelein, Illinois 60060
Sold
$157,900
2 beds / 2.1 baths / 0 ft2
Condos/Townhomes / Built: 1995
6080
1323 Orleans Drive, Mundelein, Illinois 60060
Sold
$169,990
2 beds / 2.1 baths / 1,300 ft2
Condos/Townhomes / Built: 1995
3613
1325 Orleans Drive, Mundelein, Illinois 60060
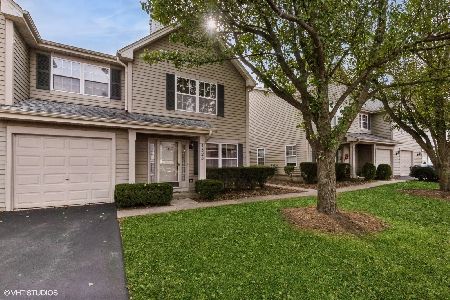
Sold
$260,000
2 beds / 2.1 baths / 1,522 ft2
Condos/Townhomes / Built: 1995
722
1319 Orleans Drive, Mundelein, Illinois 60060
Sold
$169,900
2 beds / 2.1 baths / 1,340 ft2
Condos/Townhomes / Built: 1995
3003
Contact Agent
Listing Provided By
Beyond Properties Realty Group
