

1323 Vienna Boulevard, Dekalb, Illinois 60115


$264,500
|
For Sale
|
|
| Status: | Pending |
| Sqft: | 1,582 |
| Cost/Sqft: | $167 |
| Beds: | 4 |
| Baths: | 1 |
| Year Built: | 1957 |
| Property Taxes: | $4,752 |
| Days On Market: | 37 |
| Lot Size: | 0,18 |
Description
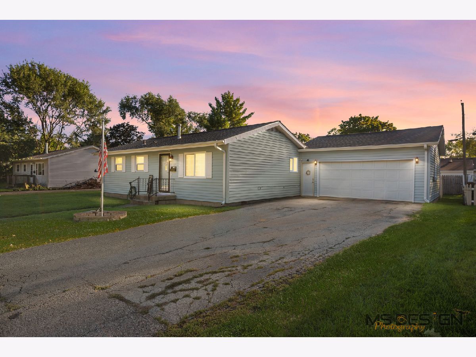
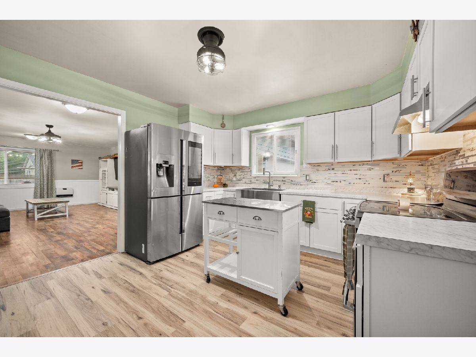
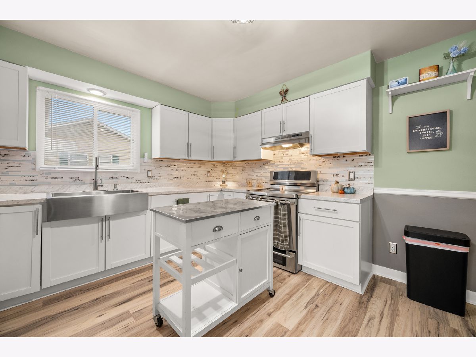
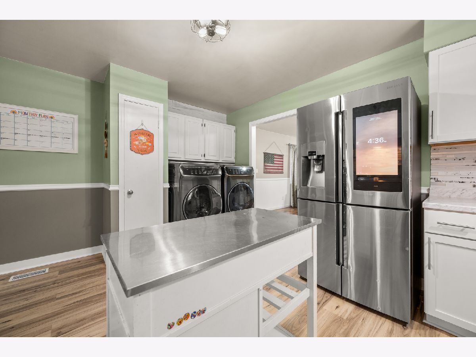
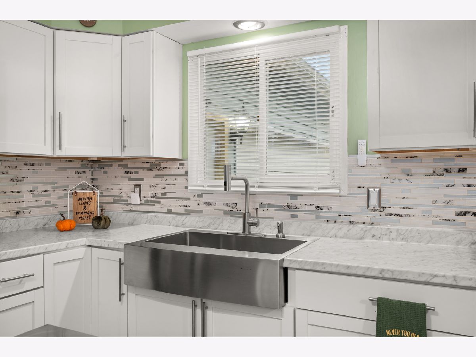
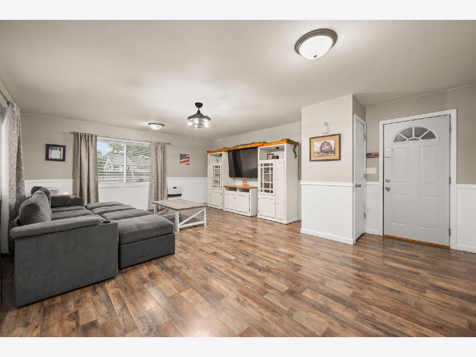
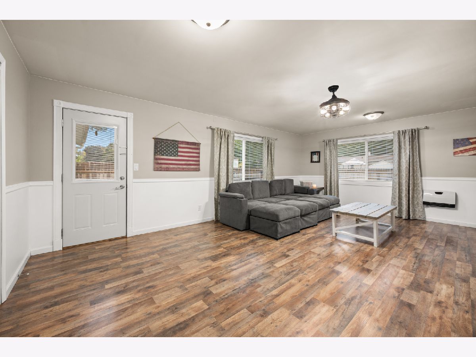
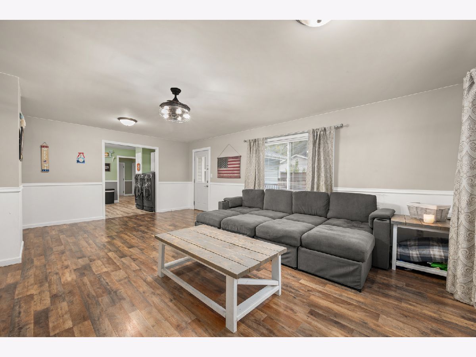
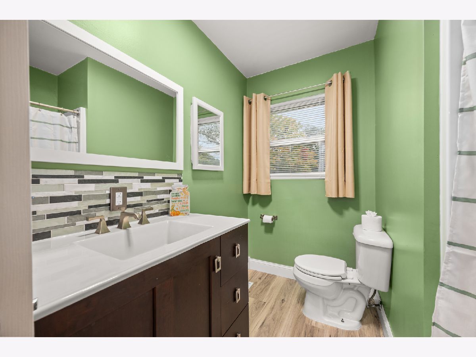
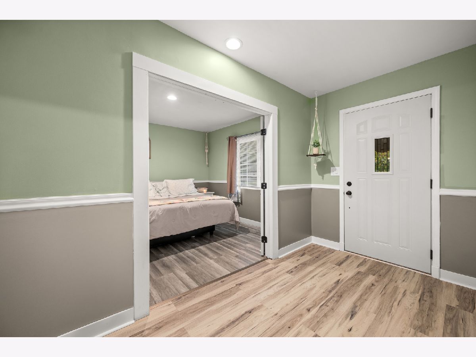
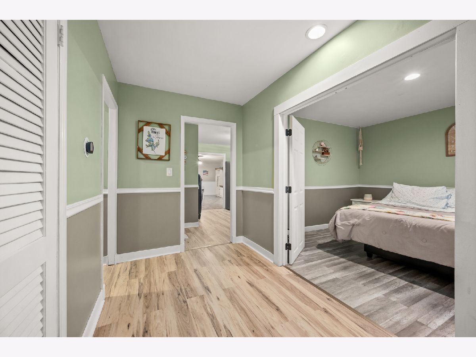
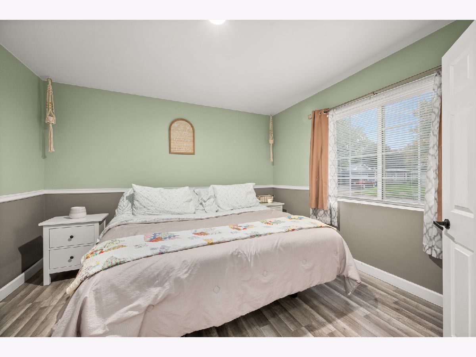
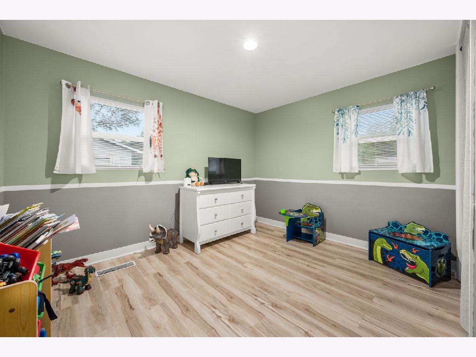
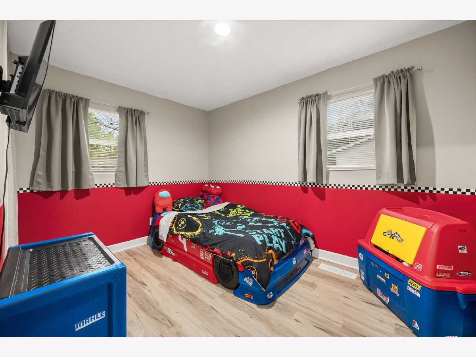
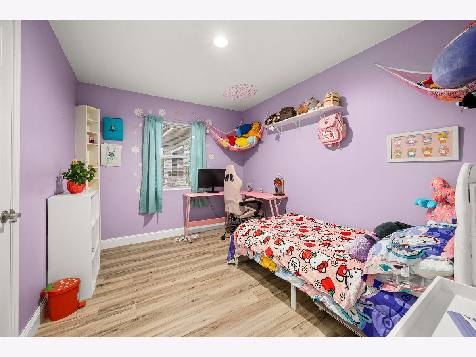
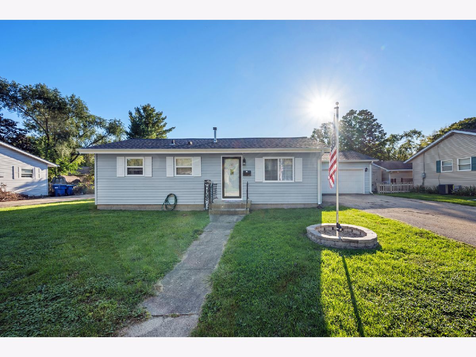
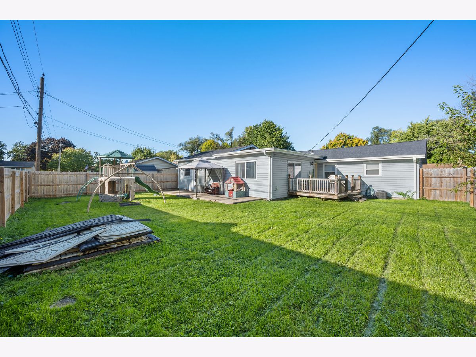
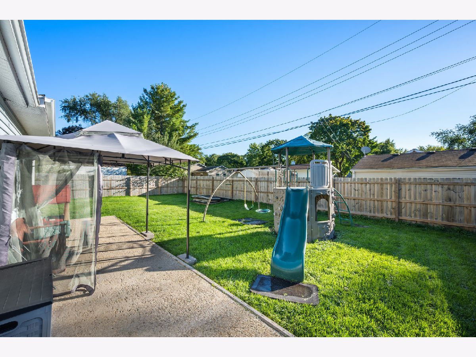
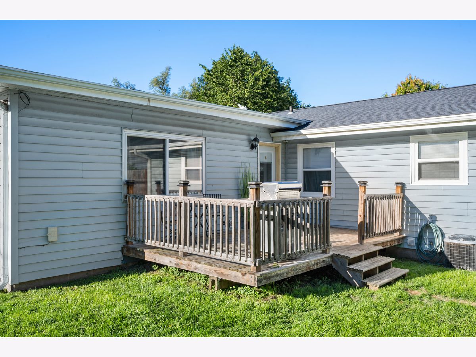
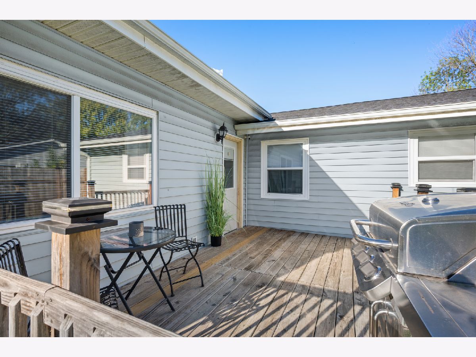
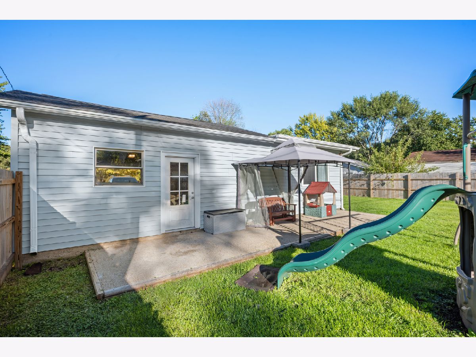
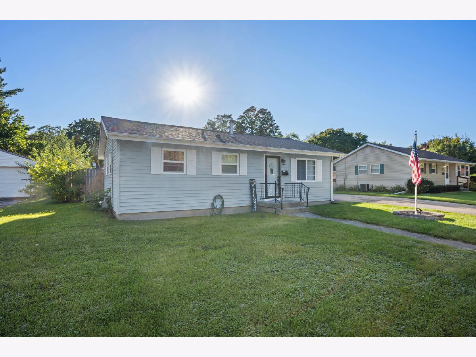
***YOU are invited to experience this beautiful Cinematic Home Tour!*** Discover 1,582 finished square feet of pristine, stylishly updated, single-level living at its finest! Stunning newly remodeled kitchen presents white cabinetry, marble-look countertops, gorgeous glass tiled backsplash, stainless steel farmer's sink, striking contemporary cabinetry hardware, stainless steel appliances, island on rollers, and a pantry! This chef's delight cooking space comes equipped with a Broan rangehood, Elextrolux convection oven with electric stove top, and a Smart Samsung luxury refrigerator with touchscreen and camera to peek inside. There is a refreshed full bath that was newly remodeled in 2026 and displays a luxury espresso color vanity with continuous smooth sink finish, appealing glass backsplash and white framed mirror! Double doors open into the 4th bedroom, office, or playroom... you decide! All new luxury vinyl flooring throughout except for the 22'x16' living room which features a rustic and timeless vinyl flooring. This spectacular living room showcases an eye-catching industrial light fixture and accommodates a dining space or game area because of its spacious size while offering direct access from the 1/2 glass with built-in blinds service door to the outdoor aggregate stone patio. The owner is gifting a 3-piece soft white entertainment center to buyer. White paneled doors, white trim work, complimenting white chair rail moldings, eye-catching industrial light fixtures, and an inviting color scheme create beauty and ambiance in this one-level well maintained residence. Enjoy the fully fenced-in (new in 2024!) backyard with a deck and aggregate stone patio with a pergola that is perfect for all your special gatherings. A super fun activity play set and outdoor shed (that was just purchased by the owner - sections need to be put together) are added exterior bonus items. An architectural roof, furnace and central air system were all updated in 2020. Front, back, and garage security cameras and a flagpole are included. Pride of ownership shows in these recent updates: 2026 luxury vinyl flooring, 2026 remodeled full bathroom, 2025 ceiling fans, 2024 backyard wooden fencing, 2023 thermopane windows, 2023 Smart refrigerator, washer, and dryer, 2021 fully remodeled kitchen with upgraded oven/range, 2020 architectural roof, gas forced air furnace, and central air system. Flagpole, 3-exterior security cameras, 3-piece soft white living room entertainment center, kitchen rolling island, outdoor activity playset, and patio pergola are all included! Make your move-this turnkey retreat pairs show-stopping updates with a serene setting, and it is ready to welcome you home!
Property Specifics
| Single Family | |
| — | |
| Ranch | |
| 1957 | |
| 2026 | |
| Crawl Space, None | |
| Vinyl Siding | |
| Asphalt | |
| — | |
| No | |
| 0.18 |
| — | |
| — | |
| 0 / Not Applicable | |
| None | |
| Public | |
| Public Sewer | |
| Central Air | |
| Gas, Electric, Forced Air | |
| No | |
| 12774027 | |
| 0813355002 |
Nearby Schools
| NAME: | DISTRICT: | DISTANCE: | |
|---|---|---|---|
|
High School
De Kalb High School |
428 | Not in DB | |
Property History
| DATE: | EVENT: | PRICE: | SOURCE: |
|---|---|---|---|
| 22 Jul, 2020 | Sold | $67,500 | MRED MLS |
| 1 Jul, 2020 | Under contract | $79,900 | MRED MLS |
| 29 Jun, 2020 | Listed for sale | $79,900 | MRED MLS |
| 9 Oct, 2026 | Under contract | $264,500 | MRED MLS |
| 4 Oct, 2026 | Listed for sale | $264,500 | MRED MLS |
Room Specifics
Total Bedrooms: 4
Bedrooms Above Ground: 4
Bedrooms Below Ground: 0
Dimensions: 17X12
Floor Type: Luxury Vinyl
Dimensions: 13X10
Floor Type: Luxury Vinyl
Dimensions: 12X9
Floor Type: Luxury Vinyl
Dimensions: 12X9
Floor Type: Luxury Vinyl
Full Bathrooms: 1
Bathroom Amenities: Soaking Tub
Bathroom in Basement: 0
Dimensions: COMBO
Floor Type: Luxury Vinyl
Dimensions: 15X12
Floor Type: Luxury Vinyl
Features: Island, Pantry-Closet, Pantry, Updated Kitchen
Dimensions: 8X4
Floor Type: Luxury Vinyl
Dimensions: 22X16
Floor Type: Luxury Vinyl
Rooms: Foyer
Name: Foyer
Dimensions: 12X6
Floor Type: Luxury Vinyl
Other Specifics
| 2 | |
| Concrete Perimeter | |
| Asphalt, Garage Door Opener, Garage, Garage Owned, Attached | |
| Main Level, Gas Dryer Hookup, In Unit, In Kitchen | |
| — | |
| Deck, Patio | |
| Fenced, Wood | |
| Pergola, Shed(s), See Remarks | |
| — | |
| Level | |
| 73 x 110 | |
| Pull Down Stair,Unfinished | |
| None | |
| 1st Floor Bedroom, 1st Floor Full Bath, Bookcases, Open Floorplan, Pantry | |
| Range, High End Refrigerator, Washer, Dryer, Stainless Steel Appliance(s), Range Hood | |
| Not in DB | |
| Park, Pool, Curbs, Sidewalks, Street Lights, Street Paved | |
| — | |
| — |
Tax History
| Year | Property Taxes |
|---|---|
| 2020 | $3,581 |
| 2026 | $4,752 |
Contact Agent
Nearby Similar Homes

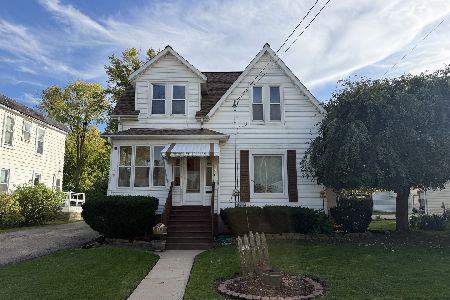
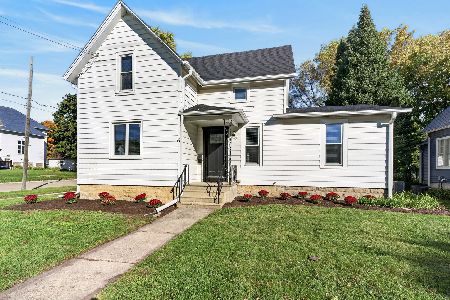
Nearby Sold Comparables



Contact Agent
Listing Provided By
Hometown Realty Group
