

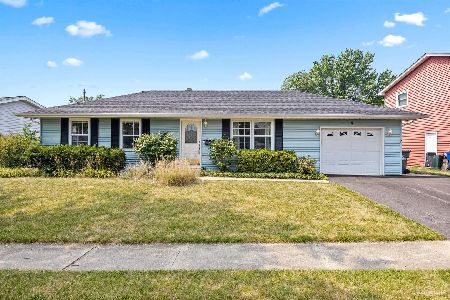
6 Lee Court, Dekalb, Illinois 60115


$265,000
|
For Sale
|
|
| Status: | Contingent |
| Sqft: | 1,357 |
| Cost/Sqft: | $195 |
| Beds: | 3 |
| Baths: | 2 |
| Year Built: | 1991 |
| Property Taxes: | $4,960 |
| Lot Size: | 0,14 |
Description
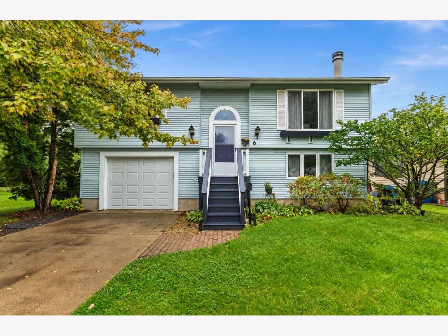
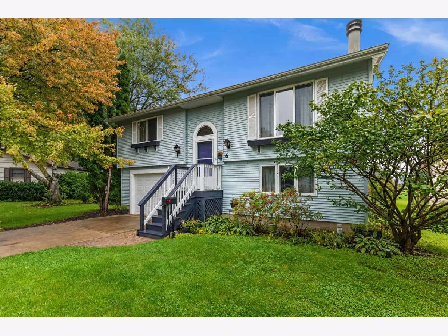
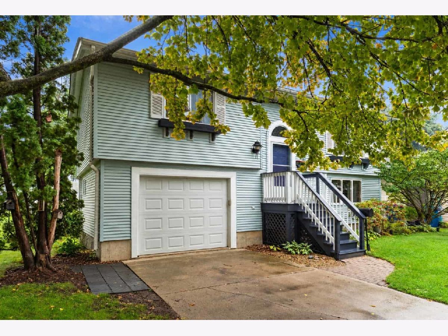
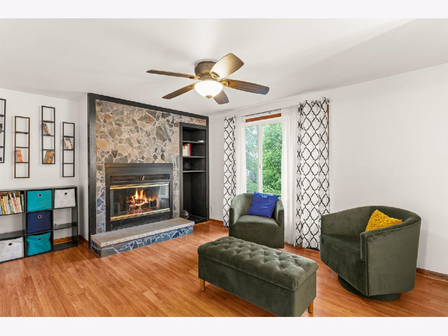
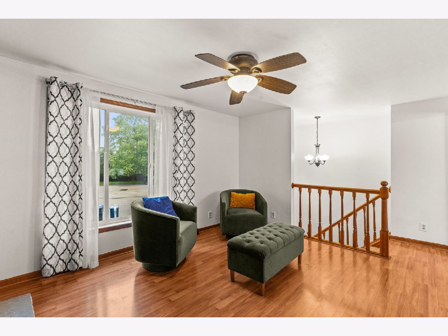
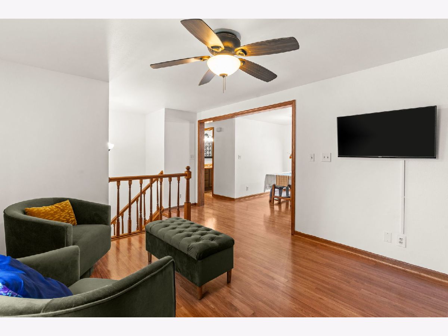
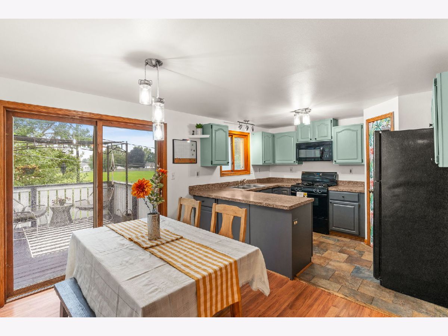
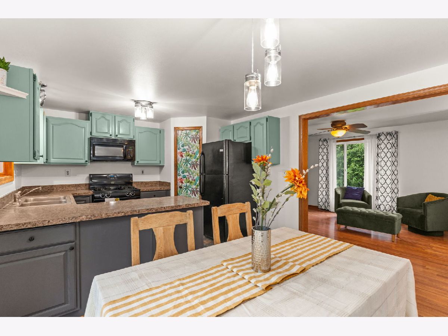
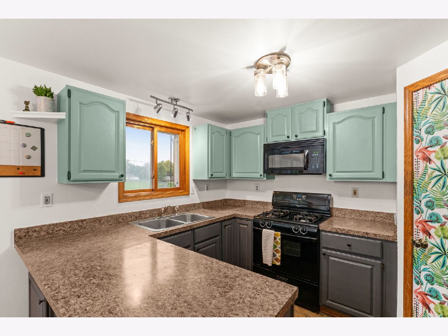
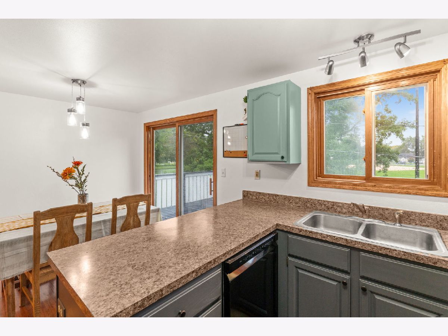
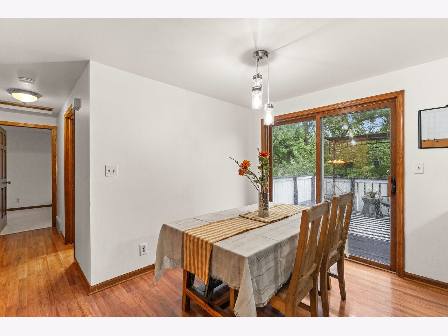
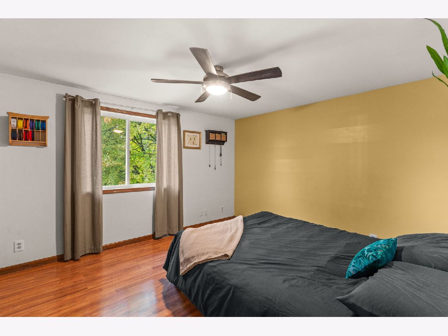
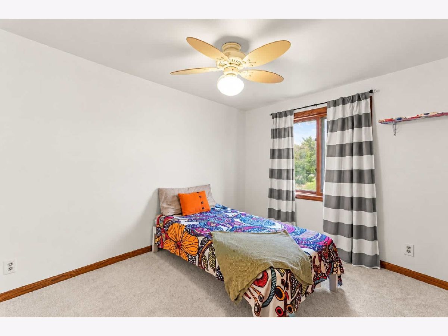
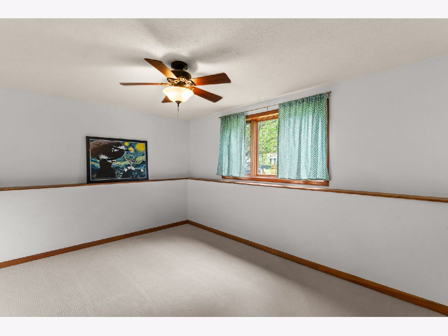
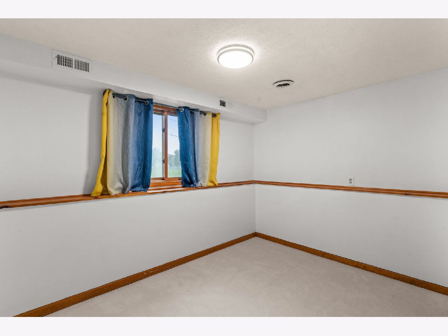
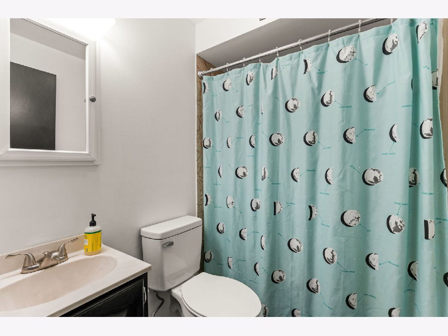
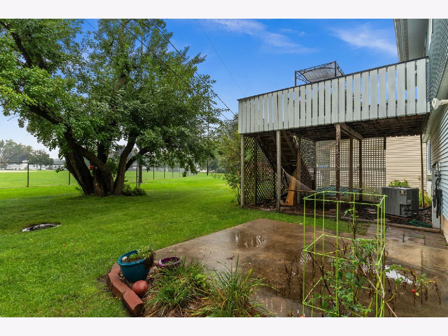
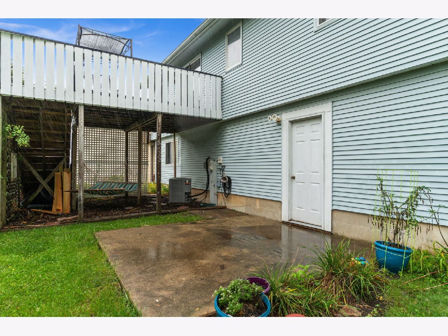
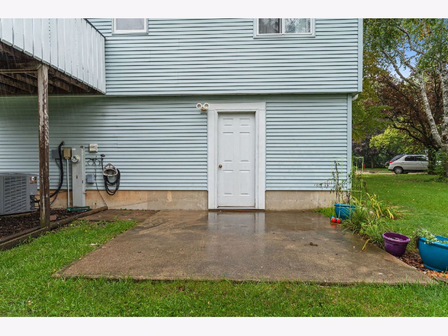
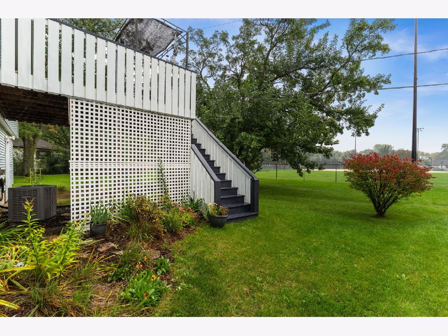
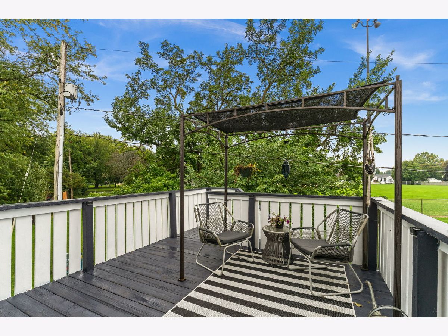
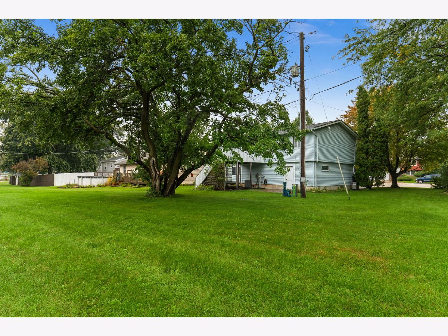
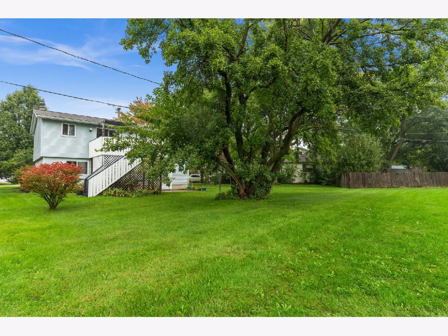
Tucked away on a landscaped cul-de-sac lot with mature trees and a peaceful setting backing to a park, this 3-bedroom + bonus room home offers a flexible layout and plenty of inviting living space. Outside, enjoy a backyard patio and deck, plus the convenience of an attached 1-car garage. Inside, luxury vinyl plank flooring flows through the living room, dining room and primary bedroom. The comfortable living room features a gas log fireplace flanked by built-ins, while the dining room includes a sliding glass door opening to the deck. The kitchen offers plenty of functionality with a convenient pantry. Two bedrooms are located on the main level, including the primary bedroom. Head downstairs to the lower level where you'll find a spacious family room and third bedroom, perfect for guests, a home office or additional living space. Major updates offer added peace of mind, including a newer roof, HVAC system approximately 2-3 years old and a new water softener installed in 2024. Freshly painted and with new carpet installed, this home is a gem. A great opportunity to enjoy a quiet cul-de-sac location with mature landscaping and a park right beyond the backyard!
Property Specifics
| Single Family | |
| — | |
| Bi-Level | |
| 1991 | |
| None | |
| Vinyl Siding | |
| Asphalt | |
| — | |
| No | |
| 0.14 |
| — | |
| — | |
| — / Not Applicable | |
| None | |
| Public | |
| Public Sewer | |
| Central Air | |
| Gas, Forced Air | |
| 12748473 | |
| 0813352030 |
Nearby Schools
| NAME: | DISTRICT: | DISTANCE: | |
|---|---|---|---|
|
Grade School
Littlejohn Elementary School |
428 | — | |
|
Middle School
Clinton Rosette Middle School |
428 | Not in DB | |
|
High School
De Kalb High School |
428 | Not in DB | |
Room Specifics
Total Bedrooms: 3
Bedrooms Above Ground: 3
Bedrooms Below Ground: 0
Dimensions: 12X11
Floor Type: Luxury Vinyl
Dimensions: 11X9
Floor Type: Carpet
Dimensions: 12X8
Floor Type: Carpet
Full Bathrooms: 2
Bathroom Amenities: —
Bathroom in Basement: 0
Dimensions: 11X9
Floor Type: Luxury Vinyl
Dimensions: 11X8
Floor Type: Ceramic Tile
Features: Pantry-Closet
Dimensions: 14X11
Floor Type: Luxury Vinyl
Dimensions: 14X10
Floor Type: Carpet
Rooms: No additional rooms
Other Specifics
| 1 | |
| — | |
| Concrete, Garage Owned, Attached, Garage | |
| — | |
| — | |
| Deck, Patio | |
| — | |
| Cul-De-Sac, Landscaped, Mature Trees | |
| 6098 | |
| — | |
| None | |
| 1st Floor Bedroom, 1st Floor Full Bath, Built-in Features | |
| Range, Dishwasher, Refrigerator, Washer, Dryer | |
| Not in DB | |
| Park, Curbs, Sidewalks, Street Lights, Street Paved | |
| — | |
| Gas Log, Gas Starter |
Contact Agent
Nearby Similar Homes


Nearby Sold Comparables


Contact Agent
Listing Provided By
One Source Realty
