

1326 Elder Drive, Aurora, Illinois 60506


$250,000
|
For Sale
|
|
| Status: | Active |
| Sqft: | 1,575 |
| Cost/Sqft: | $159 |
| Beds: | 3 |
| Baths: | 2 |
| Year Built: | 1972 |
| Property Taxes: | $5,428 |
| Lot Size: | 0,00 |
Description
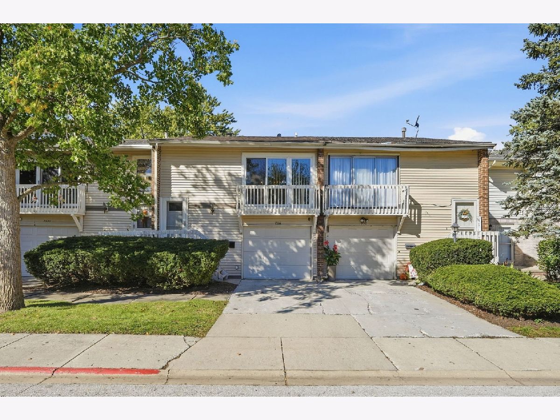
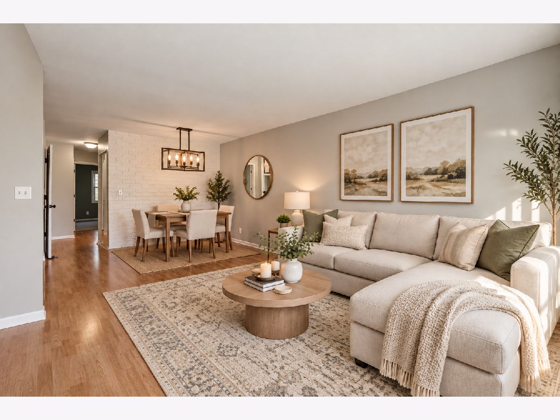
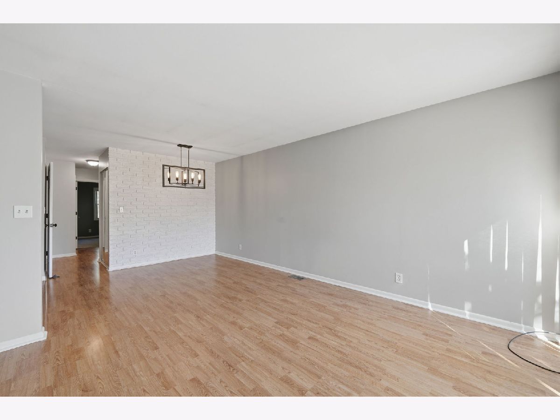
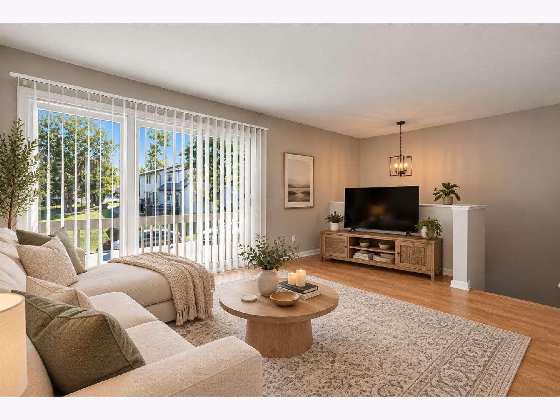
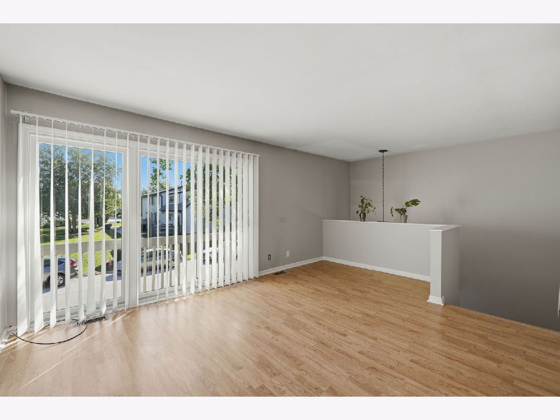
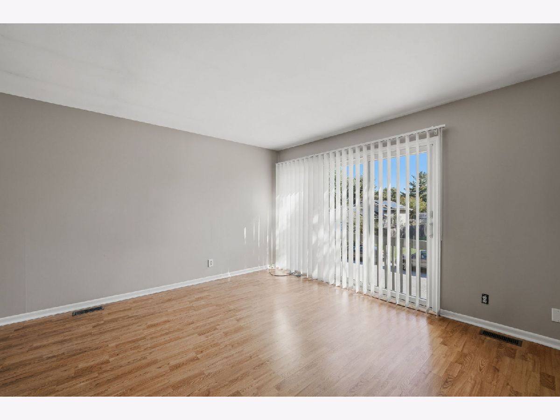
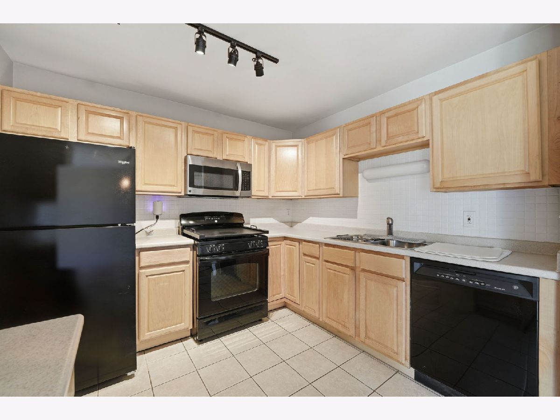
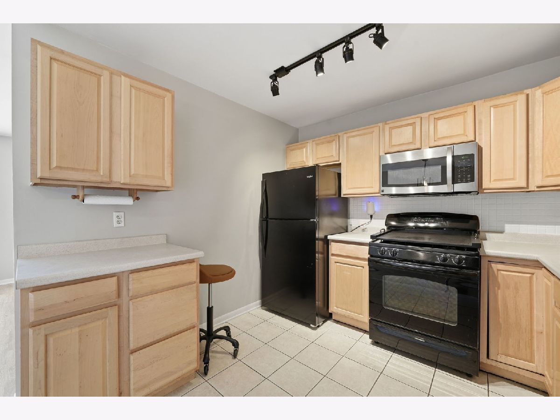
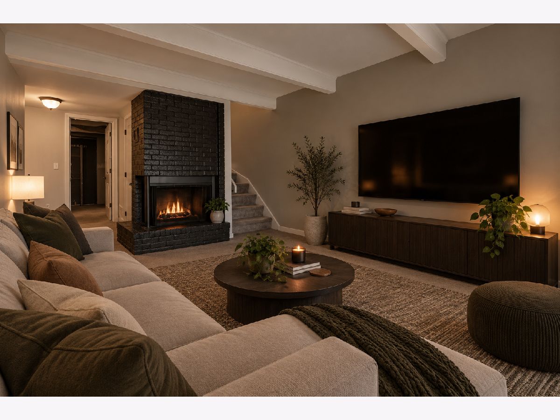
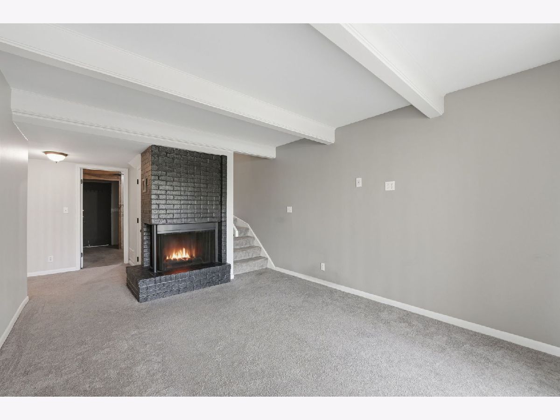
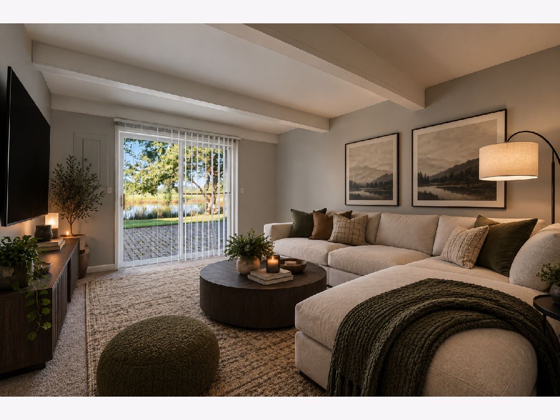
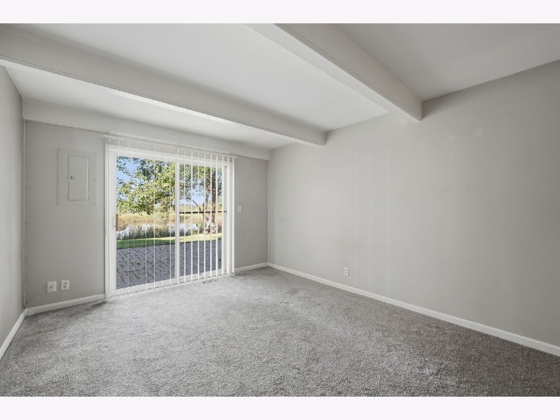
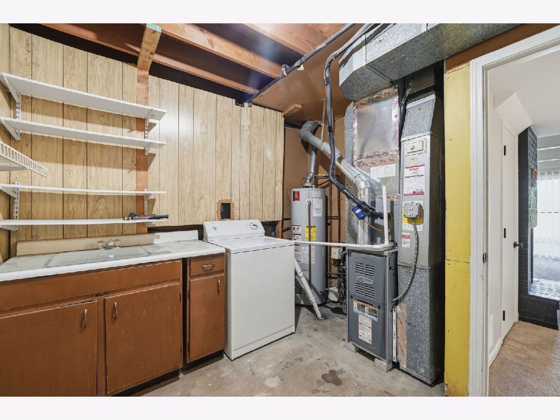
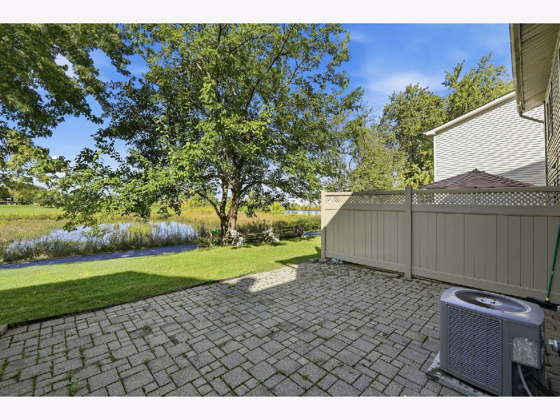
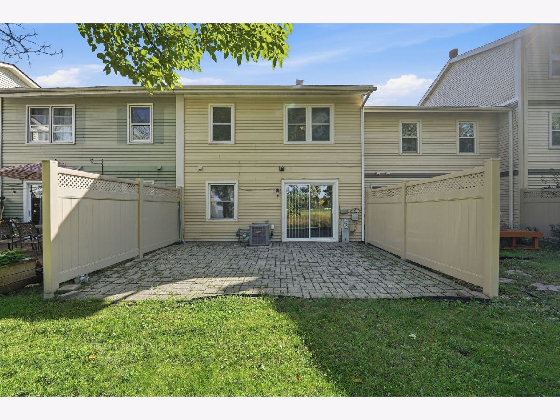
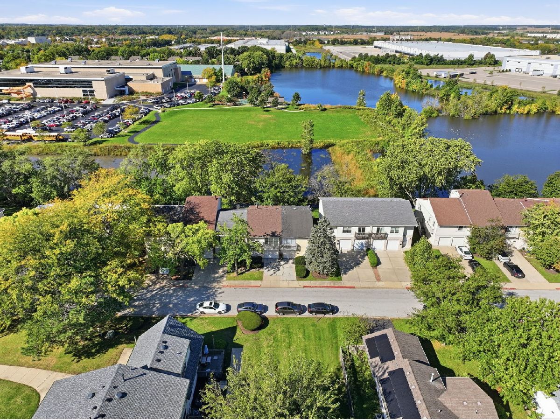
Spacious three-bedroom townhome offering nearly 1,600 square feet of comfortable living space. The living and dining rooms provide plenty of room for everyday living and entertaining, while two private outdoor spaces, including a front balcony and rear patio, offer the perfect spots for relaxing, dining al fresco, or enjoying time with guests. The fully finished basement adds valuable living space and features a fireplace, making it ideal for a family room, home office, fitness area, or entertainment space. Recent updates include a roof replaced in October 2024, front storm door and sliding door replaced in June 2025, and furnace and A/C replaced in October 2020. With generous room sizes, a flexible multilevel layout, and inviting indoor and outdoor spaces, this townhome offers comfort and versatility in a great package.
Property Specifics
| Condos/Townhomes | |
| 2 | |
| — | |
| 1972 | |
| Finished, Walk-Out Access | |
| Aluminum Siding, Vinyl Siding | |
| — | |
| — | |
| No | |
| — |
| Kane | |
| — | |
| 148 / Monthly | |
| Clubhouse, Pool, Exterior Maintenance, Lawn Care, Scavenger, Snow Removal | |
| Public | |
| Public Sewer | |
| Central Air | |
| Natural Gas, Forced Air | |
| 12759708 | |
| 1507476019 |
Nearby Schools
| NAME: | DISTRICT: | DISTANCE: | |
|---|---|---|---|
|
Grade School
Smith Elementary School |
129 | — | |
|
Middle School
Jewel Middle School |
129 | Not in DB | |
|
High School
West Aurora High School |
129 | Not in DB | |
Some photos of this home have been virtually staged.
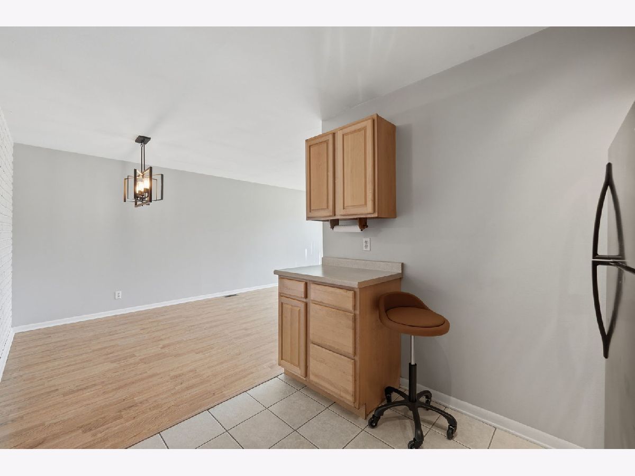
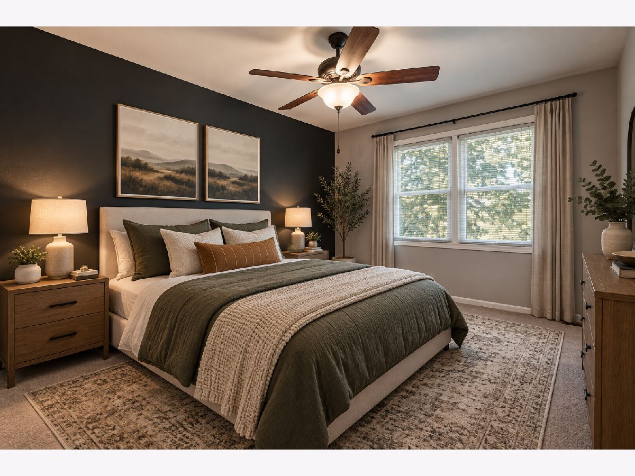
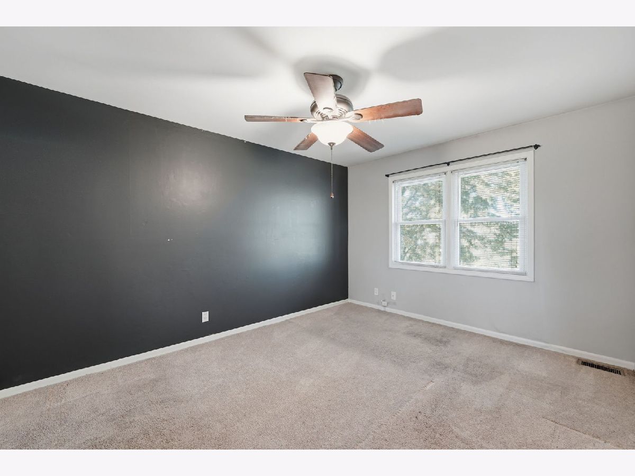
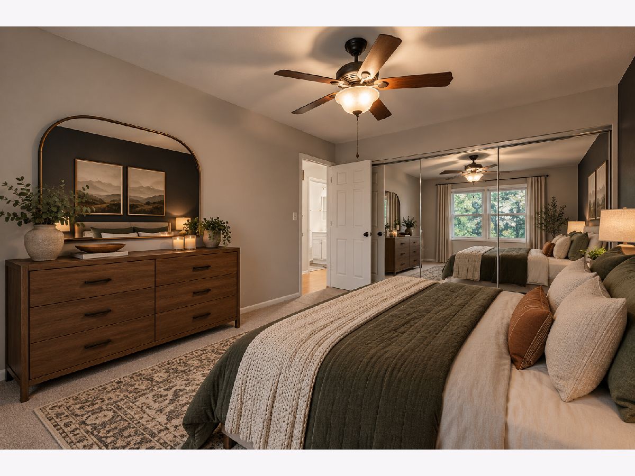
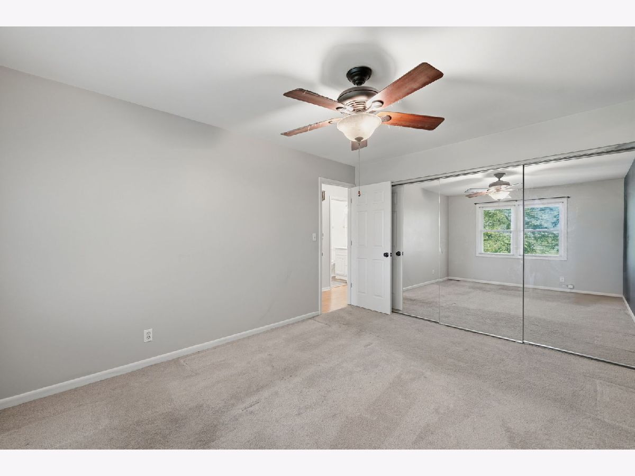
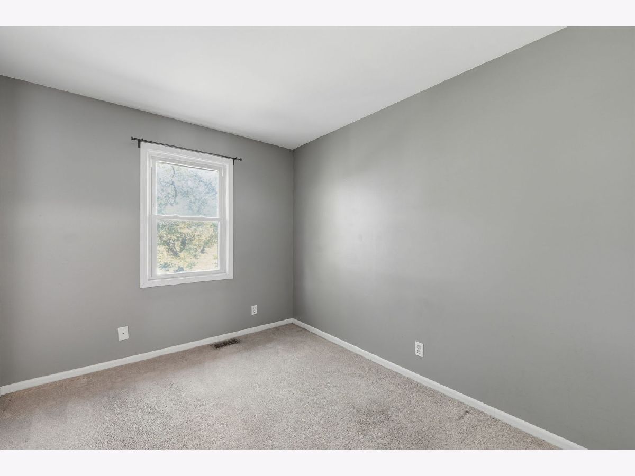
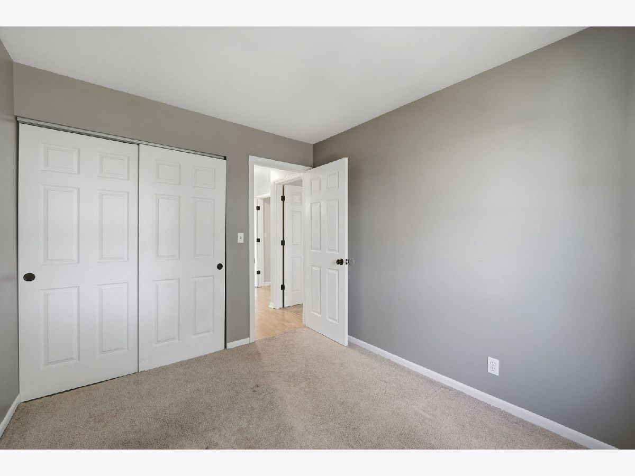
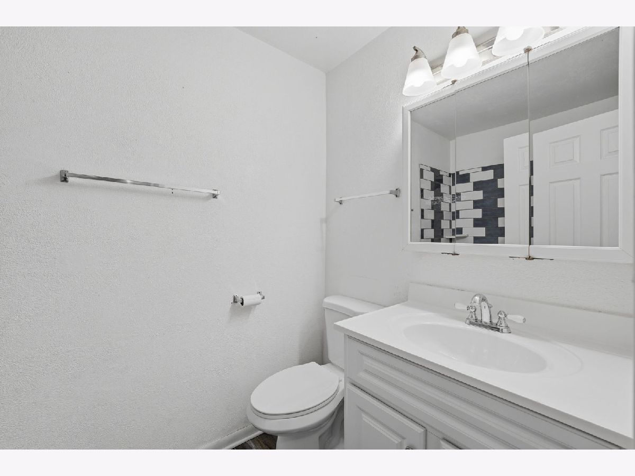
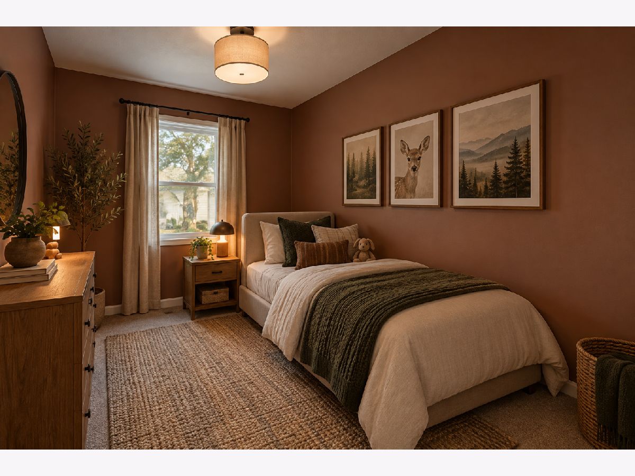
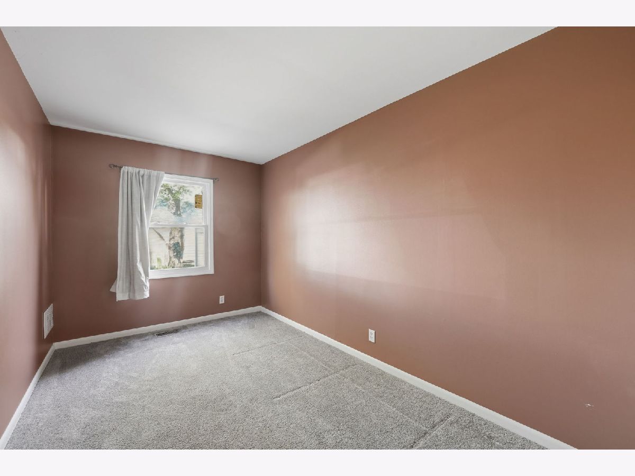
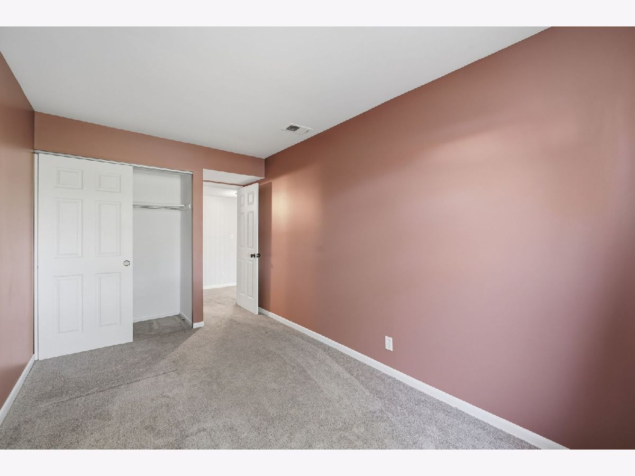
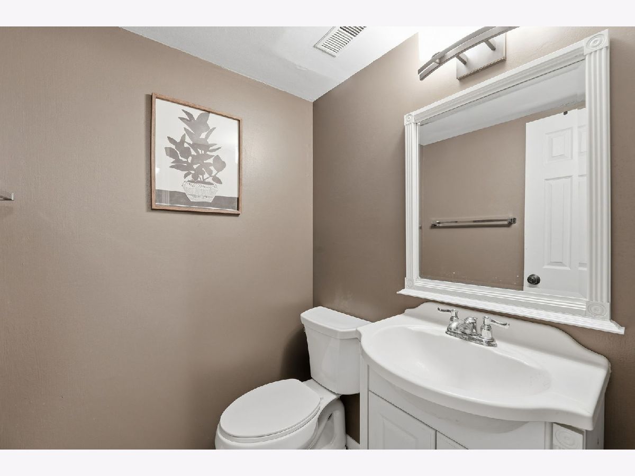
Room Specifics
Total Bedrooms: 3
Bedrooms Above Ground: 3
Bedrooms Below Ground: 0
Dimensions: 14X11
Floor Type: Carpet
Dimensions: 14X8
Floor Type: Carpet
Dimensions: 10X9
Floor Type: Carpet
Full Bathrooms: 2
Bathroom Amenities: —
Bathroom in Basement: 1
Dimensions: COMBO
Floor Type: Wood Laminate
Dimensions: 10X9
Floor Type: Ceramic Tile
Dimensions: 7X7
Floor Type: —
Dimensions: 16X12
Floor Type: Wood Laminate
Dimensions: 11X16
Floor Type: Carpet
Rooms: No additional rooms
Other Specifics
| 1 | |
| — | |
| Concrete, Garage Owned, Attached, Garage | |
| In Unit | |
| — | |
| Patio | |
| Balcony | |
| — | |
| 21X85 | |
| — | |
| None | |
| — | |
| — | |
| Not in DB | |
| — | |
| Park, Party Room, Clubhouse | |
| Wood Burning |
Contact Agent
Nearby Similar Homes
Nearby Sold Comparables


Contact Agent
Listing Provided By
eXp Realty
