

1483 Elder Drive, Aurora, Illinois 60506


$240,000
|
For Sale
|
|
| Status: | Active |
| Sqft: | 1,281 |
| Cost/Sqft: | $187 |
| Beds: | 2 |
| Baths: | 2 |
| Year Built: | 1972 |
| Property Taxes: | $4,688 |
| Lot Size: | 0,00 |
Description
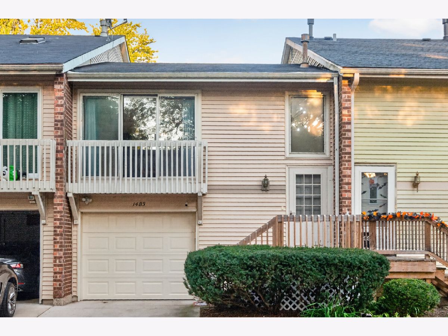
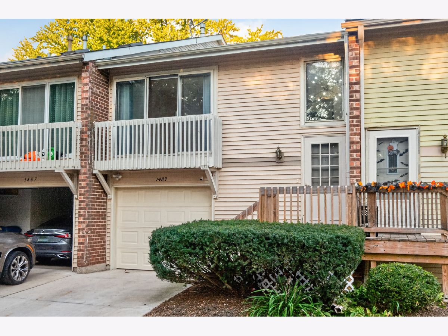
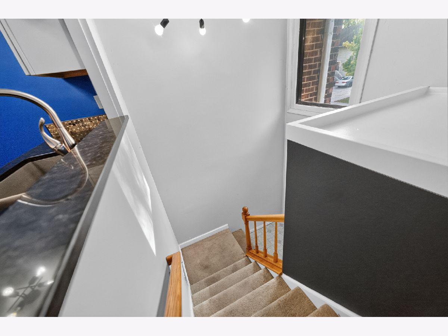
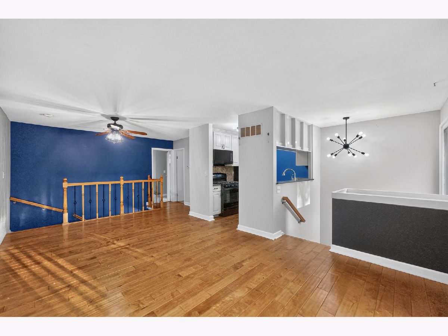
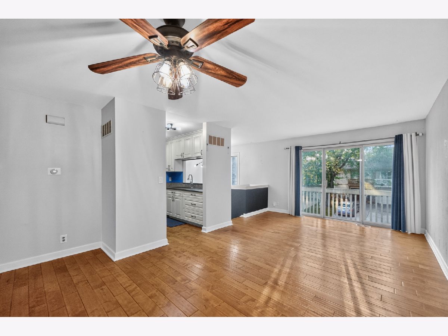
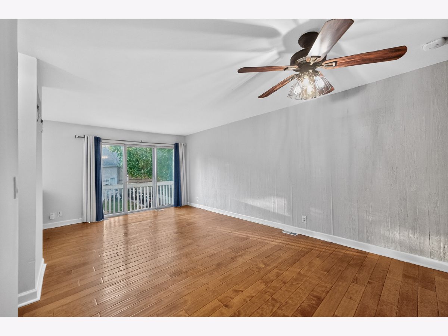
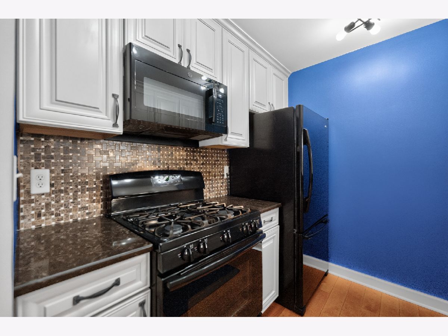
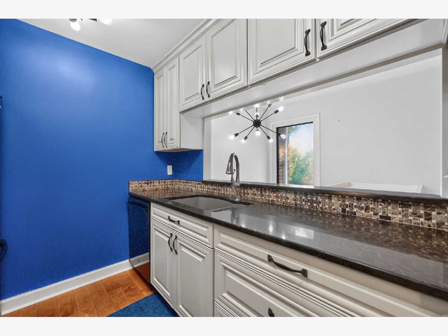
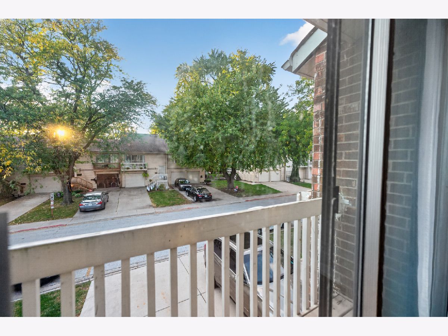
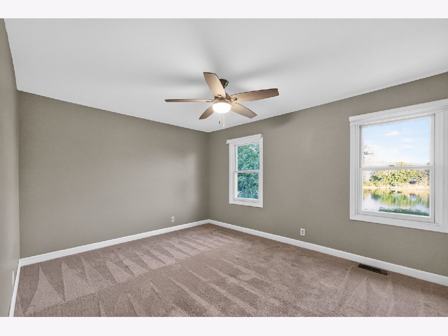
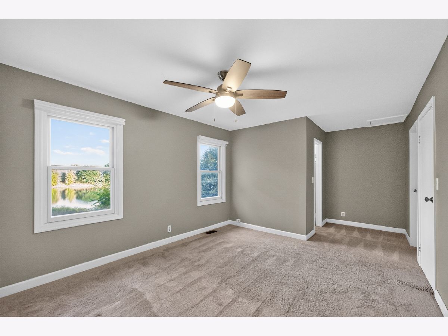
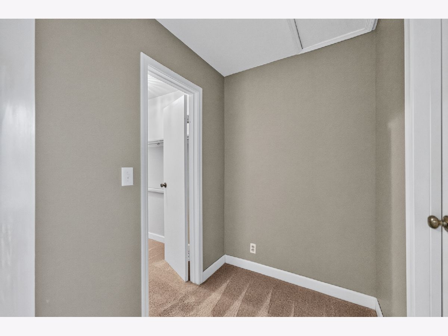
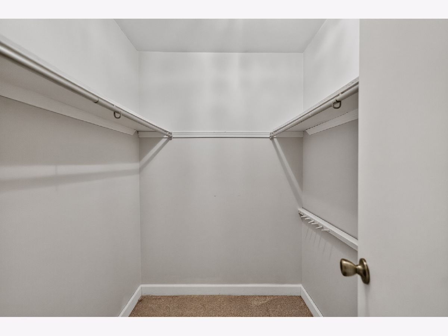
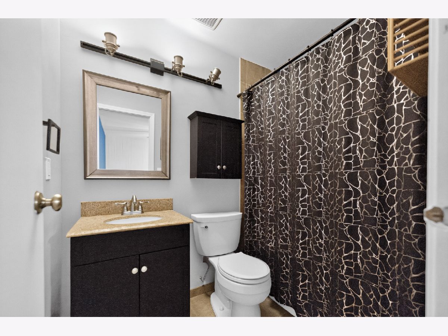
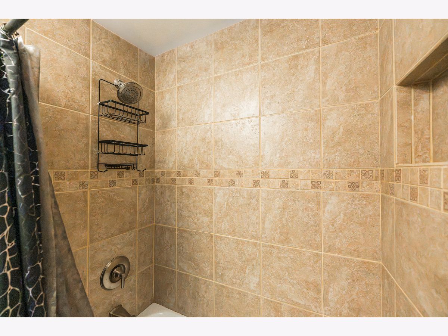
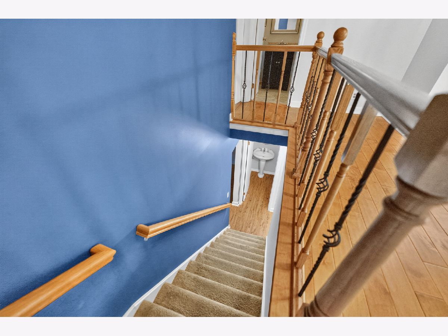
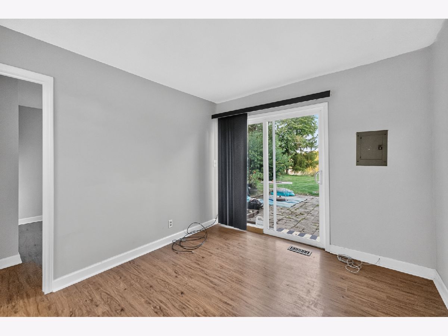
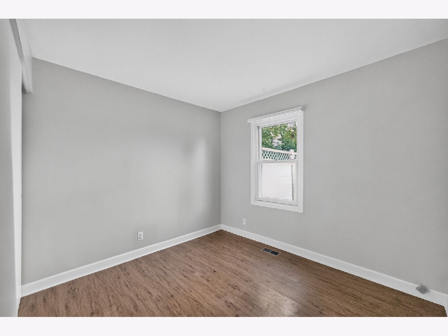
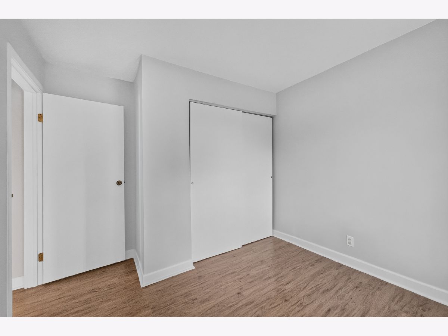
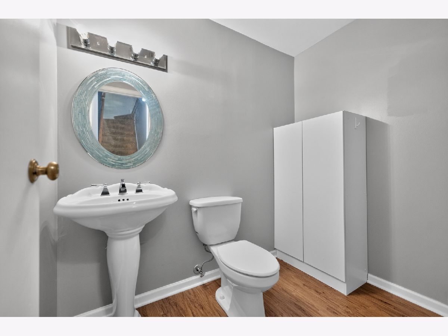
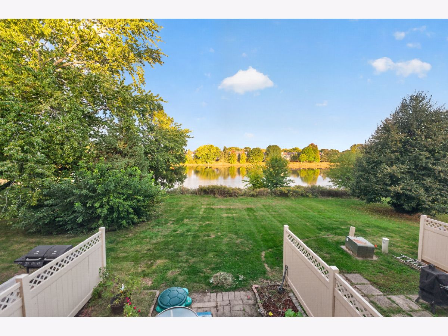
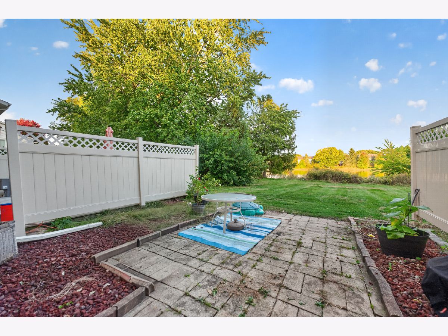
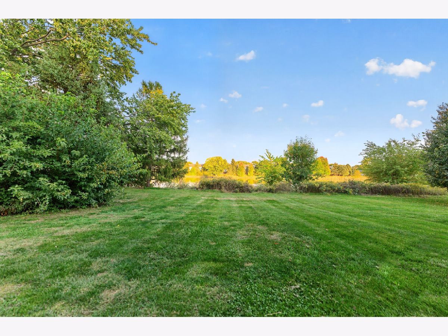
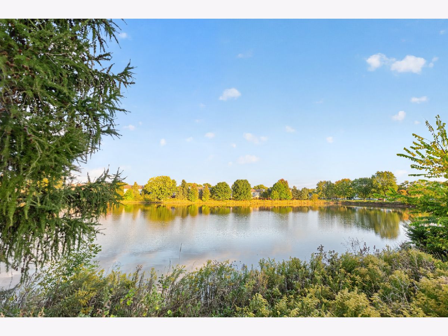
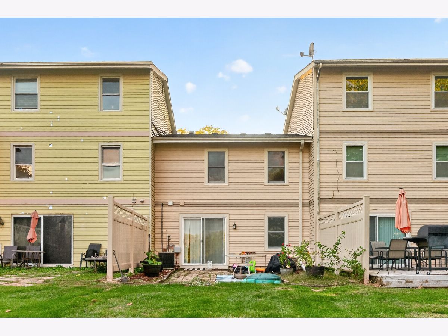
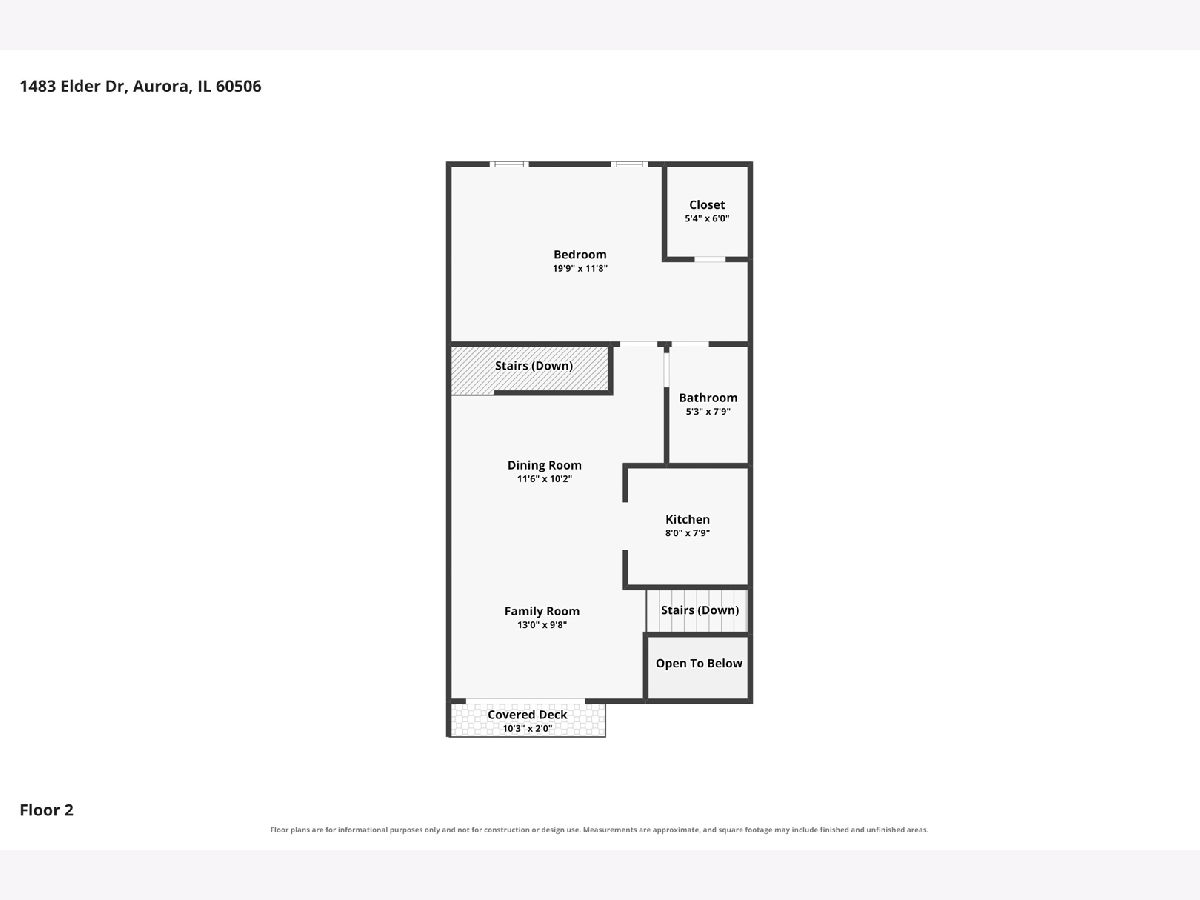
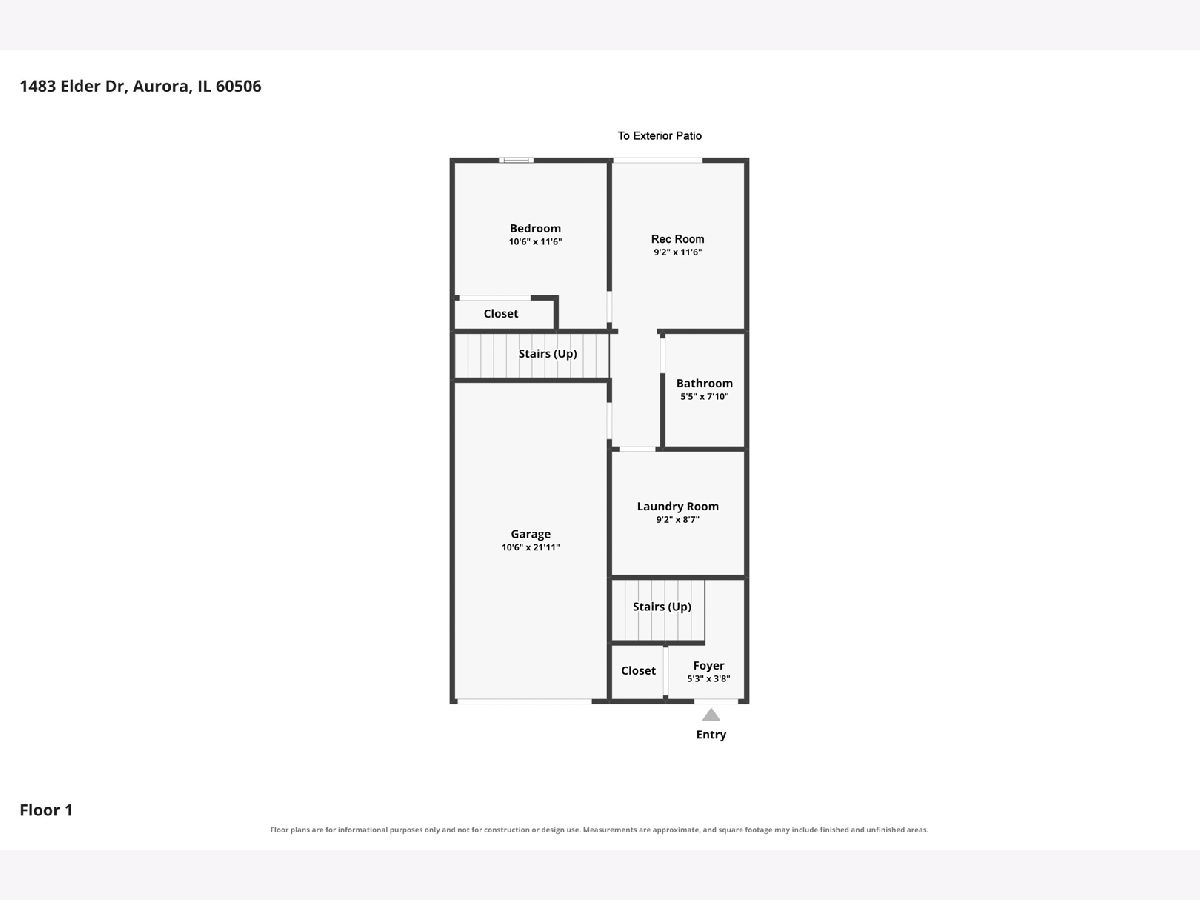
Welcome home to this charming 2 bedroom, 1.5 bath townhome offering beautiful pond views and a versatile layout! The spacious family room features hardwood floors and access to a private balcony. The updated kitchen boasts quartz countertops, tile backsplash, black appliances, oversized sink, and custom soft close cabinetry. The main level also offers a primary bedroom with walk in closet and access to a shared full bath. The finished lower level features a second bedroom, additional living area, half bath, laundry area, and access to the attached 1 car garage. The garage features a new door and IQ Smart opener system. Sliding glass doors lead to a brick paver patio overlooking the peaceful pond, creating another inviting space to relax or entertain. Additional updates and features include a new water heater, dishwasher, microwave, bedroom blinds, updated light fixtures throughout most of the home, a porch redone in 2025, gutter guards, a Nest thermostat, and smart smoke and carbon monoxide detector. Enjoy the convenience of low maintenance living, with the HOA covering lawn care, snow removal, and fence maintenance!
Property Specifics
| Condos/Townhomes | |
| 2 | |
| — | |
| 1972 | |
| None | |
| Vinyl Siding | |
| Asphalt | |
| — | |
| Pond | |
| — |
| Kane | |
| Fox Croft | |
| 166 / Monthly | |
| Lawn Care, Snow Removal | |
| Public | |
| Public Sewer | |
| Central Air | |
| Natural Gas, Forced Air | |
| No | |
| 12782904 | |
| 1507435006 |
Room Specifics
Total Bedrooms: 2
Bedrooms Above Ground: 2
Bedrooms Below Ground: 0
Dimensions: 12X20
Floor Type: Carpet
Dimensions: 11X12
Floor Type: Vinyl
Full Bathrooms: 2
Bathroom Amenities: —
Bathroom in Basement: 0
Dimensions: COMBO
Floor Type: Hardwood
Dimensions: 8X8
Floor Type: Hardwood
Features: Galley
Dimensions: 9X9
Floor Type: Other
Dimensions: 9X12
Floor Type: Luxury Vinyl
Dimensions: 12X20
Floor Type: Hardwood
Rooms: Walk In Closet, Balcony/Porch/Lanai
Name: Walk In Closet
Dimensions: 5X6
Floor Type: Carpet
Name: Balcony/Porch/Lanai
Dimensions: 10X2
Floor Type: Other
Other Specifics
| 1 | |
| Concrete Perimeter | |
| Asphalt, Garage Door Opener, Garage Owned, Attached, Garage | |
| Washer Hookup, In Unit | |
| Hardwood | |
| Patio | |
| Balcony | |
| — | |
| 21X82 | |
| — | |
| Full | |
| 1st Floor Bedroom, Storage, Walk-In Closet(s), Quartz Counters | |
| Range, Microwave, Dishwasher, Refrigerator, Washer, Dryer, Disposal, Gas Oven, Humidifier | |
| Not in DB | |
| — | |
| — | |
| — |
Contact Agent
Nearby Similar Homes
Nearby Sold Comparables

Contact Agent
Listing Provided By
Hometown Realty Group
